The UK’s Biggest Open House Event is part of Connells Group.
Connells Group describes companies and brands within the Connells Limited group of companies. Connells Limited is registered in England and Wales under company number 3187394. Registered Office is Witan Gate House, 500–600 Witan Gate West, Milton Keynes, MK9 1GF. VAT Registration Number is 500 2481 05.
For activities relating to regulated mortgages and non-investment insurance contracts, Connells Limited is authorised and regulated by the Financial Conduct Authority. Connells Limited’s Financial Services Register number is 302221.

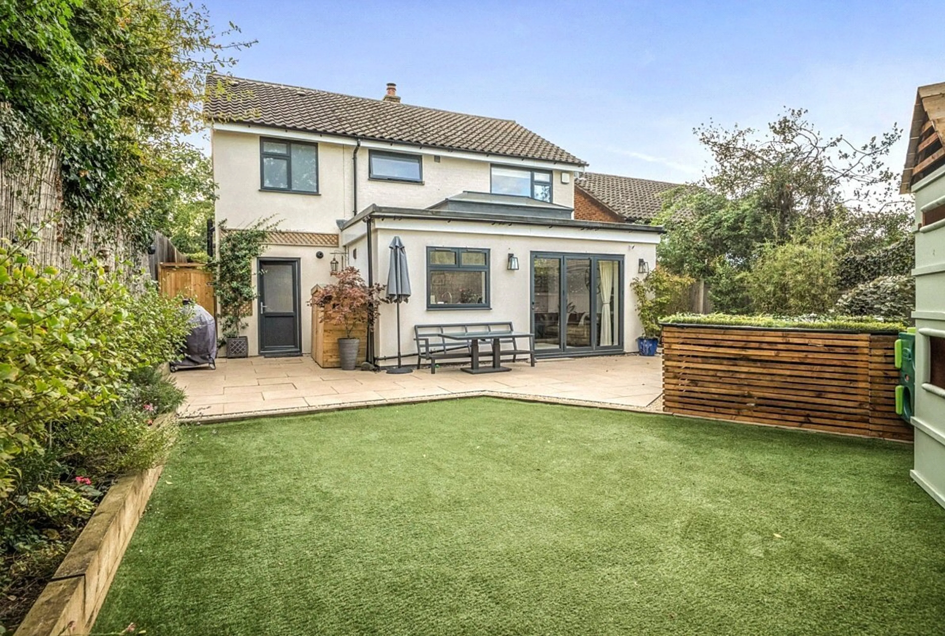
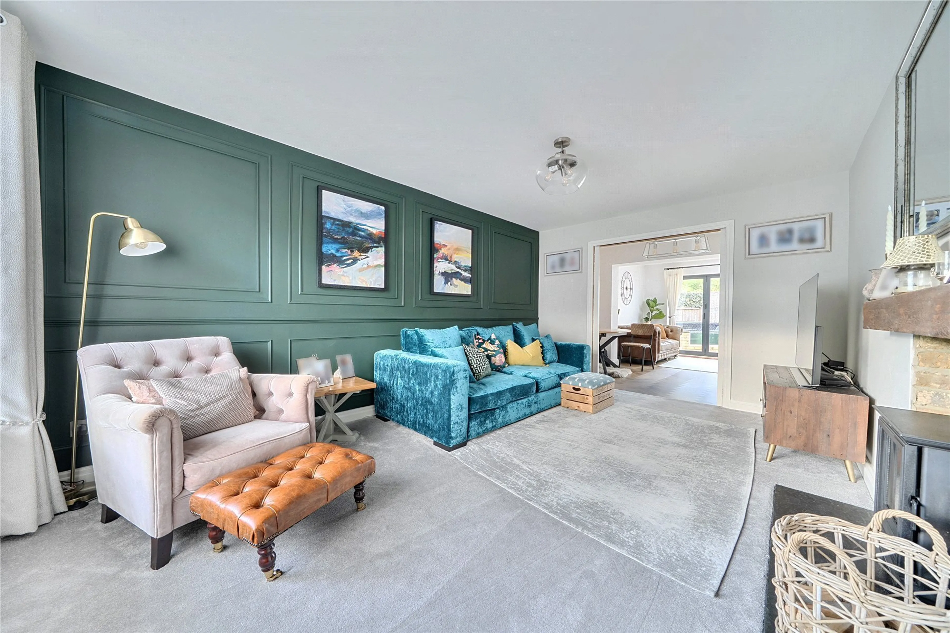
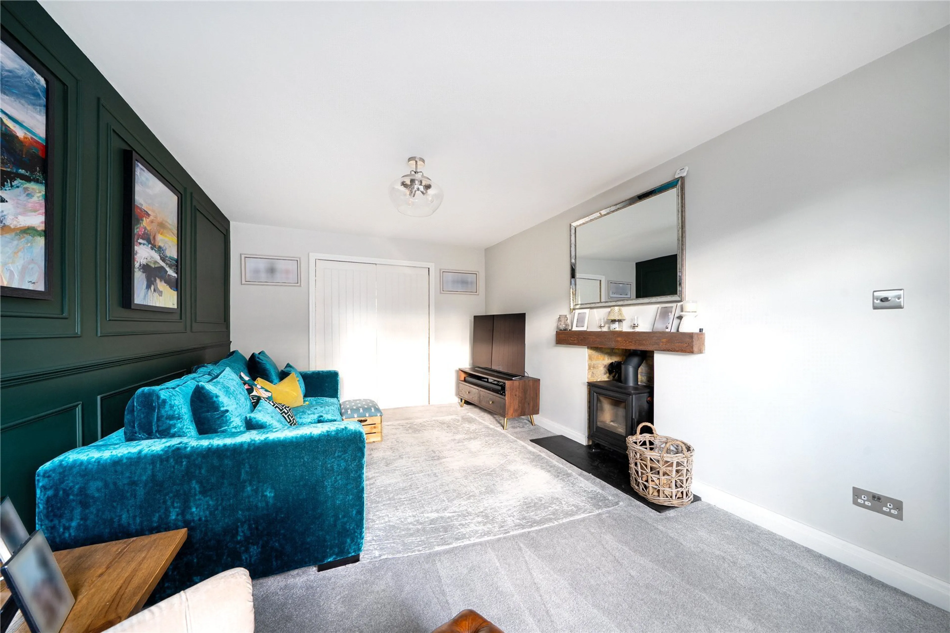
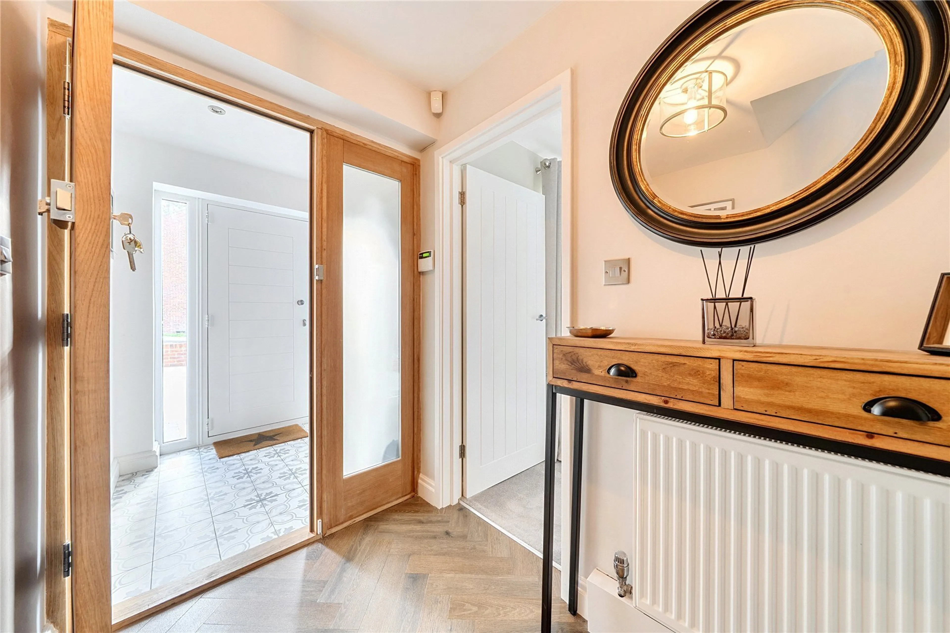
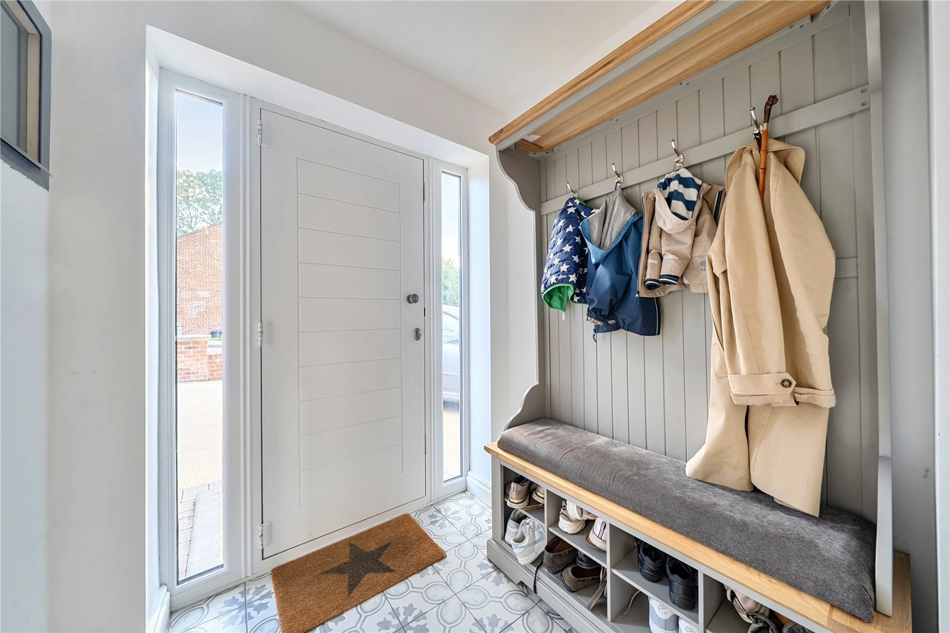
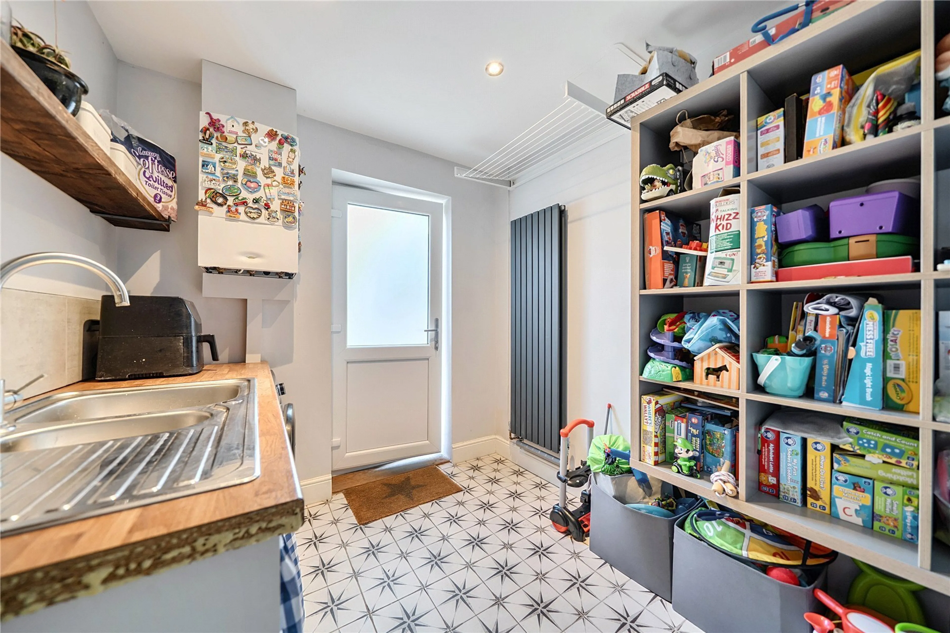
This stunning detached home on the borders of Orpington and Petts Wood has been completely refurbished and extended by the current owners and is situated in a quiet no through road.
The accommodation is over two floors and features a stunning open …
This stunning detached home on the borders of Orpington and Petts Wood has been completely refurbished and extended by the current owners and is situated in a quiet no through road.
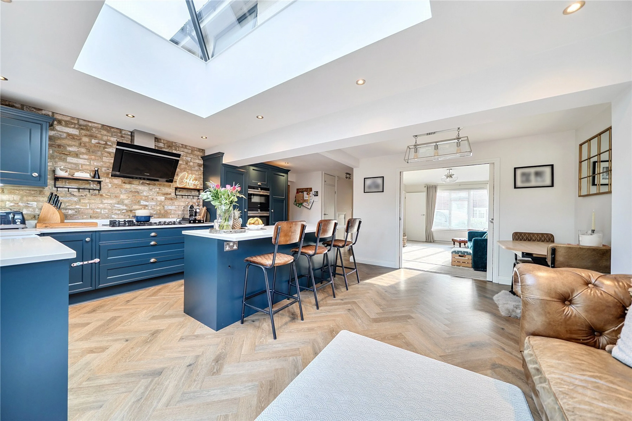
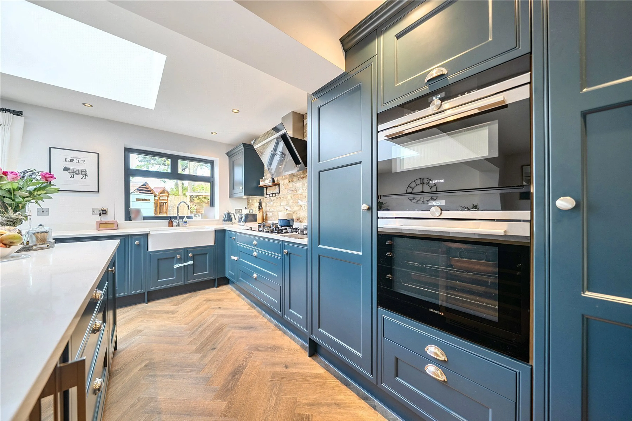
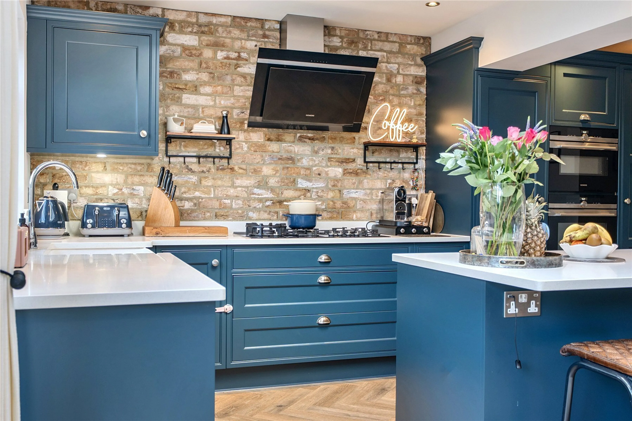
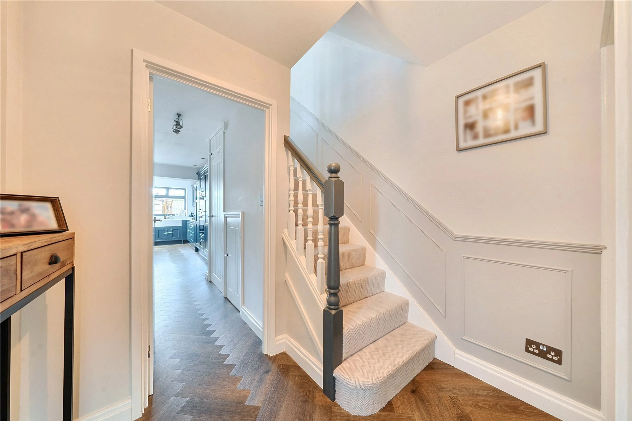
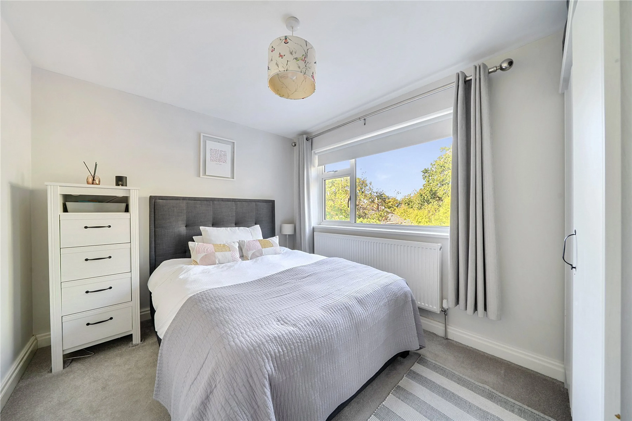
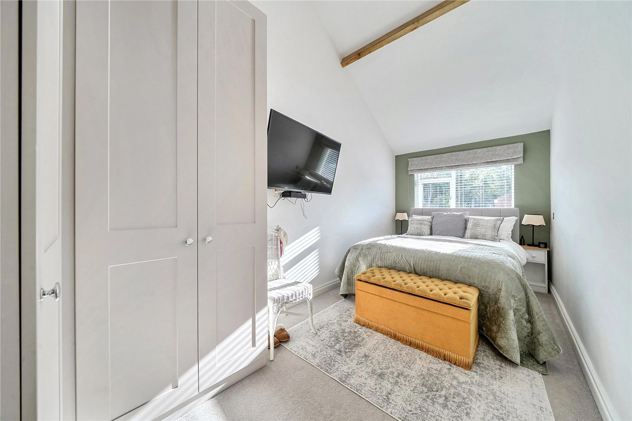
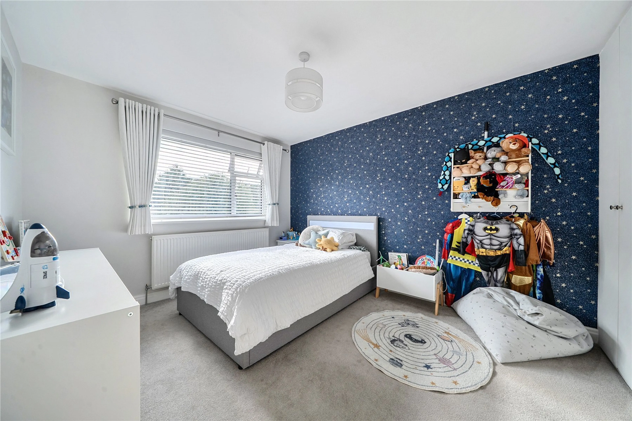
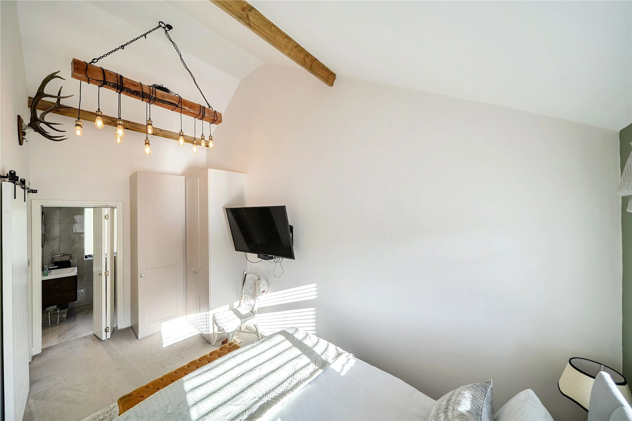
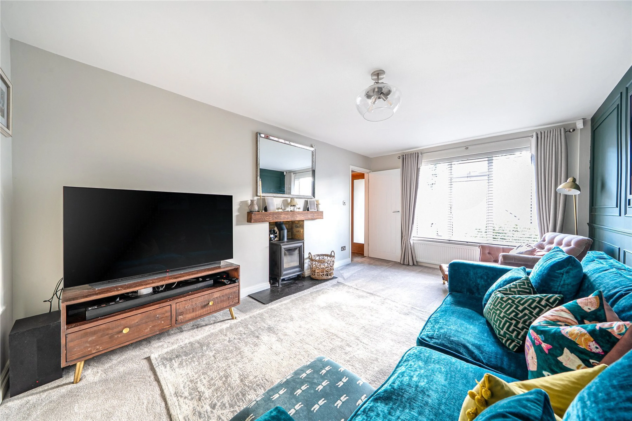
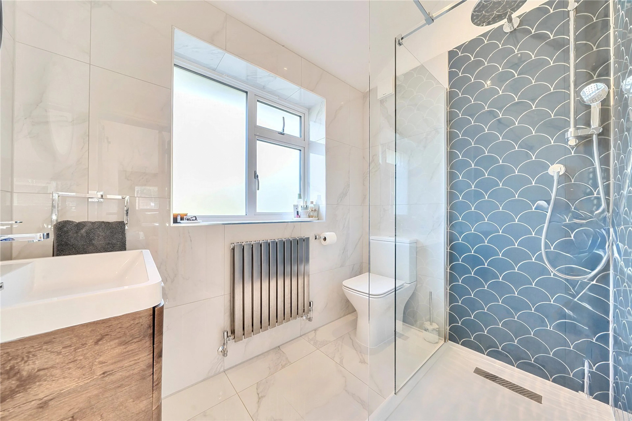
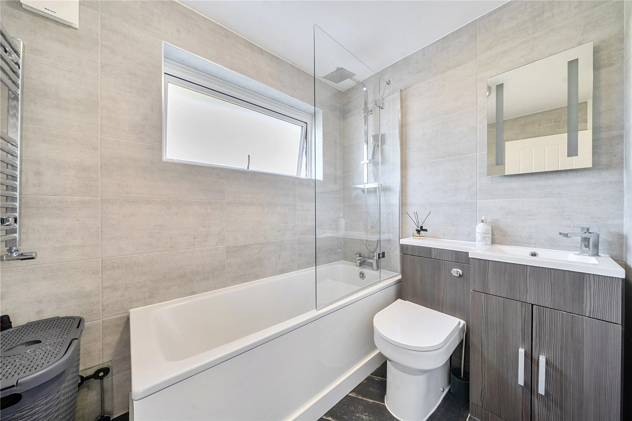
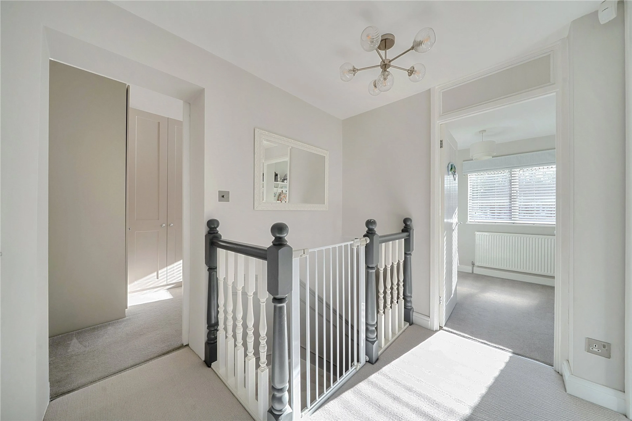
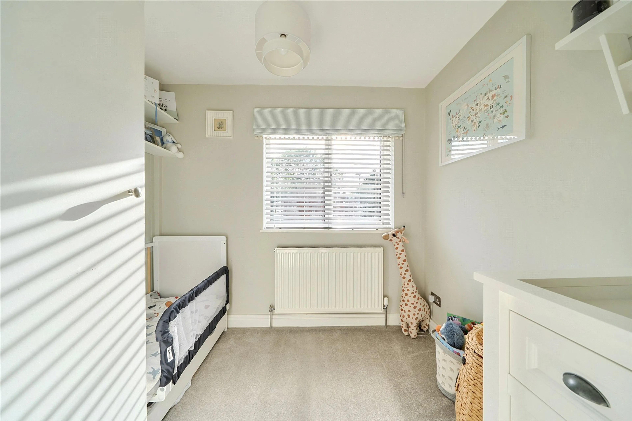
The accommodation is over two floors and features a stunning open plan kitchen/reception room overlooking a landscaped garden, along with the four bedrooms and two bathrooms.
Outside, the frontage has a resin bound driveway providing plenty of off street parking and access to the garage.
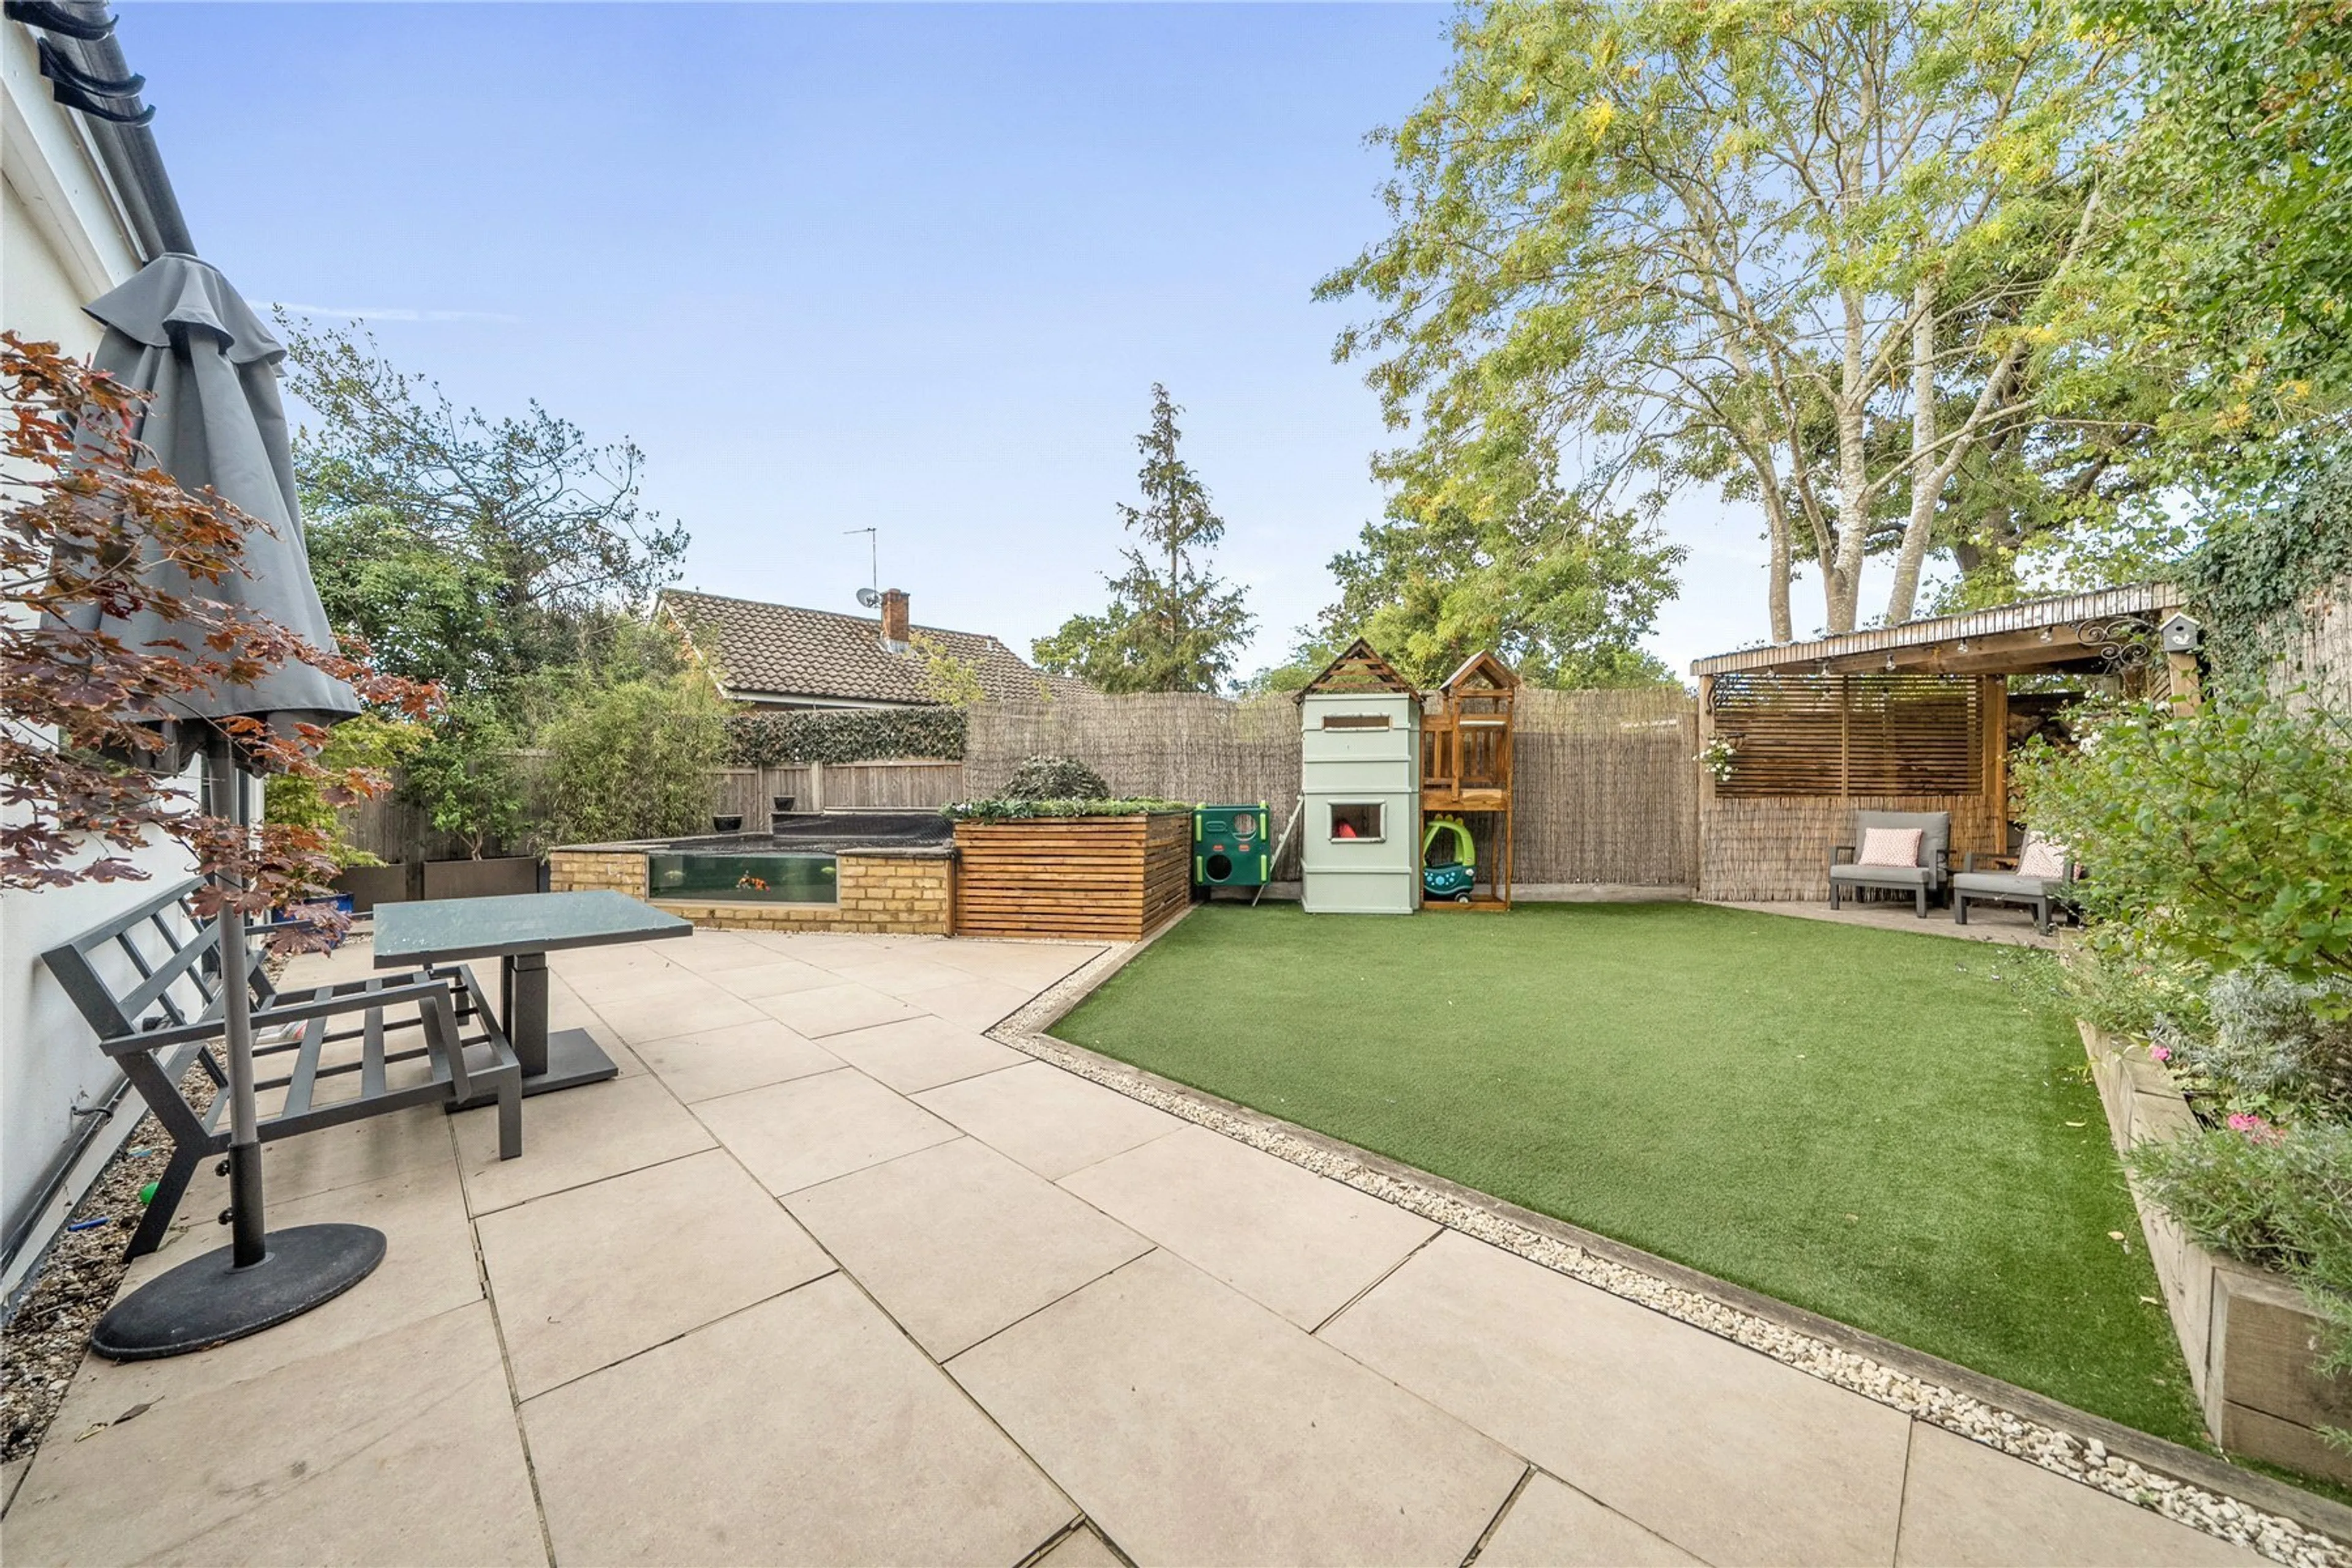
To the rear, you'll find a glorious, landscaped garden that blends seamlessly with the house. There are areas of stone patio and artificial lawn with a wonderful gazebo and Koi fishpond.
Local Authority: Bromley
Council Tax Band: E
This stunning detached home on the borders of Orpington and Petts Wood has been completely refurbished and extended by the current owners and is situated in a quiet no through road.
The accommodation is over two floors and features a stunning open …
This stunning detached home on the borders of Orpington and Petts Wood has been completely refurbished and extended by the current owners and is situated in a quiet no through road.
The accommodation is over two floors and features a stunning open plan kitchen/reception room overlooking a landscaped garden, along with the four bedrooms and two bathrooms.
Outside, the frontage has a resin bound driveway providing plenty of off street parking and access to the garage.
To the rear, you'll find a glorious, landscaped garden that blends seamlessly with the house. There are areas of stone patio and artificial lawn with a wonderful gazebo and Koi fishpond.
Local Authority: Bromley
Council Tax Band: E