The UK’s Biggest Open House Event is part of Connells Group.
Connells Group describes companies and brands within the Connells Limited group of companies. Connells Limited is registered in England and Wales under company number 3187394. Registered Office is Witan Gate House, 500–600 Witan Gate West, Milton Keynes, MK9 1GF. VAT Registration Number is 500 2481 05.
For activities relating to regulated mortgages and non-investment insurance contracts, Connells Limited is authorised and regulated by the Financial Conduct Authority. Connells Limited’s Financial Services Register number is 302221.
**3/4 BEDROOM** **SEE FLOOR PLAN** **NO CHAIN**
A spacious and highly versatile three/four-bedroom semi-detached family home, offering approximately 1,164 sq. ft. of accommodation, driveway parking, a generous rear garden and excellent potential to …
**3/4 BEDROOM** **SEE FLOOR PLAN** **NO CHAIN**
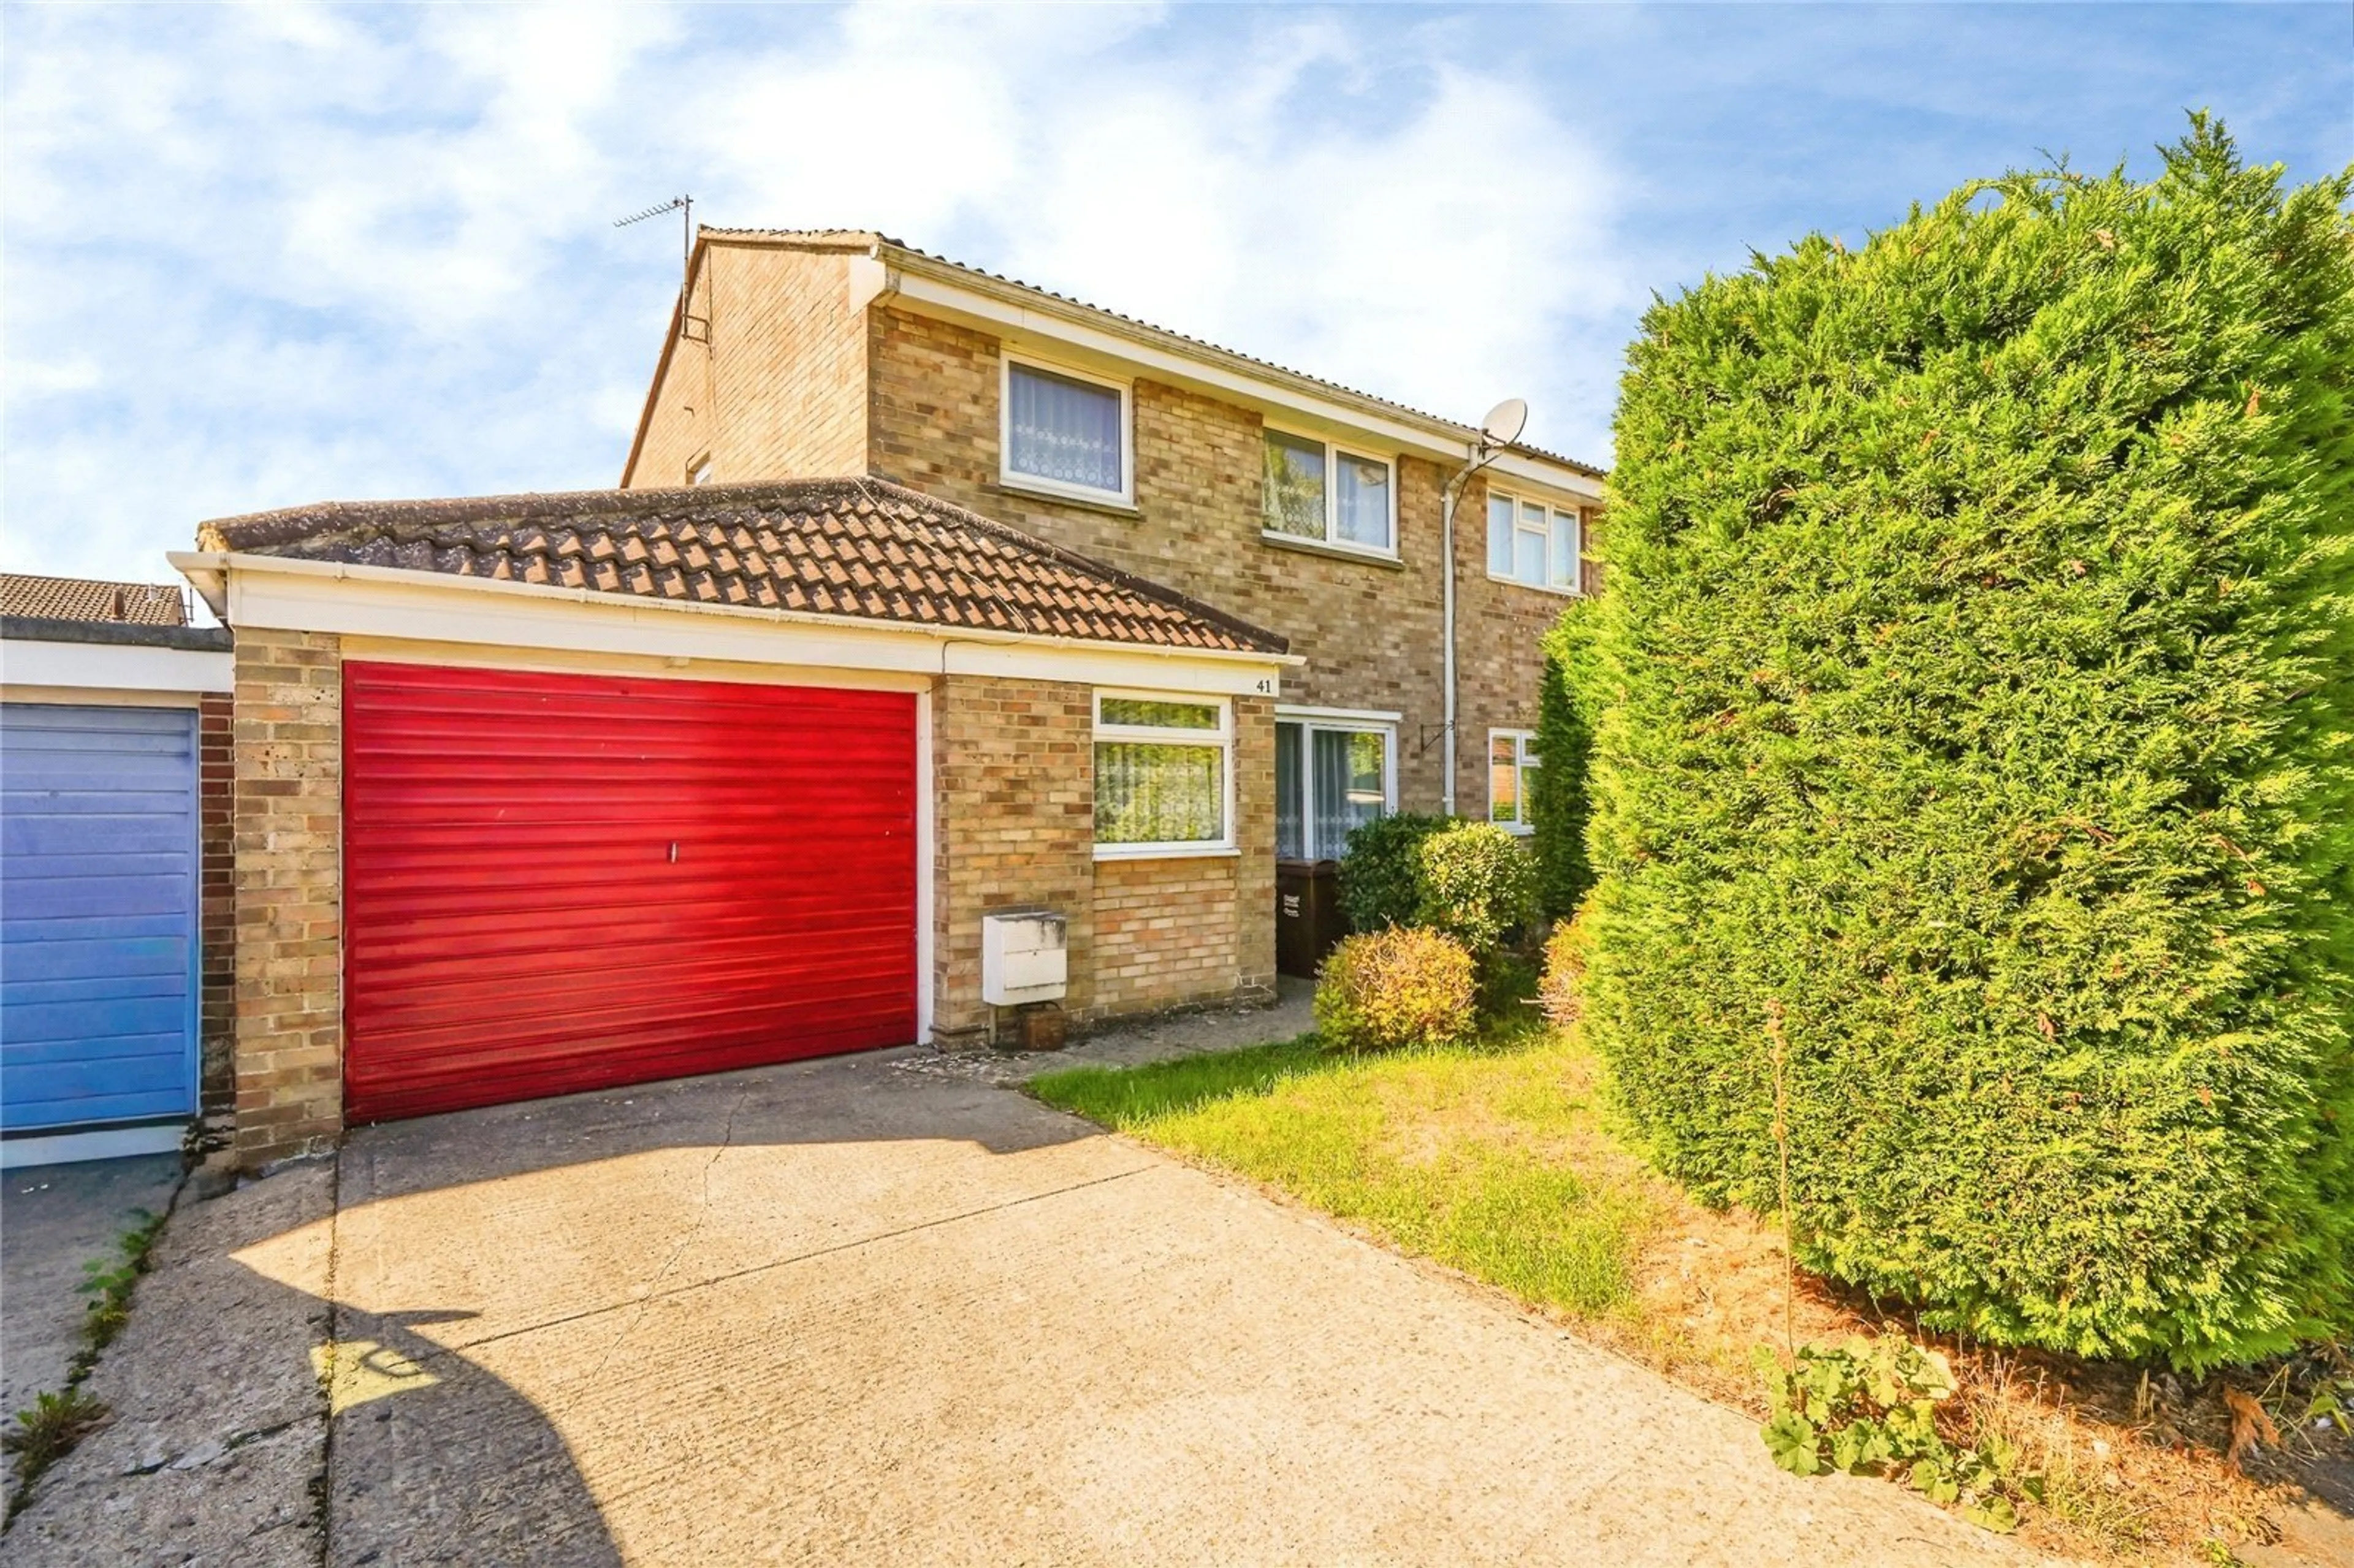
A spacious and highly versatile three/four-bedroom semi-detached family home, offering approximately 1,164 sq. ft. of accommodation, driveway parking, a generous rear garden and excellent potential to adapt or extend, subject to the relevant consents. Offered with no onward chain.
Located in an established residential area of Bicester, within convenient reach of local schools and everyday amenities, this spacious semi-detached home offers flexible family accommodation and exciting potential for a purchaser to make the property their own.
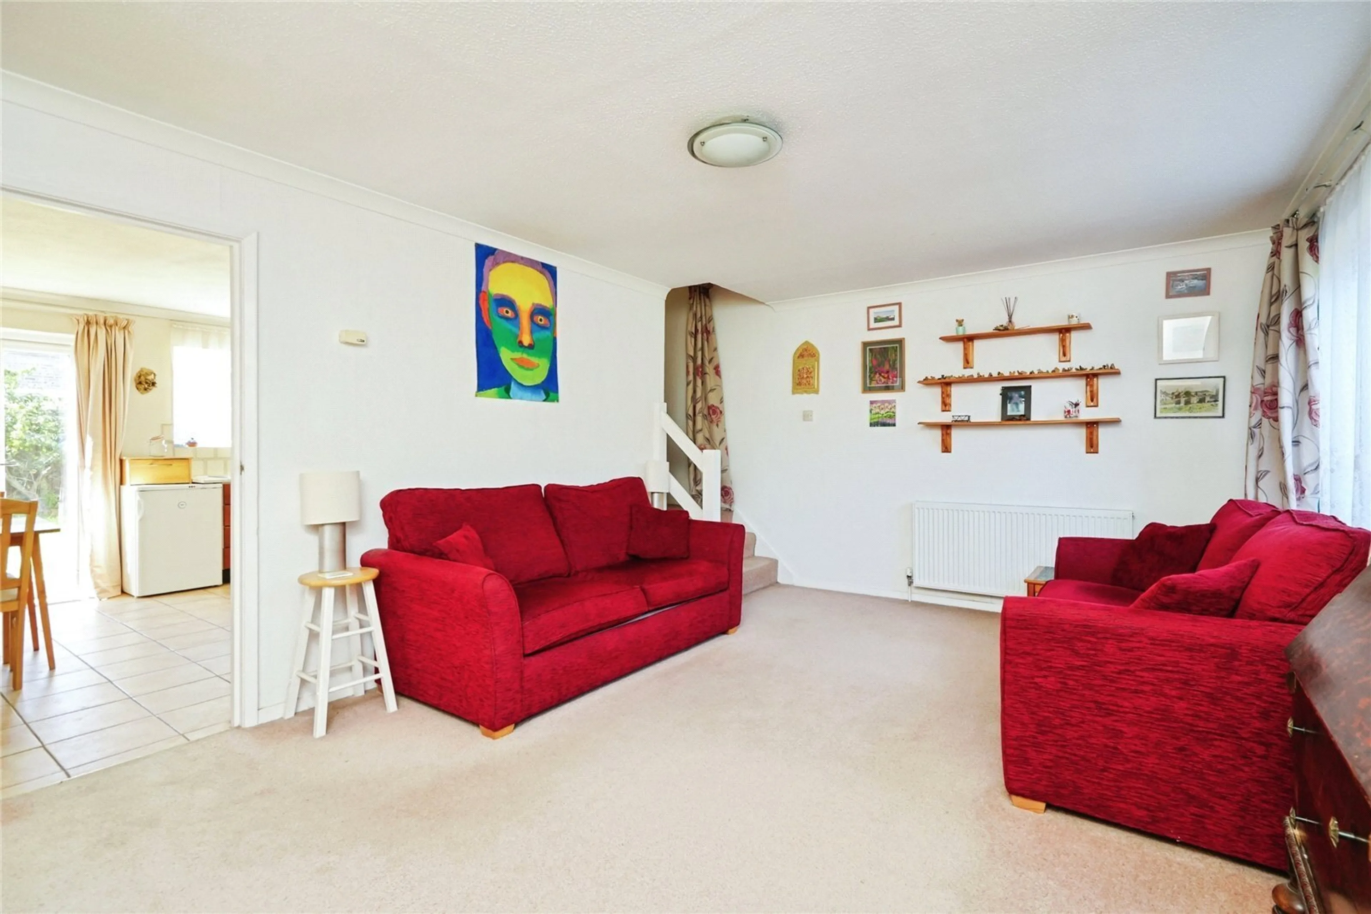
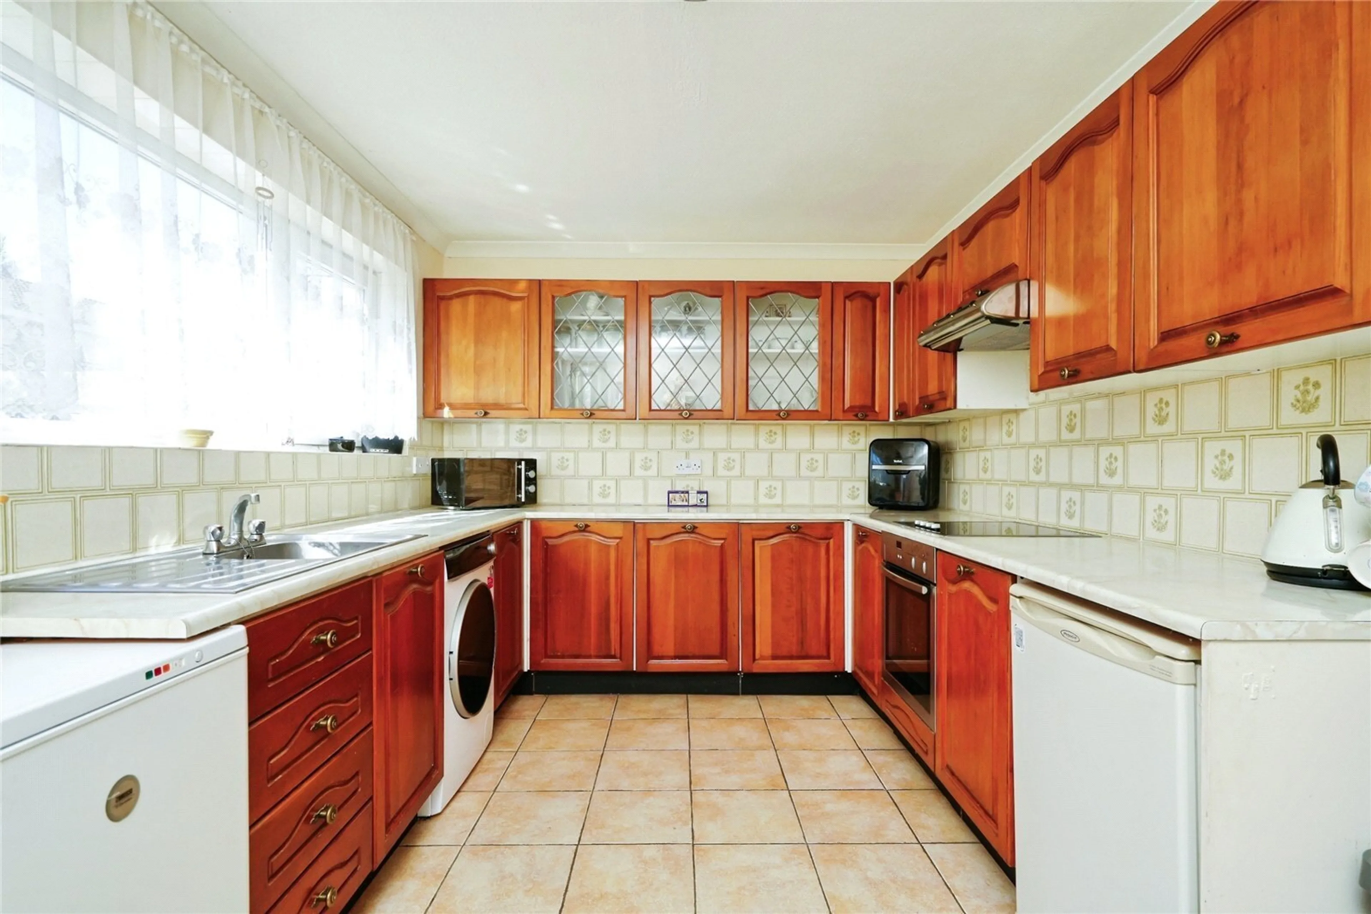
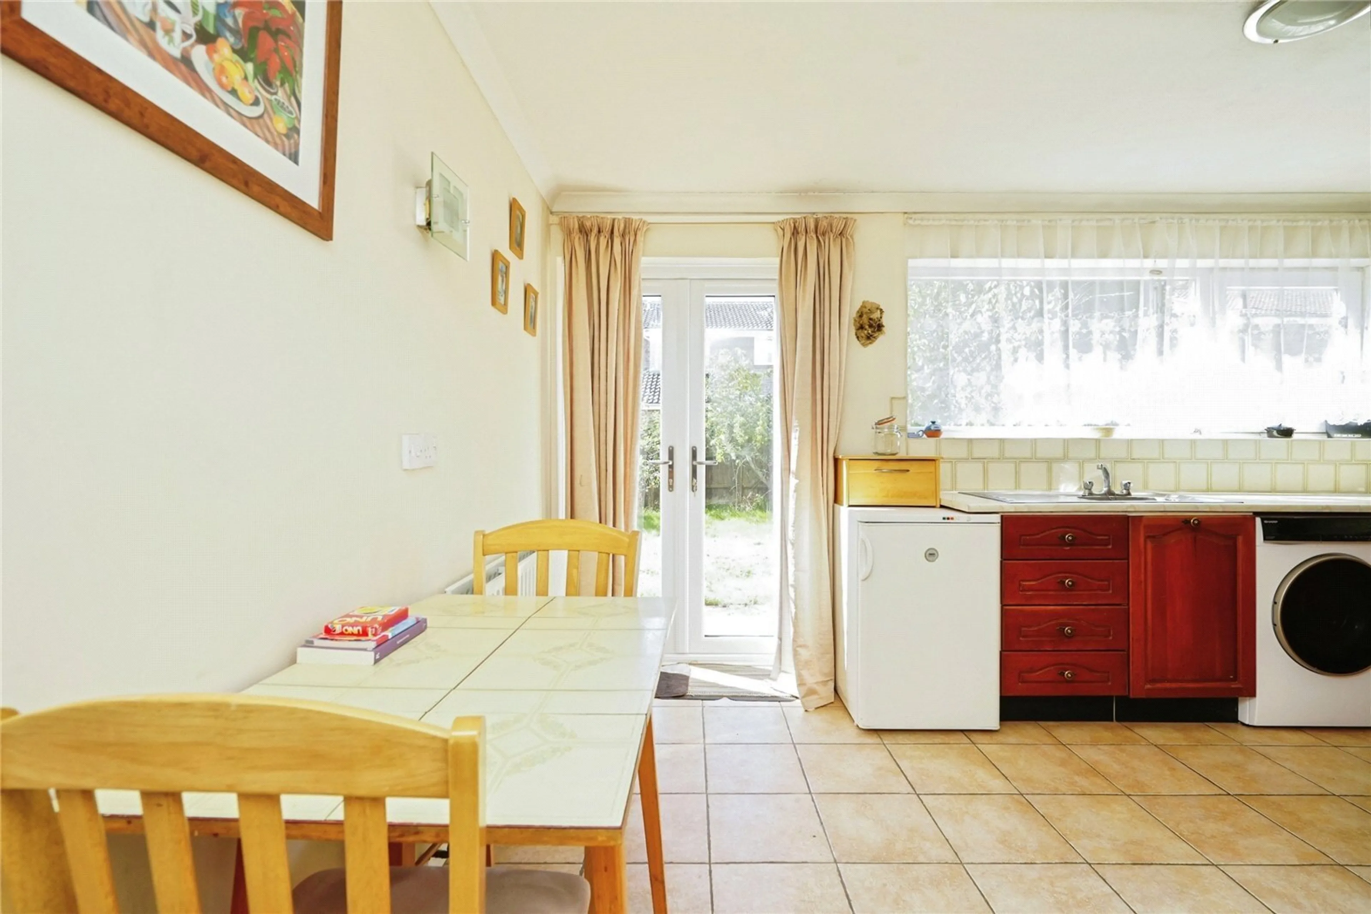
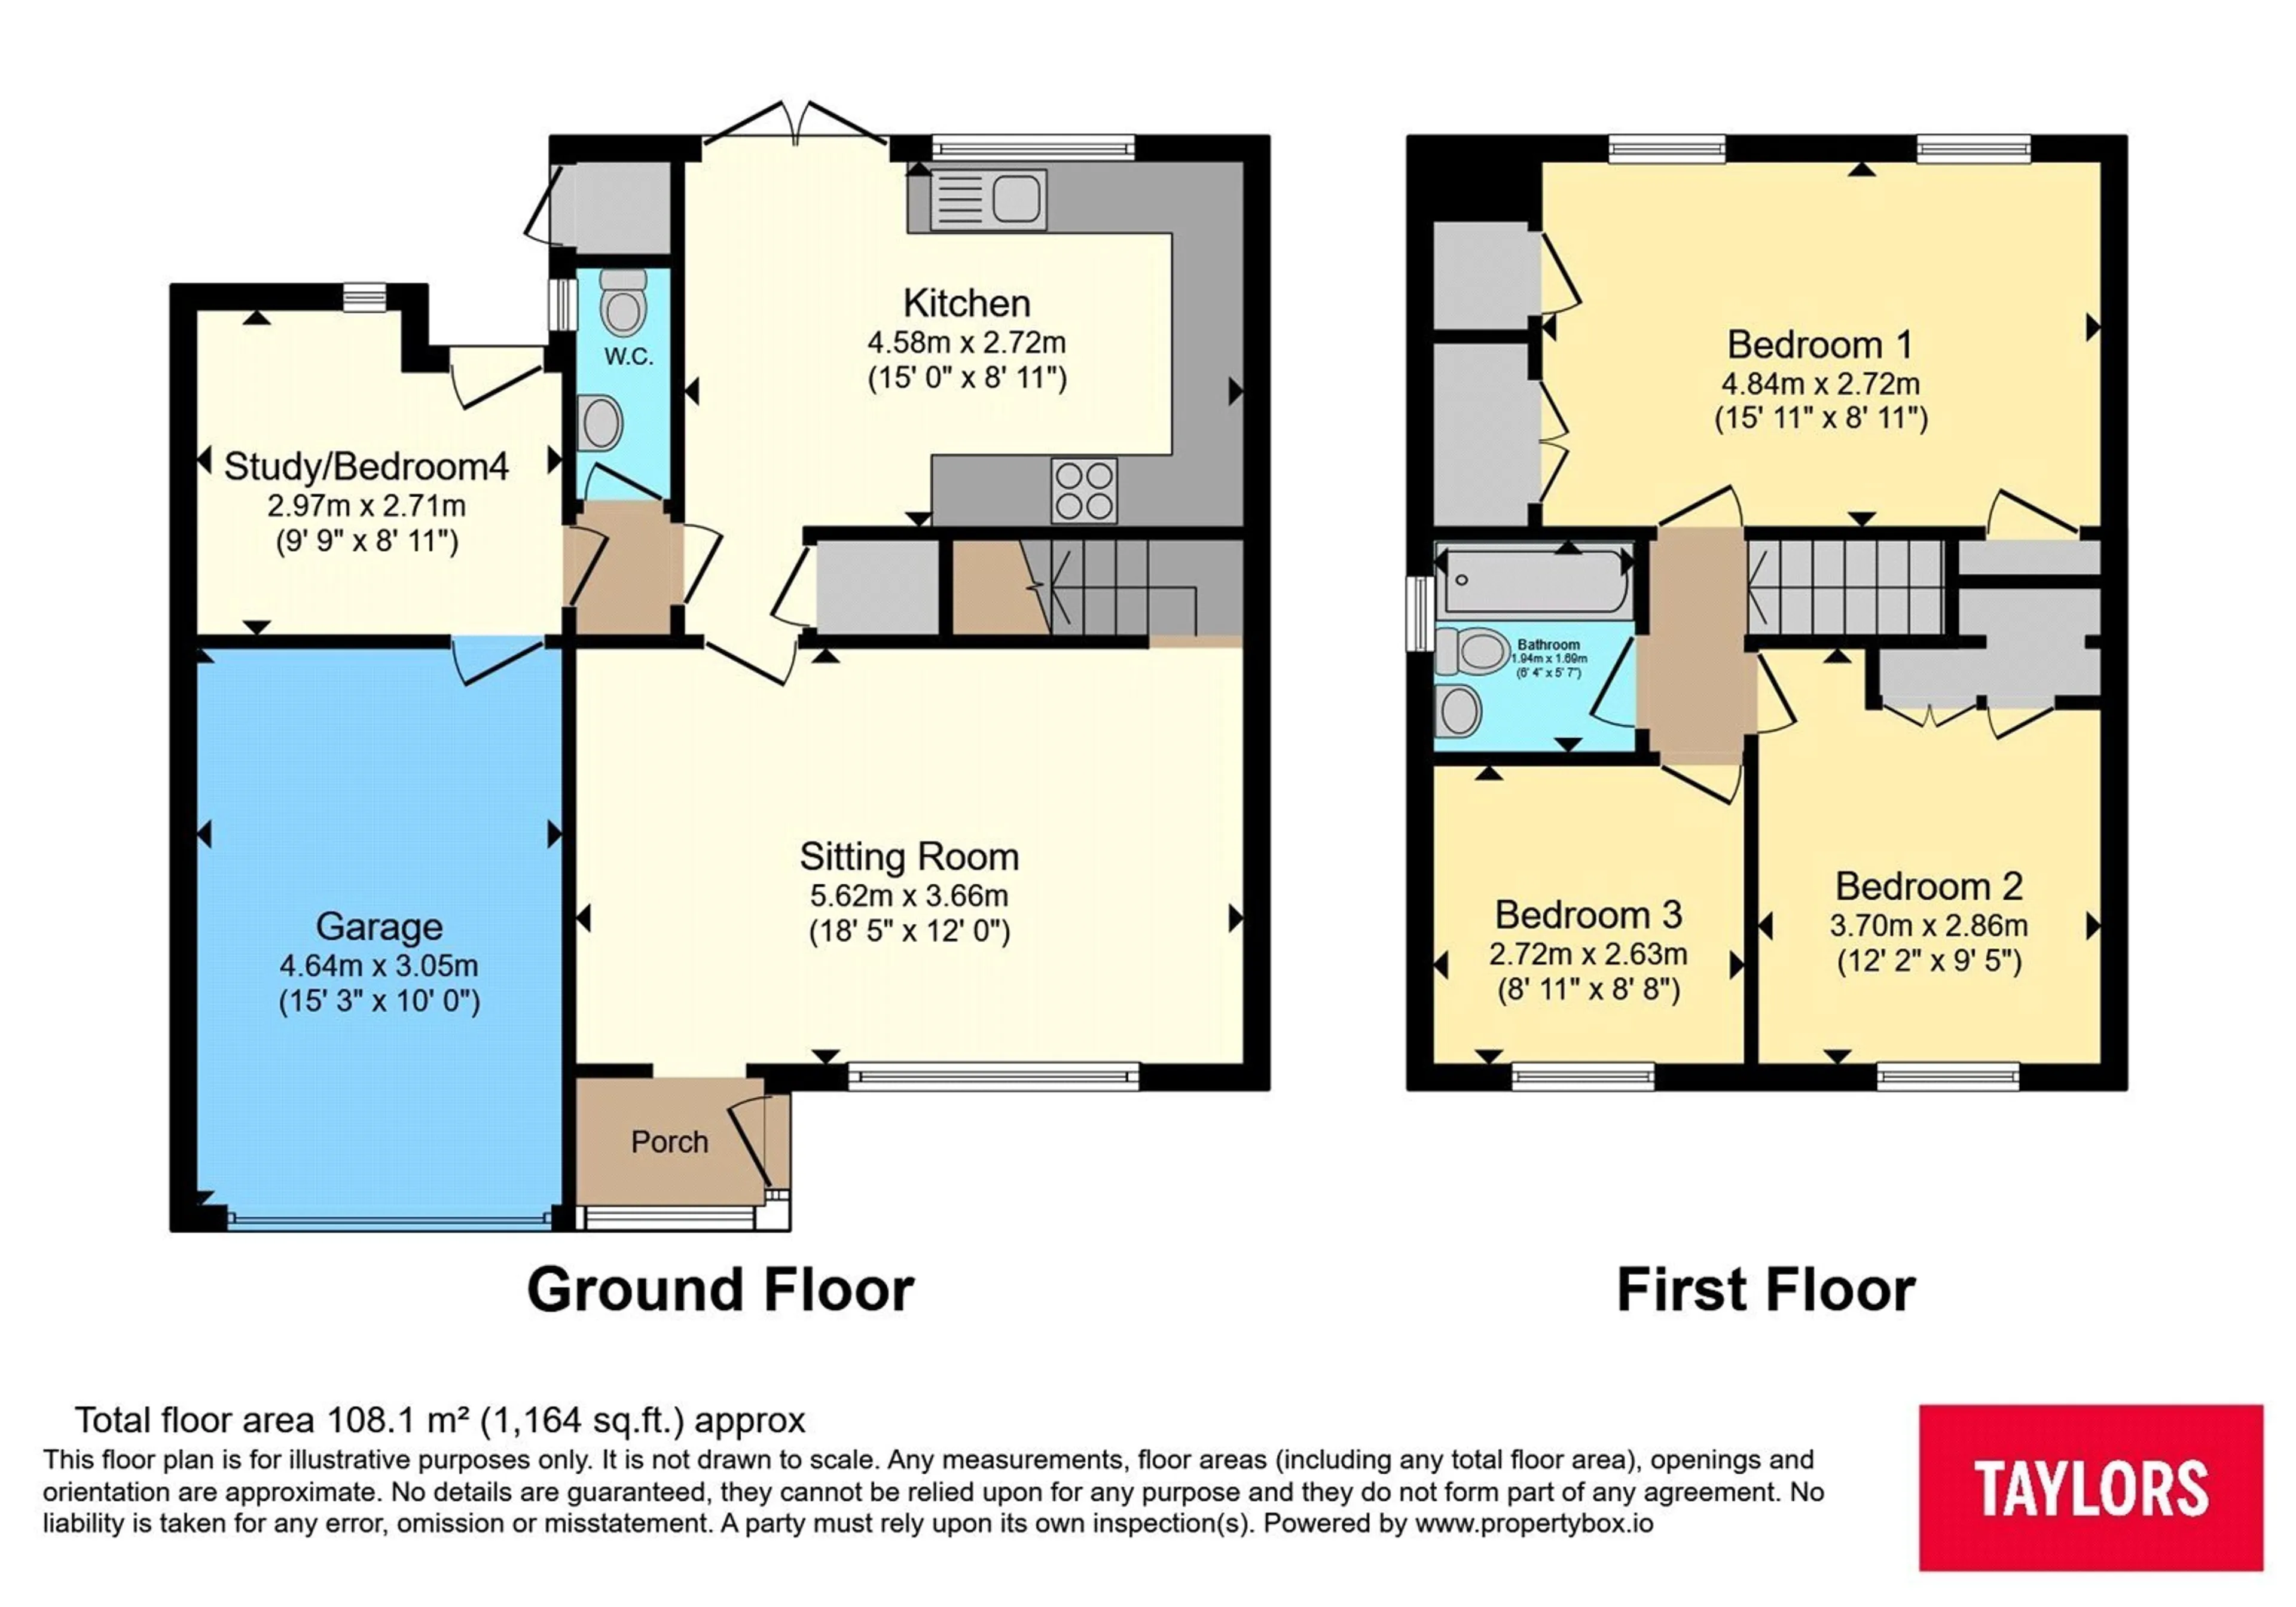
The ground floor begins with an entrance porch opening into a generous sitting room, measuring approximately 18'5" x 12'0", providing ample space for family seating and entertaining. To the rear is a kitchen and dining area extending to approximately 15'0", with French doors opening directly onto the garden and providing a pleasant connection between the indoor and outdoor spaces.
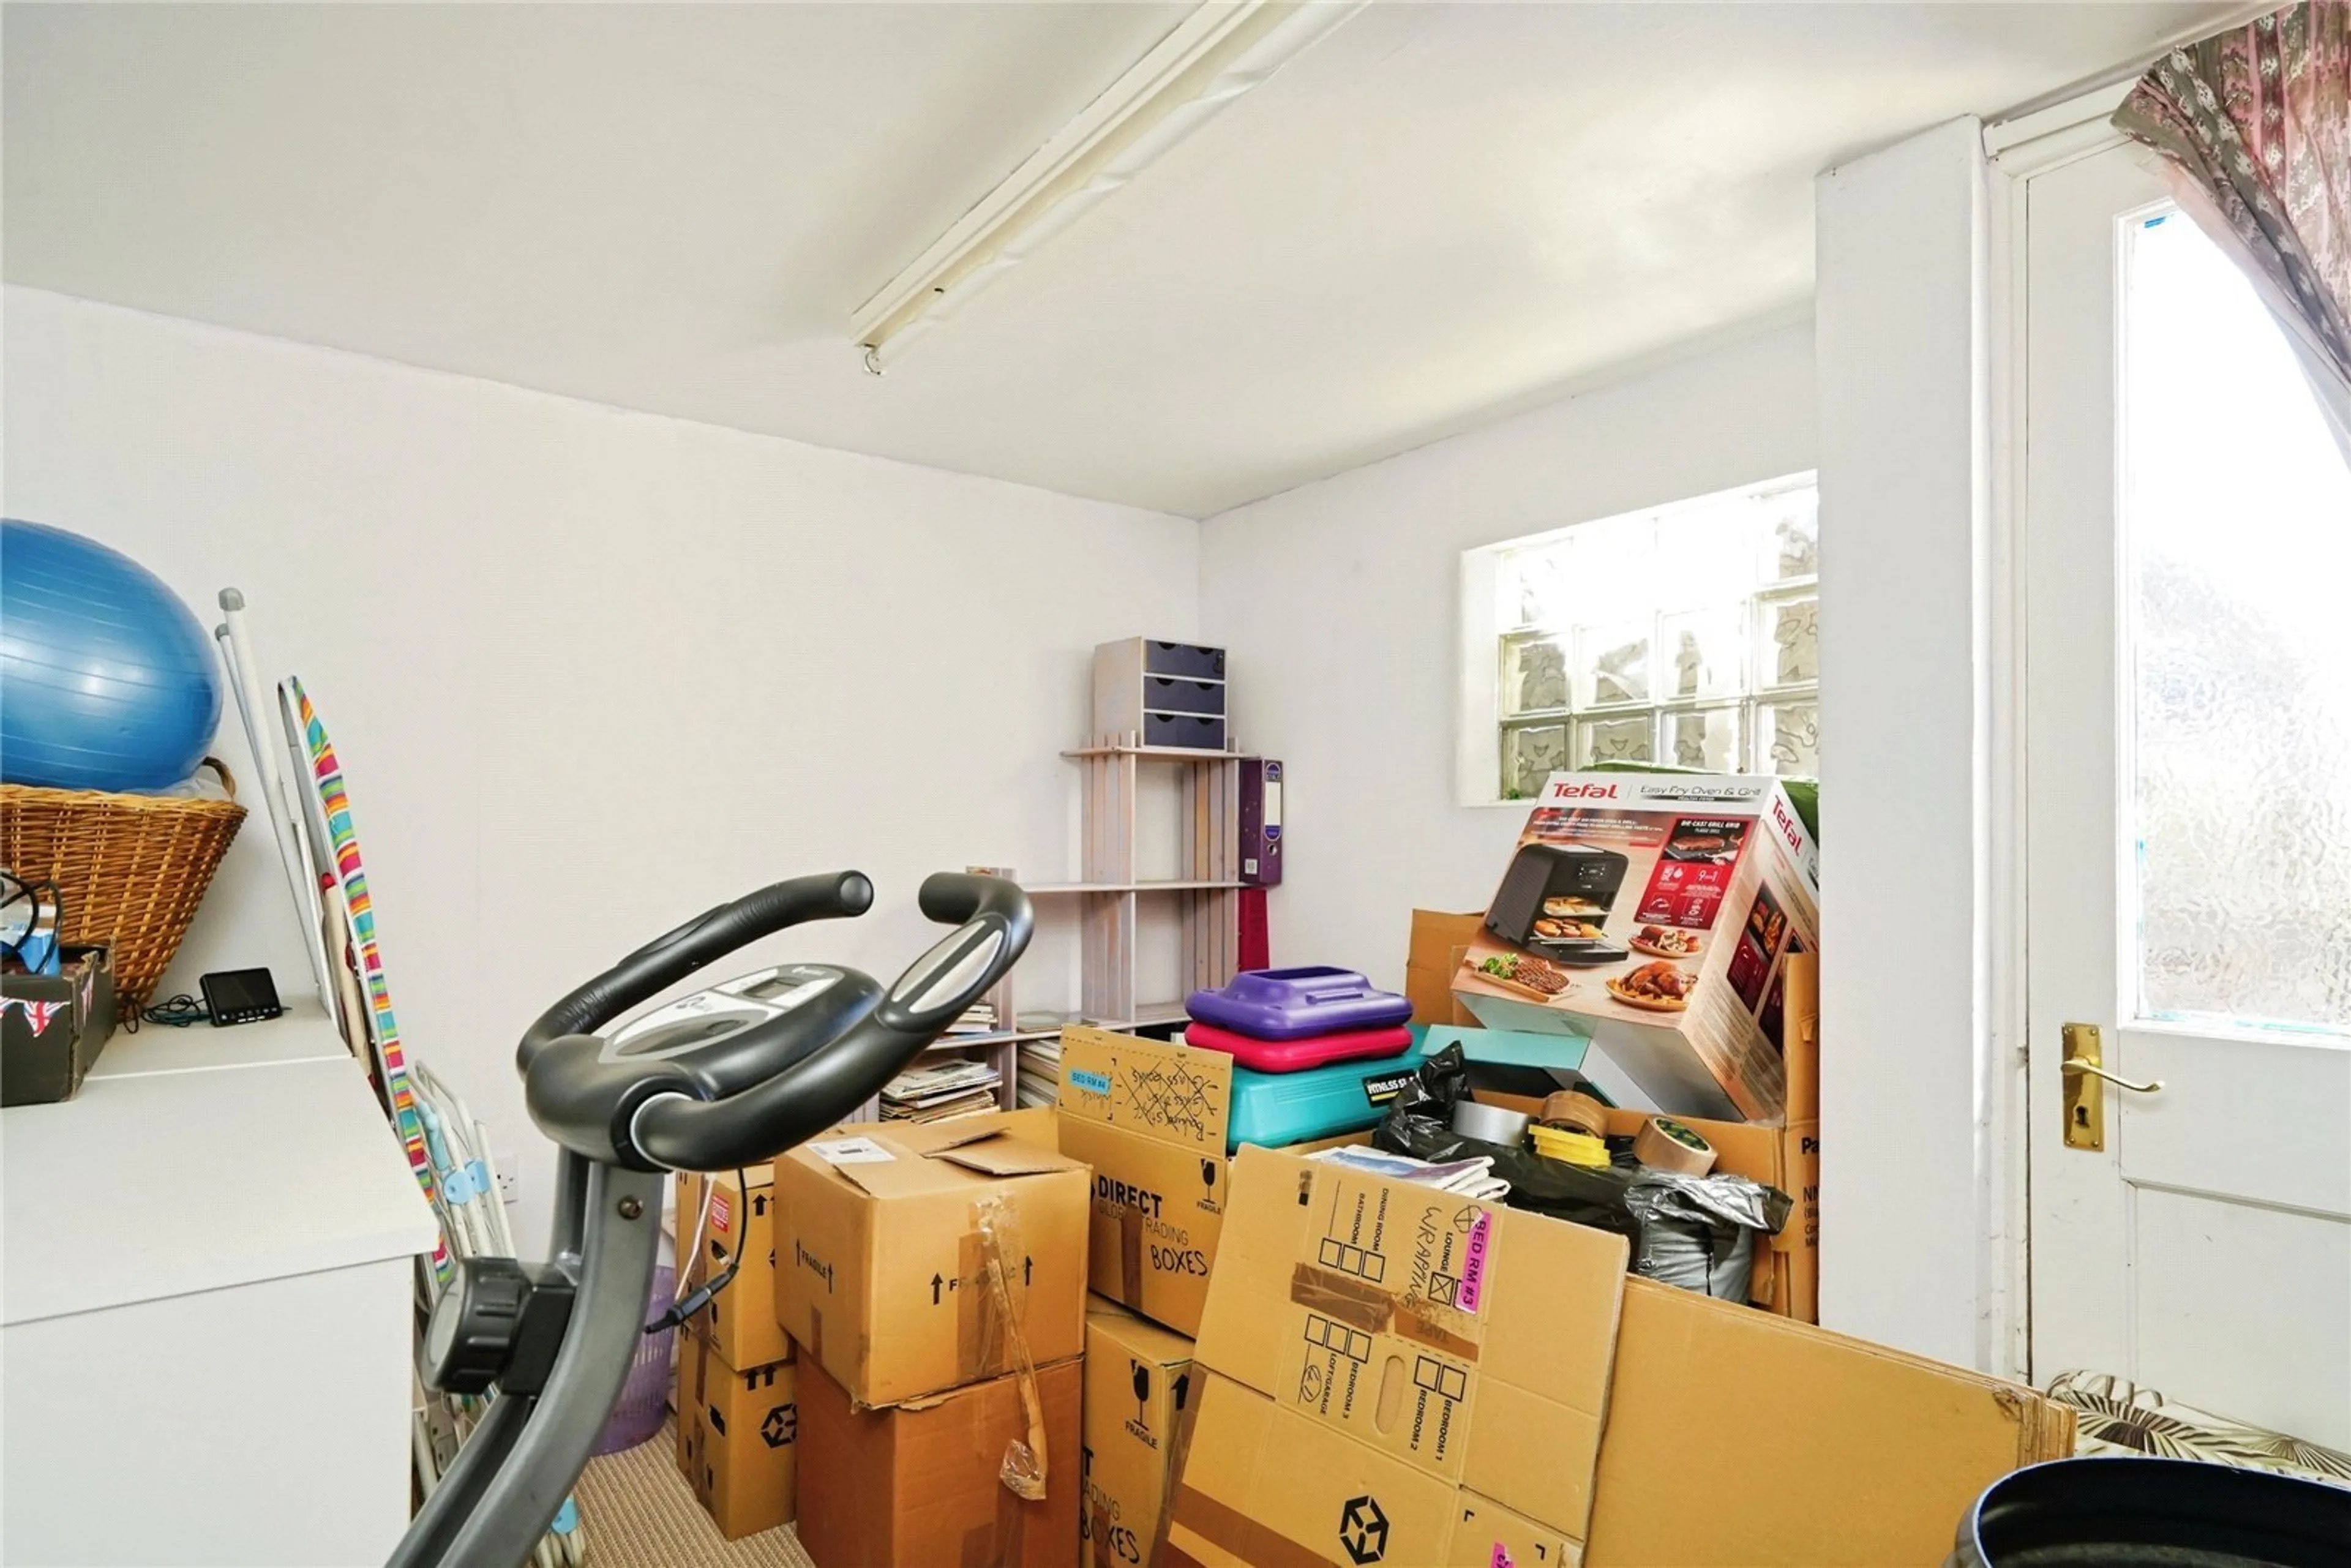
Part of the original garage has been converted to create a useful additional room measuring approximately 9'9" x 8'11". This versatile space could make an ideal home office, children’s playroom, hobby room or occasional fourth bedroom, depending on the purchaser’s requirements. The remainder of the garage continues to provide useful storage, while a ground-floor WC completes the downstairs accommodation.
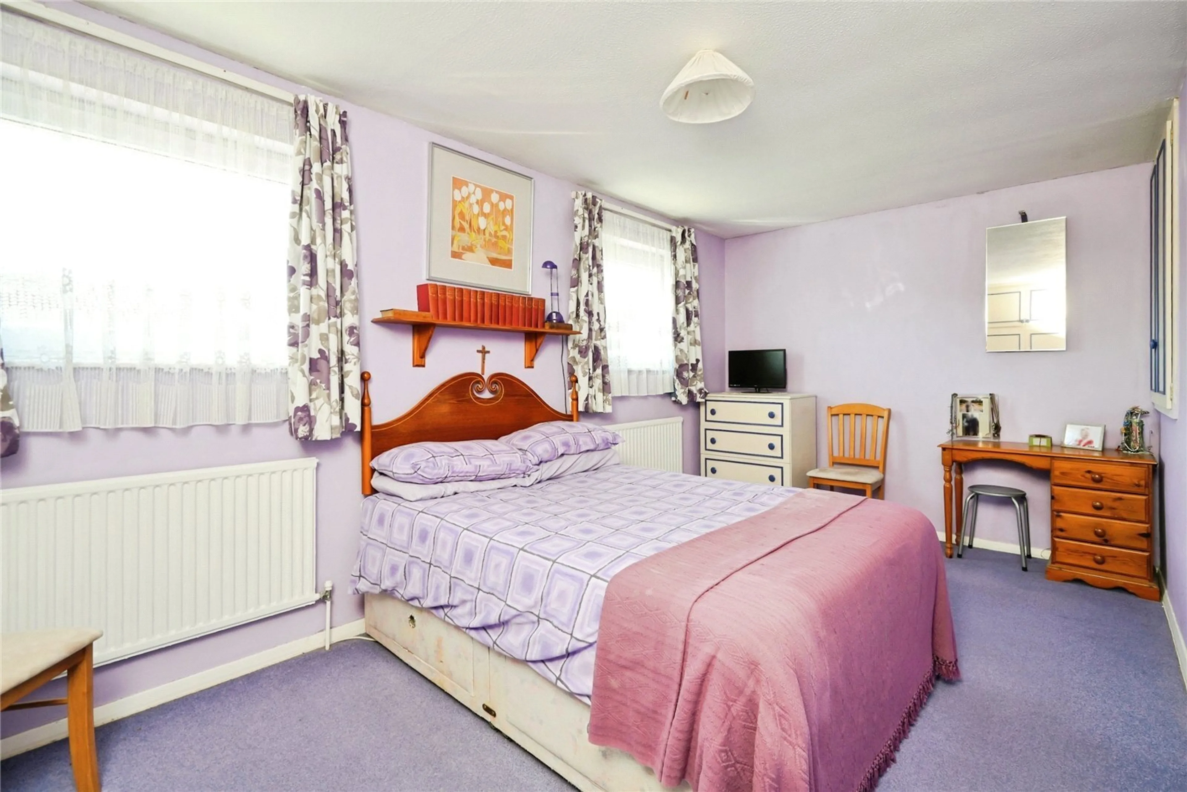
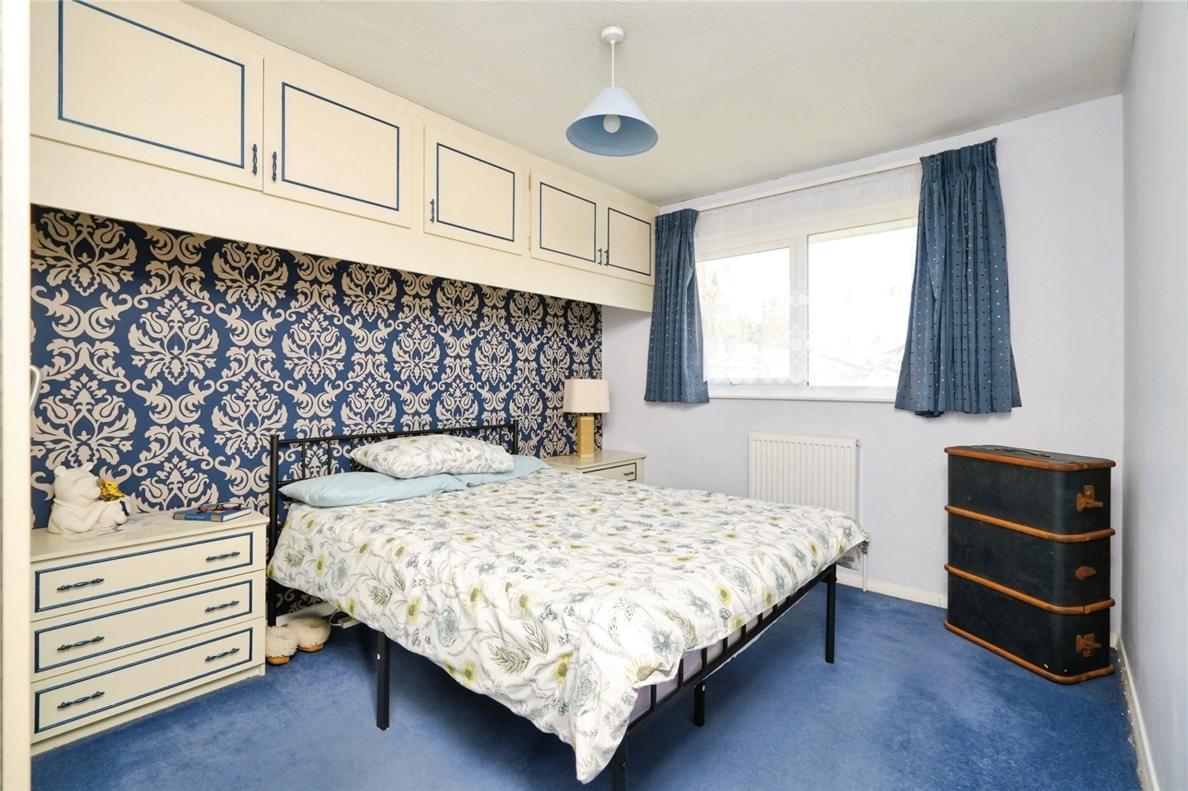
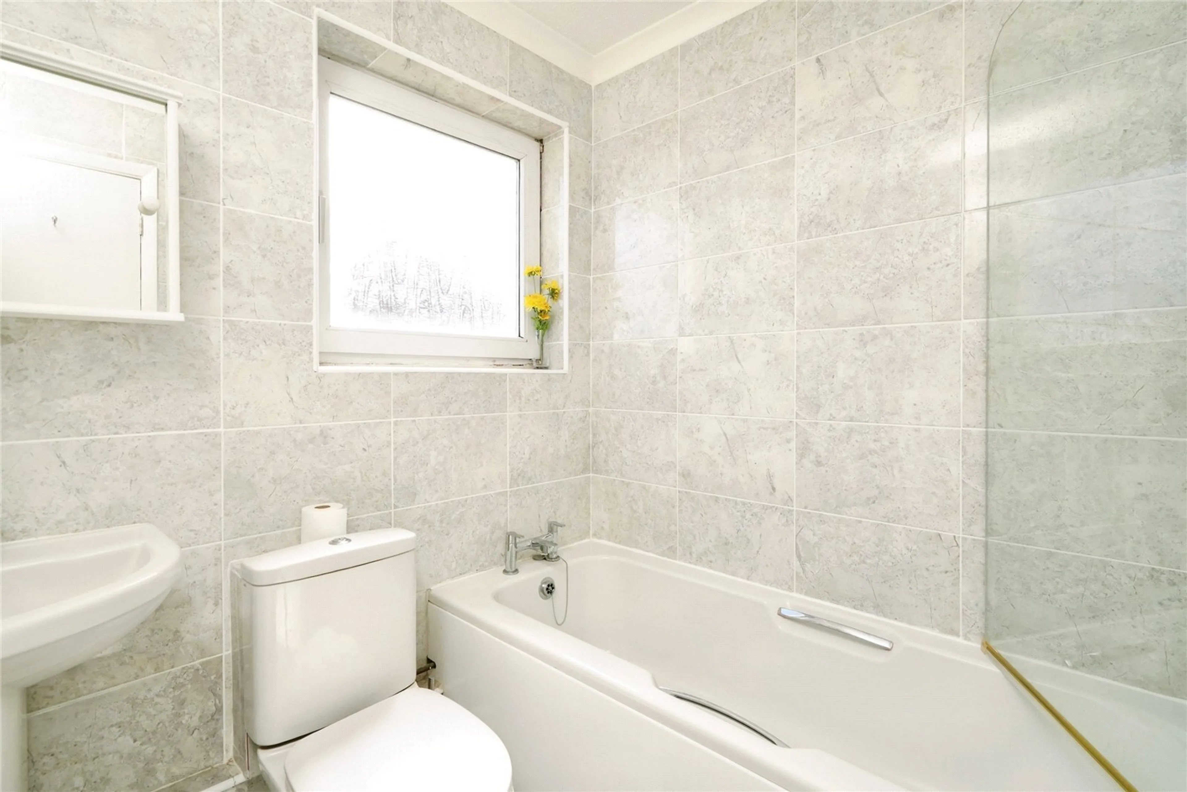
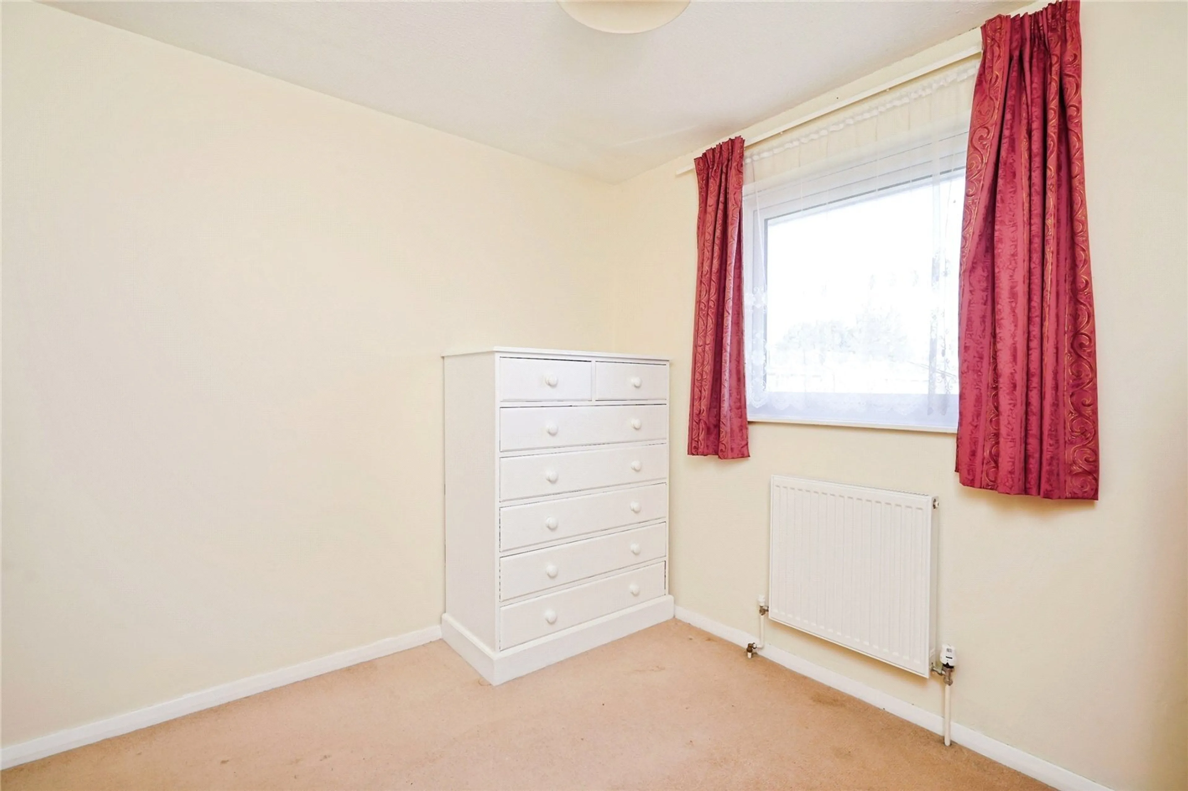
On the first floor are three bedrooms and an updated family bathroom. The principal bedroom is particularly impressive, measuring approximately 15'11" x 8'11", with windows to two aspects and fitted storage. Due to its generous proportions, the room may also offer potential to be reconfigured into two separate bedrooms if desired, subject to the necessary alterations and approvals.
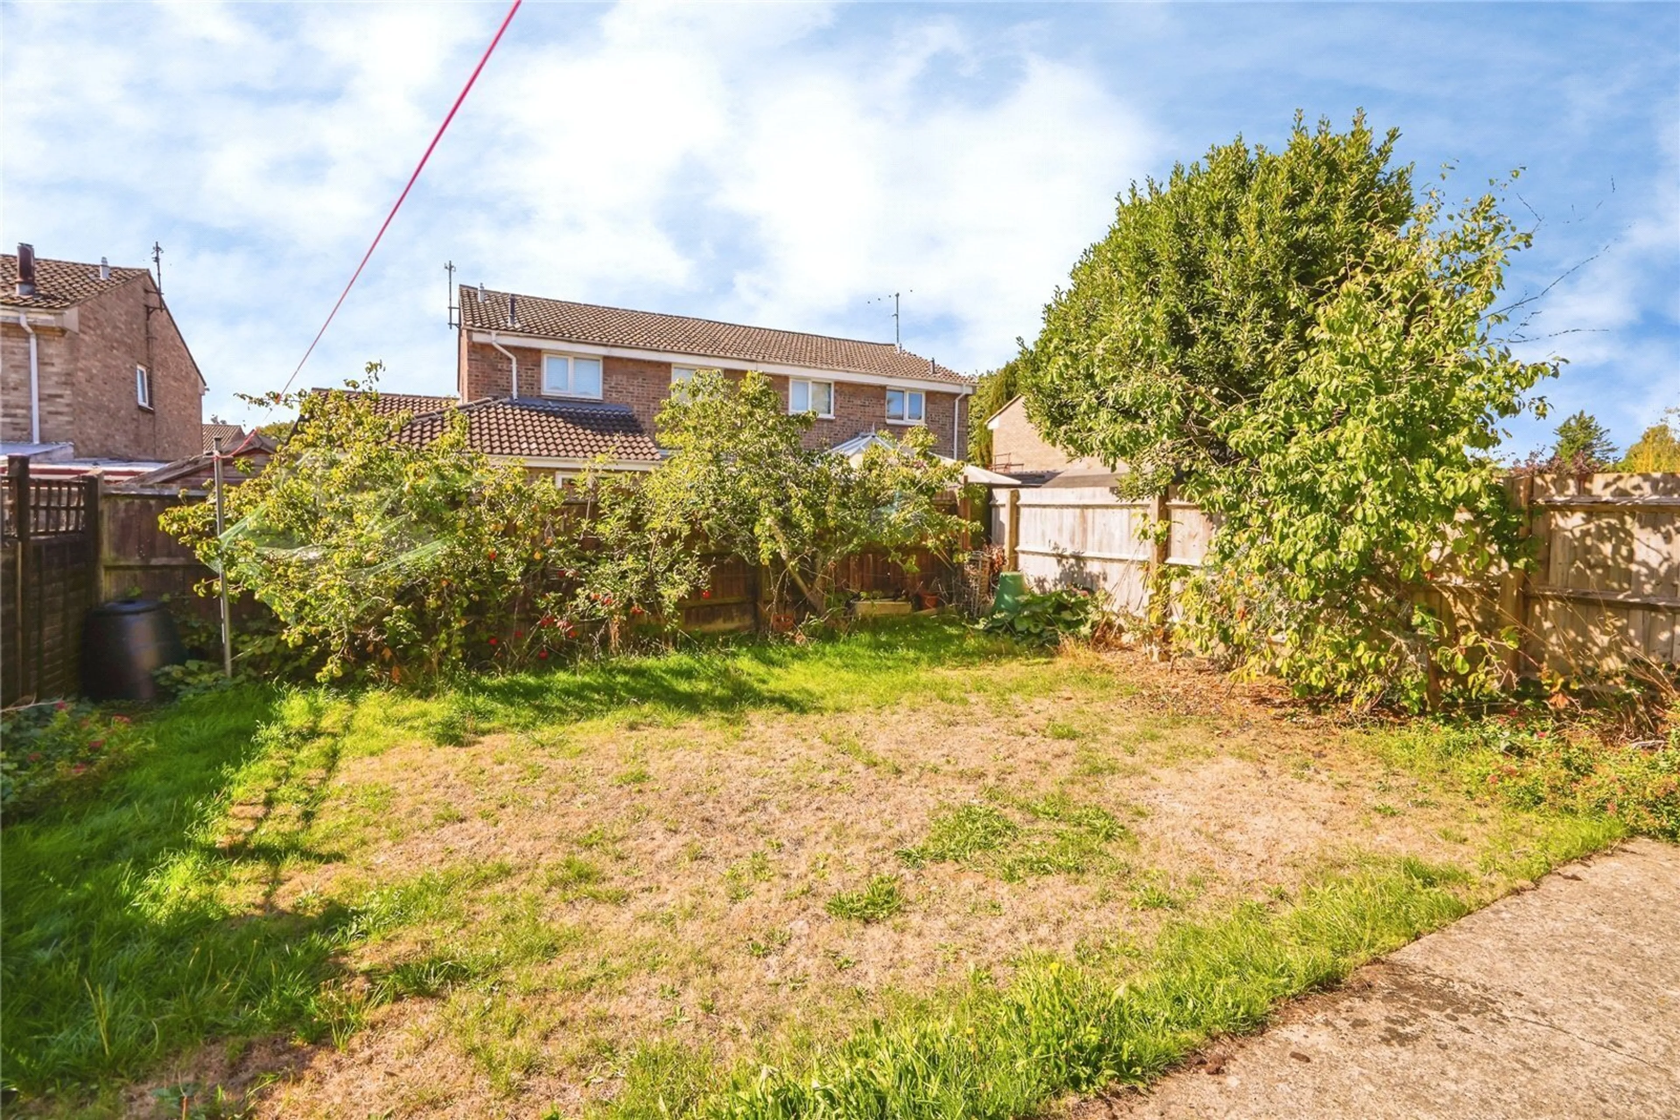
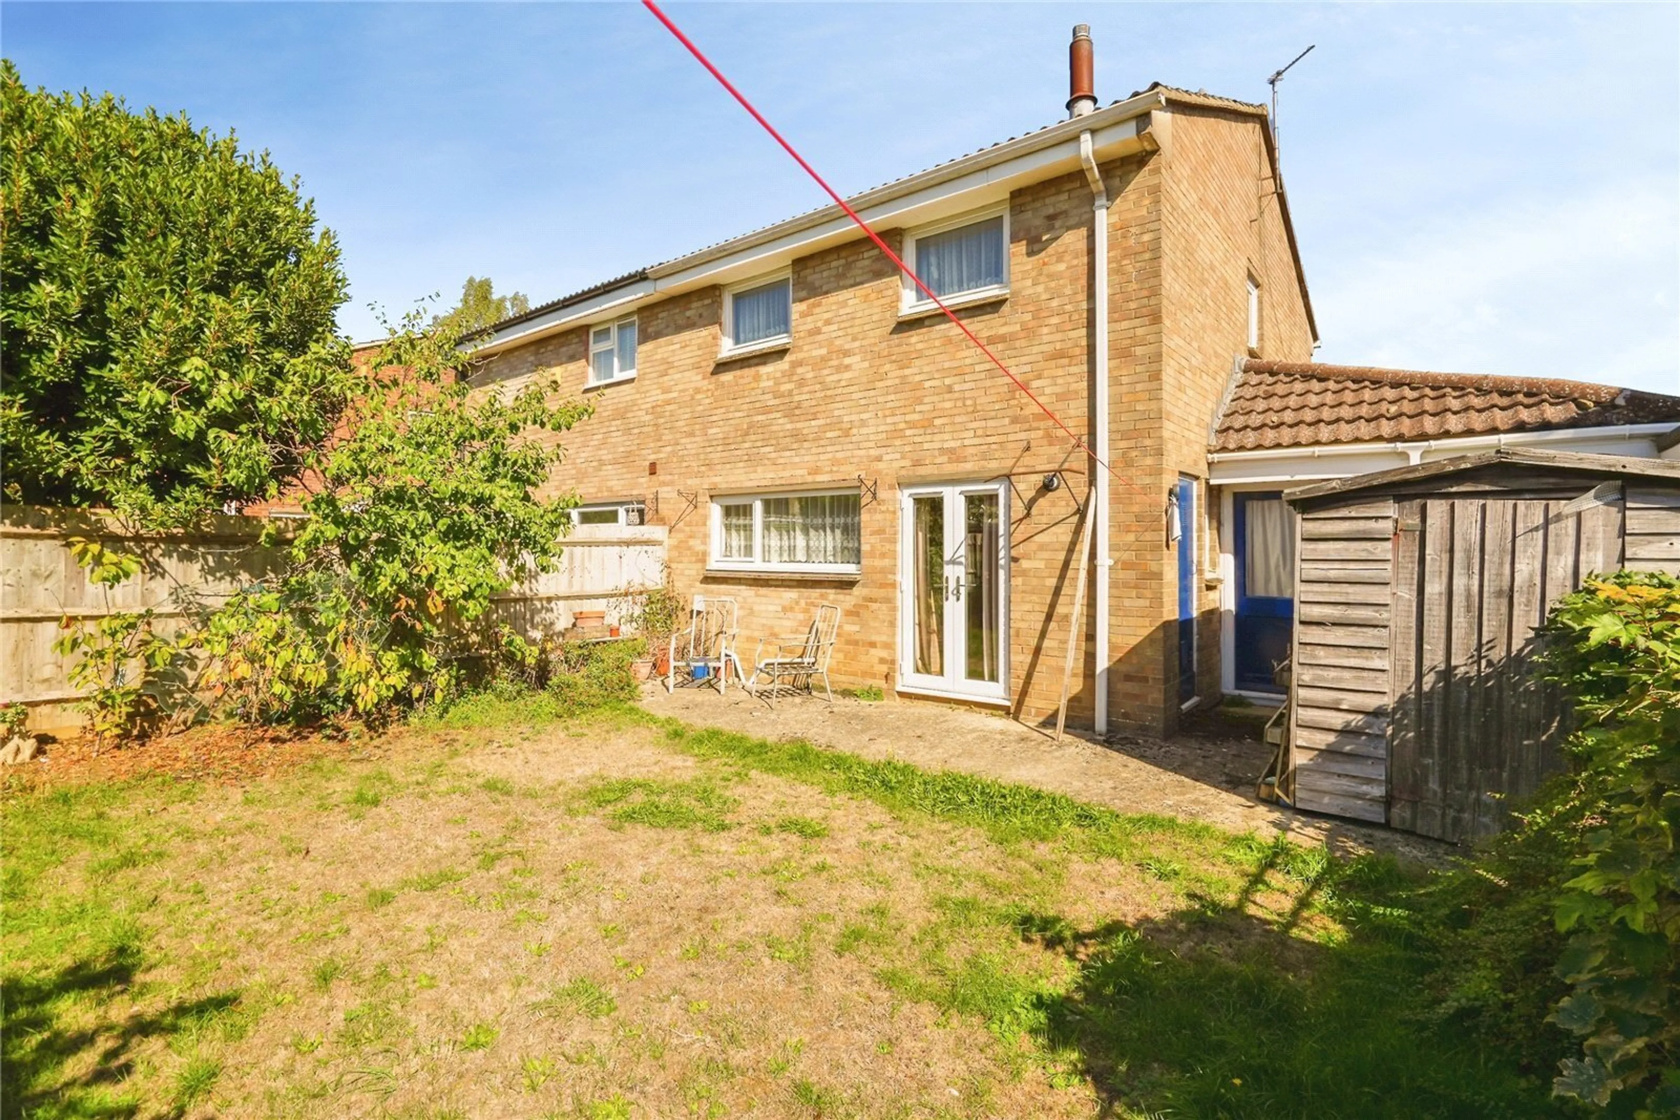
Outside, the property benefits from driveway parking and a small front garden. The enclosed rear garden is of a good size, predominantly laid to lawn with mature trees and planting, offering plenty of scope for landscaping, entertaining or family use.
The property also offers potential for extension or remodelling, subject to planning permission, building regulations and all other necessary consents.
With generous room sizes, adaptable accommodation and considerable potential, this property would make an excellent long-term family home. Offered for sale with no onward chain, an early viewing is highly recommended.
**3/4 BEDROOM** **SEE FLOOR PLAN** **NO CHAIN**
A spacious and highly versatile three/four-bedroom semi-detached family home, offering approximately 1,164 sq. ft. of accommodation, driveway parking, a generous rear garden and excellent potential to …
**3/4 BEDROOM** **SEE FLOOR PLAN** **NO CHAIN**
A spacious and highly versatile three/four-bedroom semi-detached family home, offering approximately 1,164 sq. ft. of accommodation, driveway parking, a generous rear garden and excellent potential to adapt or extend, subject to the relevant consents. Offered with no onward chain.
Located in an established residential area of Bicester, within convenient reach of local schools and everyday amenities, this spacious semi-detached home offers flexible family accommodation and exciting potential for a purchaser to make the property their own.
The ground floor begins with an entrance porch opening into a generous sitting room, measuring approximately 18'5" x 12'0", providing ample space for family seating and entertaining. To the rear is a kitchen and dining area extending to approximately 15'0", with French doors opening directly onto the garden and providing a pleasant connection between the indoor and outdoor spaces.
Part of the original garage has been converted to create a useful additional room measuring approximately 9'9" x 8'11". This versatile space could make an ideal home office, children’s playroom, hobby room or occasional fourth bedroom, depending on the purchaser’s requirements. The remainder of the garage continues to provide useful storage, while a ground-floor WC completes the downstairs accommodation.
On the first floor are three bedrooms and an updated family bathroom. The principal bedroom is particularly impressive, measuring approximately 15'11" x 8'11", with windows to two aspects and fitted storage. Due to its generous proportions, the room may also offer potential to be reconfigured into two separate bedrooms if desired, subject to the necessary alterations and approvals.
Outside, the property benefits from driveway parking and a small front garden. The enclosed rear garden is of a good size, predominantly laid to lawn with mature trees and planting, offering plenty of scope for landscaping, entertaining or family use.
The property also offers potential for extension or remodelling, subject to planning permission, building regulations and all other necessary consents.
With generous room sizes, adaptable accommodation and considerable potential, this property would make an excellent long-term family home. Offered for sale with no onward chain, an early viewing is highly recommended.