The UK’s Biggest Open House Event is part of Connells Group.
Connells Group describes companies and brands within the Connells Limited group of companies. Connells Limited is registered in England and Wales under company number 3187394. Registered Office is Witan Gate House, 500–600 Witan Gate West, Milton Keynes, MK9 1GF. VAT Registration Number is 500 2481 05.
For activities relating to regulated mortgages and non-investment insurance contracts, Connells Limited is authorised and regulated by the Financial Conduct Authority. Connells Limited’s Financial Services Register number is 302221.
An exceptional four double bedroom, three bathroom family home offering beautifully presented accommodation, with a superb open-plan kitchen, off-street parking and a landscaped rear garden. This impressive four-bedroom semi-detached family home …
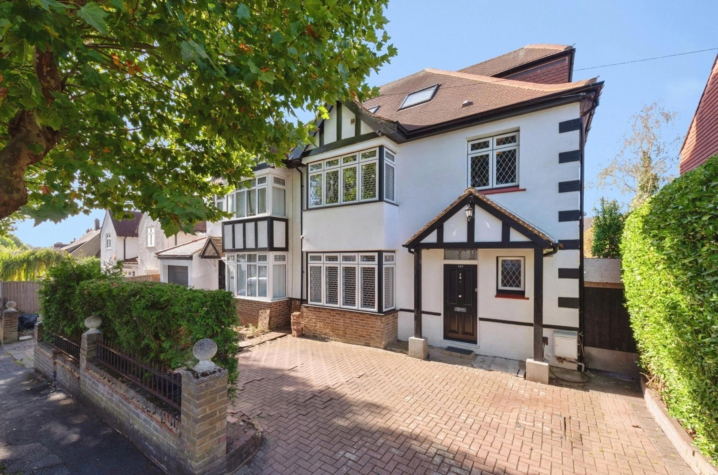
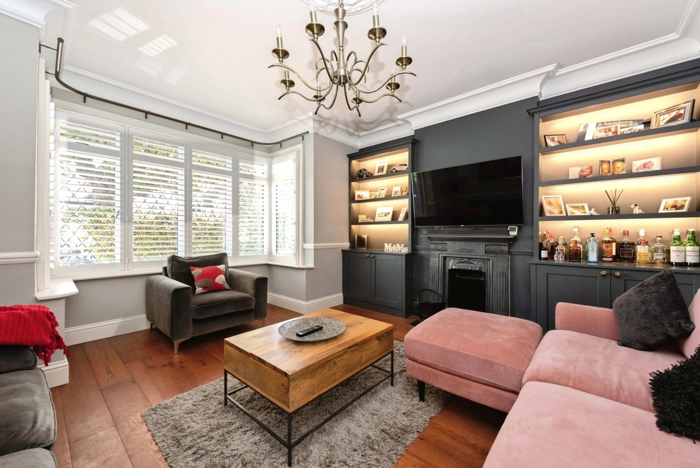
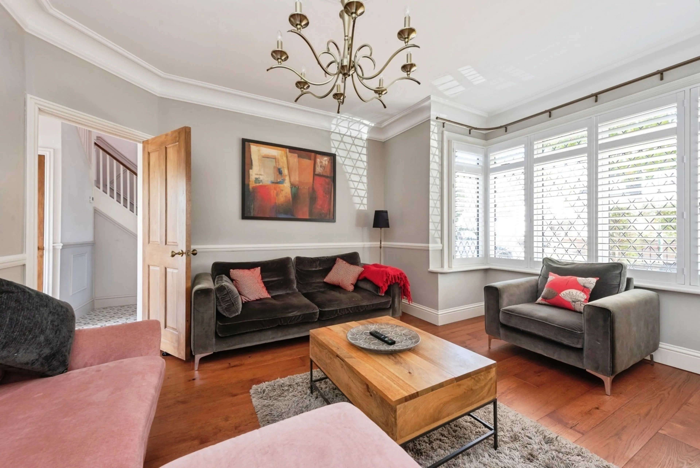
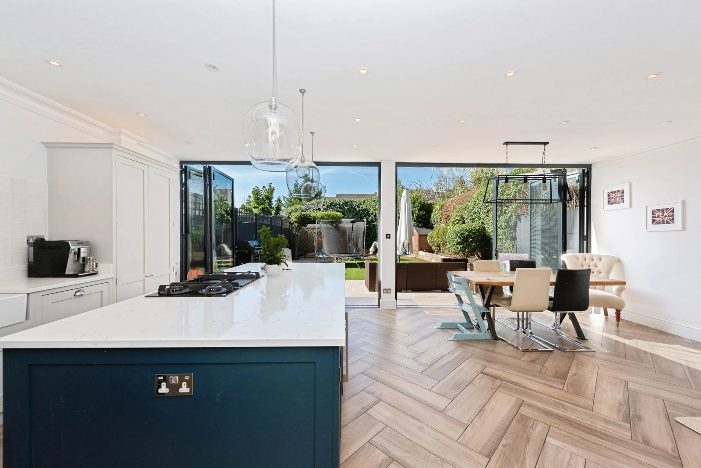
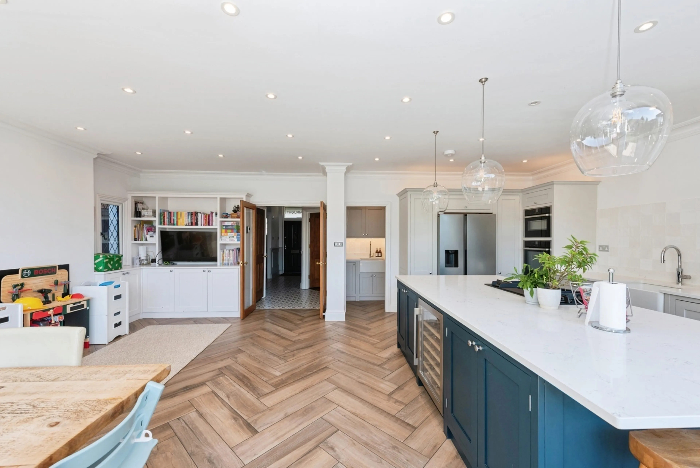
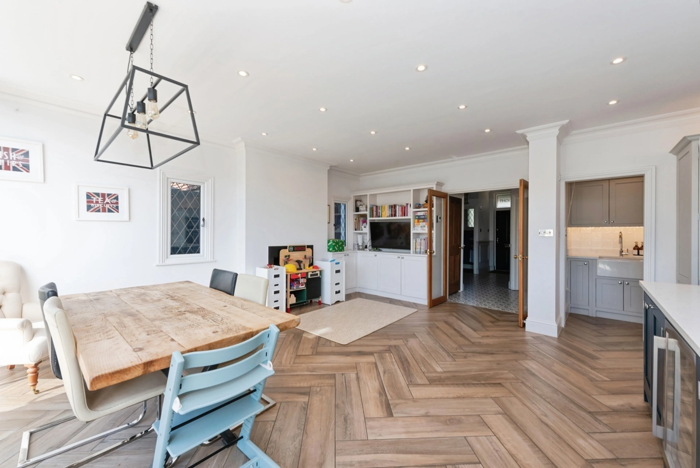
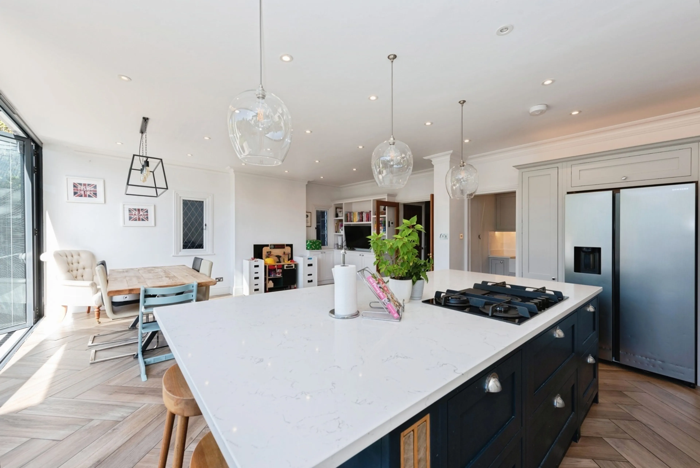
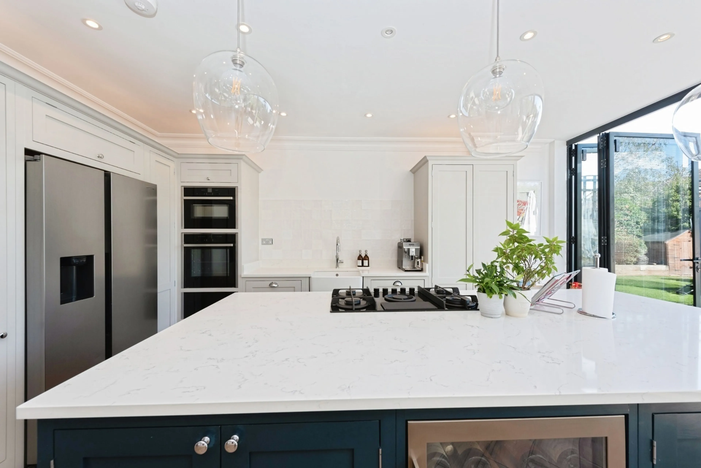
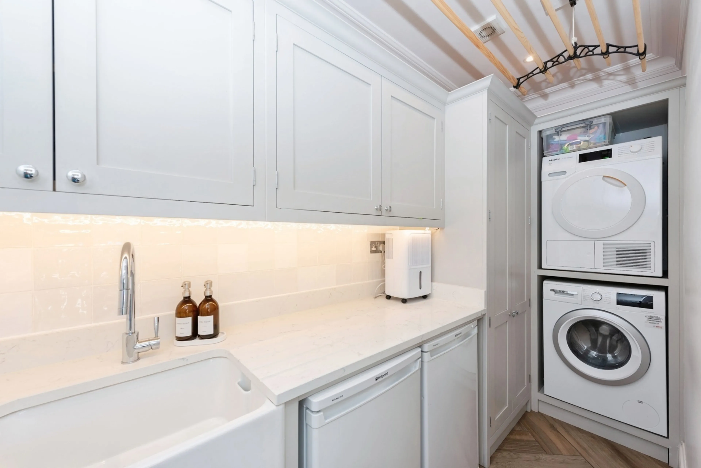
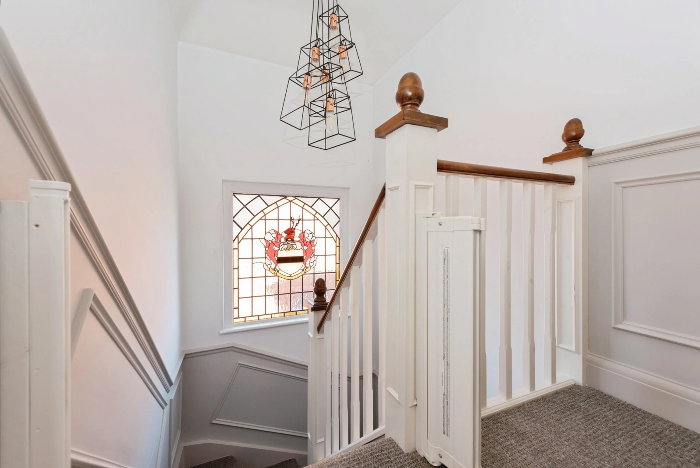
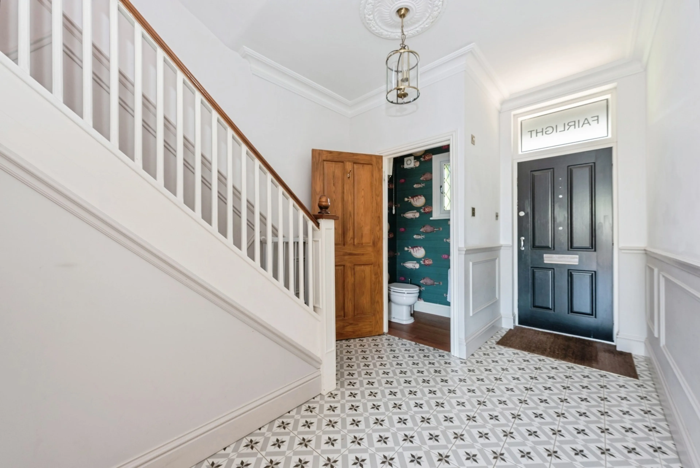
An exceptional four double bedroom, three bathroom family home offering beautifully presented accommodation, with a superb open-plan kitchen, off-street parking and a landscaped rear garden. This impressive four-bedroom semi-detached family home has been significantly extended and thoughtfully designed. The ground floor opens into a welcoming entrance hall with a downstairs WC. To the front is an stylish separate reception room featuring a large bay window, while the real centrepiece of the home is the outstanding open-plan kitchen, dining and living room. This beautifully appointed space includes a substantial central island and ample room for both dining and relaxed seating, with wide bi-folding doors opening directly onto the rear garden. A separate utility room provides valuable additional storage and practicality.
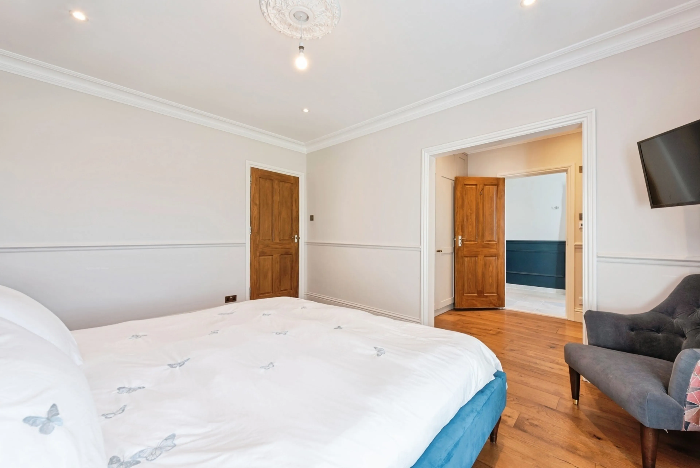
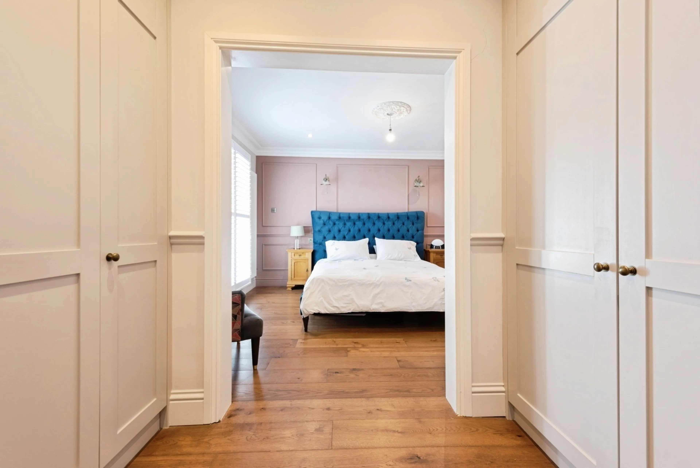
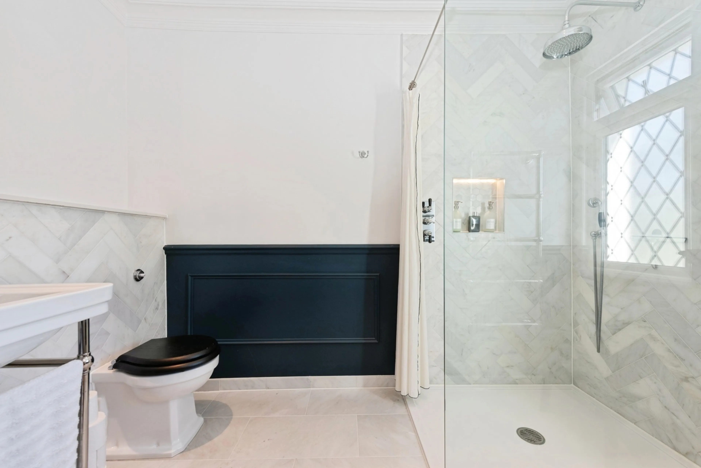
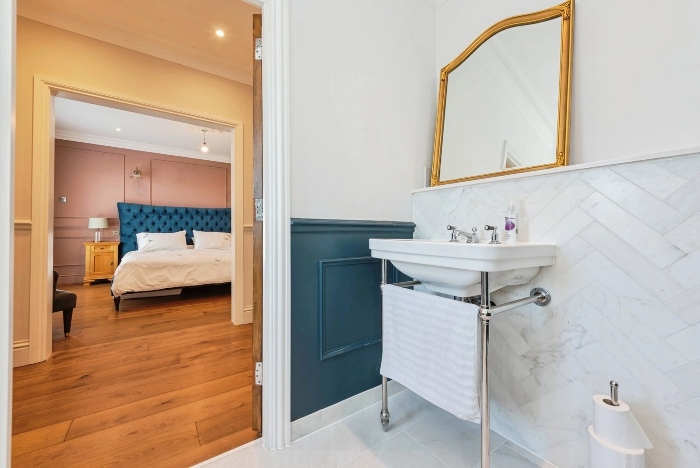
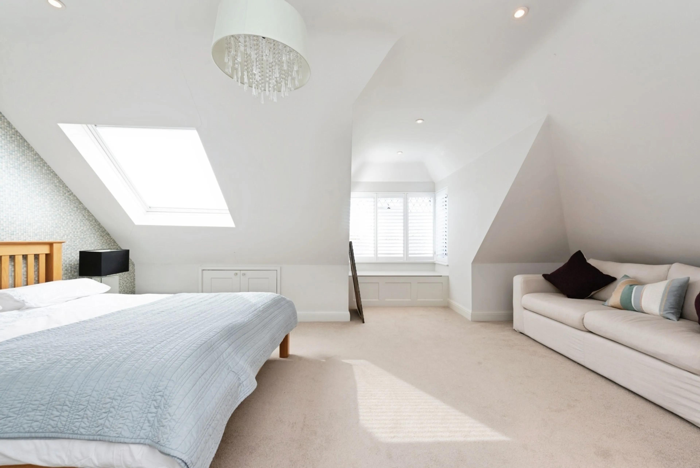
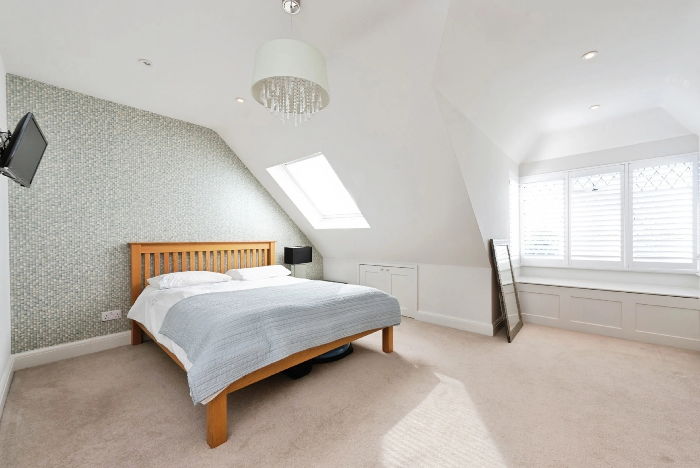
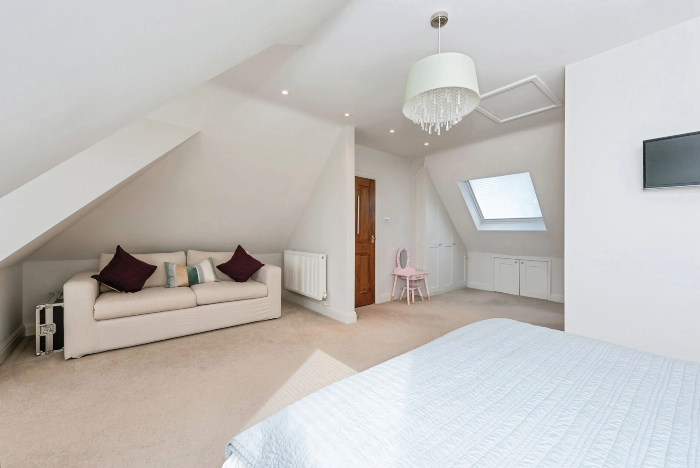
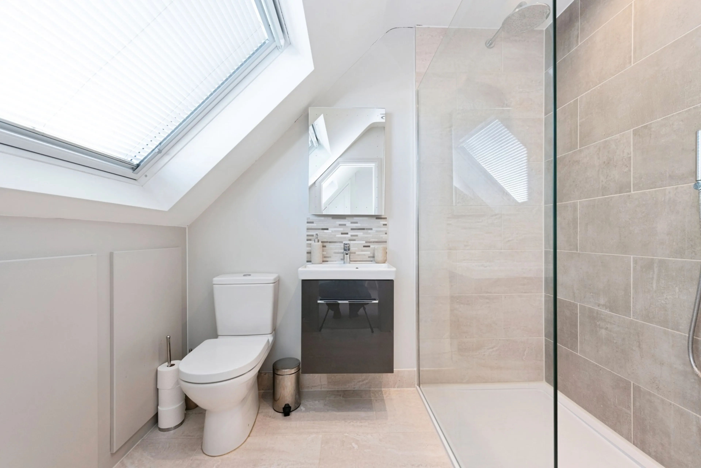
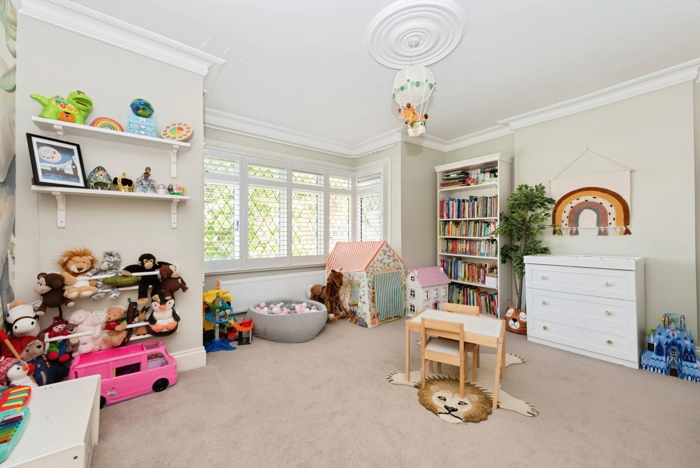
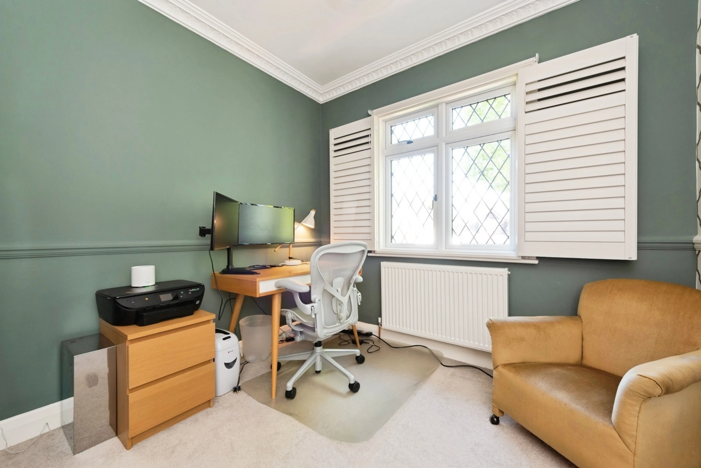
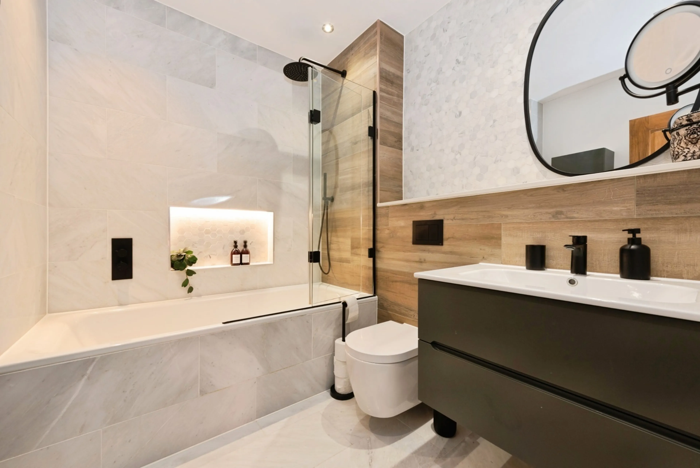
On the first floor, the principal bedroom suite benefits from its own dressing room and en-suite bathroom. There are two further good size bedrooms on this level, together with a contemporary family bathroom. The second floor is occupied by an exceptionally spacious bedroom, with its own en-suite shower room and useful fitted storage, as well as a reception area. This versatile space would also work particularly well as a guest suite, home office or room for an older child.
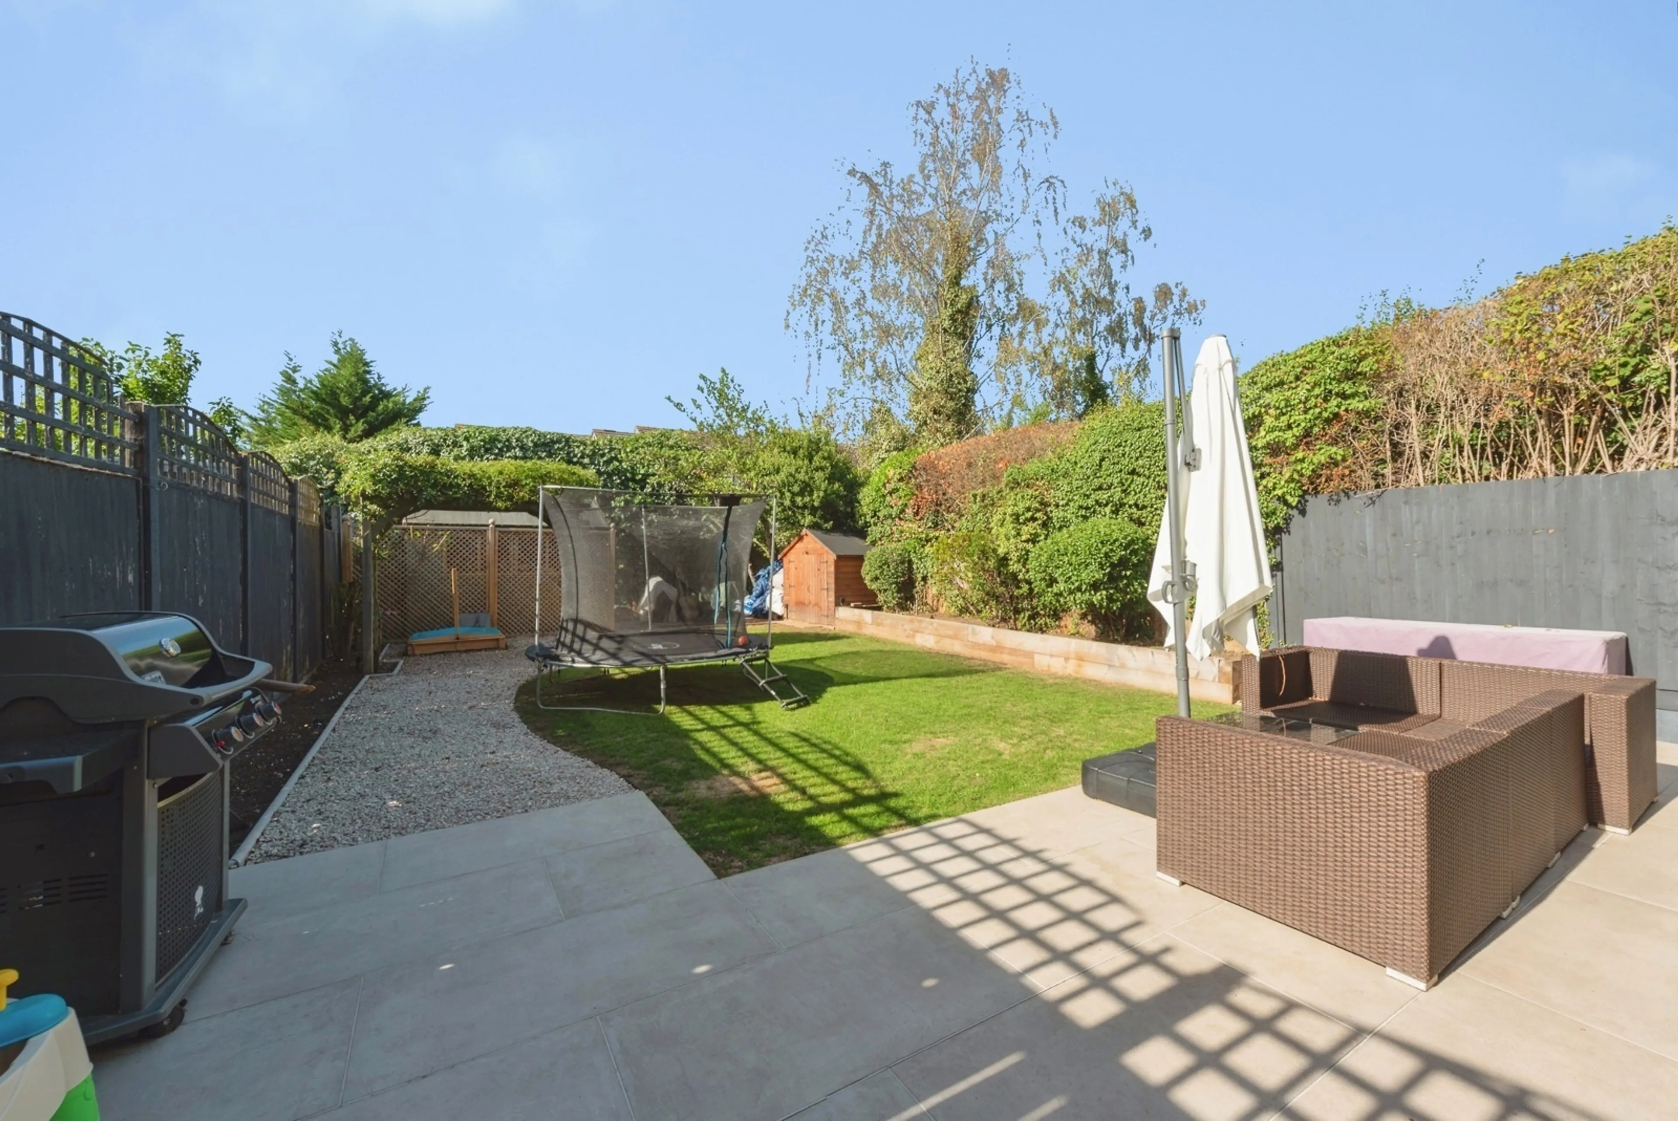
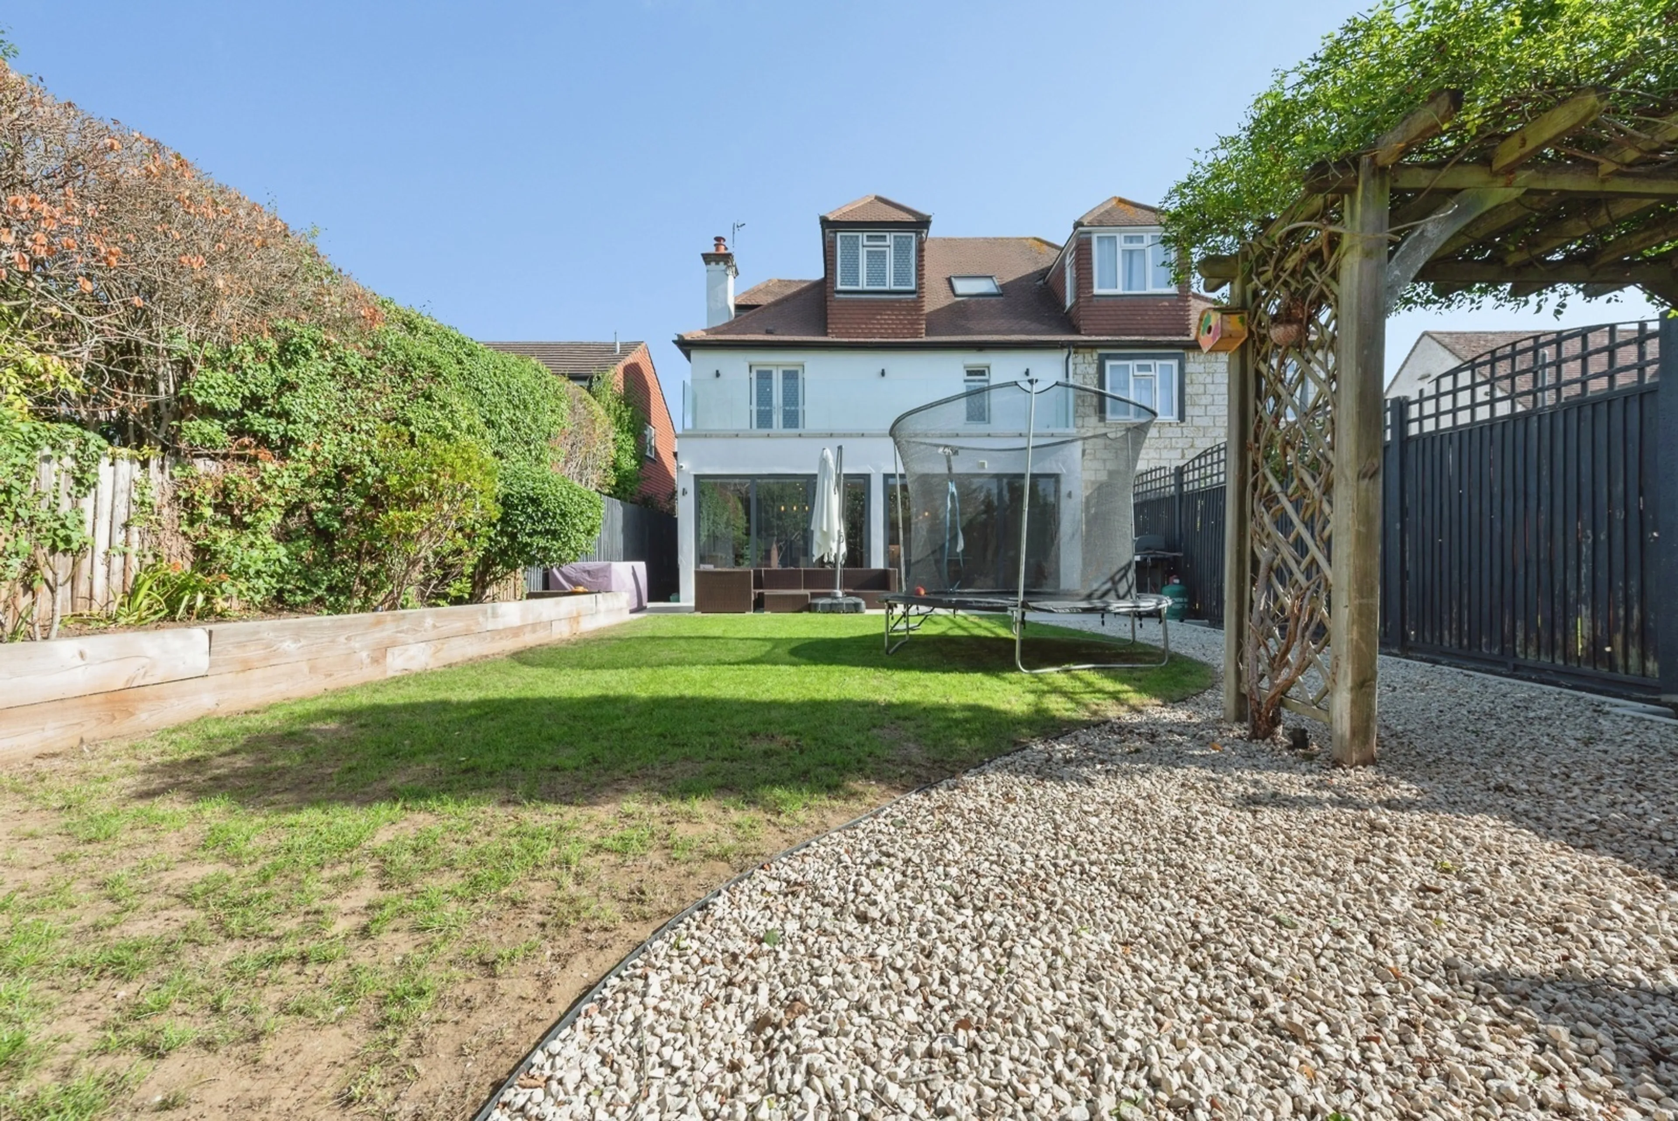
Outside, the property provides off-street parking to the front. The attractive, south-west facing, landscaped rear garden features a generous paved terrace for outdoor dining and entertaining, leading onto a well-maintained lawn with established borders. Kingsmead Avenue, which is one of the areas most sought after roads, is conveniently positioned for Worcester Park High Street and mainline station with its regular service to Waterloo in under thirty minutes. The property is also well placed for local bus routes, Nonsuch Park and a selection of well-regarded schools, including Cheam Common Infant and Junior Academies, Cheam High School and Nonsuch High School for Girls.
An exceptional four double bedroom, three bathroom family home offering beautifully presented accommodation, with a superb open-plan kitchen, off-street parking and a landscaped rear garden. This impressive four-bedroom semi-detached family home …
An exceptional four double bedroom, three bathroom family home offering beautifully presented accommodation, with a superb open-plan kitchen, off-street parking and a landscaped rear garden. This impressive four-bedroom semi-detached family home has been significantly extended and thoughtfully designed. The ground floor opens into a welcoming entrance hall with a downstairs WC. To the front is an stylish separate reception room featuring a large bay window, while the real centrepiece of the home is the outstanding open-plan kitchen, dining and living room. This beautifully appointed space includes a substantial central island and ample room for both dining and relaxed seating, with wide bi-folding doors opening directly onto the rear garden. A separate utility room provides valuable additional storage and practicality.
On the first floor, the principal bedroom suite benefits from its own dressing room and en-suite bathroom. There are two further good size bedrooms on this level, together with a contemporary family bathroom. The second floor is occupied by an exceptionally spacious bedroom, with its own en-suite shower room and useful fitted storage, as well as a reception area. This versatile space would also work particularly well as a guest suite, home office or room for an older child.
Outside, the property provides off-street parking to the front. The attractive, south-west facing, landscaped rear garden features a generous paved terrace for outdoor dining and entertaining, leading onto a well-maintained lawn with established borders. Kingsmead Avenue, which is one of the areas most sought after roads, is conveniently positioned for Worcester Park High Street and mainline station with its regular service to Waterloo in under thirty minutes. The property is also well placed for local bus routes, Nonsuch Park and a selection of well-regarded schools, including Cheam Common Infant and Junior Academies, Cheam High School and Nonsuch High School for Girls.