The UK’s Biggest Open House Event is part of Connells Group.
Connells Group describes companies and brands within the Connells Limited group of companies. Connells Limited is registered in England and Wales under company number 3187394. Registered Office is Witan Gate House, 500–600 Witan Gate West, Milton Keynes, MK9 1GF. VAT Registration Number is 500 2481 05.
For activities relating to regulated mortgages and non-investment insurance contracts, Connells Limited is authorised and regulated by the Financial Conduct Authority. Connells Limited’s Financial Services Register number is 302221.

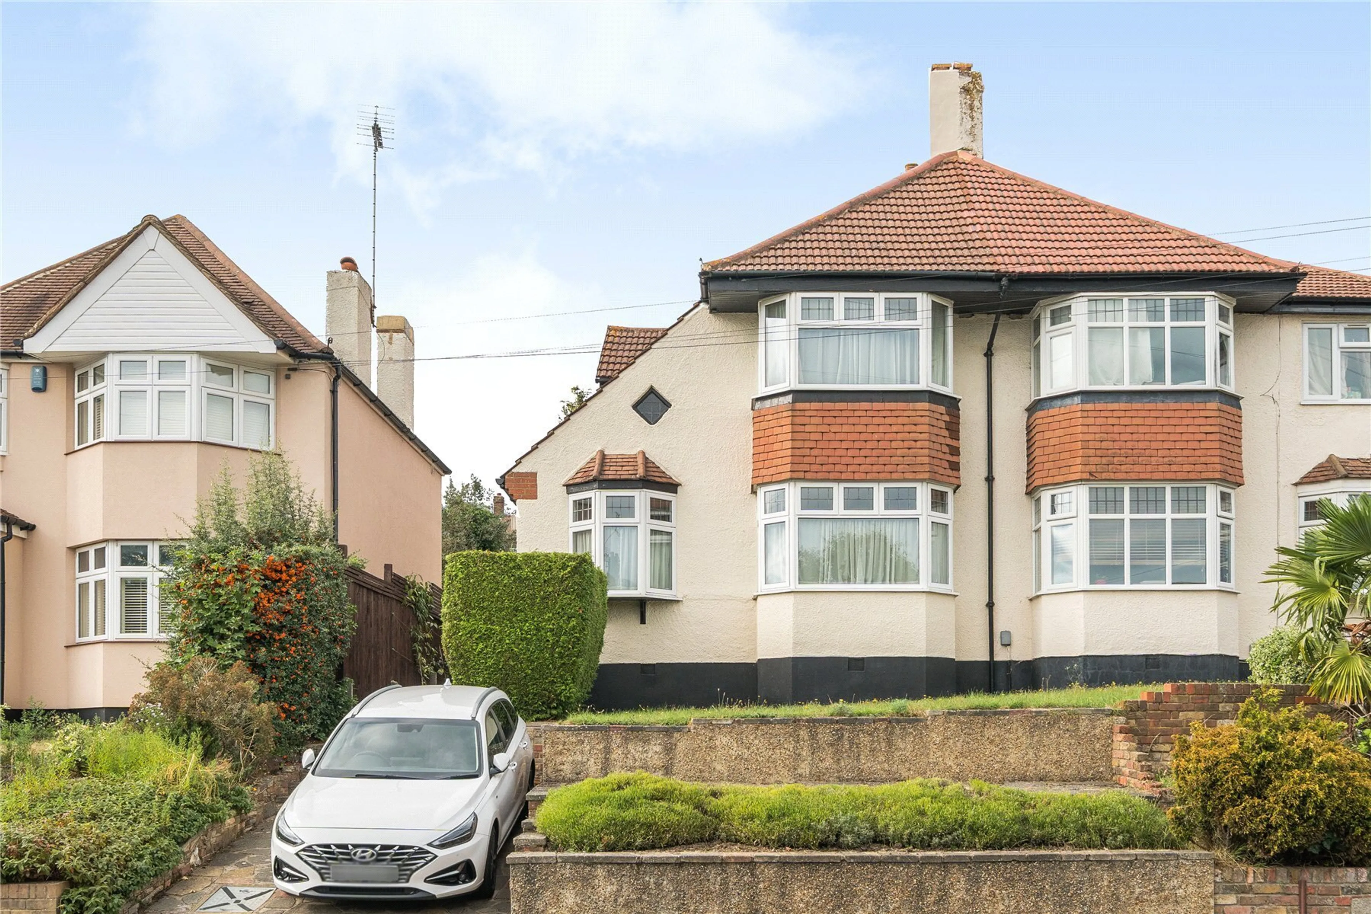
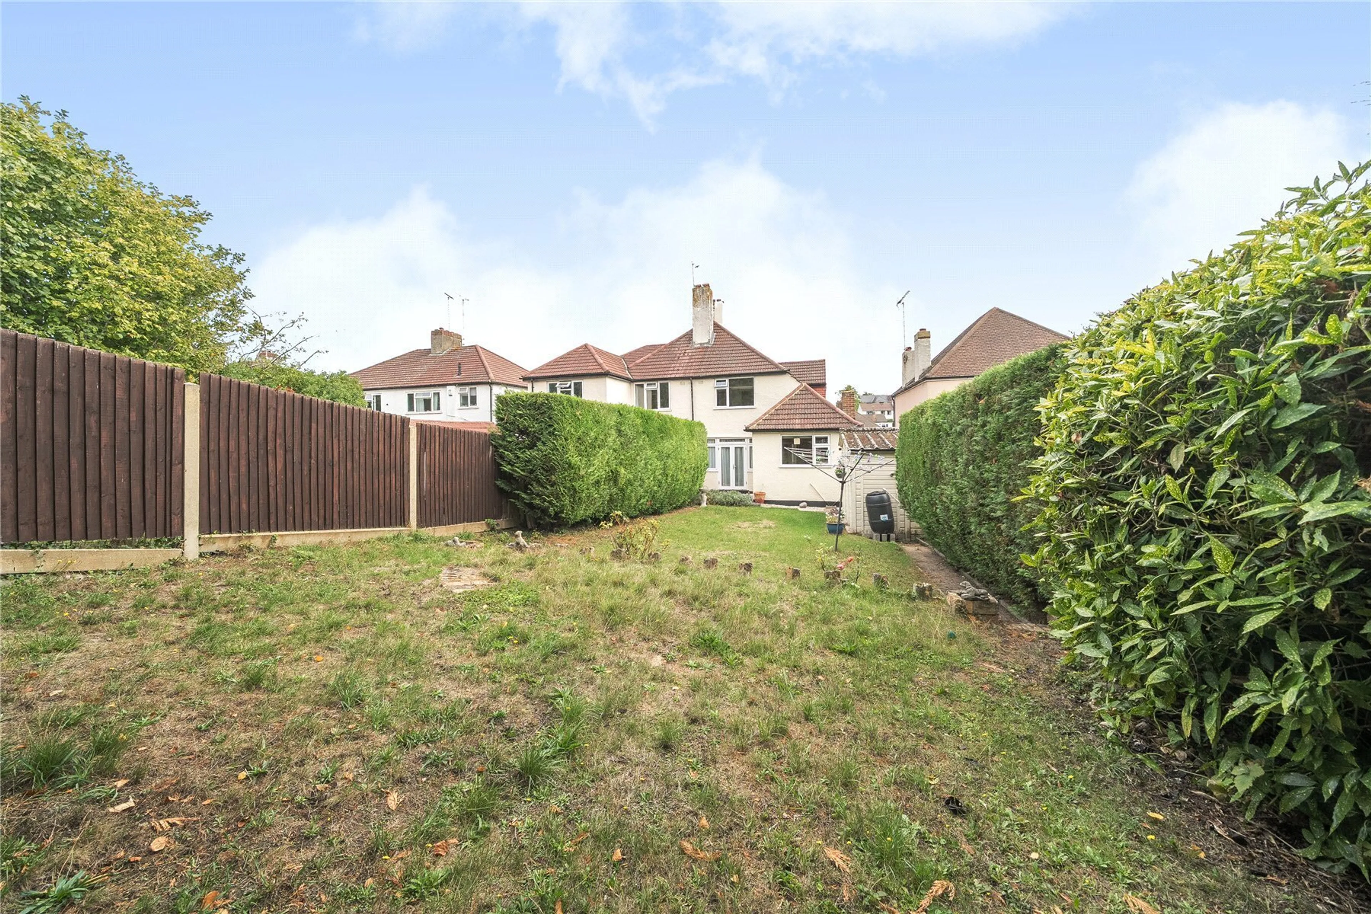
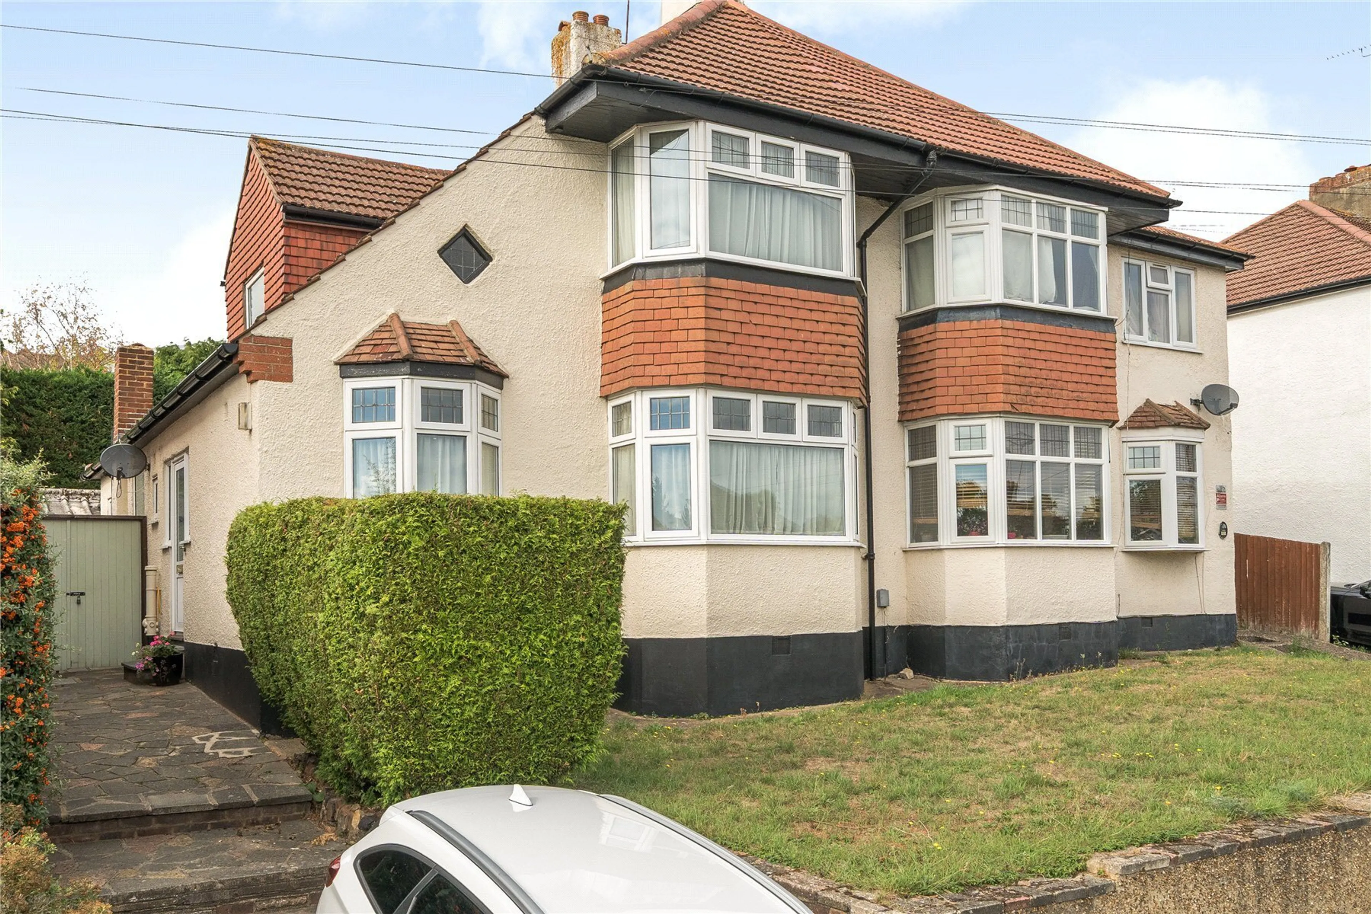
This three bedroom semi-detached chalet style chalet style home is situated on the south side of Orpington, ideal for the sought after schools and train station.
The accommodation within includes a spacious hallway with downstairs bathroom, two …
This three bedroom semi-detached chalet style chalet style home is situated on the south side of Orpington, ideal for the sought after schools and train station.
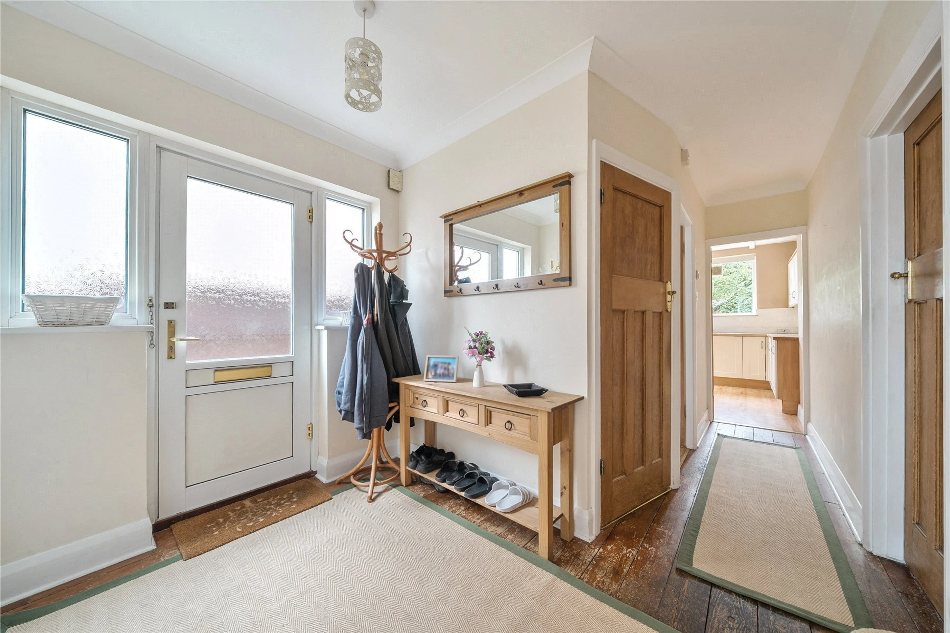
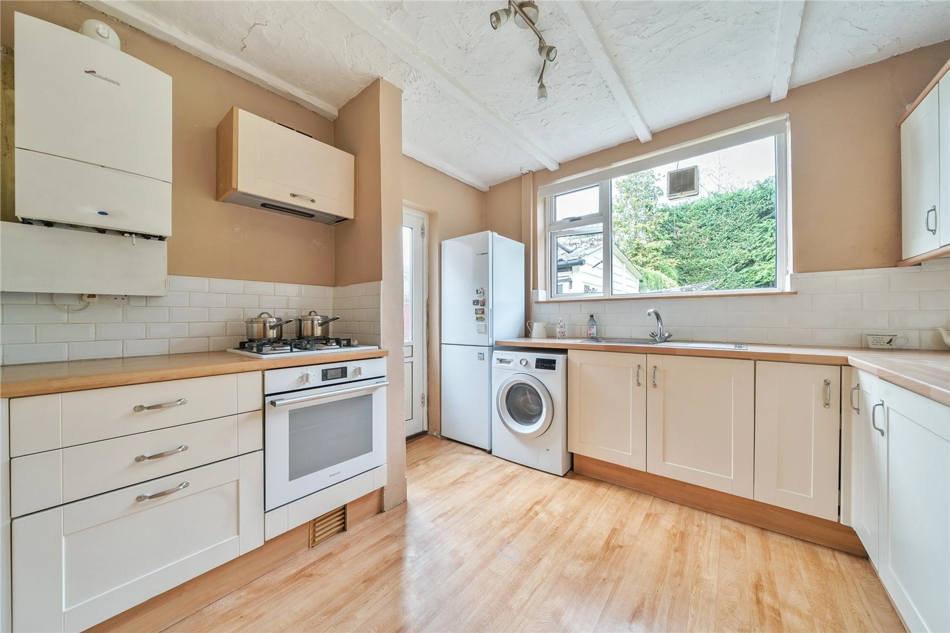
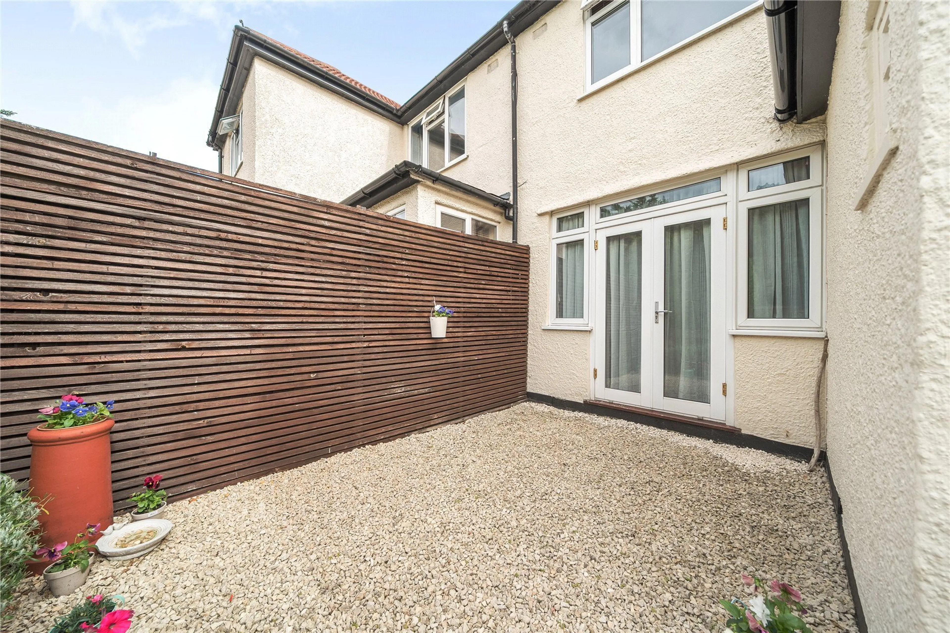
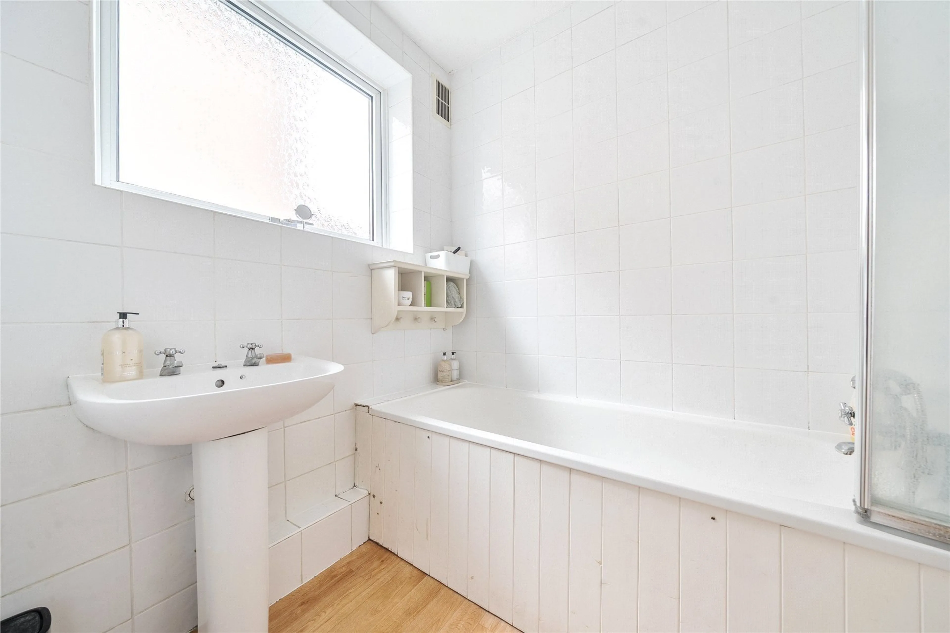
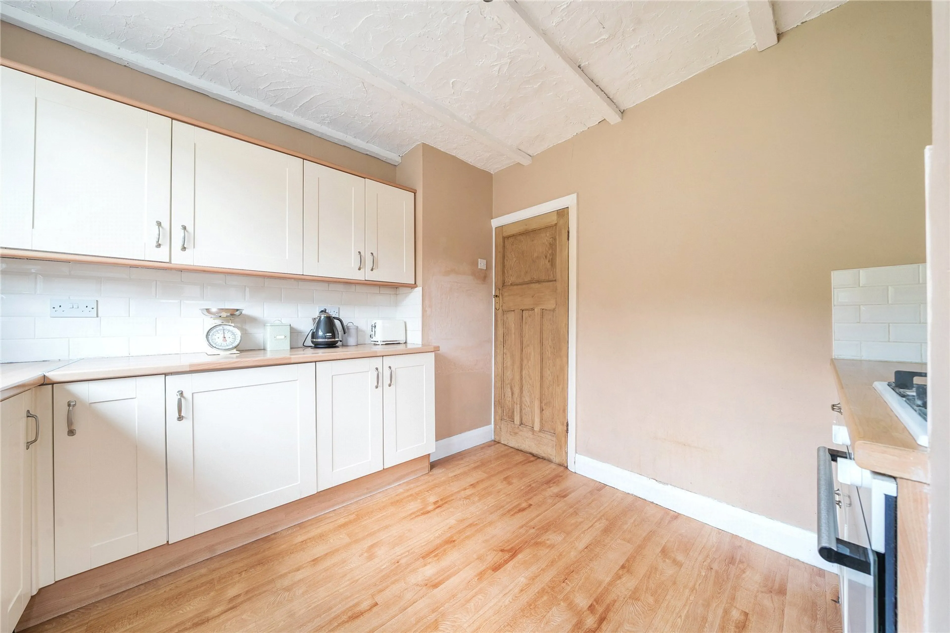
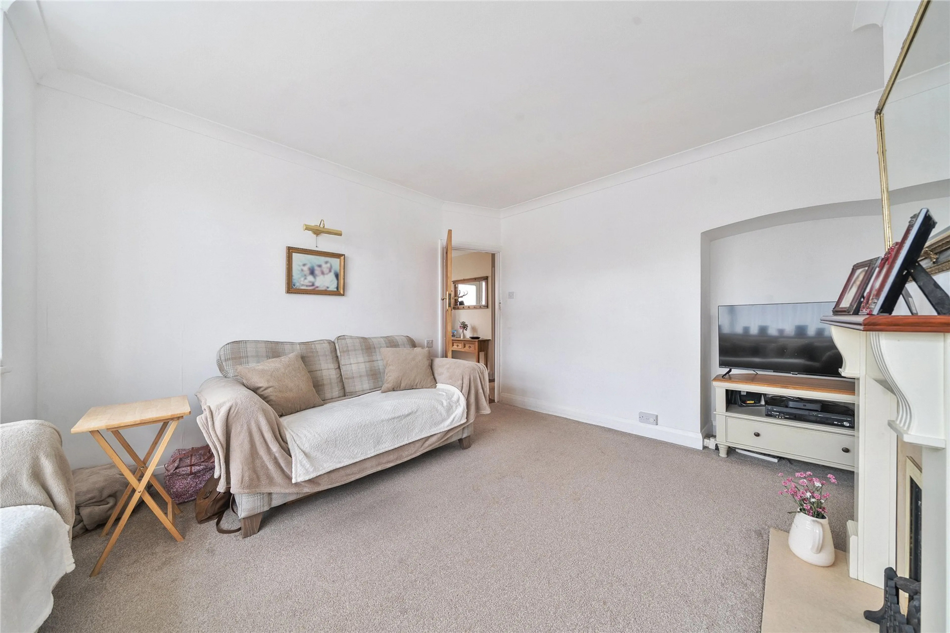
The accommodation within includes a spacious hallway with downstairs bathroom, two reception rooms, a modern fitted kitchen and three bedrooms.
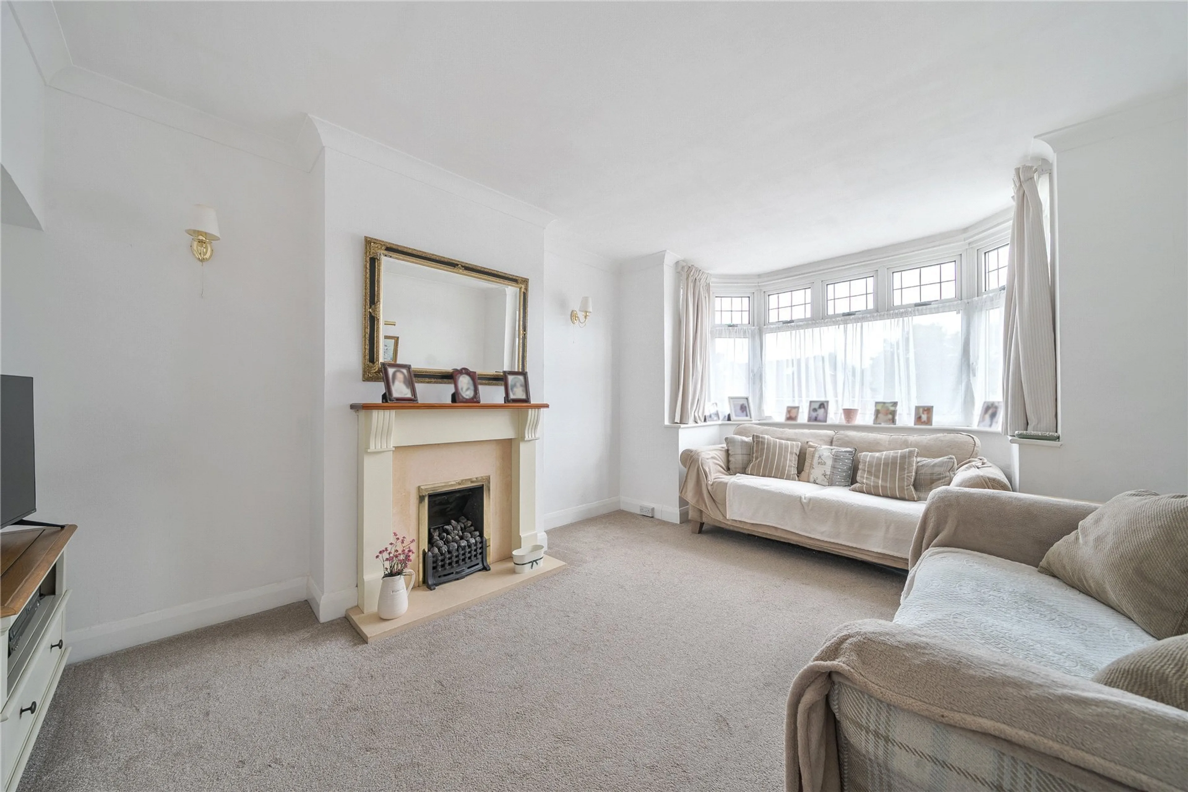
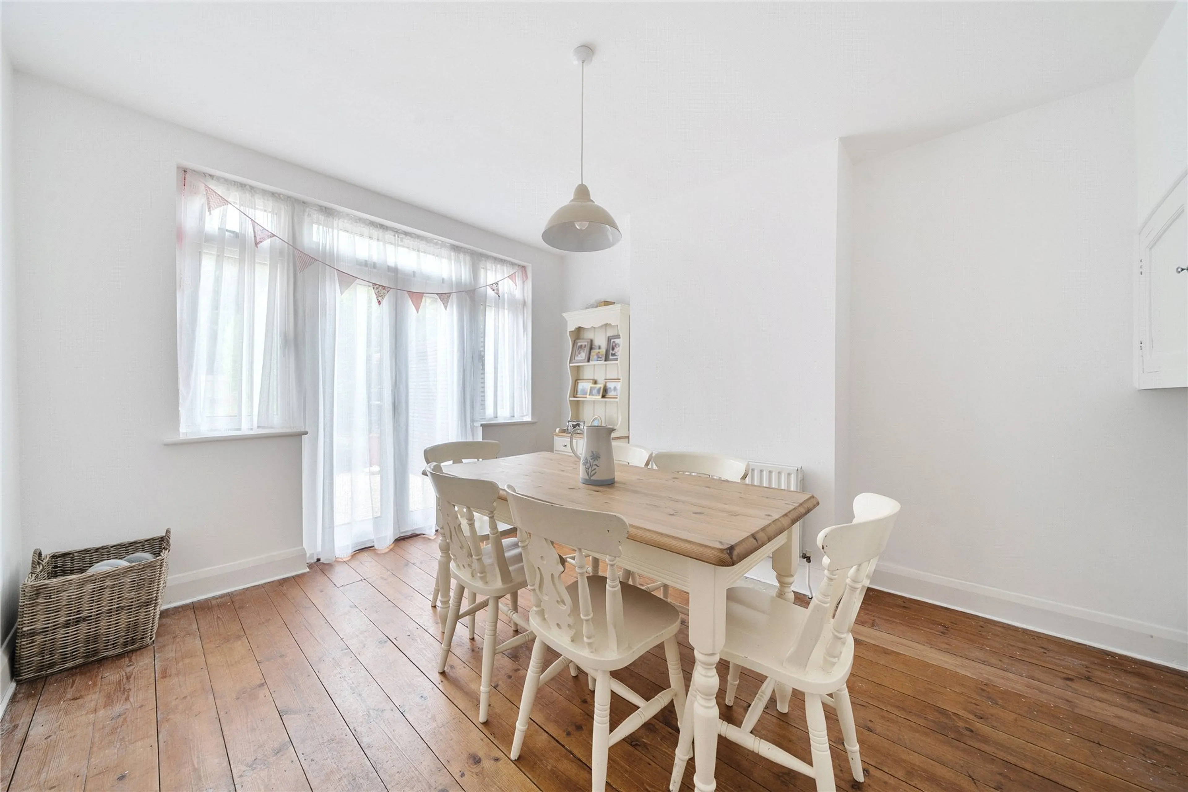
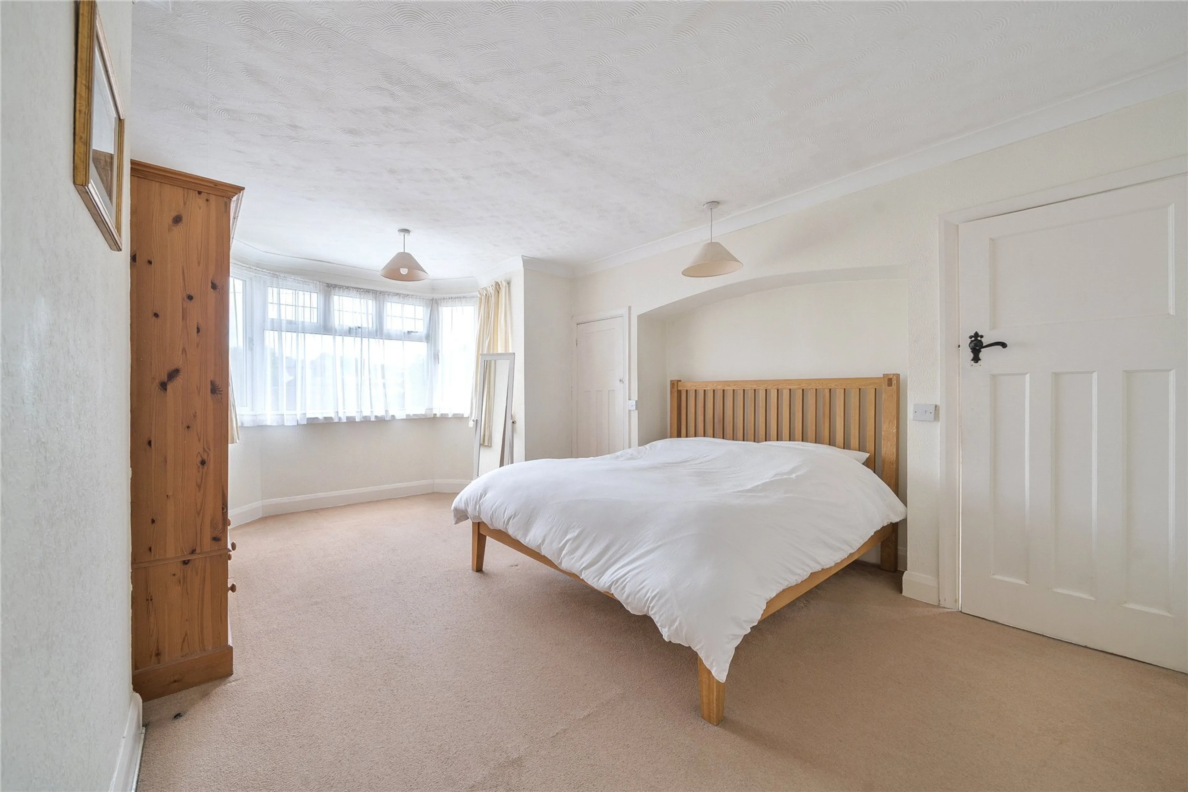
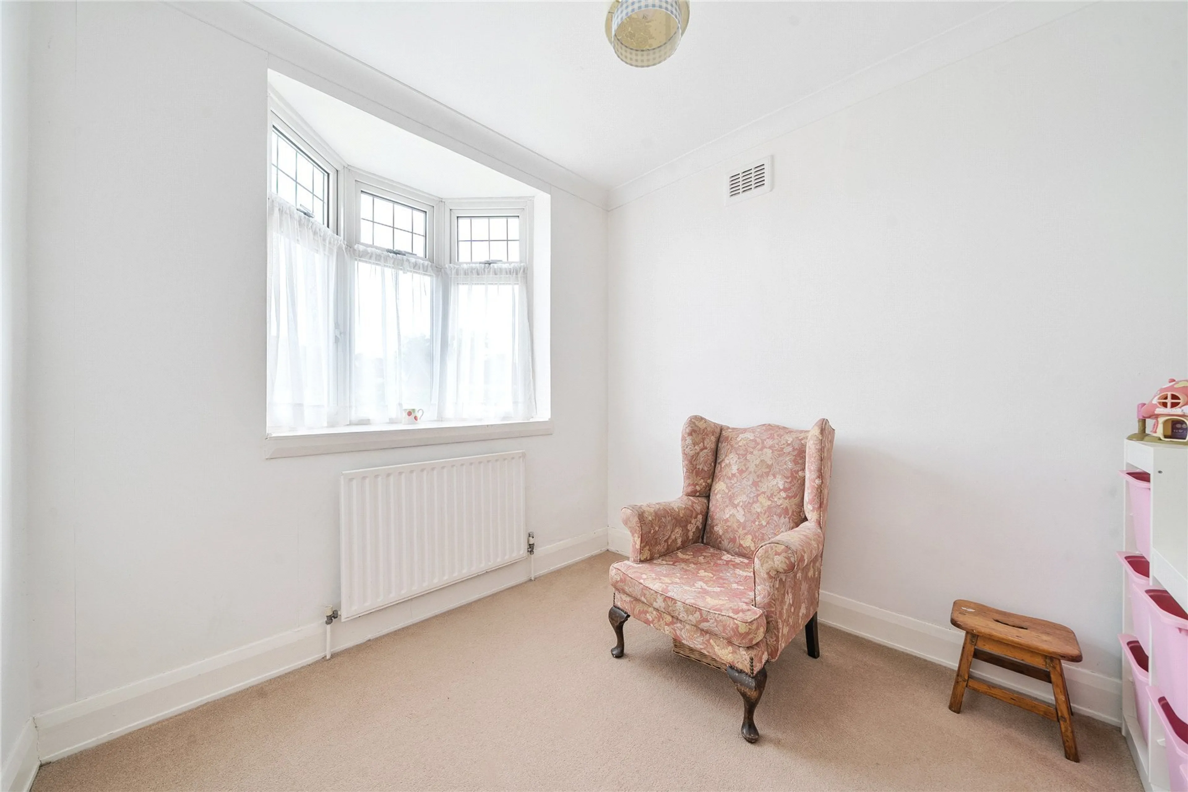
The living room is to the front and the dining room and kitchen are to the rear. The third bedroom is on the ground floor to the front.
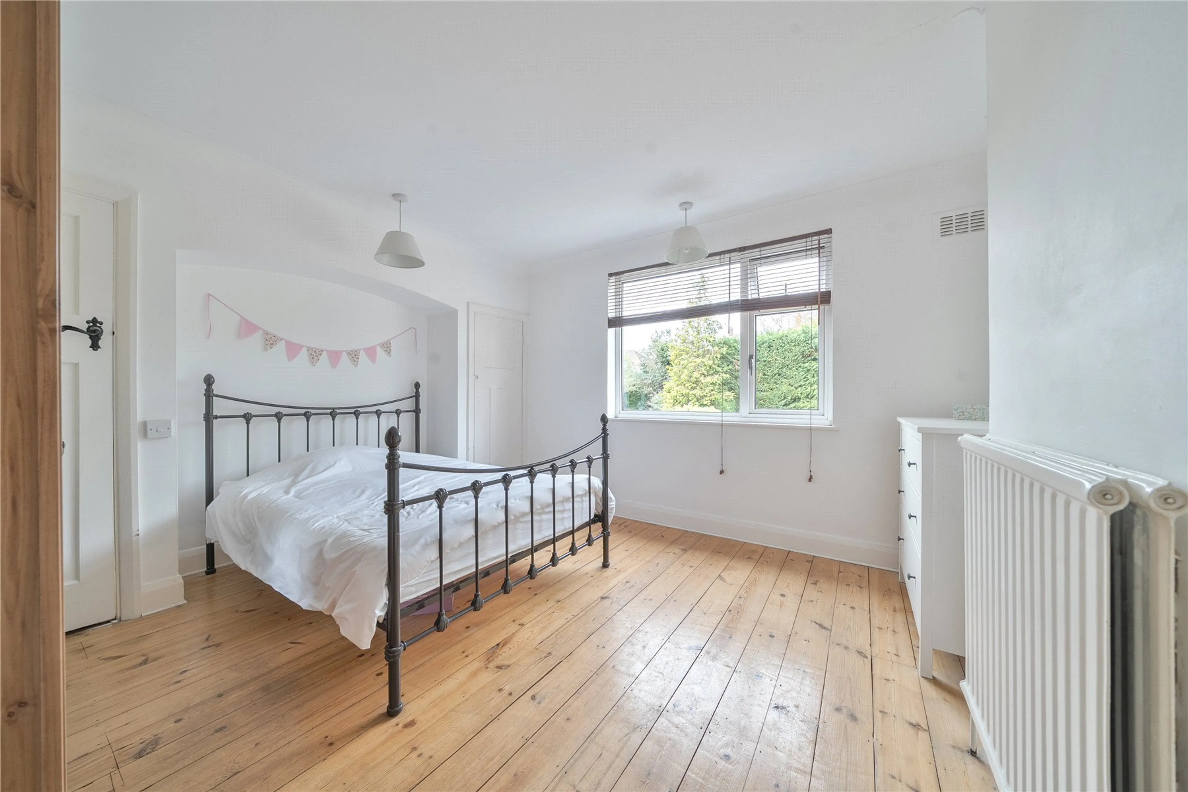
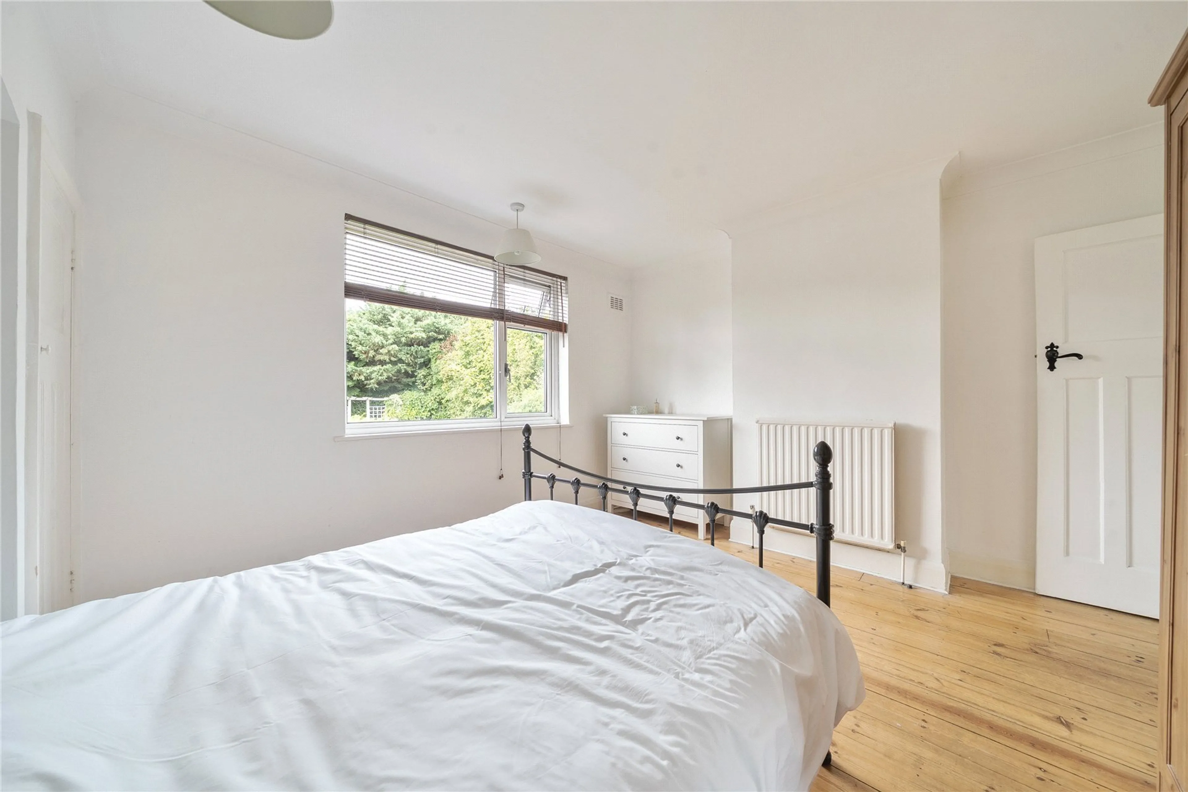
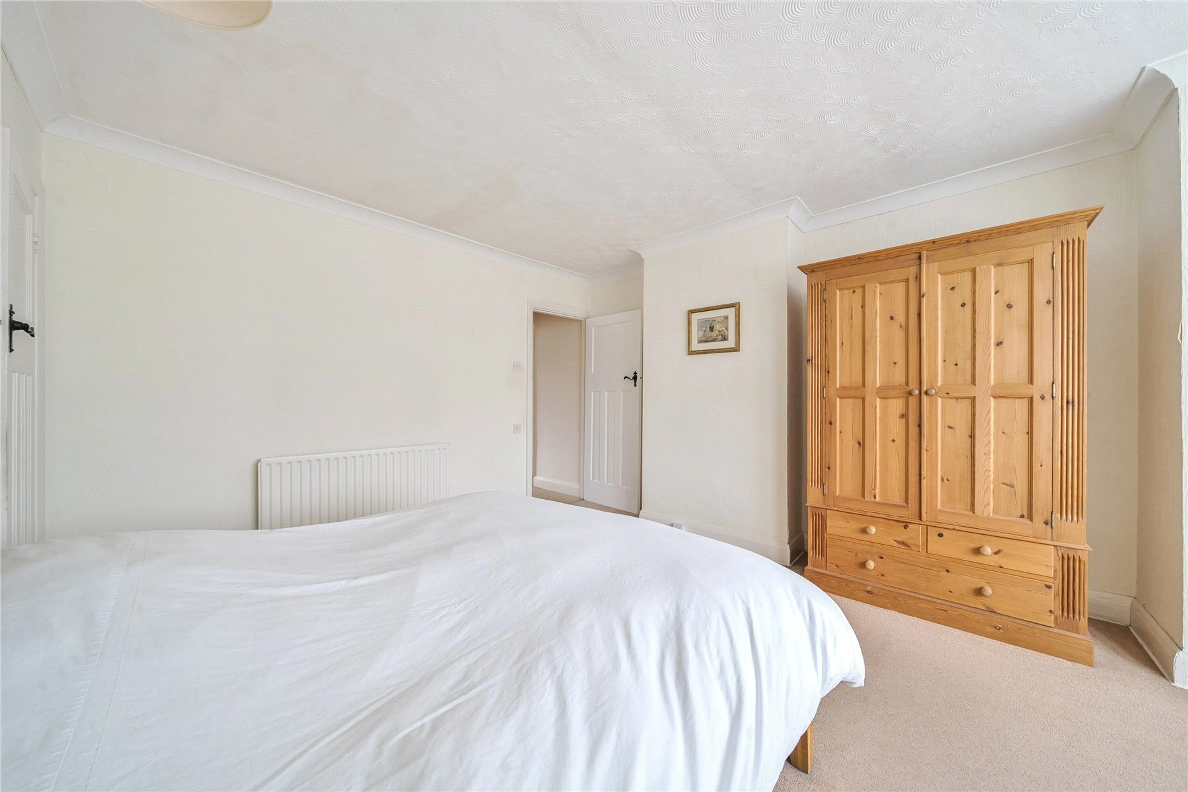
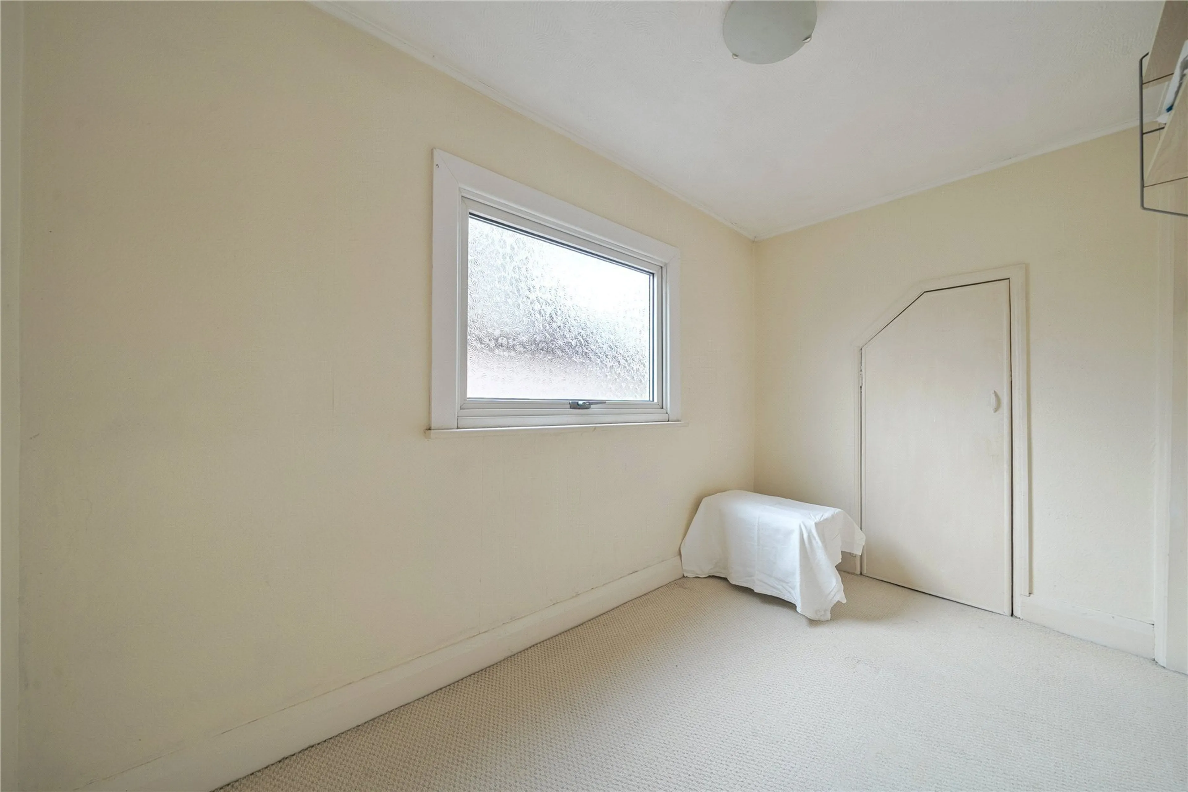
Stairs from the hall lead to the first floor landing off which you'll find two good size double bedrooms. Each bedroom has a door to a storage room built in to the eaves space which could be converted to a first floor 'Jack and Jill' bathroom.
Great potential to extend into the remaining eaves space exists, subject to planning permission.
This three bedroom semi-detached chalet style chalet style home is situated on the south side of Orpington, ideal for the sought after schools and train station.
The accommodation within includes a spacious hallway with downstairs bathroom, two …
This three bedroom semi-detached chalet style chalet style home is situated on the south side of Orpington, ideal for the sought after schools and train station.
The accommodation within includes a spacious hallway with downstairs bathroom, two reception rooms, a modern fitted kitchen and three bedrooms.
The living room is to the front and the dining room and kitchen are to the rear. The third bedroom is on the ground floor to the front.
Stairs from the hall lead to the first floor landing off which you'll find two good size double bedrooms. Each bedroom has a door to a storage room built in to the eaves space which could be converted to a first floor 'Jack and Jill' bathroom.
Great potential to extend into the remaining eaves space exists, subject to planning permission.