The UK’s Biggest Open House Event is part of Connells Group.
Connells Group describes companies and brands within the Connells Limited group of companies. Connells Limited is registered in England and Wales under company number 3187394. Registered Office is Witan Gate House, 500–600 Witan Gate West, Milton Keynes, MK9 1GF. VAT Registration Number is 500 2481 05.
For activities relating to regulated mortgages and non-investment insurance contracts, Connells Limited is authorised and regulated by the Financial Conduct Authority. Connells Limited’s Financial Services Register number is 302221.
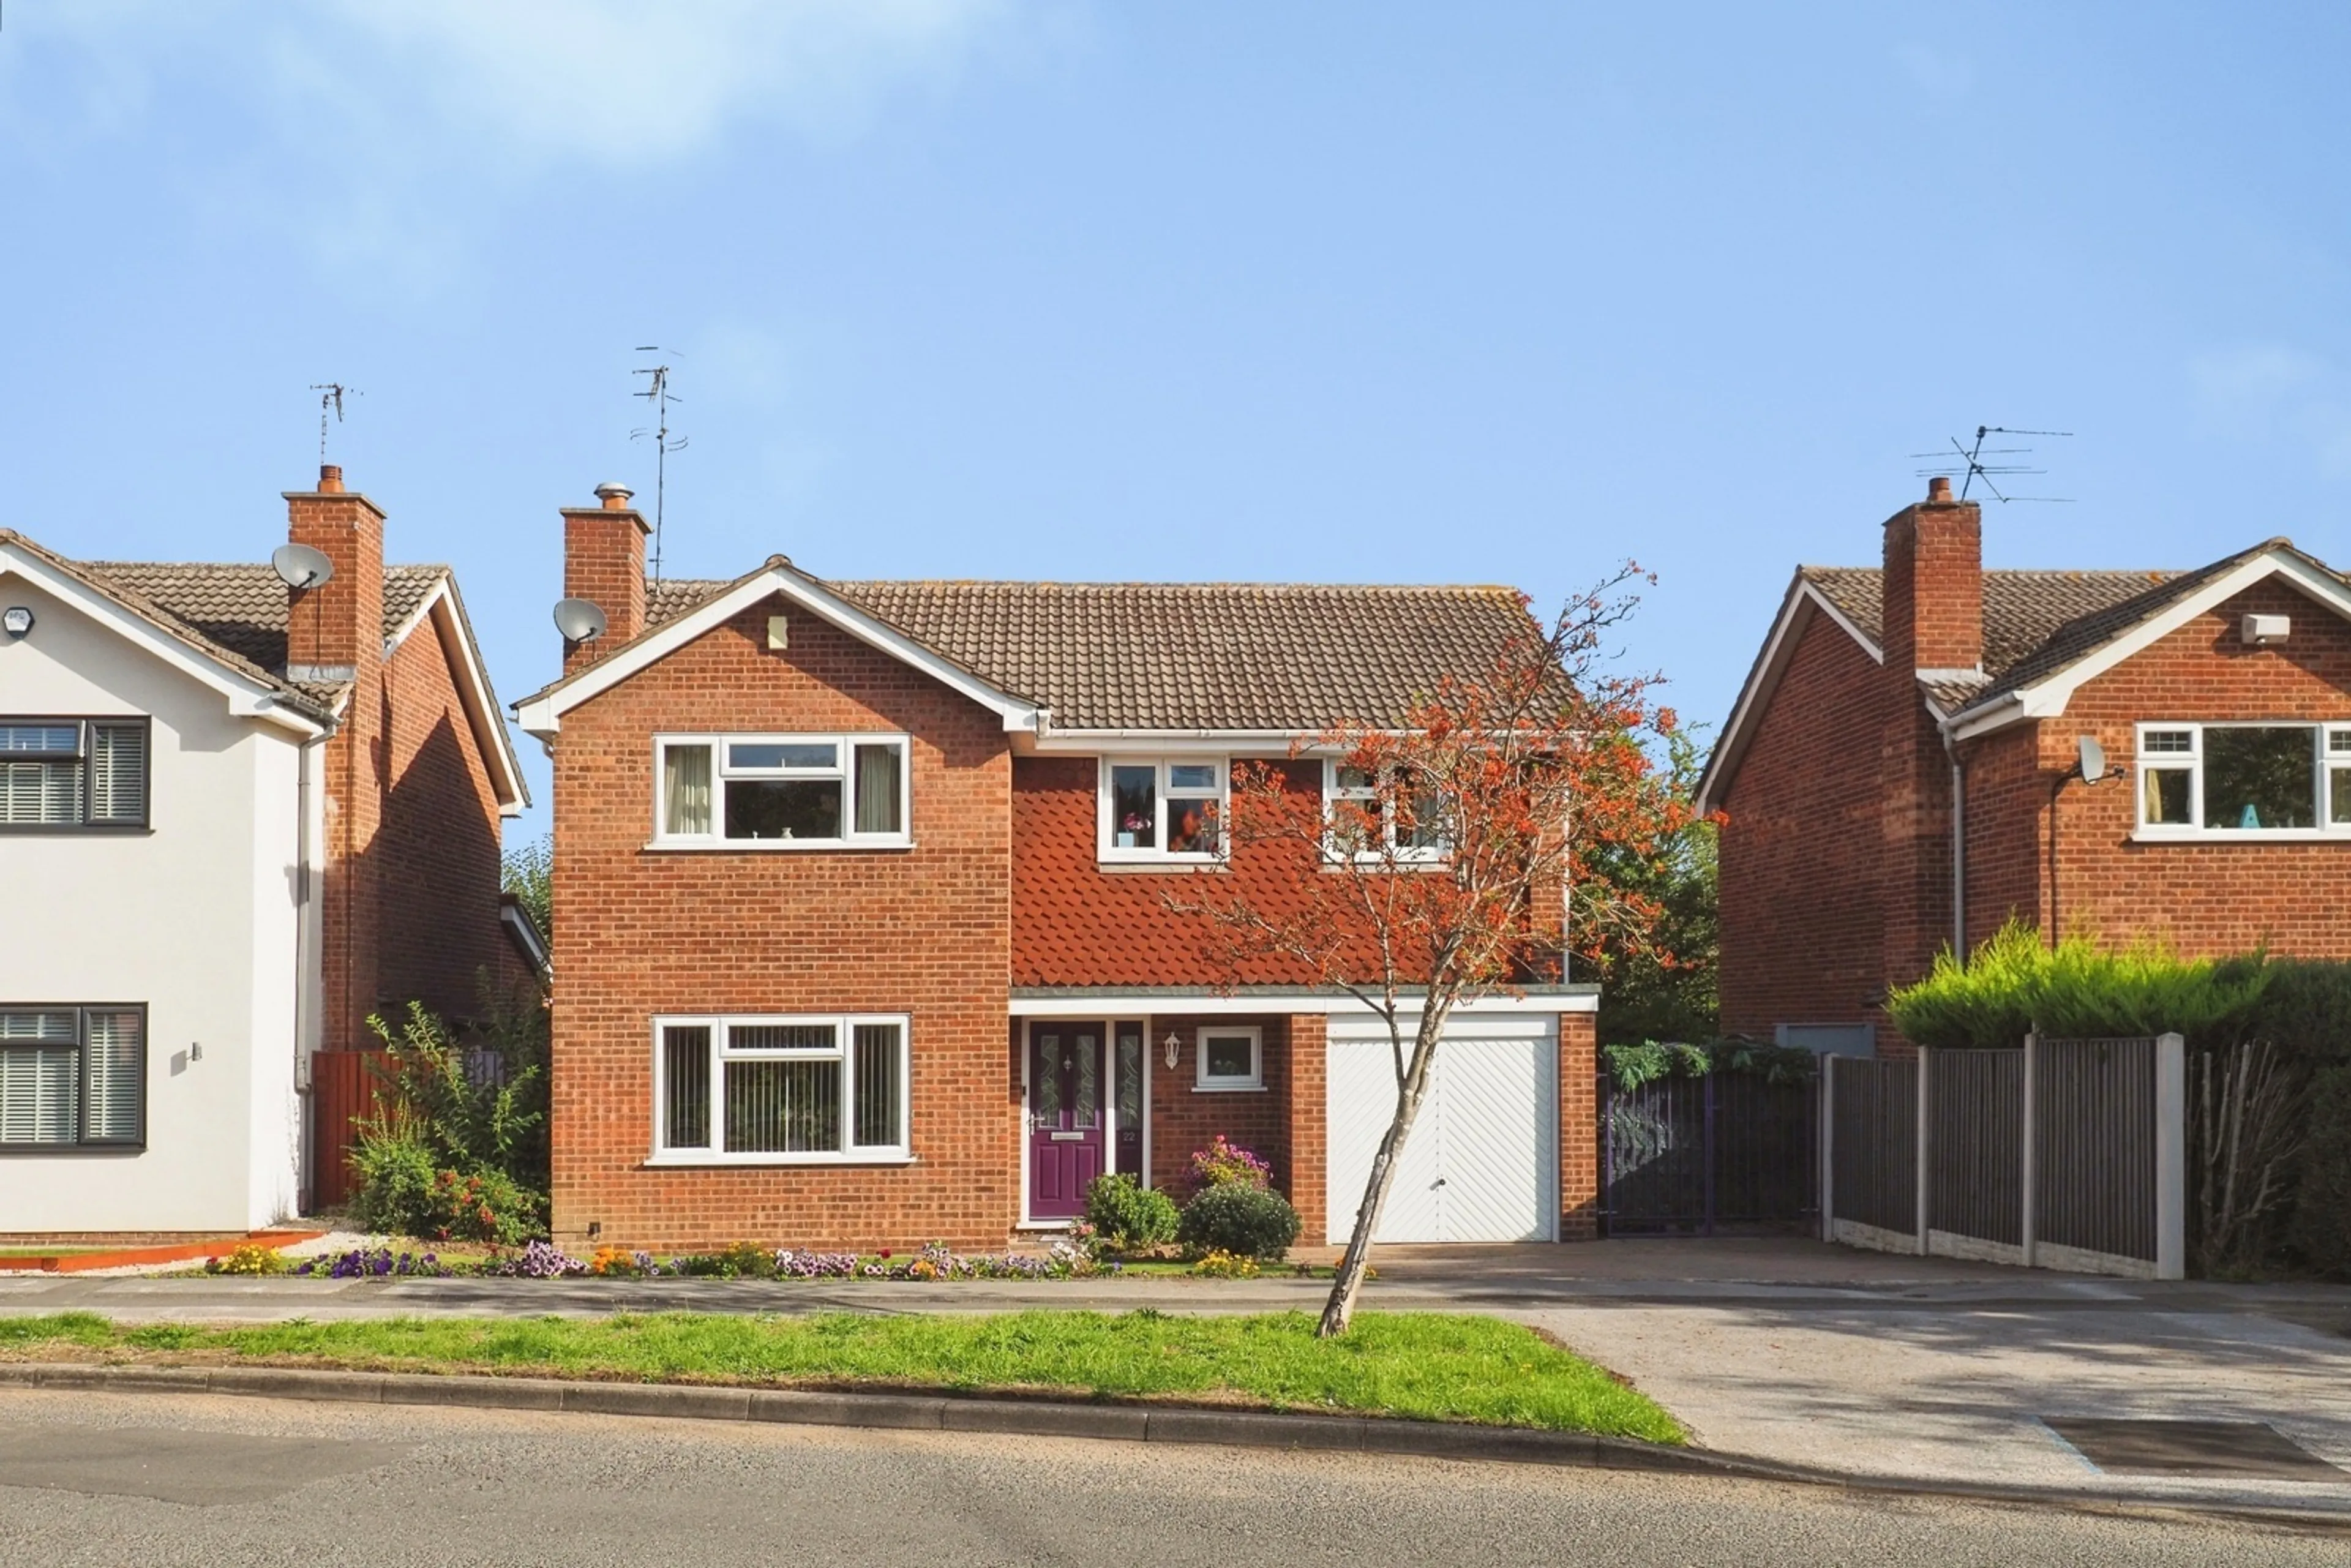
Immaculately presented throughout, this four double bedroom, multi-generational, family home is situated in the popular part of Bramcote Hills. This peaceful area is a few minute walk to local playground & number 30 bus stop, short walk to The …
Immaculately presented throughout, this four double bedroom, multi-generational, family home is situated in the popular part of Bramcote Hills. This peaceful area is a few minute walk to local playground & number 30 bus stop, short walk to The Bramcote School, Trent College bus service, Bilborough College bus service, Bramcote Lane Shops, Cafes & Pub, Bramcote Park & Leisure Centre, The Bramcote Ridge.
A few minutes drive to Fernwood & Bramcote Schools, Alderman White School, & the A52. A short drive to M1 Junction either 25 or 26, Nottingham University, QMC, Toton Lane Tram Park & Ride, Beeston Train Station, Nottingham & Derby City Centres, Wollaton Hall, East Midlands Airport is also convenient.
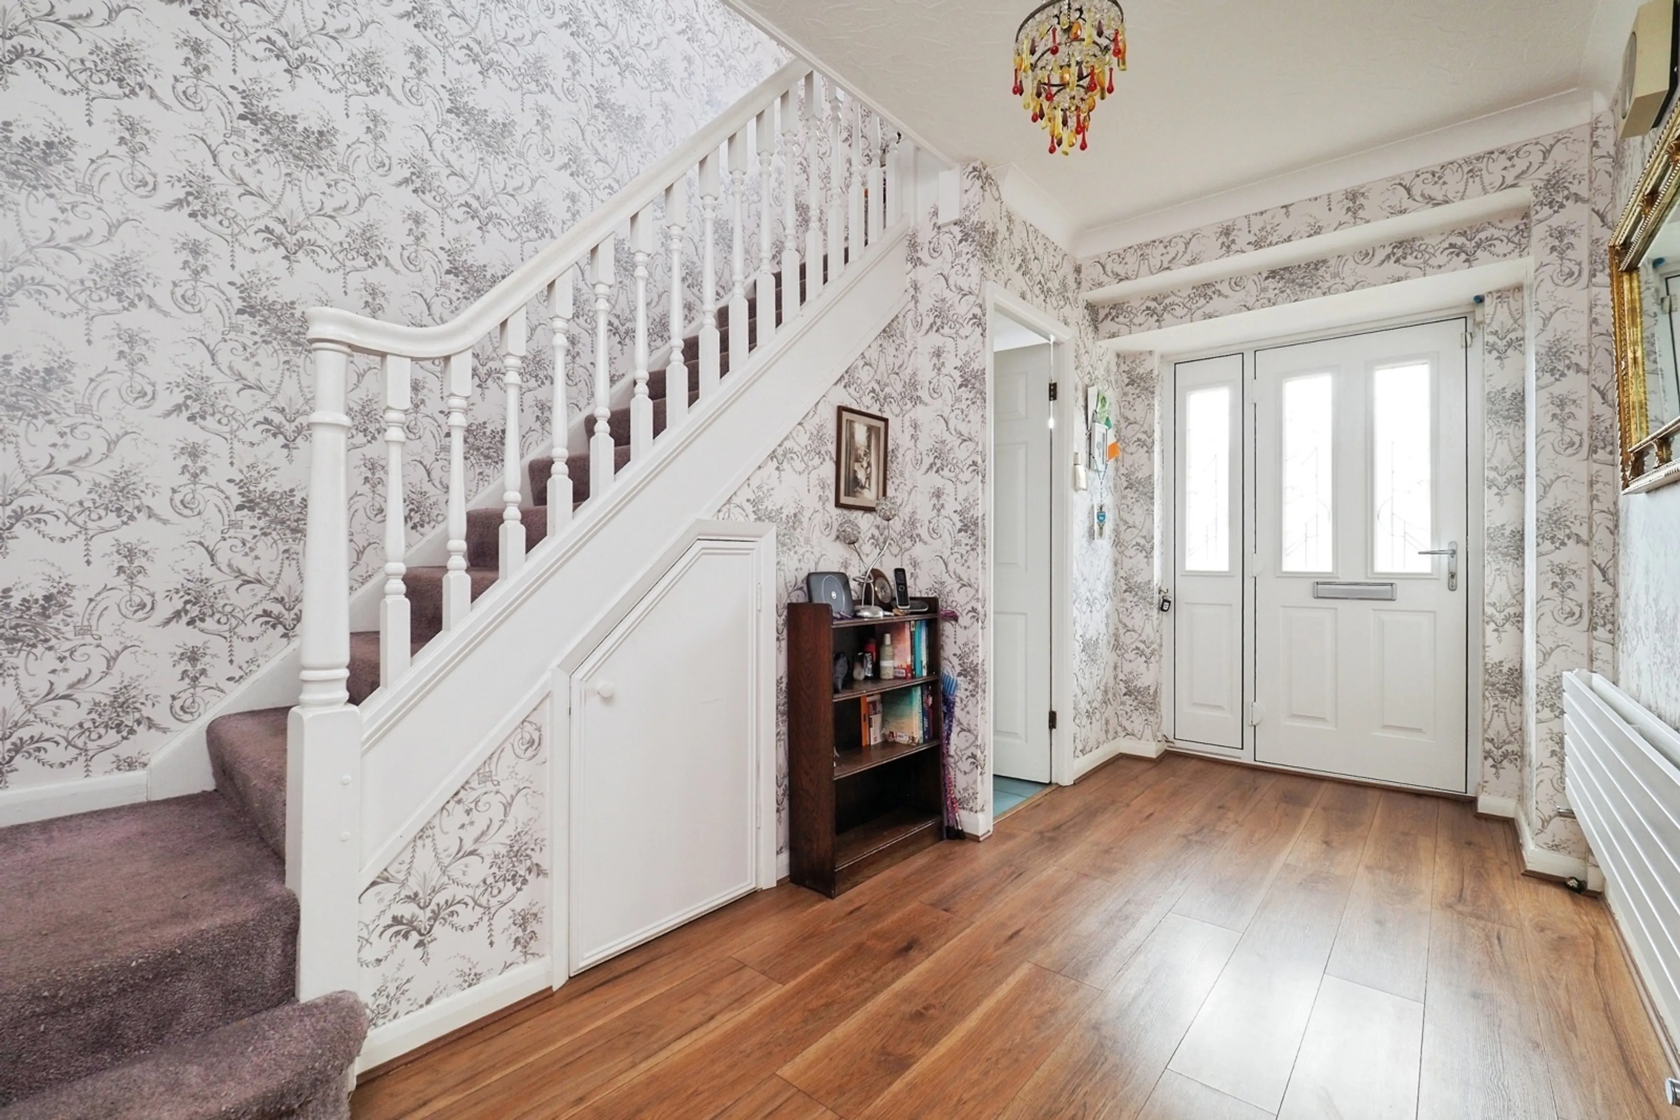
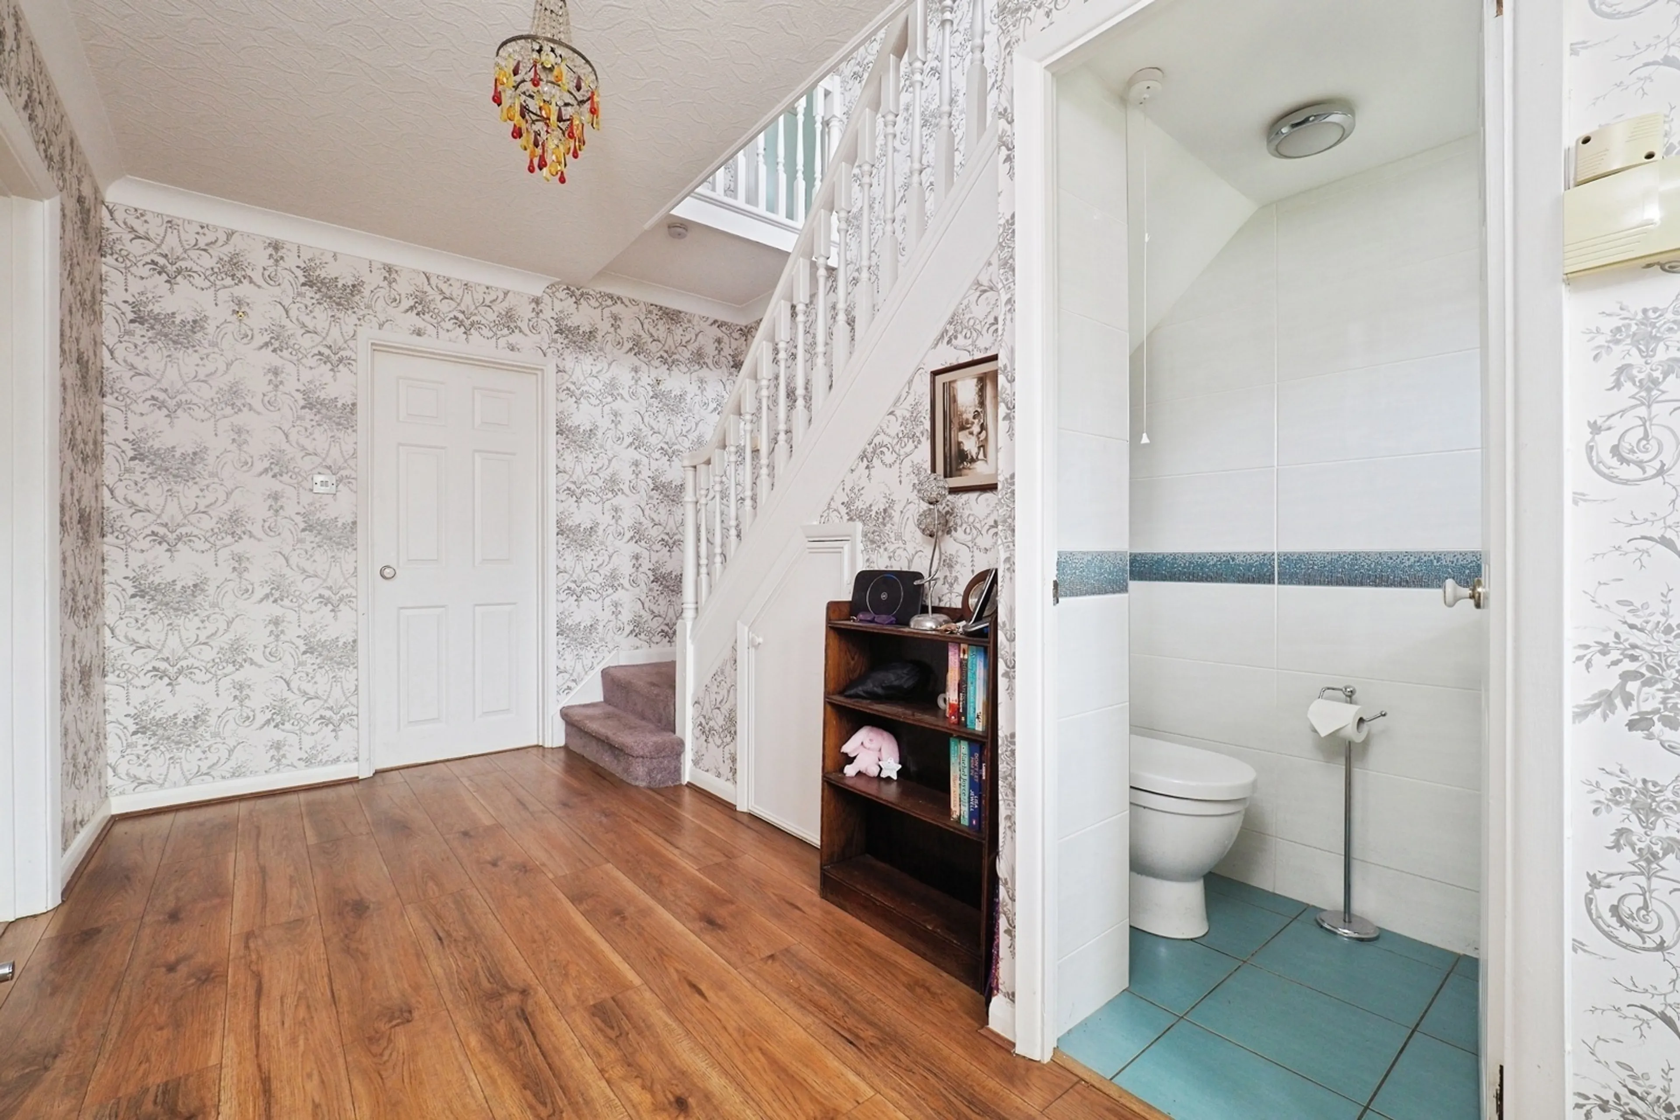
A spacious porch opens into a welcoming entrance hall with separate downstairs toilet / cloakroom leading off.
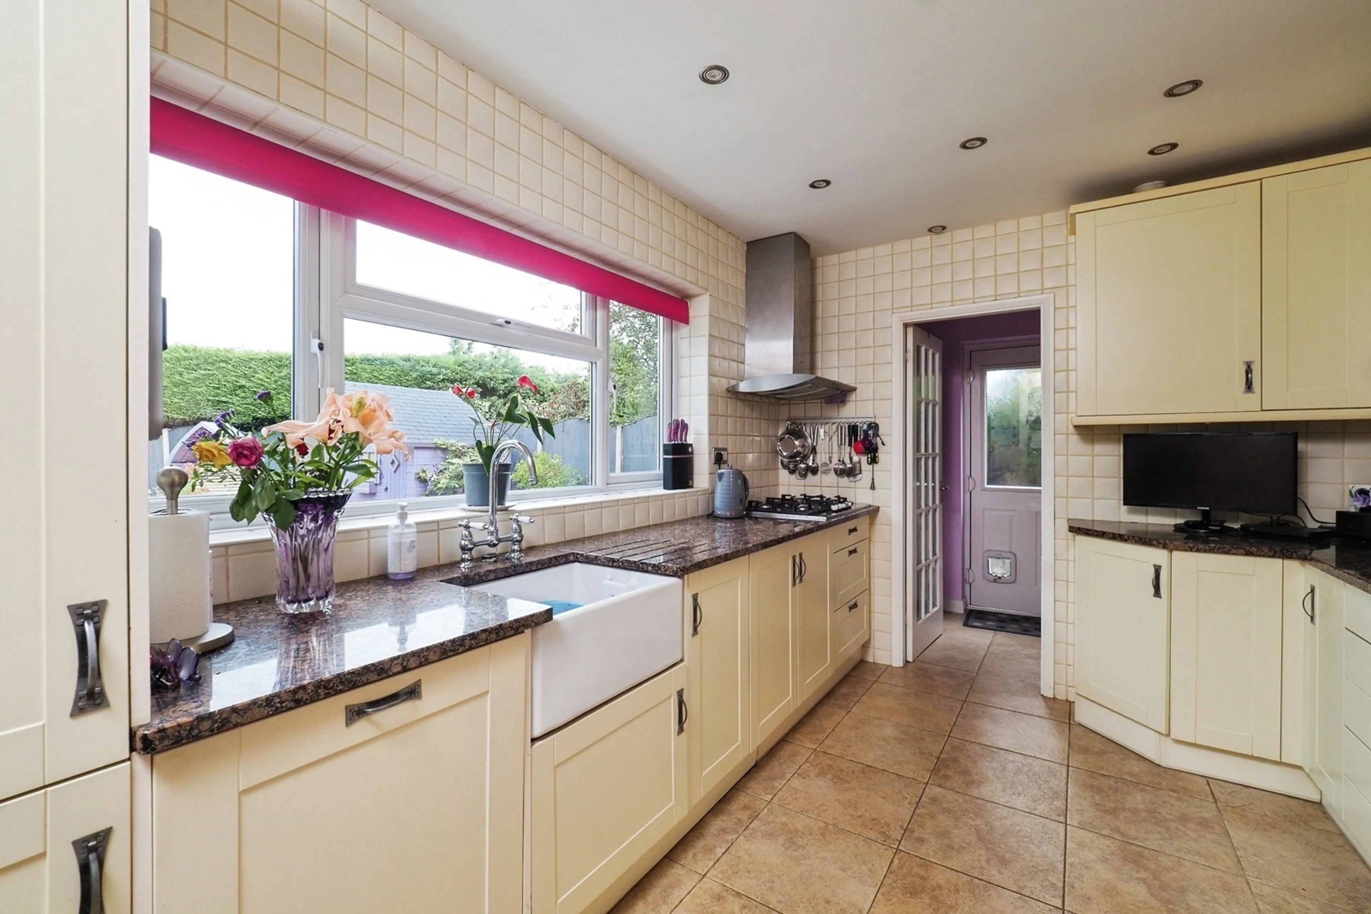
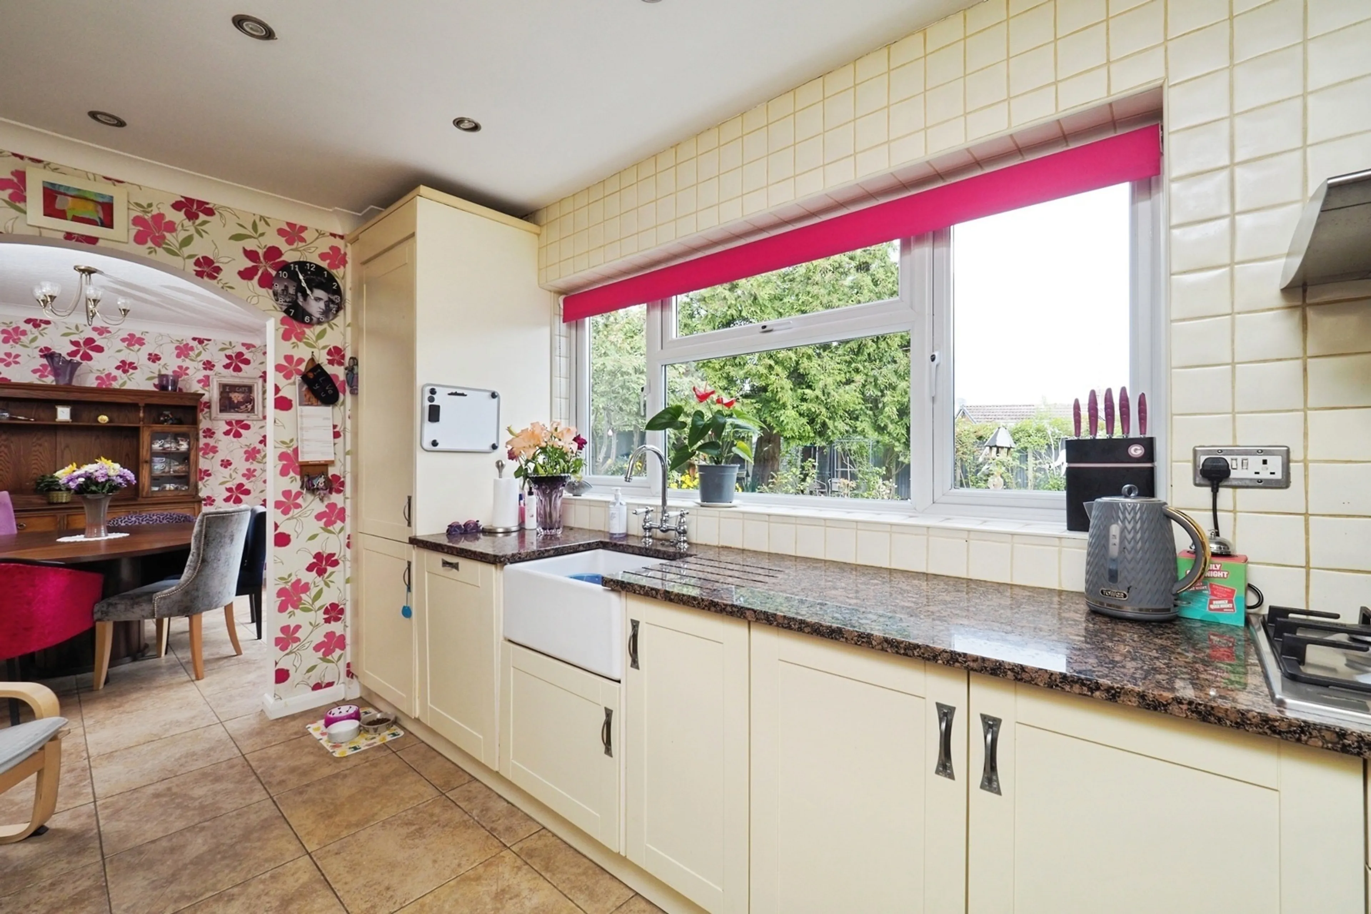
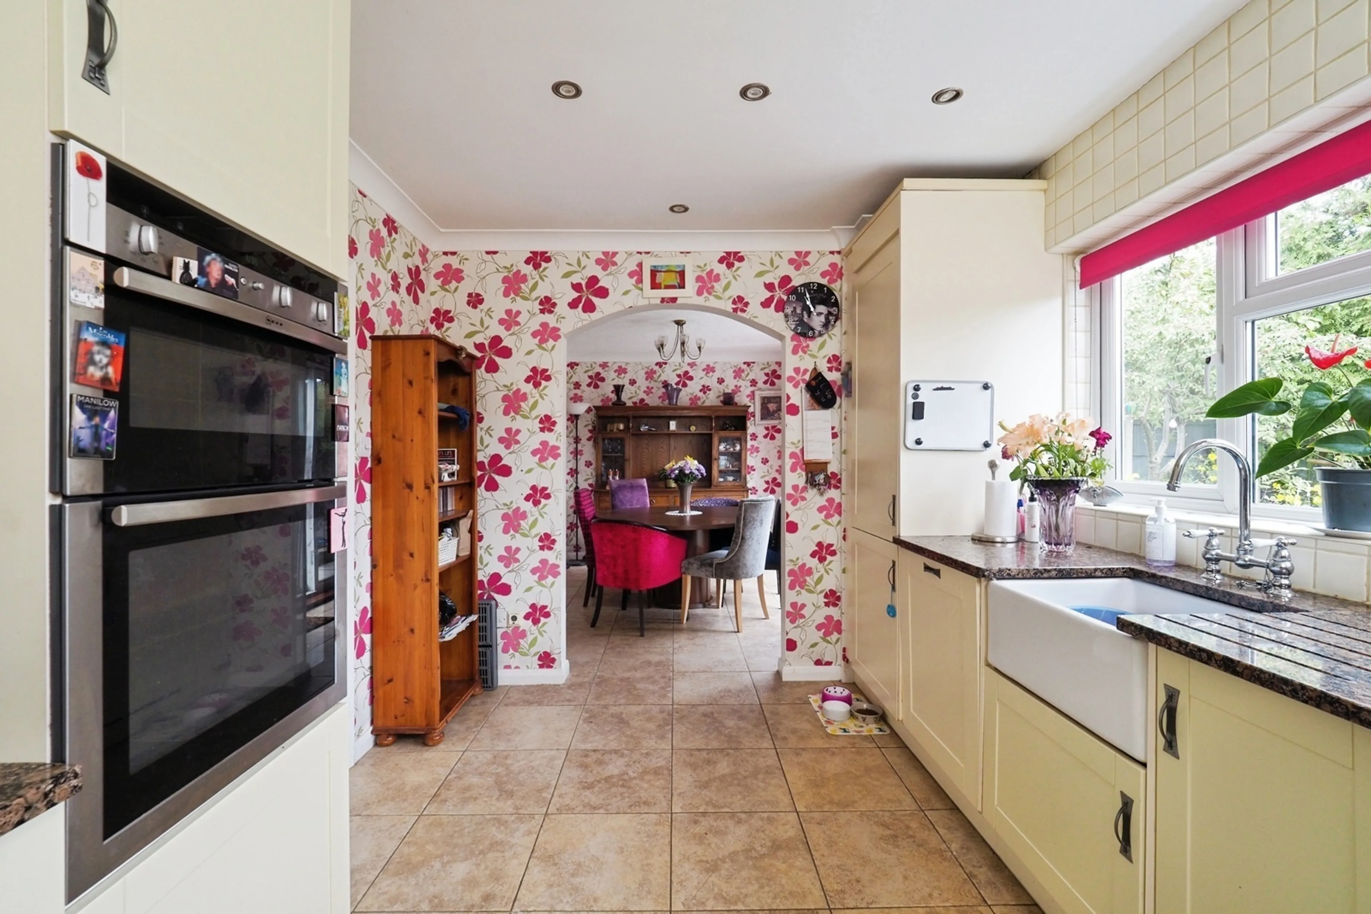
The modern fitted kitchen has Granite work surfaces, is equipped with a range of integrated appliances, the large window looks out to the beautiful garden. The adjoining utility room has wall cupboards & worktop, space for washing & drying machines, & additional fridge/freezers.
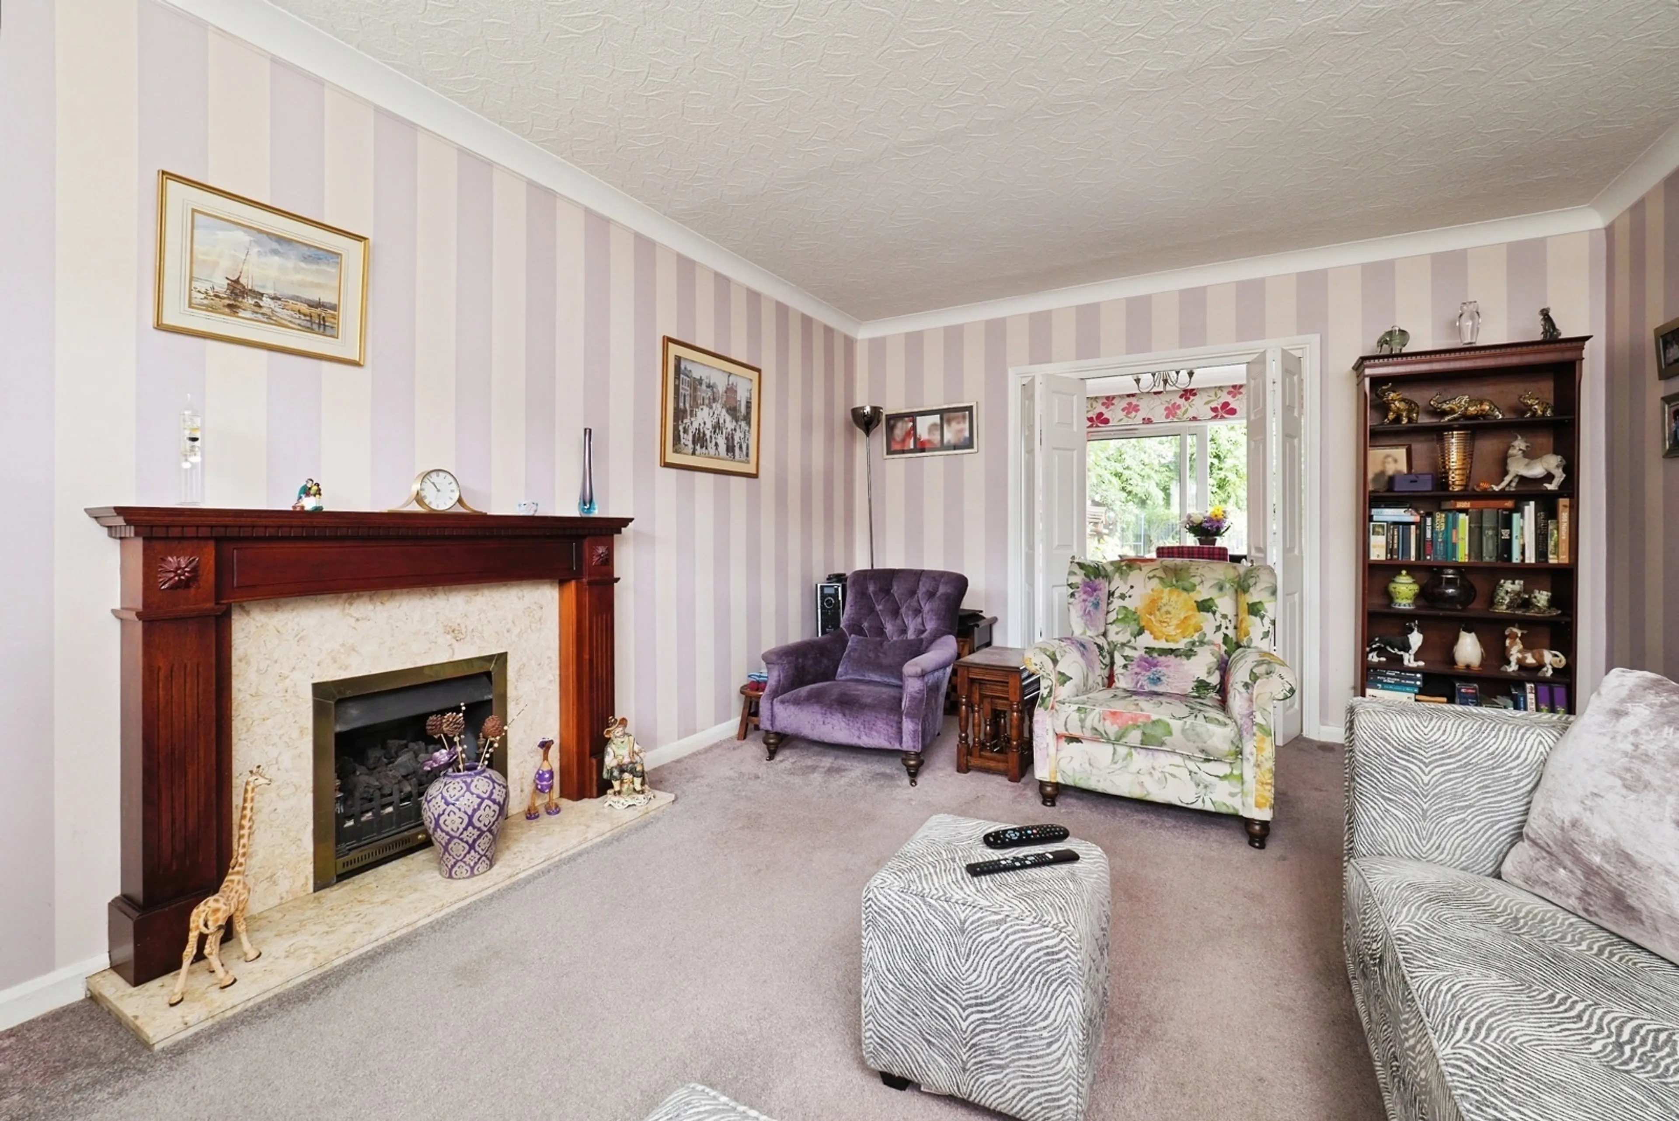
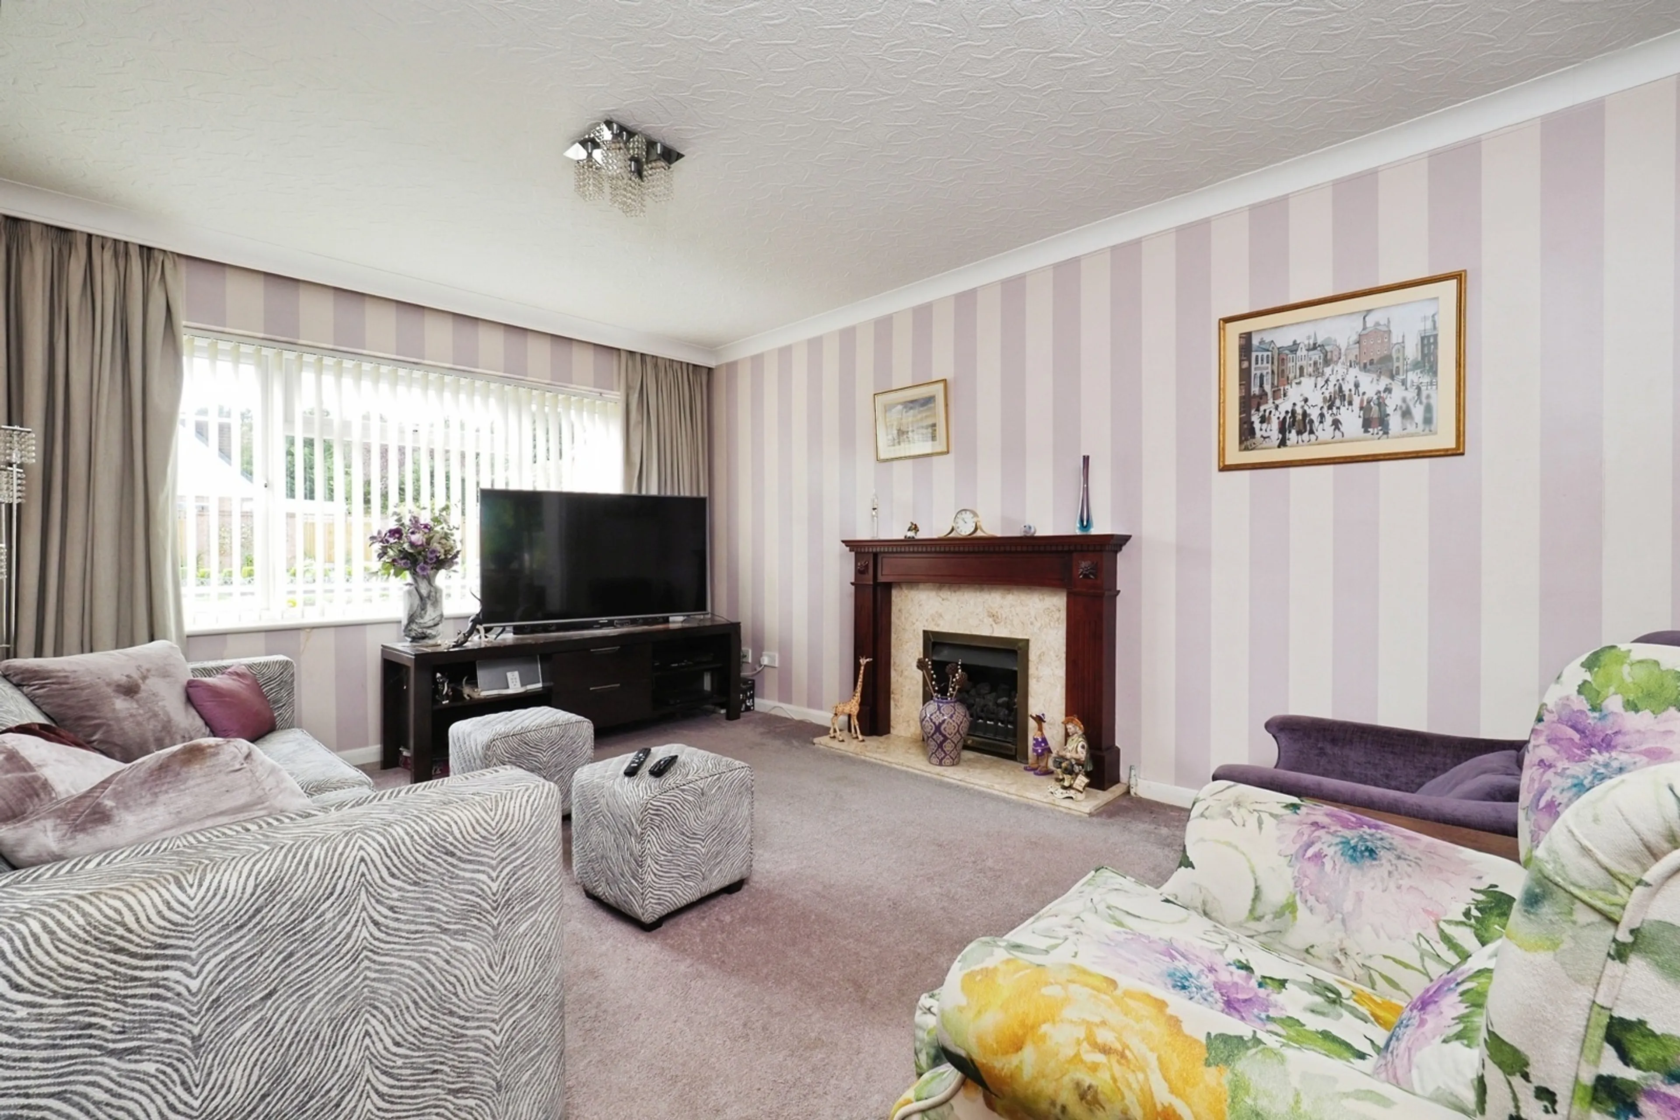
The generous size south facing lounge/living room allows the light to flood the room, has a beautiful feature open gas coal fireplace, and is connected to the dining room via folding doors.
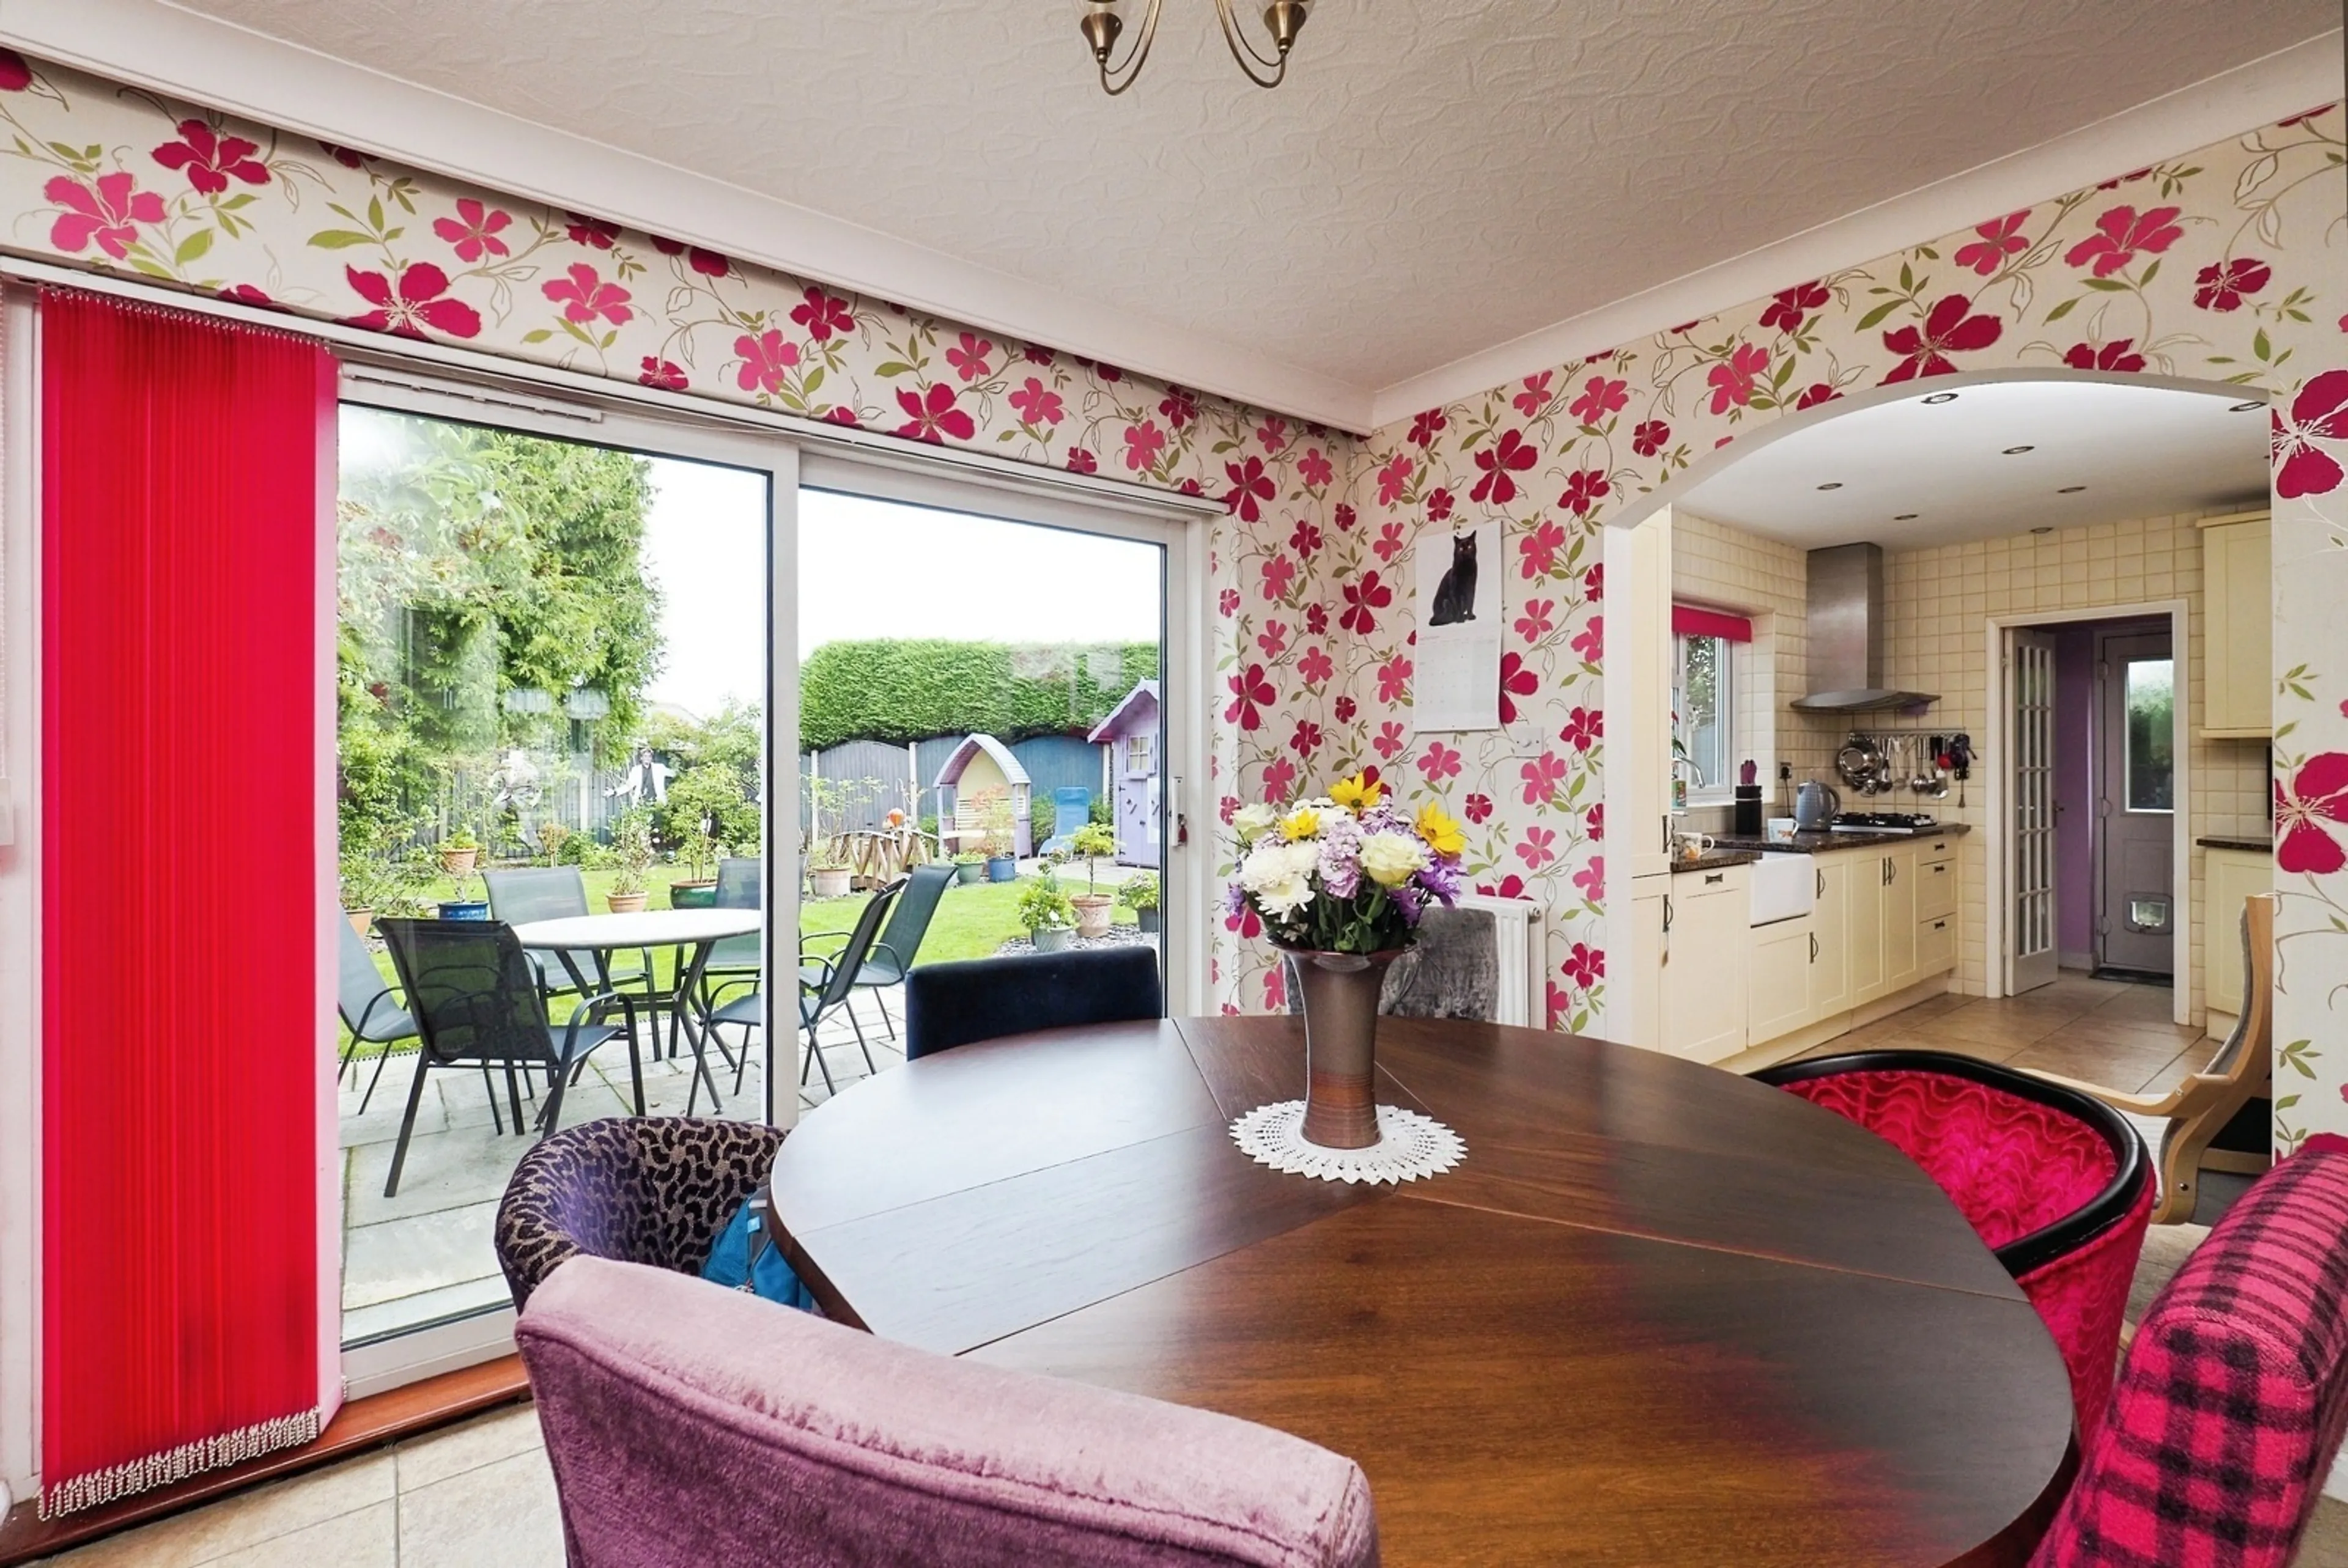
The dining room opens through large sliding doors into the garden and separately opens into the Kitchen, and separately through folding doors into the Lounge.
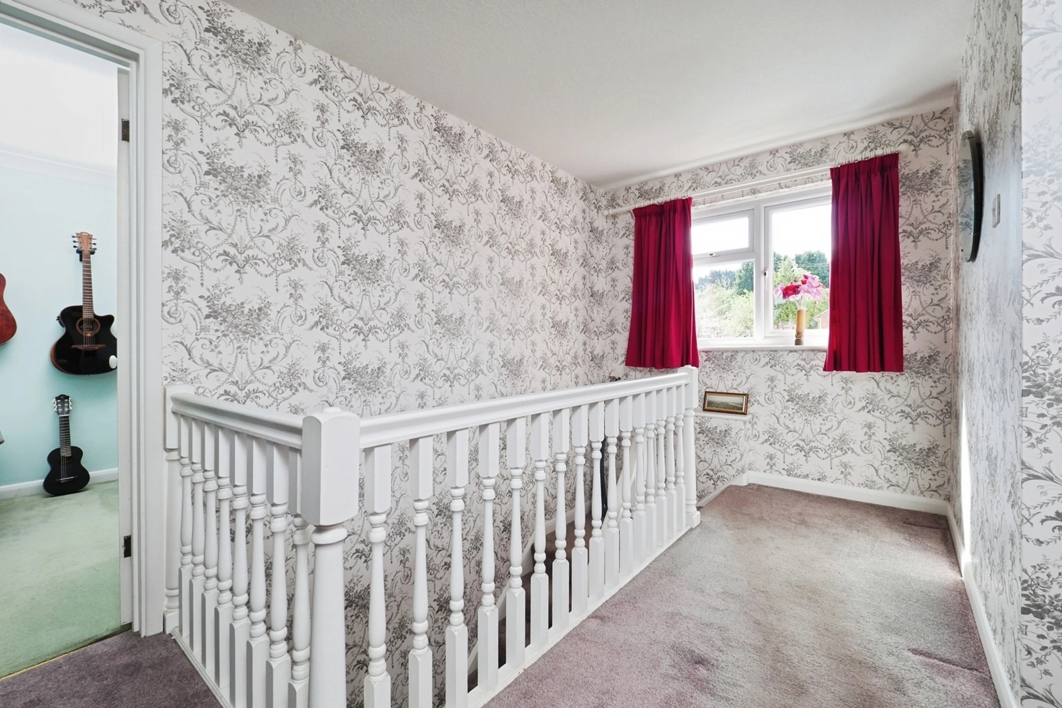
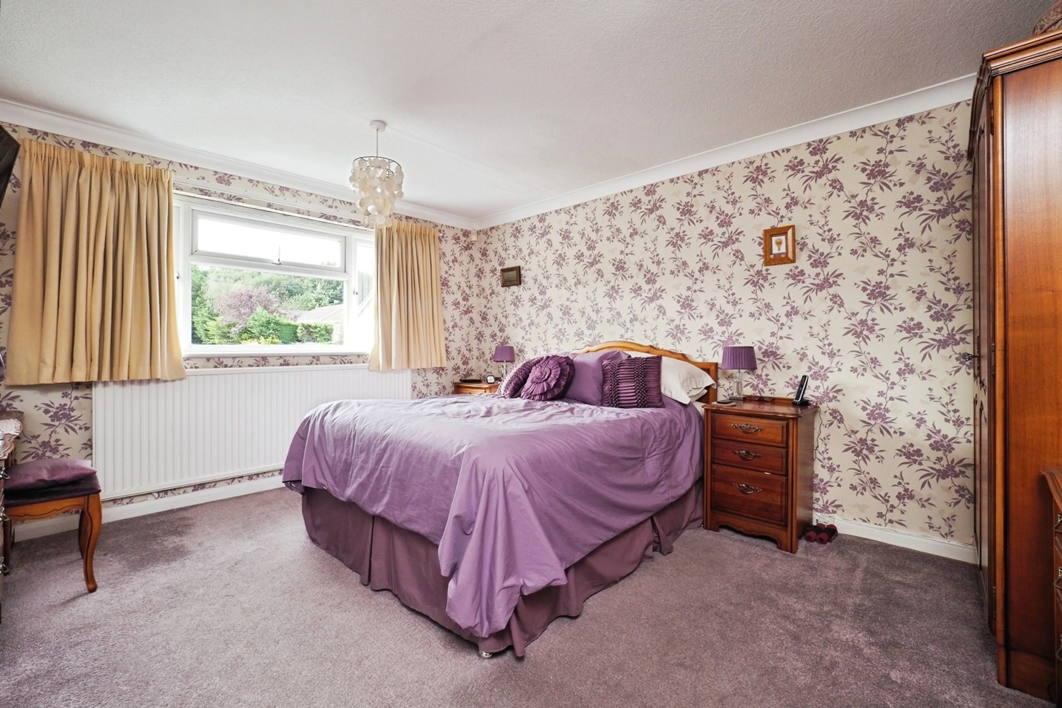
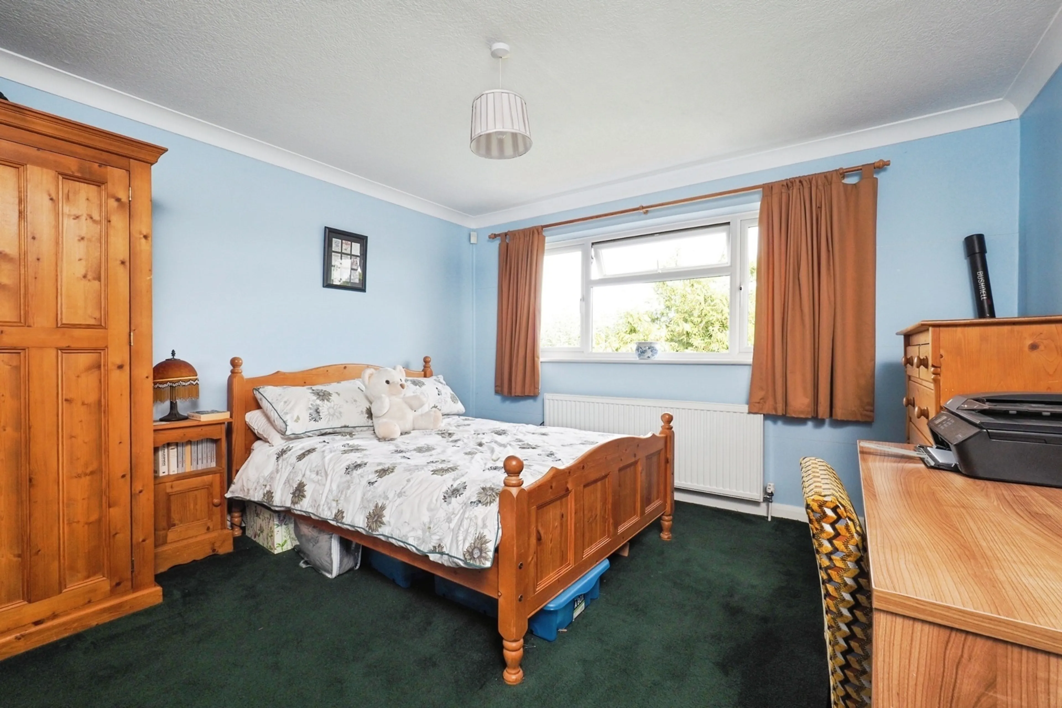
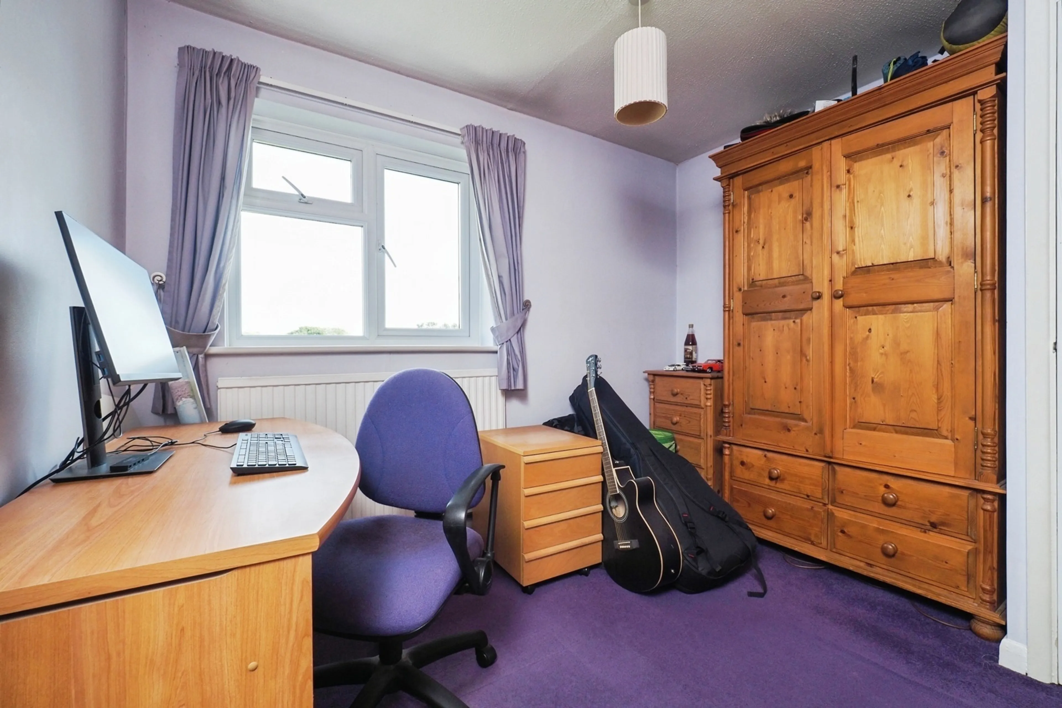
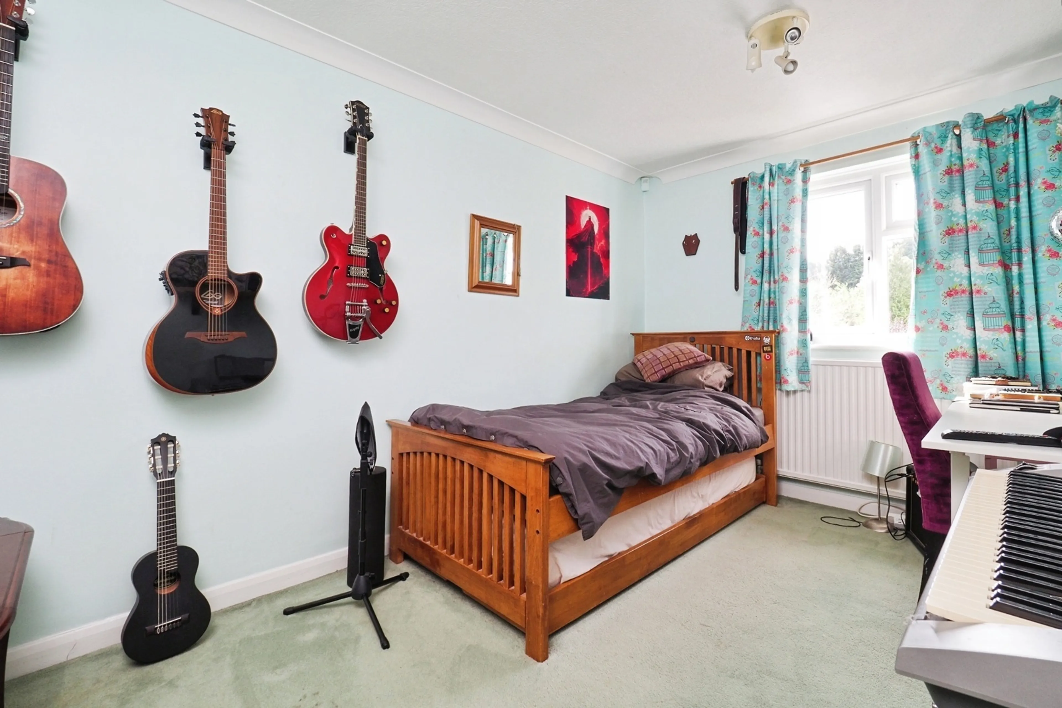
A spacious landing leads to four double bedrooms & family bathroom.
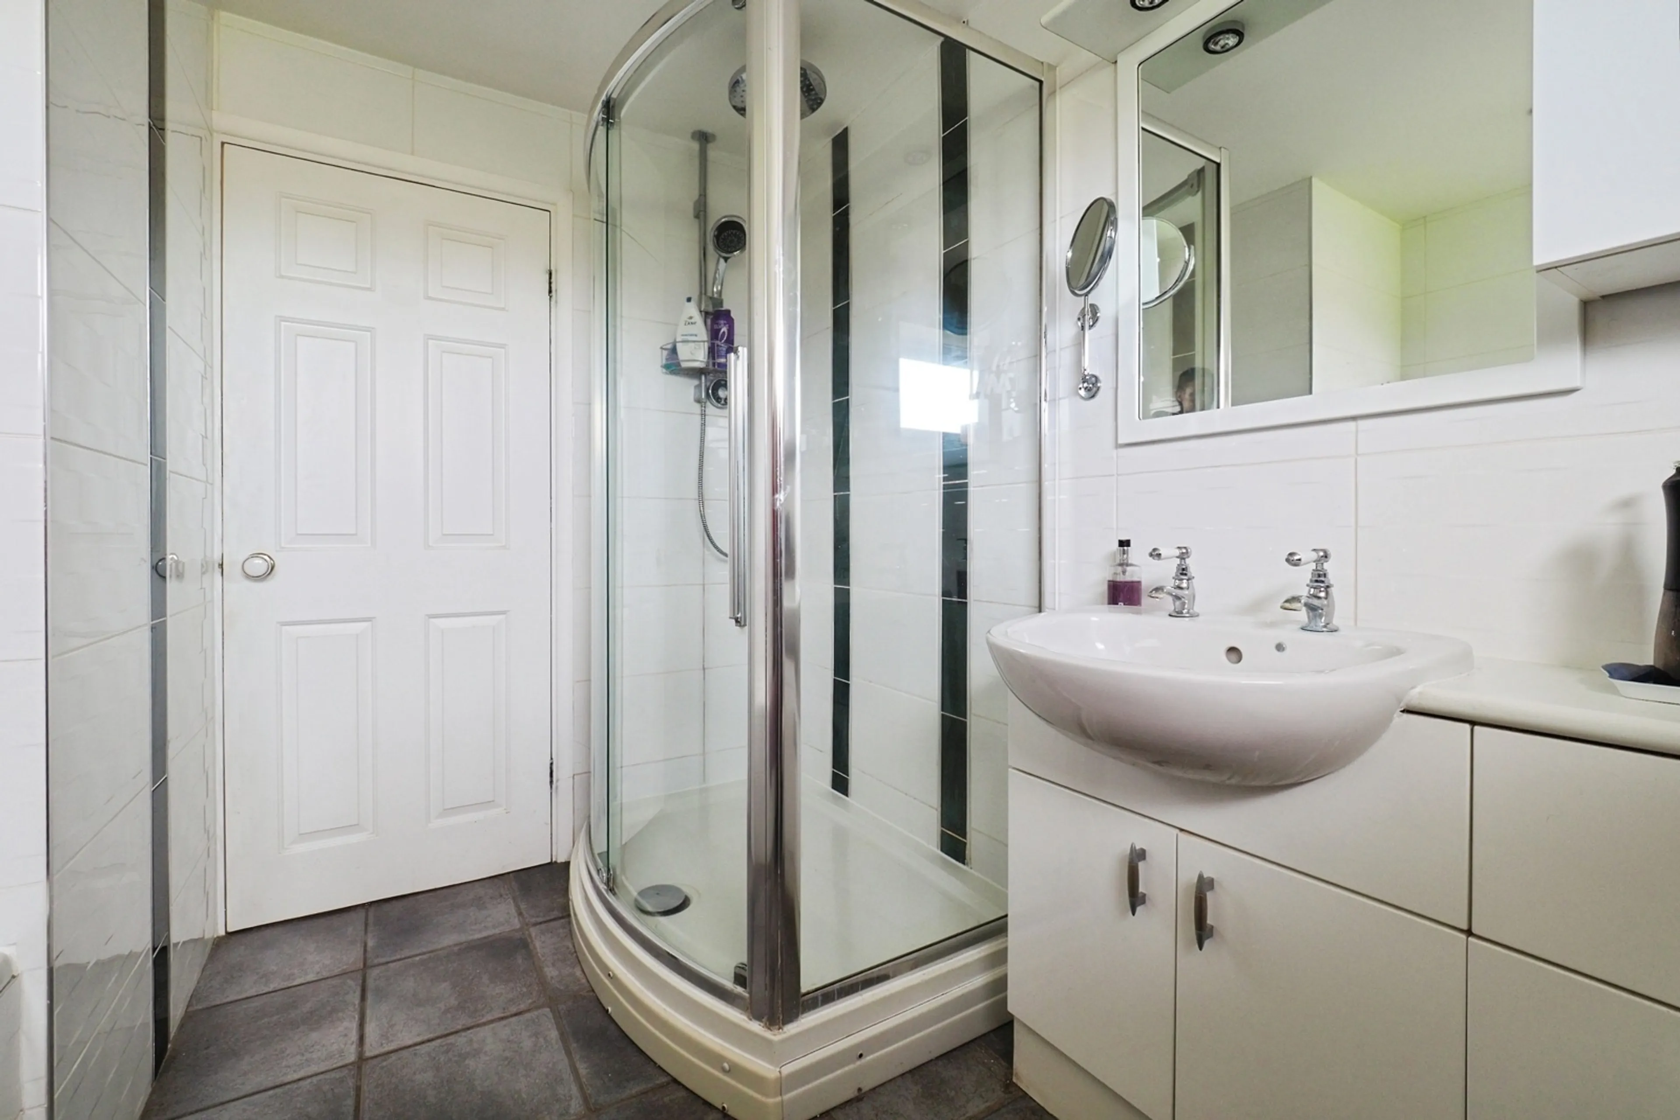
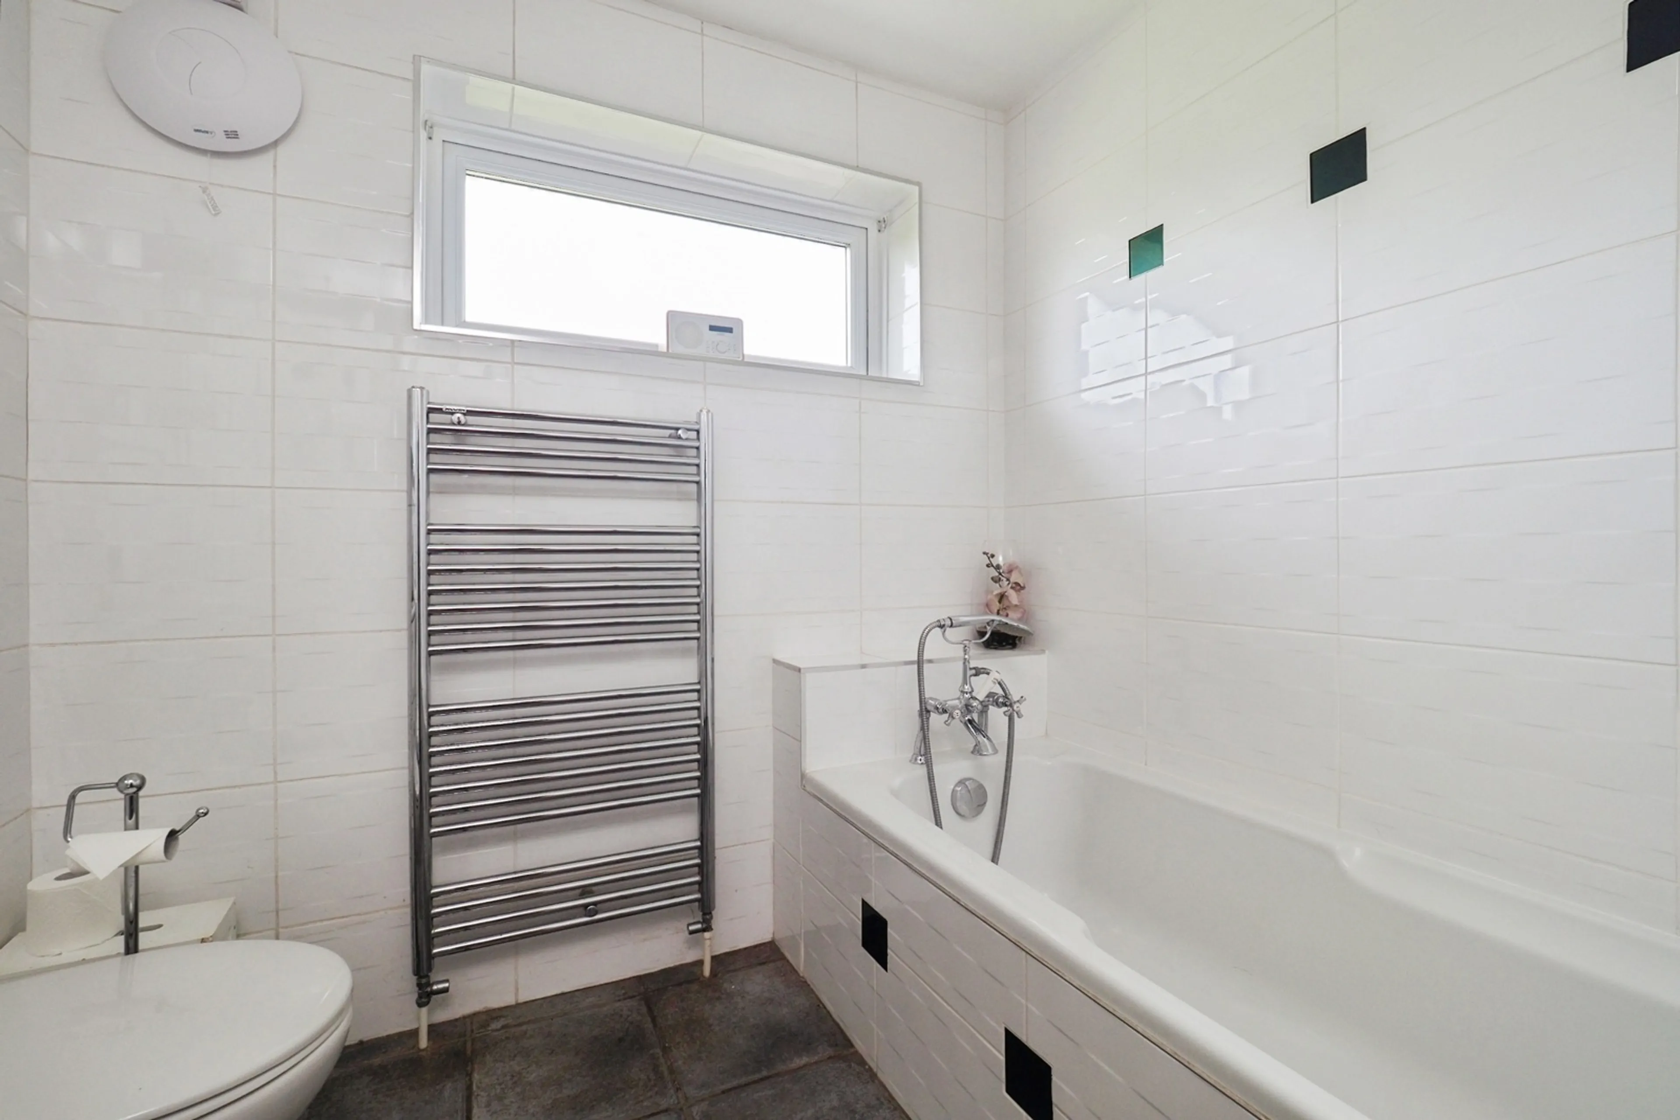
The modern fitted family bathroom has separate bath & shower cubicle.
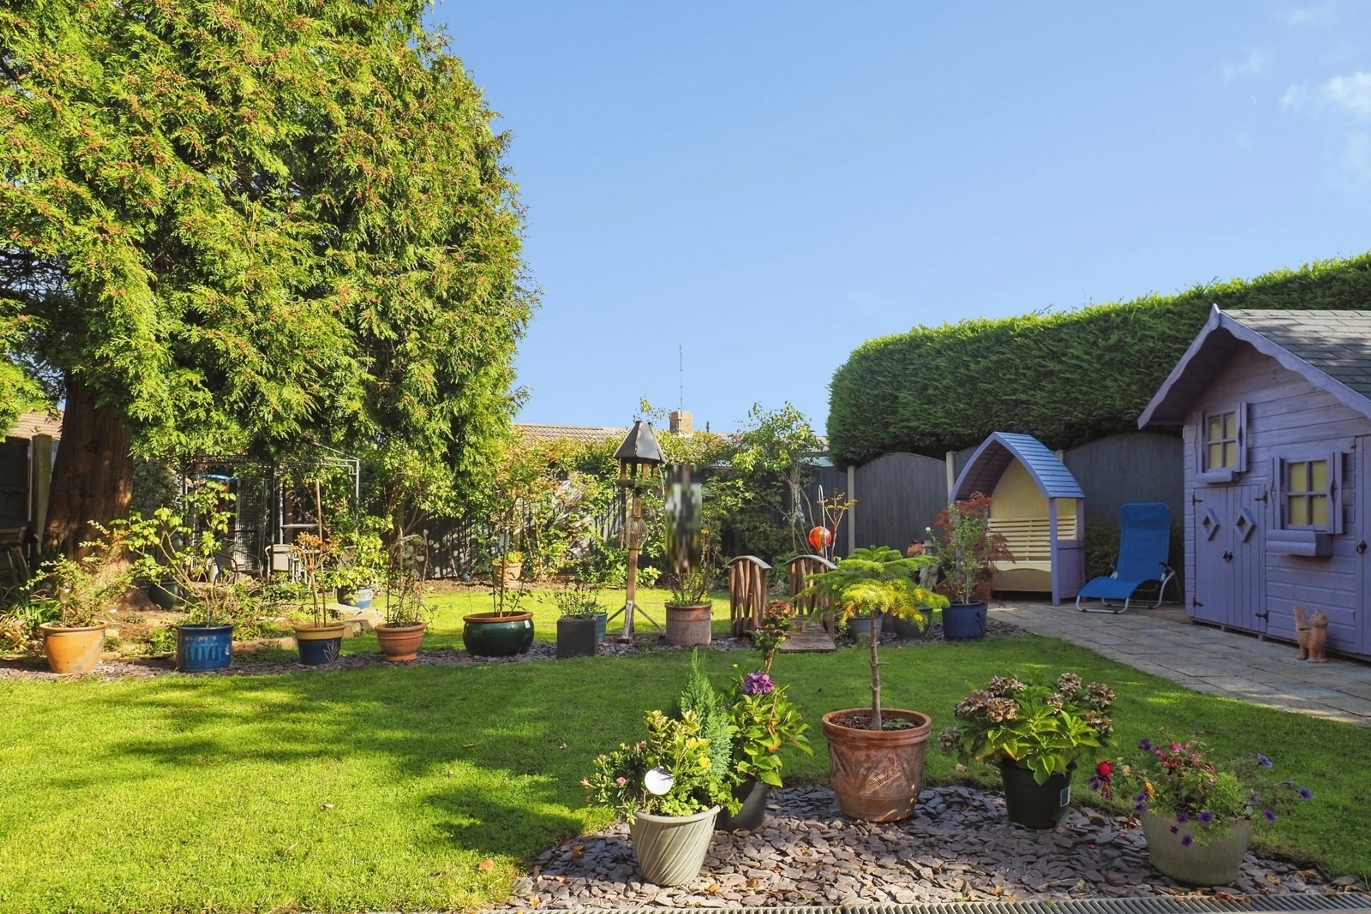
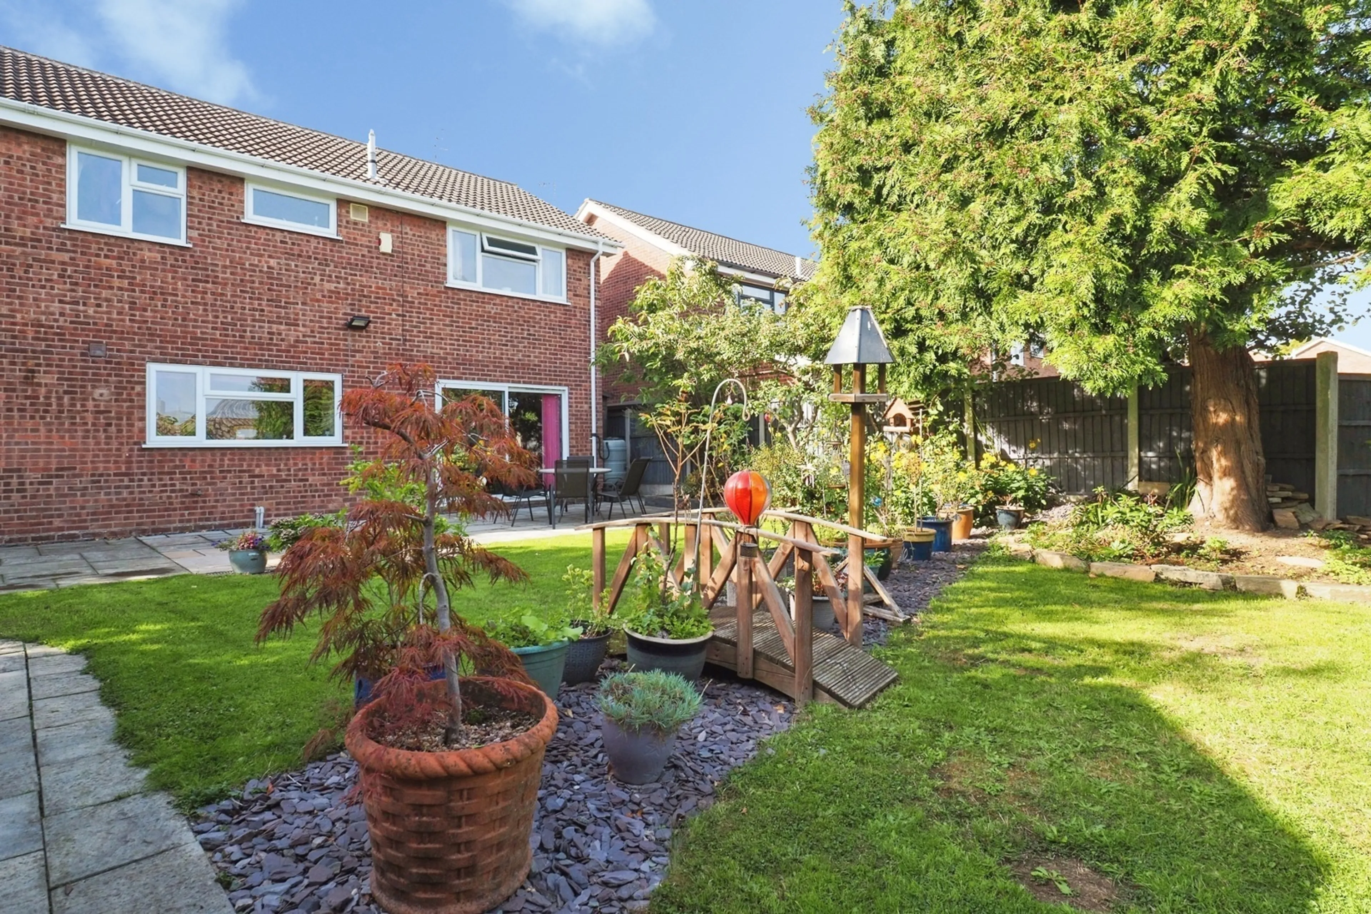
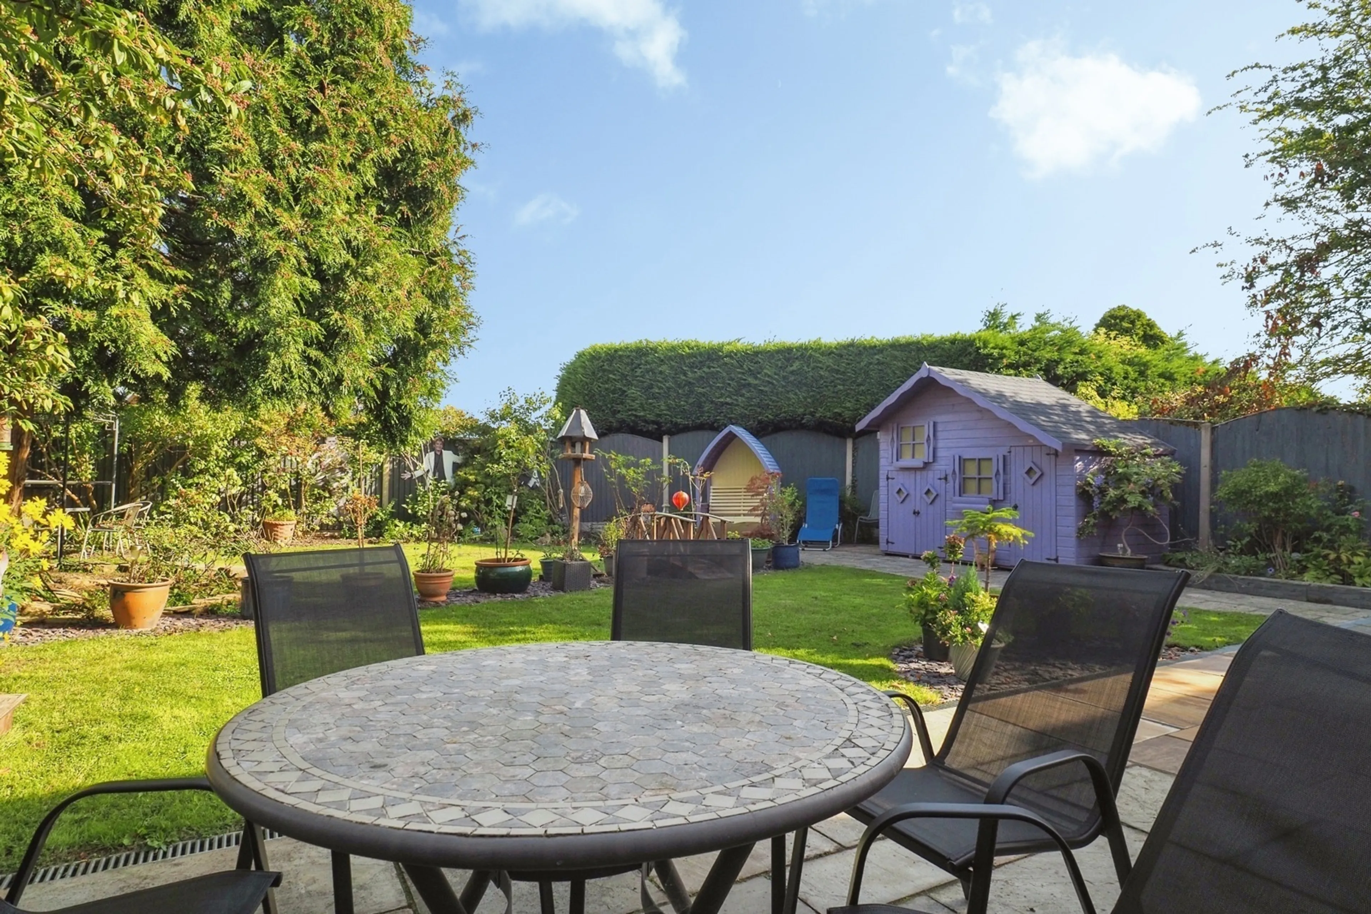
Generous sized mature ,andscaped gardens.
The above average sized back garden has plenty of space for entertainment, games & fun, & has three sheds for all your extras.
Good sized plot with room for extension.
Double drive with car parking for 2 + 2 cars on top of the drive.
The integral garage measures 17'5 x 8'2 & has a side access door to the garden.
One happy owner from new wishes to downsize.
Immaculately presented throughout, this four double bedroom, multi-generational, family home is situated in the popular part of Bramcote Hills. This peaceful area is a few minute walk to local playground & number 30 bus stop, short walk to The …
Immaculately presented throughout, this four double bedroom, multi-generational, family home is situated in the popular part of Bramcote Hills. This peaceful area is a few minute walk to local playground & number 30 bus stop, short walk to The Bramcote School, Trent College bus service, Bilborough College bus service, Bramcote Lane Shops, Cafes & Pub, Bramcote Park & Leisure Centre, The Bramcote Ridge.
A few minutes drive to Fernwood & Bramcote Schools, Alderman White School, & the A52. A short drive to M1 Junction either 25 or 26, Nottingham University, QMC, Toton Lane Tram Park & Ride, Beeston Train Station, Nottingham & Derby City Centres, Wollaton Hall, East Midlands Airport is also convenient.
A spacious porch opens into a welcoming entrance hall with separate downstairs toilet / cloakroom leading off.
The modern fitted kitchen has Granite work surfaces, is equipped with a range of integrated appliances, the large window looks out to the beautiful garden. The adjoining utility room has wall cupboards & worktop, space for washing & drying machines, & additional fridge/freezers.
The generous size south facing lounge/living room allows the light to flood the room, has a beautiful feature open gas coal fireplace, and is connected to the dining room via folding doors.
The dining room opens through large sliding doors into the garden and separately opens into the Kitchen, and separately through folding doors into the Lounge.
A spacious landing leads to four double bedrooms & family bathroom.
The modern fitted family bathroom has separate bath & shower cubicle.
Generous sized mature ,andscaped gardens.
The above average sized back garden has plenty of space for entertainment, games & fun, & has three sheds for all your extras.
Good sized plot with room for extension.
Double drive with car parking for 2 + 2 cars on top of the drive.
The integral garage measures 17'5 x 8'2 & has a side access door to the garden.
One happy owner from new wishes to downsize.