The UK’s Biggest Open House Event is part of Connells Group.
Connells Group describes companies and brands within the Connells Limited group of companies. Connells Limited is registered in England and Wales under company number 3187394. Registered Office is Witan Gate House, 500–600 Witan Gate West, Milton Keynes, MK9 1GF. VAT Registration Number is 500 2481 05.
For activities relating to regulated mortgages and non-investment insurance contracts, Connells Limited is authorised and regulated by the Financial Conduct Authority. Connells Limited’s Financial Services Register number is 302221.
***Open House - Saturday 26th September By Appointment***
A unique and deceptively spacious chalet with a large, top floor, double aspect lounge/diner. This three double bedroom detached family home is set in an elevated position with countryside …
***Open House - Saturday 26th September By Appointment***
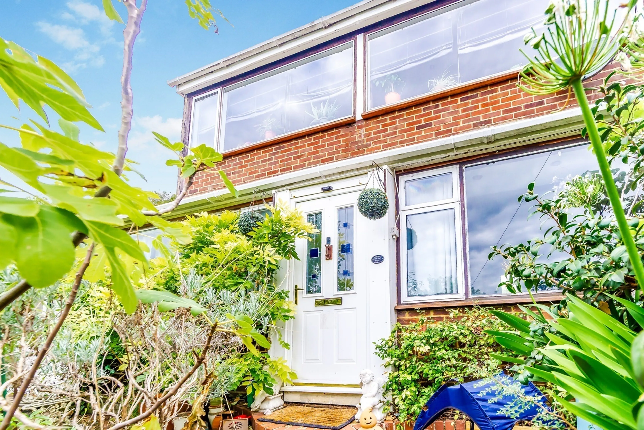
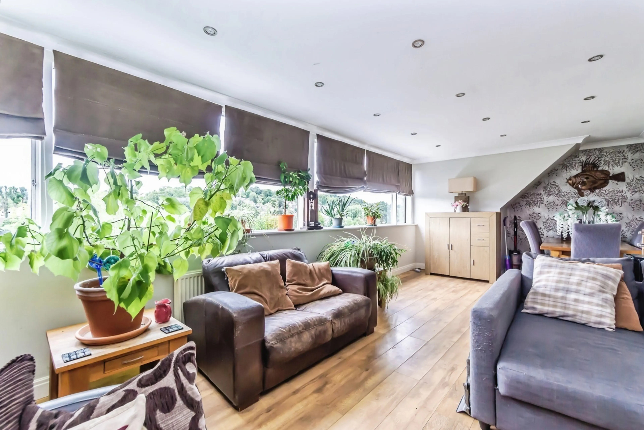
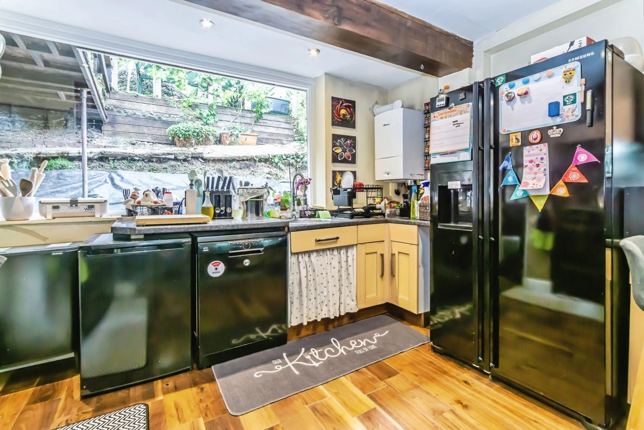
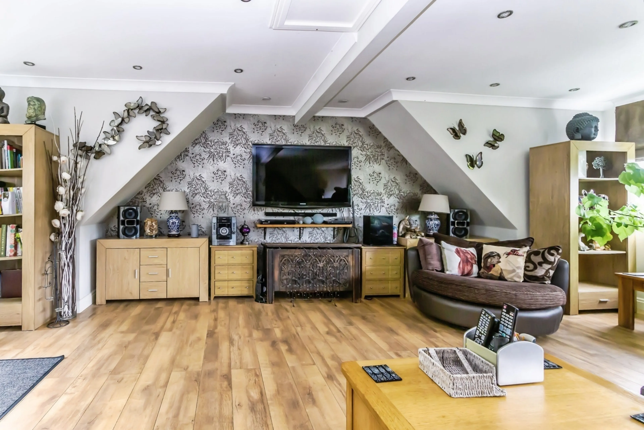
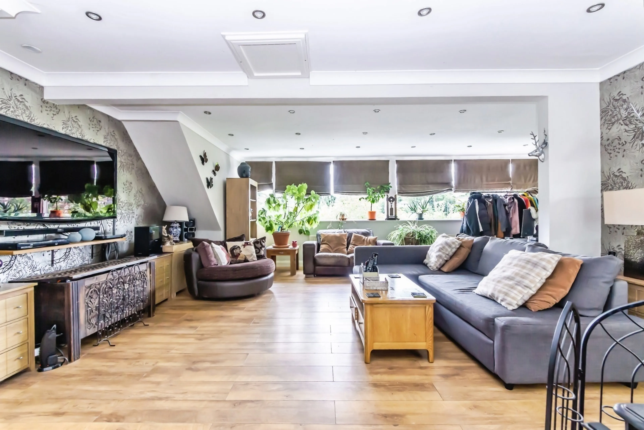
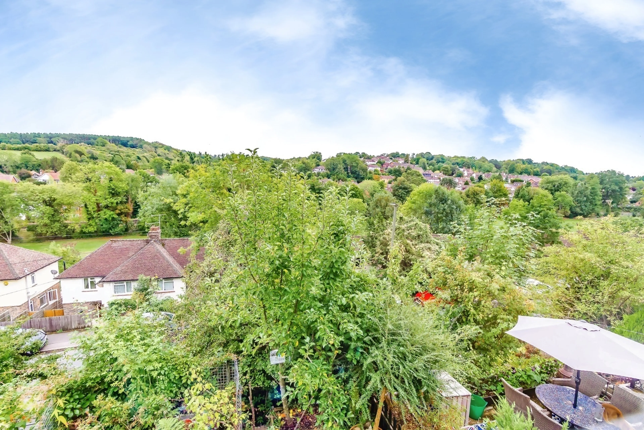
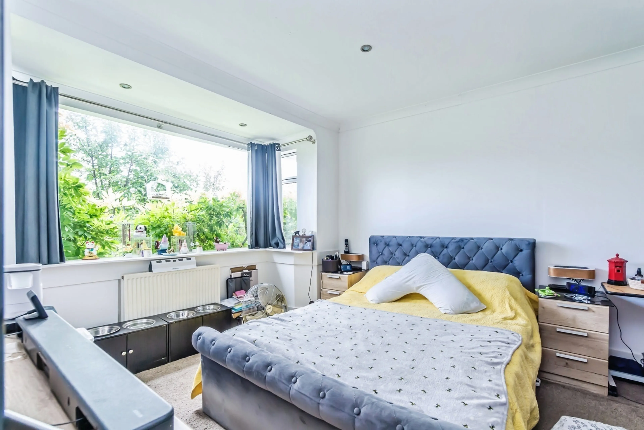
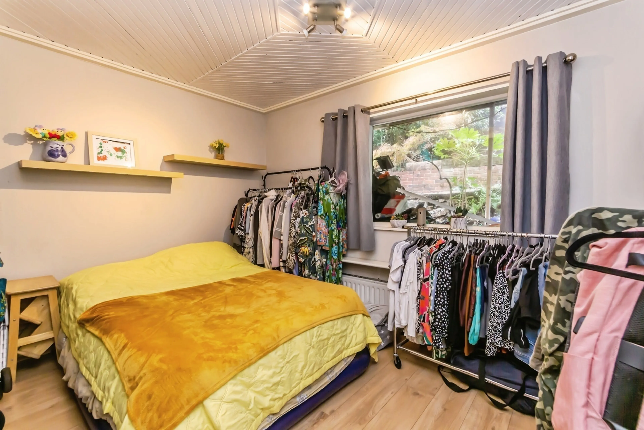
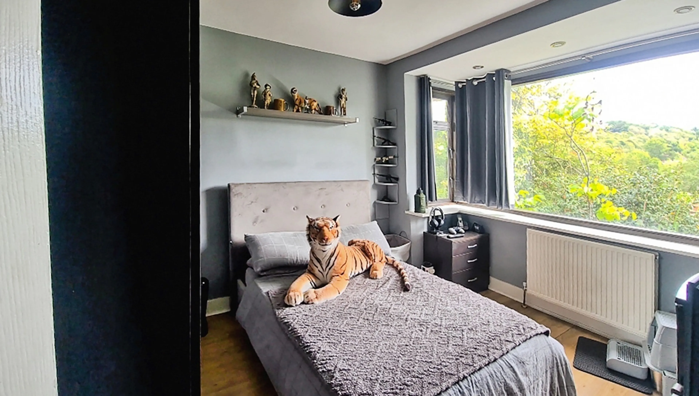
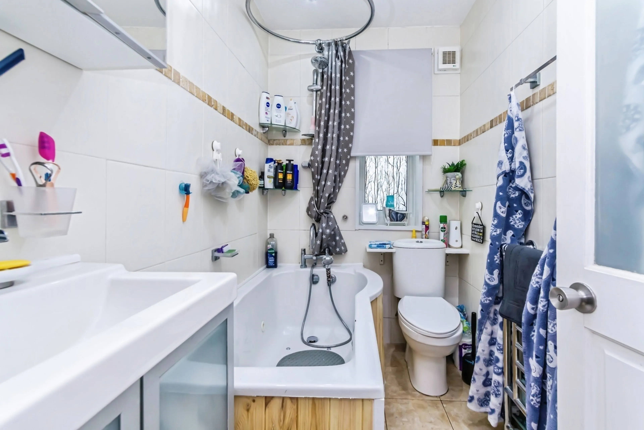
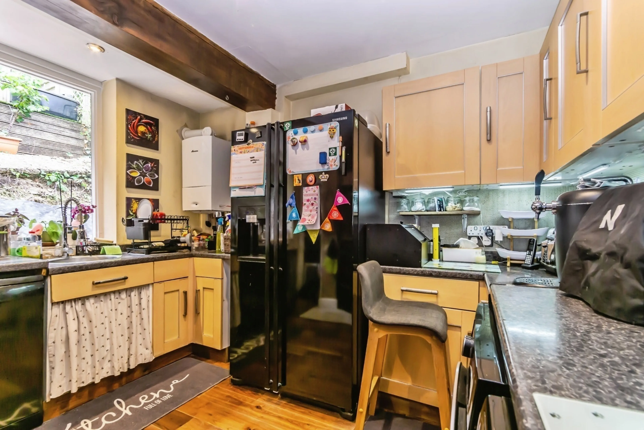
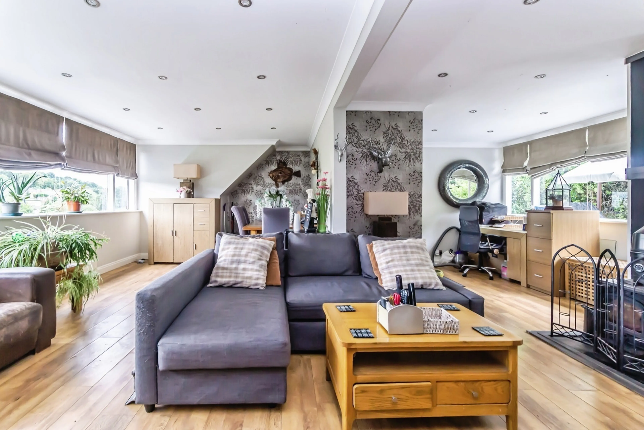
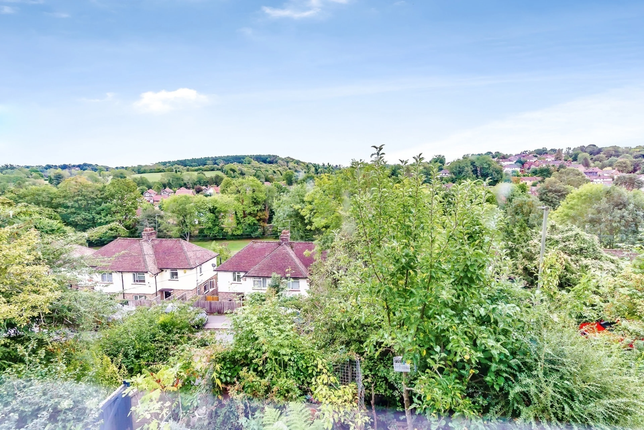
A unique and deceptively spacious chalet with a large, top floor, double aspect lounge/diner. This three double bedroom detached family home is set in an elevated position with countryside views towards Woldingham and really does need to be viewed to appreciate the clever design and use of space as well as the adaptability the property offers. From the road, steps lead up to a front terrace with side access to the rear garden and a step up to the front door. The entrance hall leads to the kitchen at the rear as well as the bedrooms. The kitchen, which is fitted with a range of units as well as free-standing appliances includes a range style cooker. There is a door that leads to the rear garden. There are three double bedrooms on the ground floor, two larger rooms with bay windows to the front and one at the rear overlooking the garden. The family bathroom is conveniently position on the ground floor and fitted with a white suite with tiled walls. From the entrance hall, stairs lead to the first floor living space which is currently configured as one open plan living dining room measuring some 26' by 23' with open views over the valley towards Woldingham at the front and with a door leading to a walkway to the rear gardens.
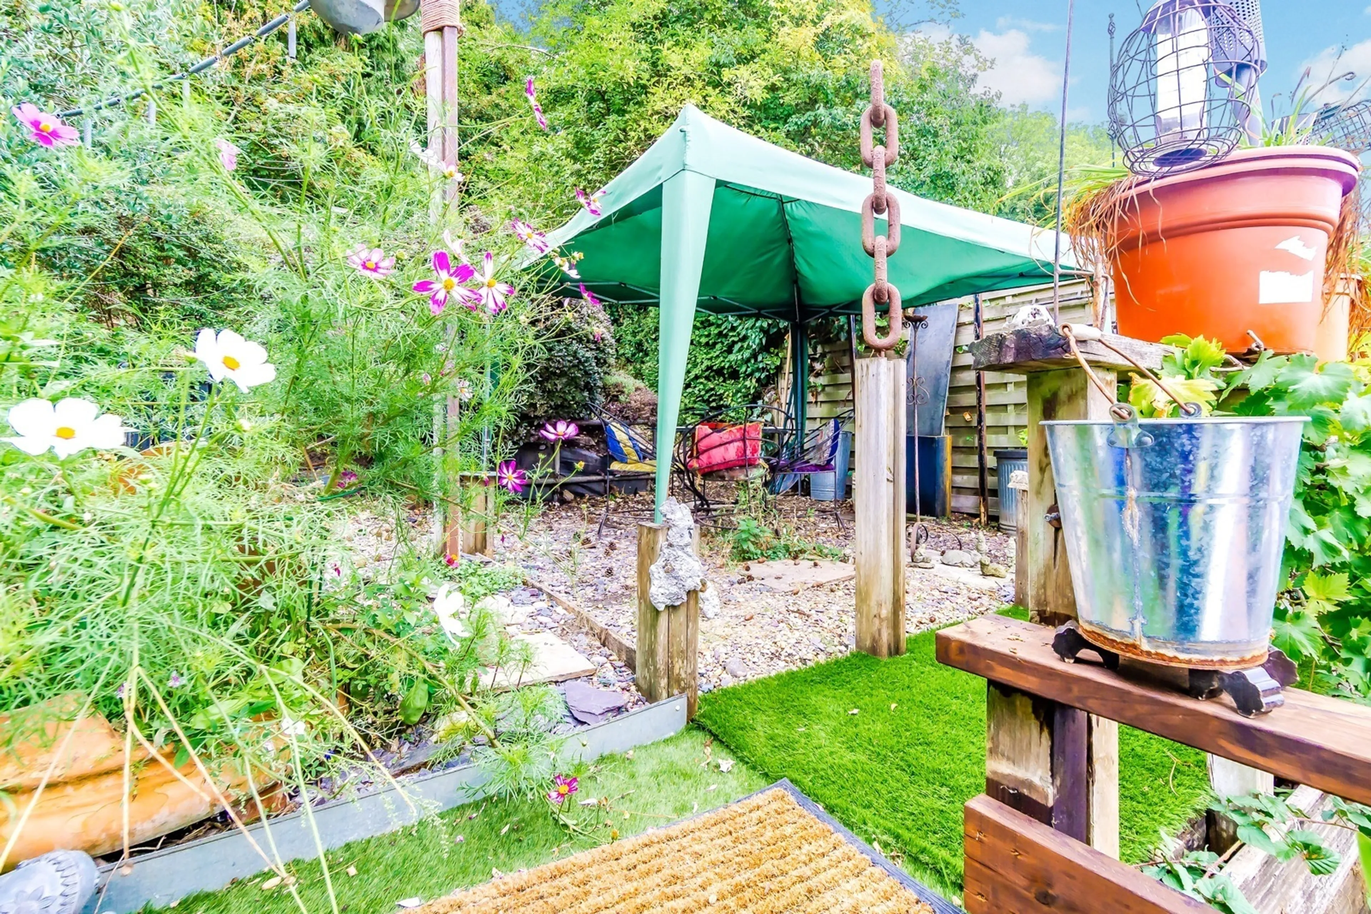
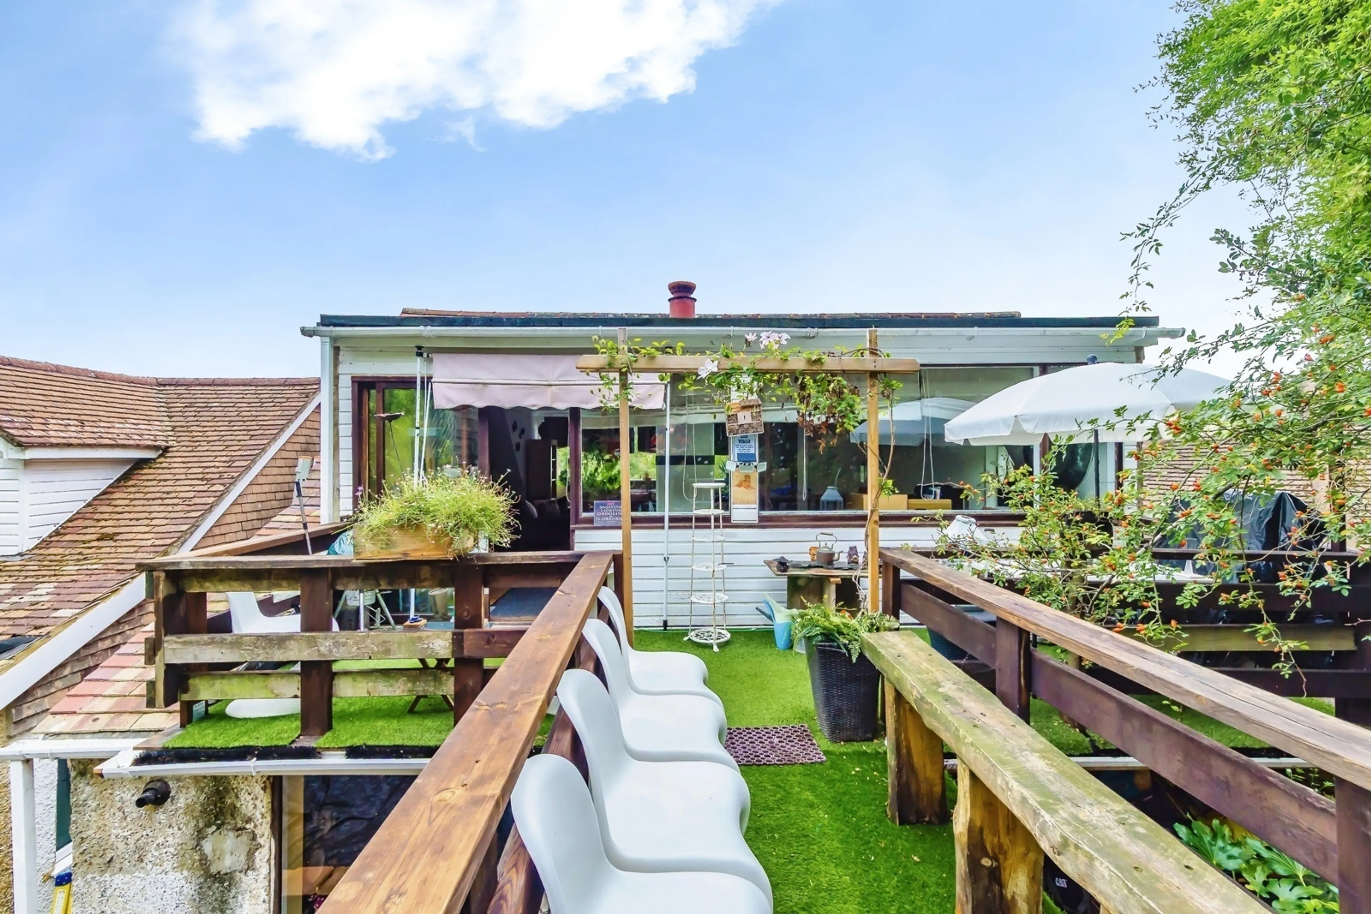
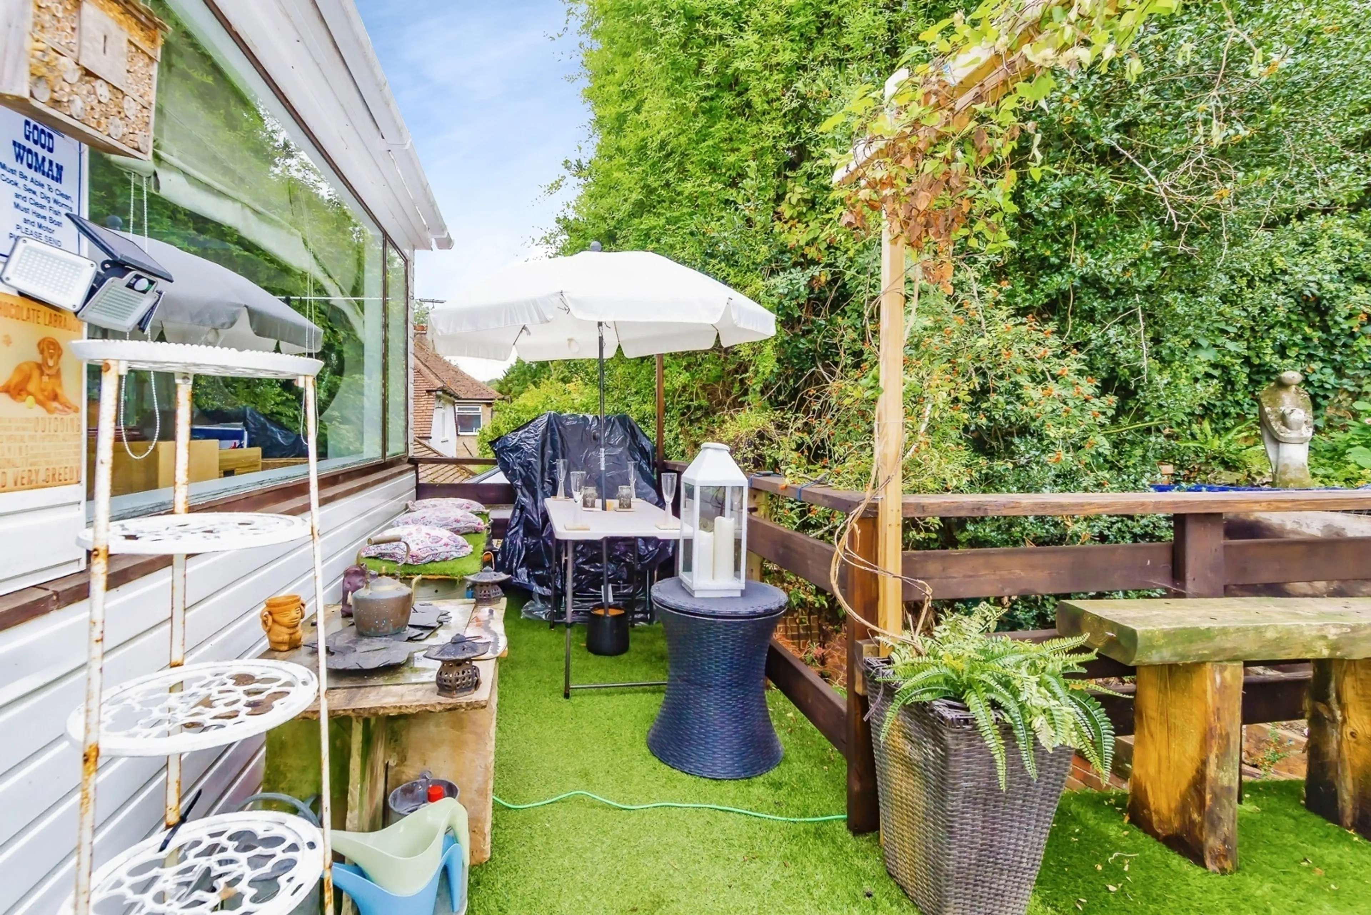
The rear gardens are terraced with seating areas and a number of established trees and shrubs. The first floor living space and gardens have a light and airy feel and create a great entertaining area.
Situated towards far end of Stafford Road close to Manor Park, the house is approx. half a mile from Whyteleafe South Station and a mile from Caterham and the town centre, with shops including Waitrose, Lidl and Morrisons as well as the nearby Aldi, or a five-minute drive to Upper Warlingham station on the East Grinstead line with trains to London Bridge and Victoria. Three parks/playgrounds are within walking distance and the area is well served excellent schools including Audley, St John's, de Stafford, Warlingham and Caterham. This is a fantastic area for green space and leisure facilities including Manor Park, Coulsdon Common, Kenley Aerodrome, de Stafford Leisure Centre and swimming pool, Surrey National and Woldingham Golf Clubs and Woldingham, Caterham Rugby Club, bowls and cricket clubs locally and the De Stafford Sports and Leisure centre offers a further range of facilities.
***Open House - Saturday 26th September By Appointment***
A unique and deceptively spacious chalet with a large, top floor, double aspect lounge/diner. This three double bedroom detached family home is set in an elevated position with countryside …
***Open House - Saturday 26th September By Appointment***
A unique and deceptively spacious chalet with a large, top floor, double aspect lounge/diner. This three double bedroom detached family home is set in an elevated position with countryside views towards Woldingham and really does need to be viewed to appreciate the clever design and use of space as well as the adaptability the property offers. From the road, steps lead up to a front terrace with side access to the rear garden and a step up to the front door. The entrance hall leads to the kitchen at the rear as well as the bedrooms. The kitchen, which is fitted with a range of units as well as free-standing appliances includes a range style cooker. There is a door that leads to the rear garden. There are three double bedrooms on the ground floor, two larger rooms with bay windows to the front and one at the rear overlooking the garden. The family bathroom is conveniently position on the ground floor and fitted with a white suite with tiled walls. From the entrance hall, stairs lead to the first floor living space which is currently configured as one open plan living dining room measuring some 26' by 23' with open views over the valley towards Woldingham at the front and with a door leading to a walkway to the rear gardens.
The rear gardens are terraced with seating areas and a number of established trees and shrubs. The first floor living space and gardens have a light and airy feel and create a great entertaining area.
Situated towards far end of Stafford Road close to Manor Park, the house is approx. half a mile from Whyteleafe South Station and a mile from Caterham and the town centre, with shops including Waitrose, Lidl and Morrisons as well as the nearby Aldi, or a five-minute drive to Upper Warlingham station on the East Grinstead line with trains to London Bridge and Victoria. Three parks/playgrounds are within walking distance and the area is well served excellent schools including Audley, St John's, de Stafford, Warlingham and Caterham. This is a fantastic area for green space and leisure facilities including Manor Park, Coulsdon Common, Kenley Aerodrome, de Stafford Leisure Centre and swimming pool, Surrey National and Woldingham Golf Clubs and Woldingham, Caterham Rugby Club, bowls and cricket clubs locally and the De Stafford Sports and Leisure centre offers a further range of facilities.