The UK’s Biggest Open House Event is part of Connells Group.
Connells Group describes companies and brands within the Connells Limited group of companies. Connells Limited is registered in England and Wales under company number 3187394. Registered Office is Witan Gate House, 500–600 Witan Gate West, Milton Keynes, MK9 1GF. VAT Registration Number is 500 2481 05.
For activities relating to regulated mortgages and non-investment insurance contracts, Connells Limited is authorised and regulated by the Financial Conduct Authority. Connells Limited’s Financial Services Register number is 302221.
Nestled within the highly sought-after, semi-rural village of Ingleby Arncliffe, this beautifully renovated three-bedroom link-detached stone-faced home offers spacious, light-filled accommodation, stylish interiors throughout, and immaculately …
Nestled within the highly sought-after, semi-rural village of Ingleby Arncliffe, this beautifully renovated three-bedroom link-detached stone-faced home offers spacious, light-filled accommodation, stylish interiors throughout, and immaculately maintained gardens, all within a friendly and welcoming community.
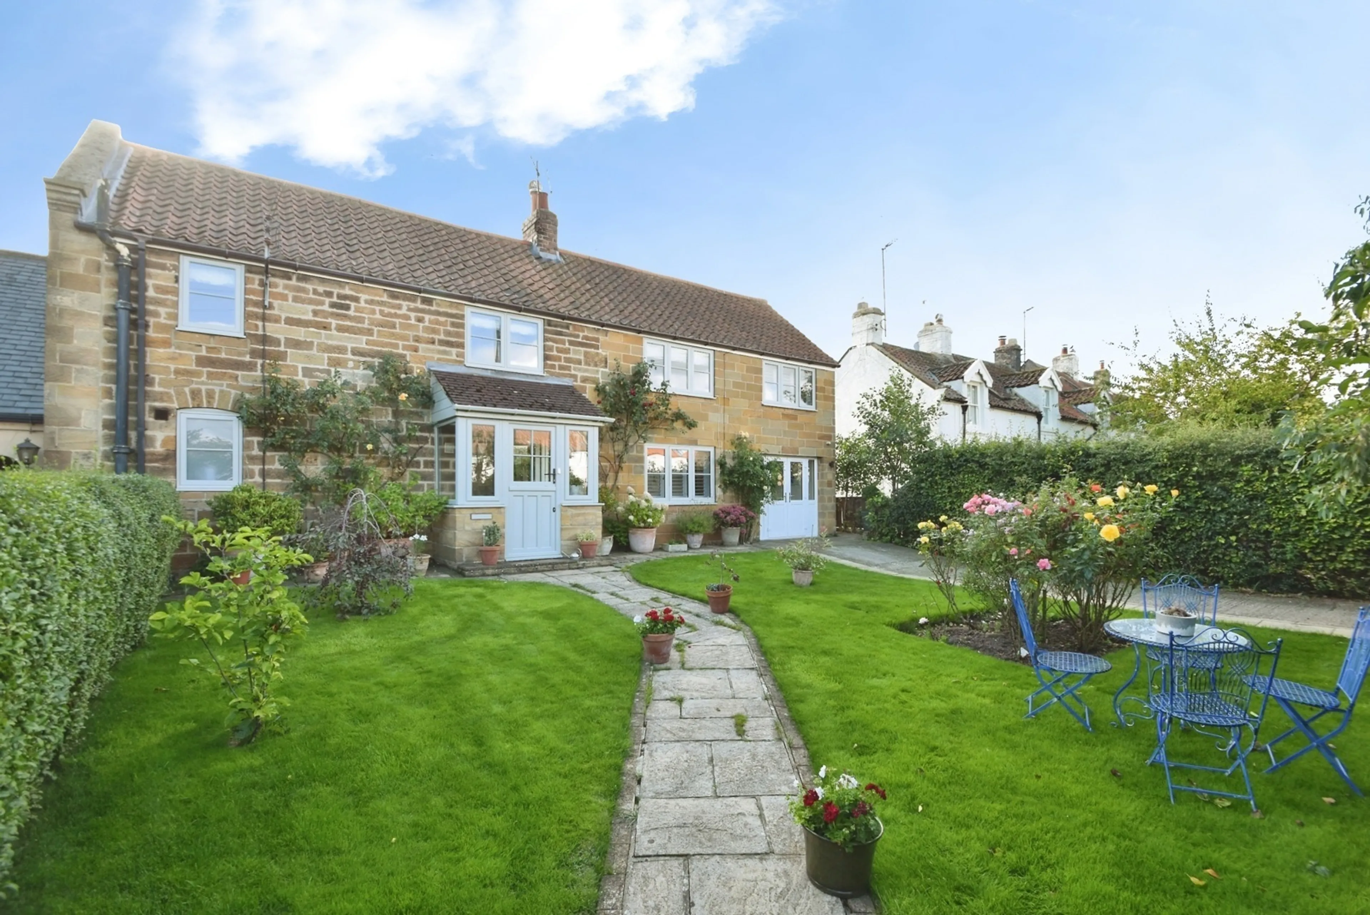
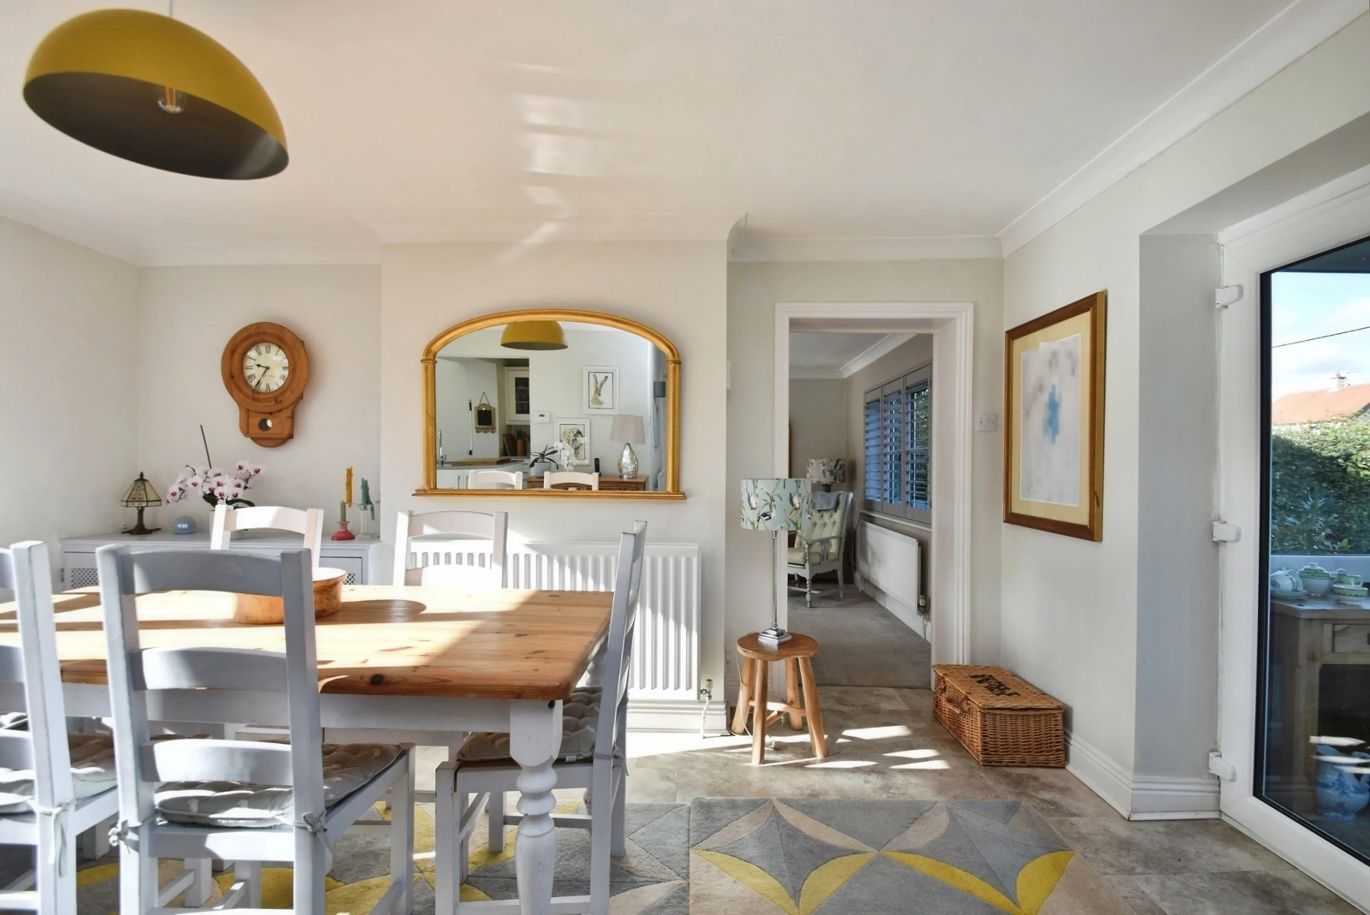
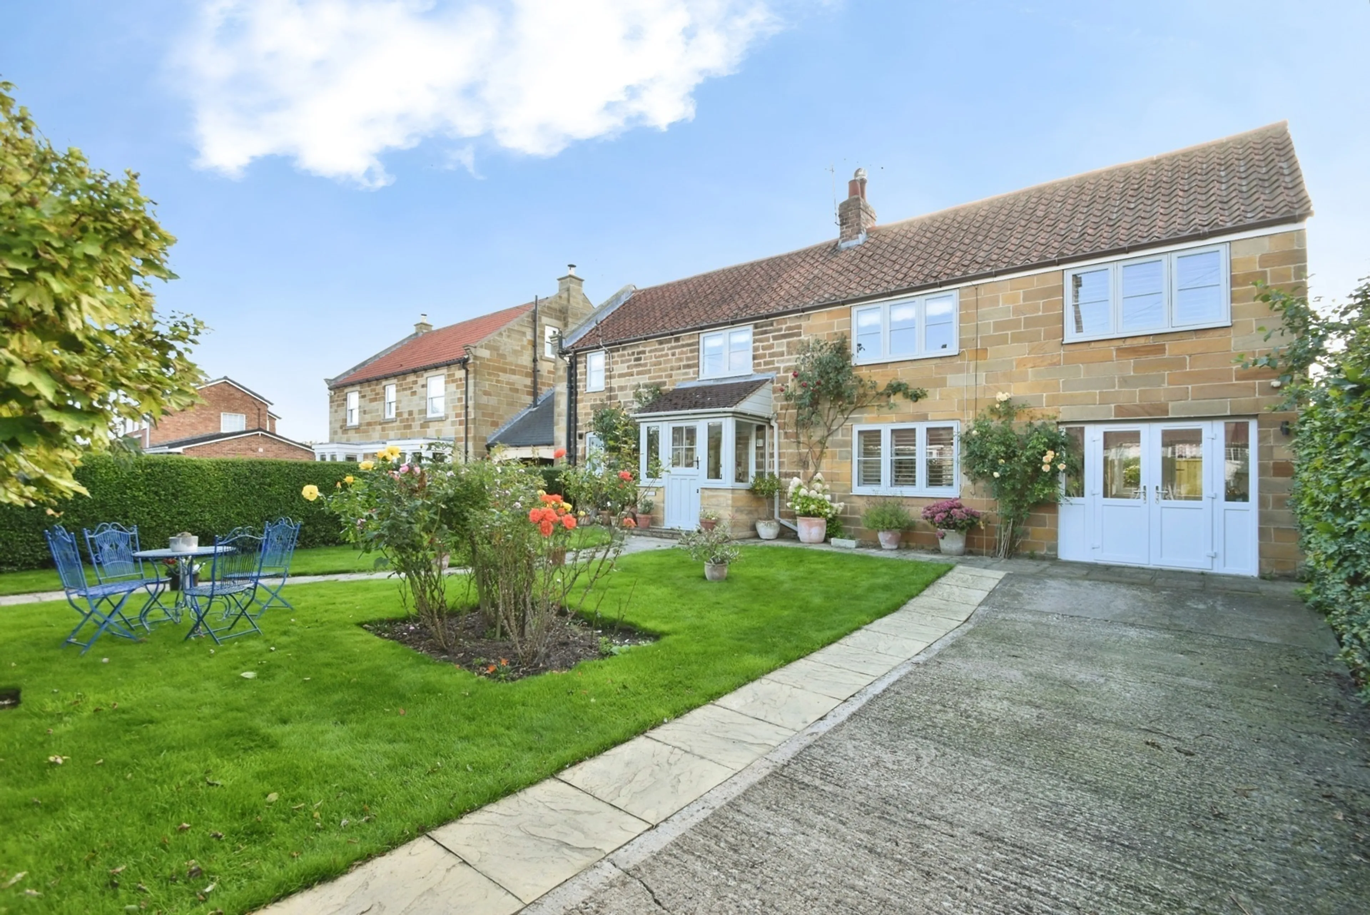
Upon arrival, the property immediately impresses with its charming kerb appeal, attractive stone façade and characterful PVC barn-style entrance door. Stepping inside, you are welcomed into a useful entrance porch which leads through elegant double doors into the heart of the home, an open-plan dining area that creates the perfect space for both everyday living and entertaining.
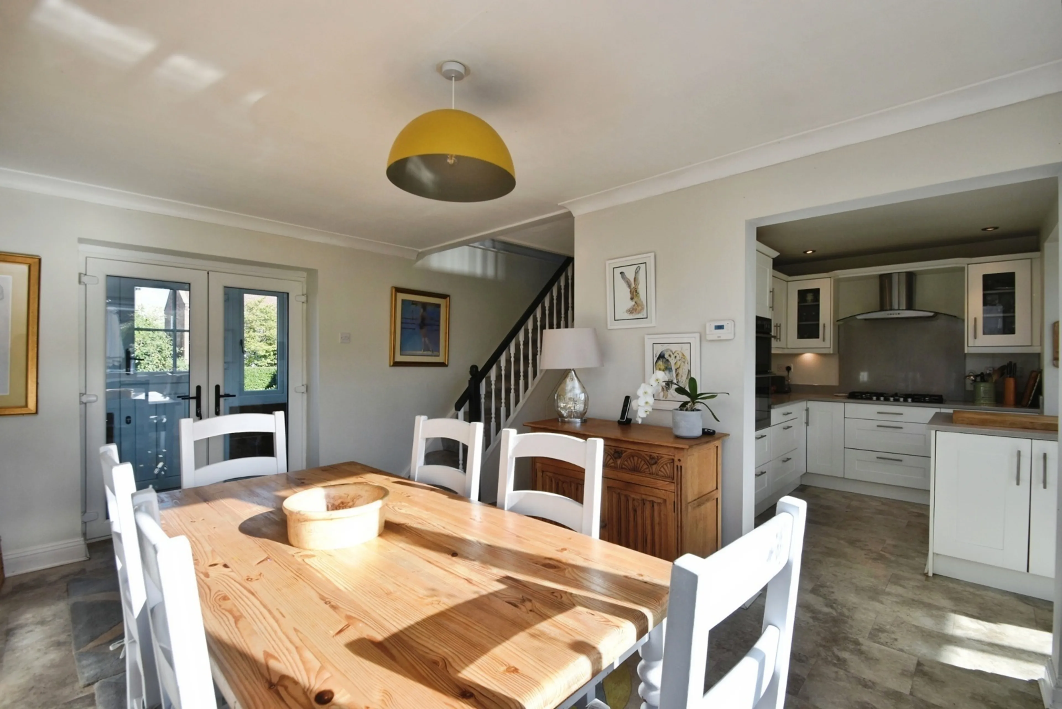
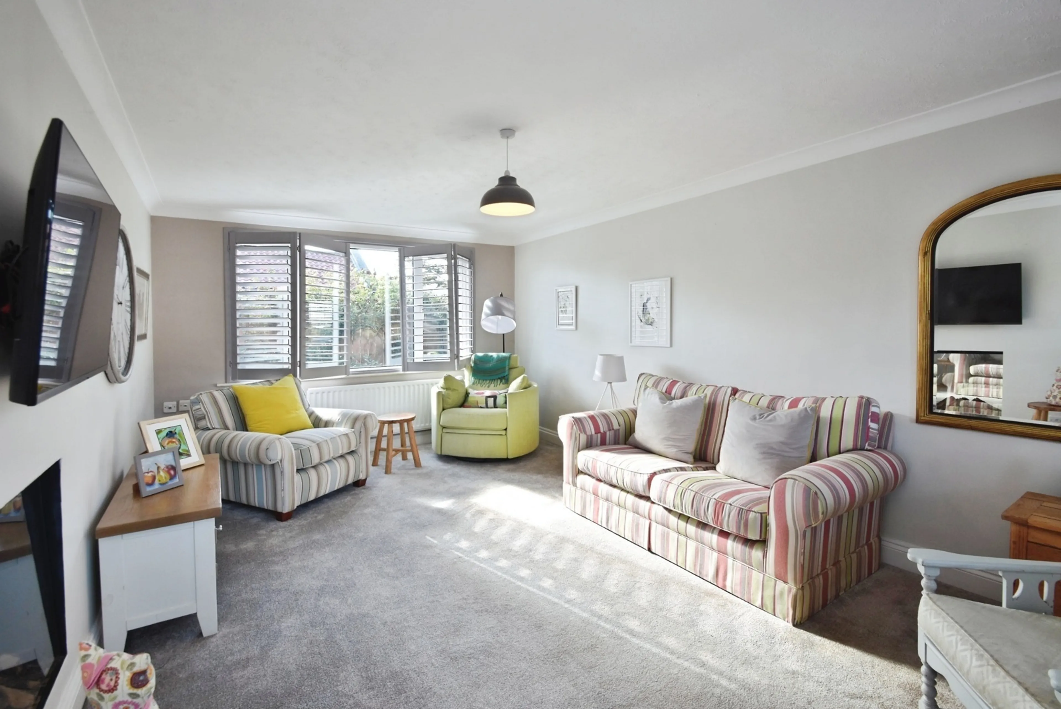
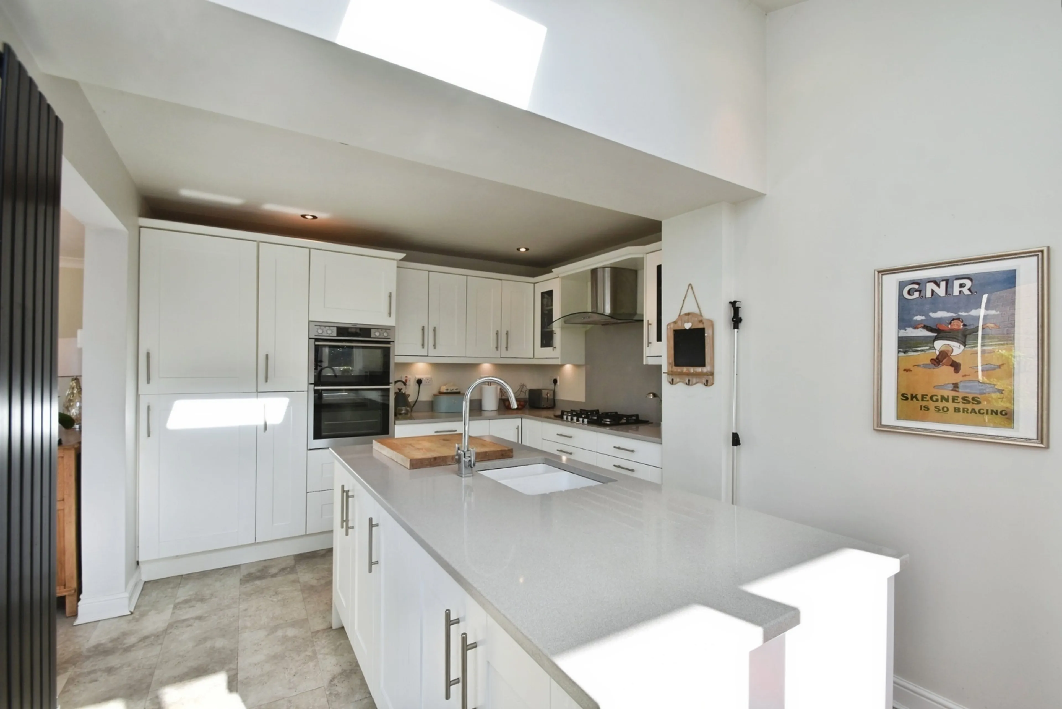
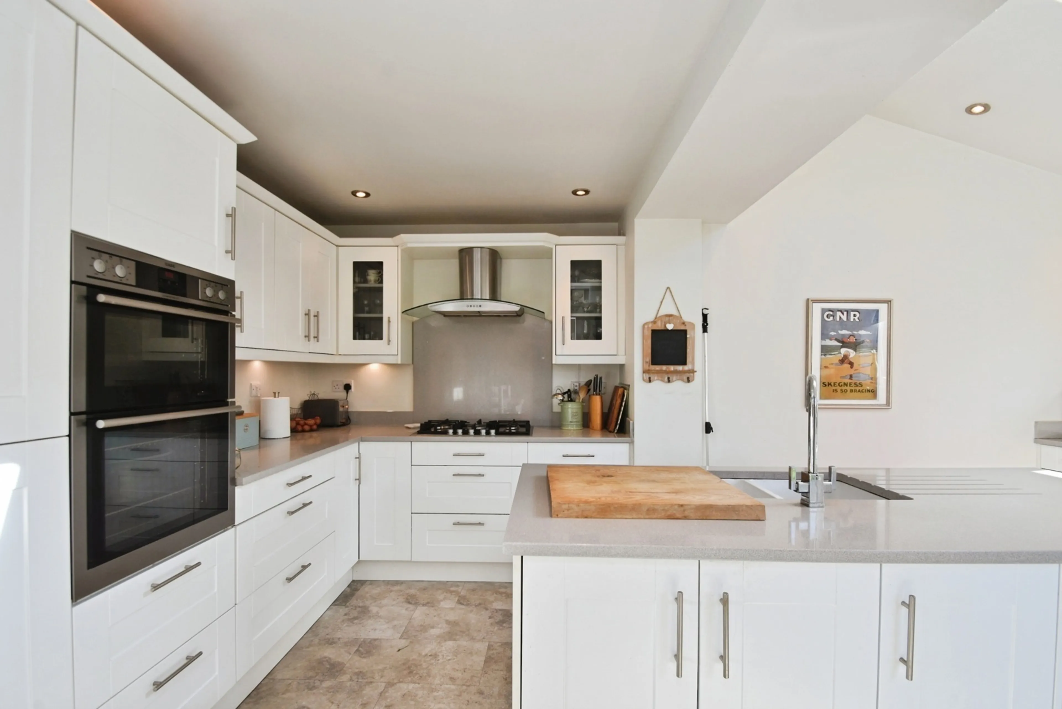
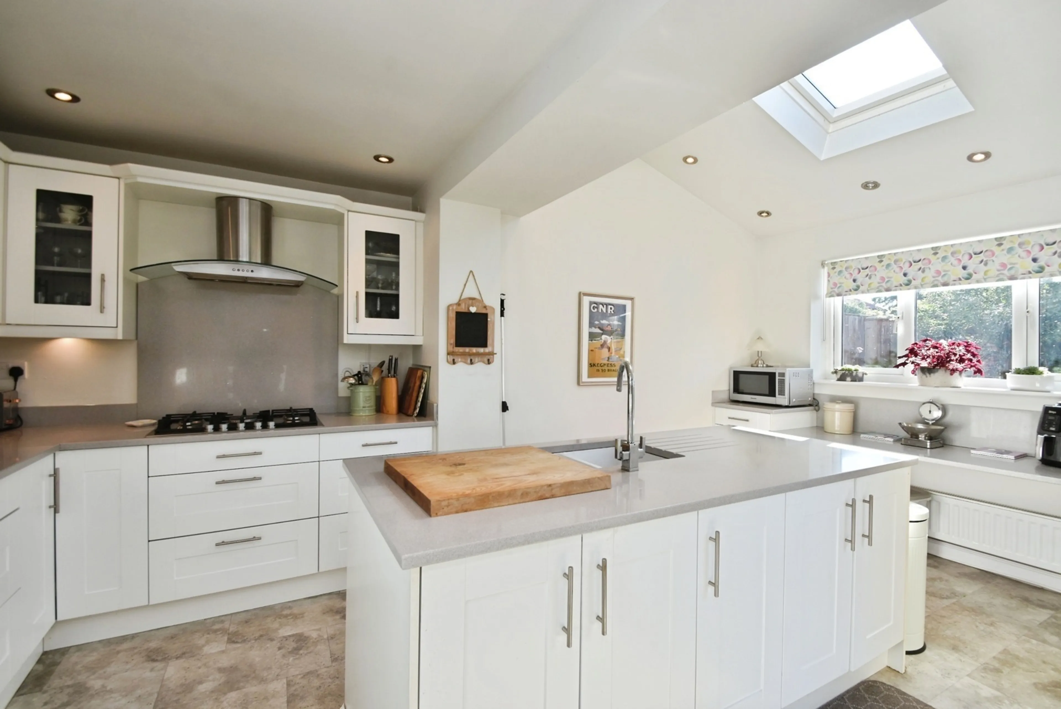
The living room is positioned to the right of the dining area and provides a cosy yet spacious retreat, centred around a contemporary built-in electric fire. To the left, the thoughtfully reconfigured kitchen has been designed to flow seamlessly into the dining space, creating a superb sociable layout. The kitchen features a central island, attractive white cabinetry, integrated appliances and an abundance of storage and workspace.
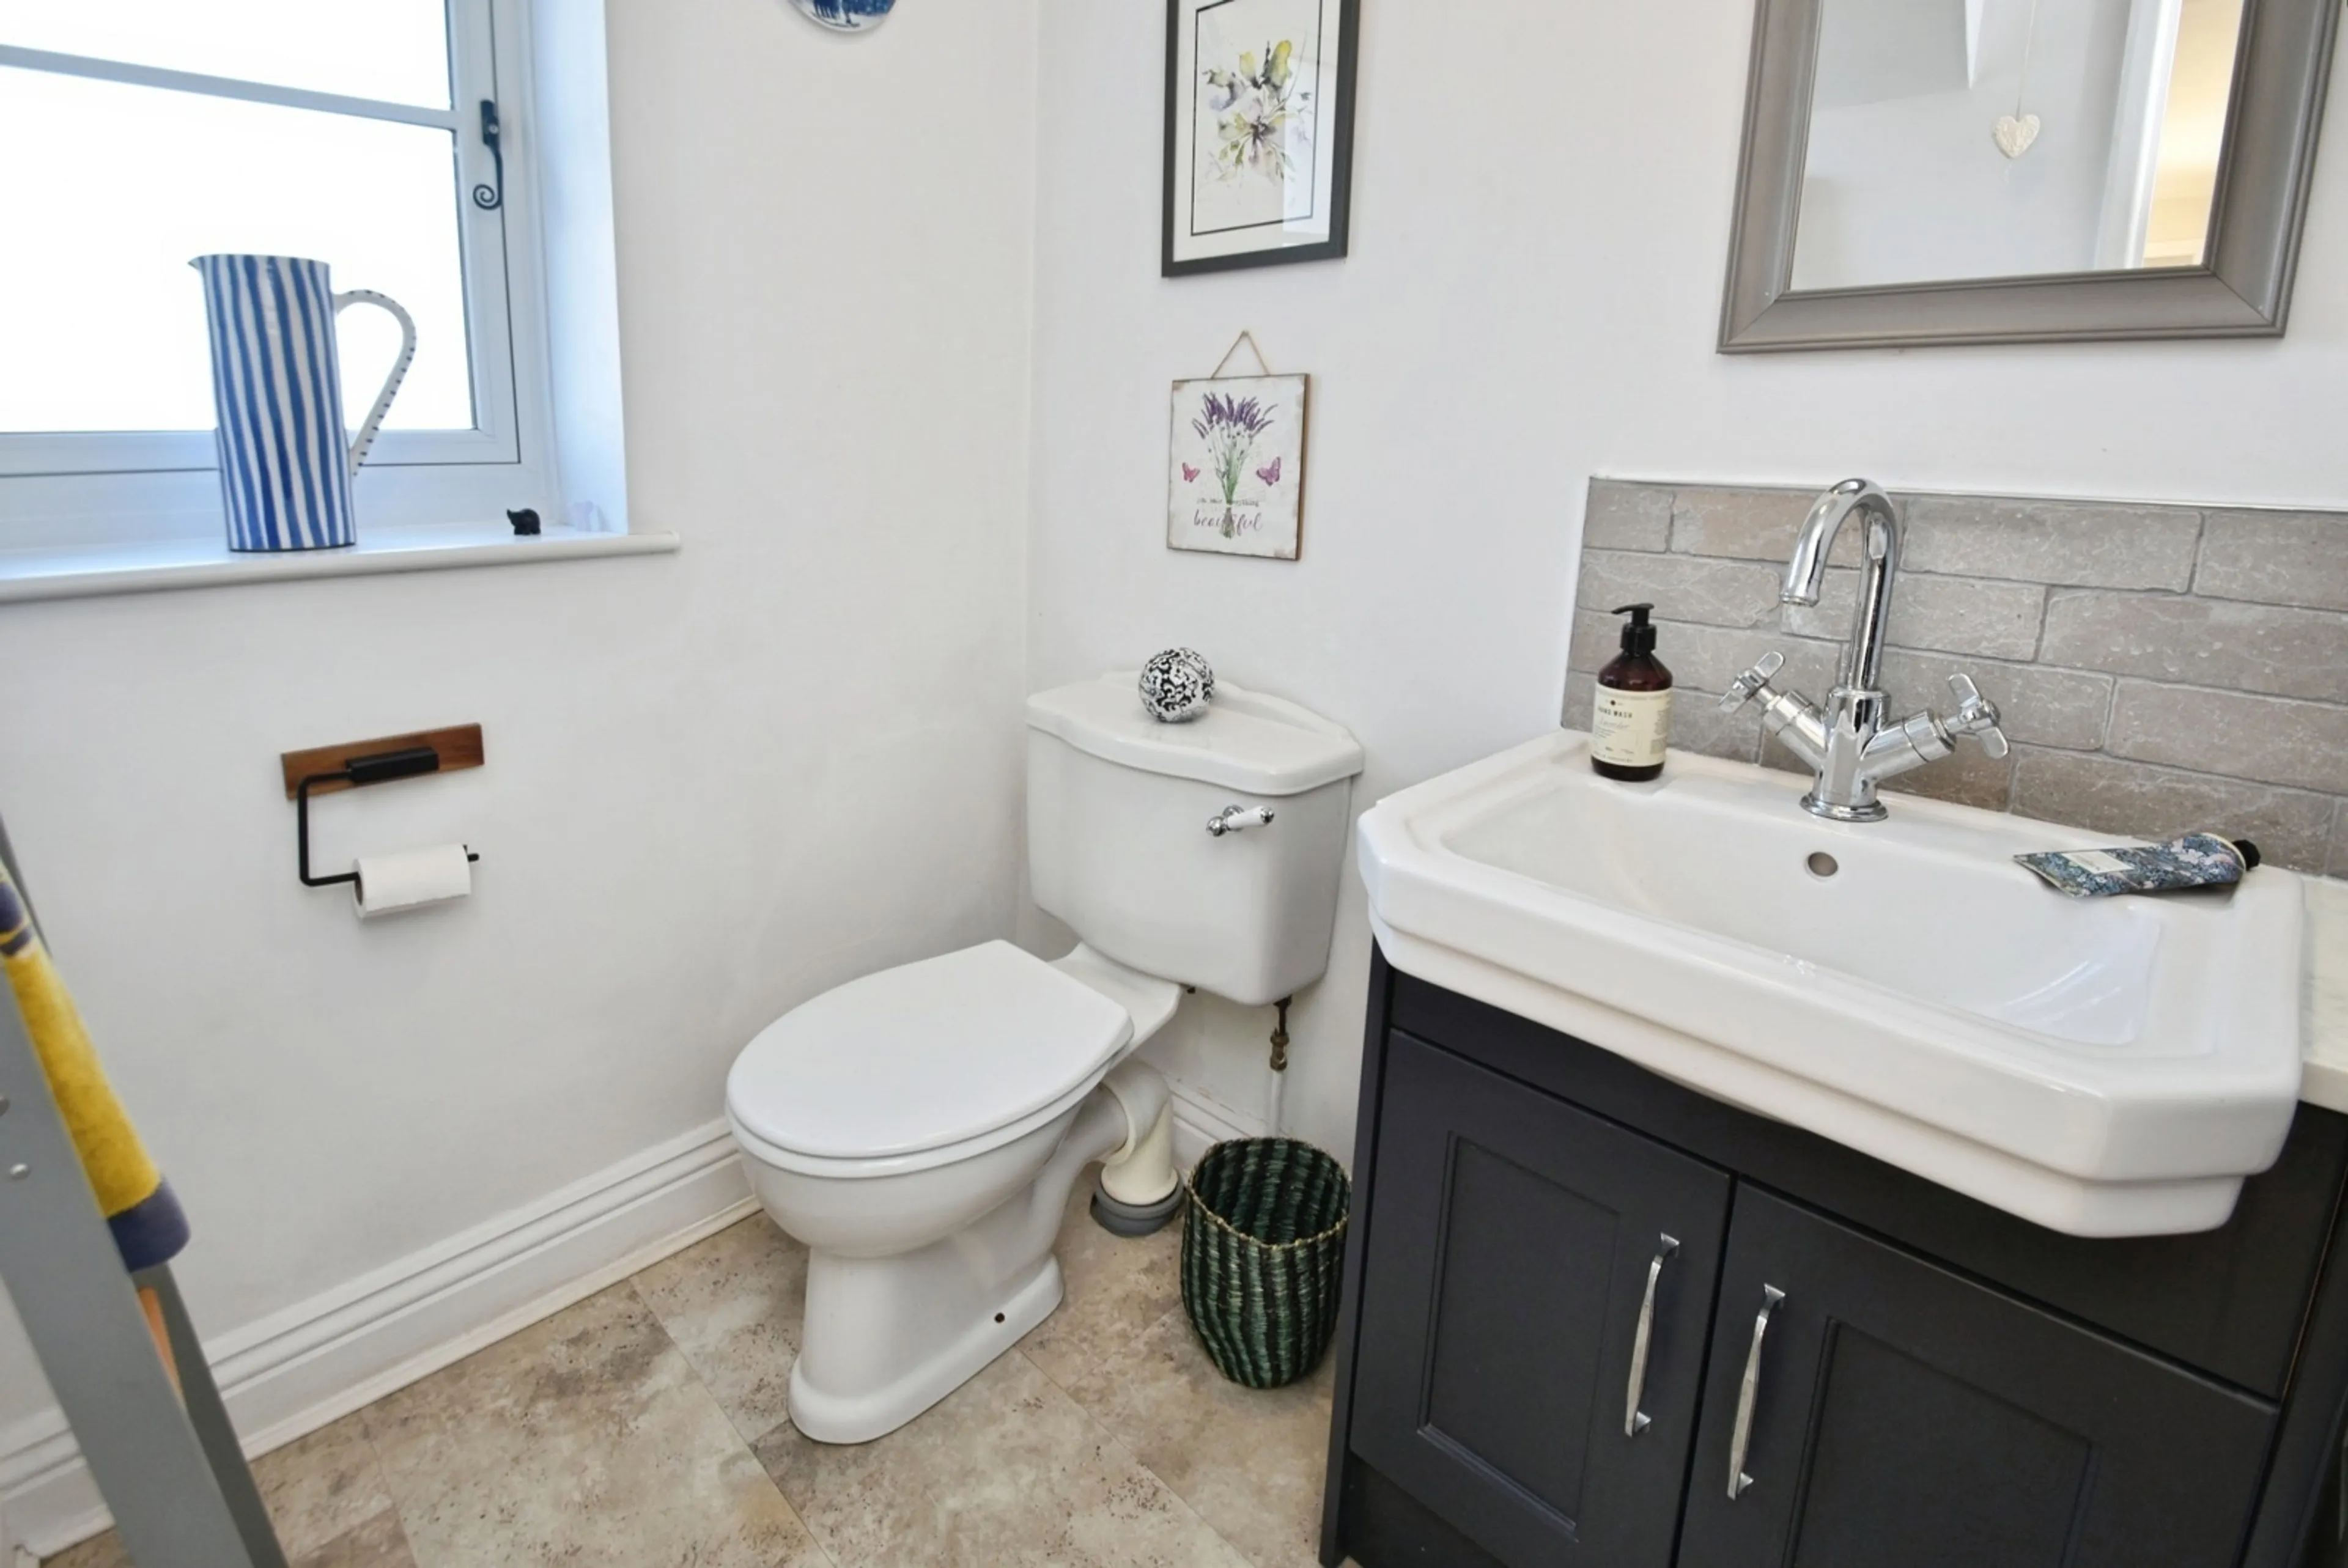
Completing the ground floor is a beautifully presented and tastefully decorated cloakroom/WC.
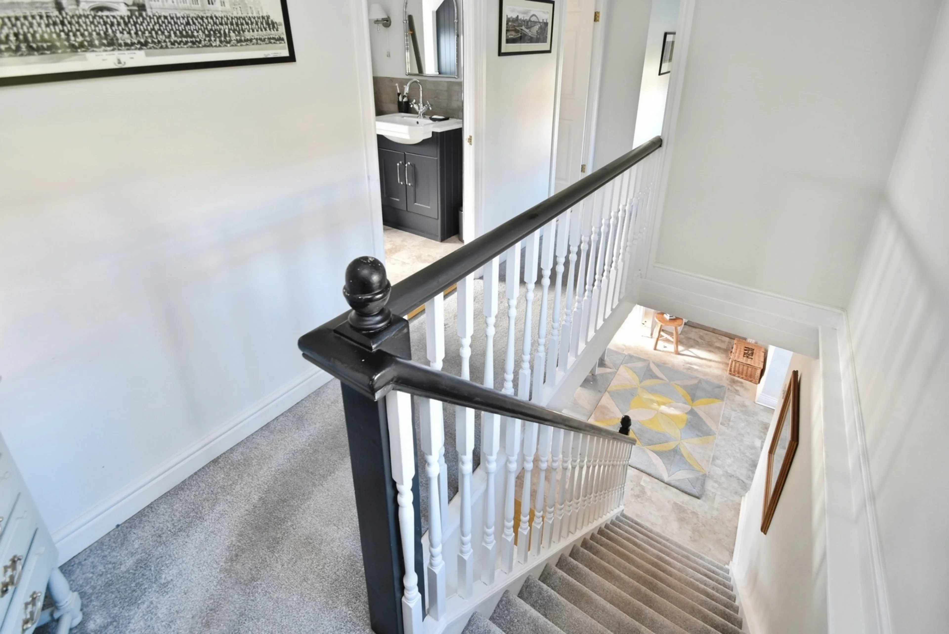
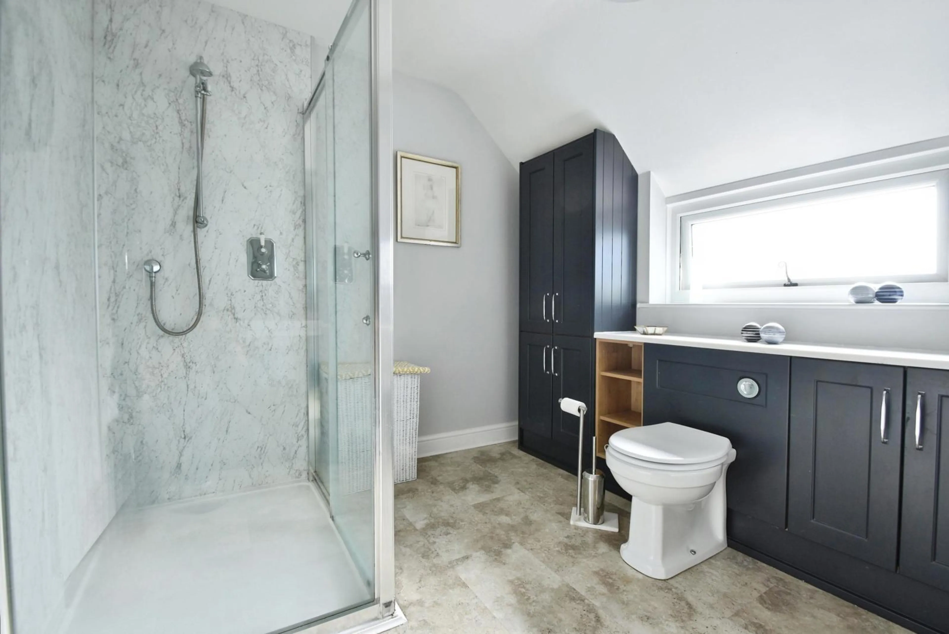
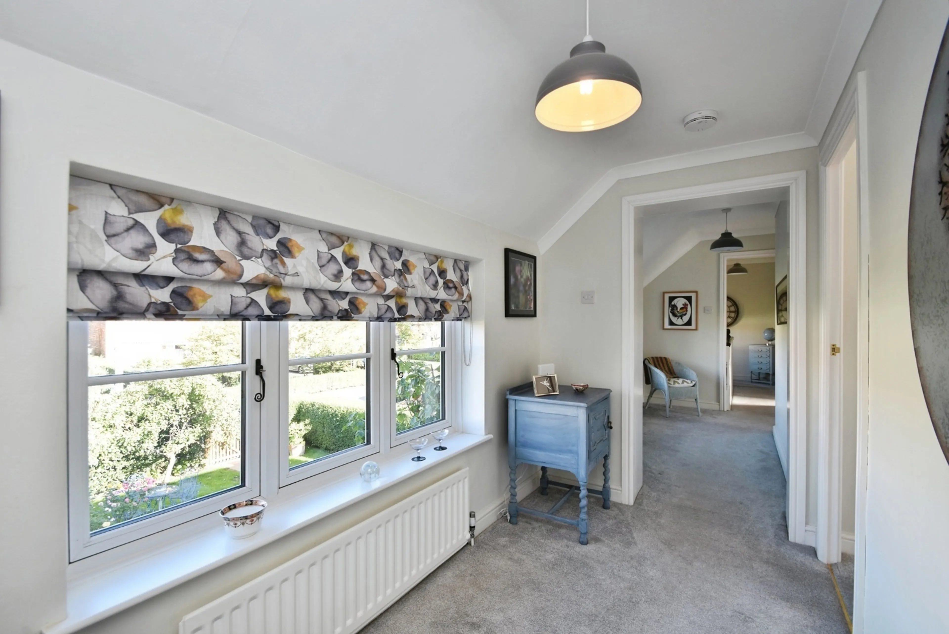
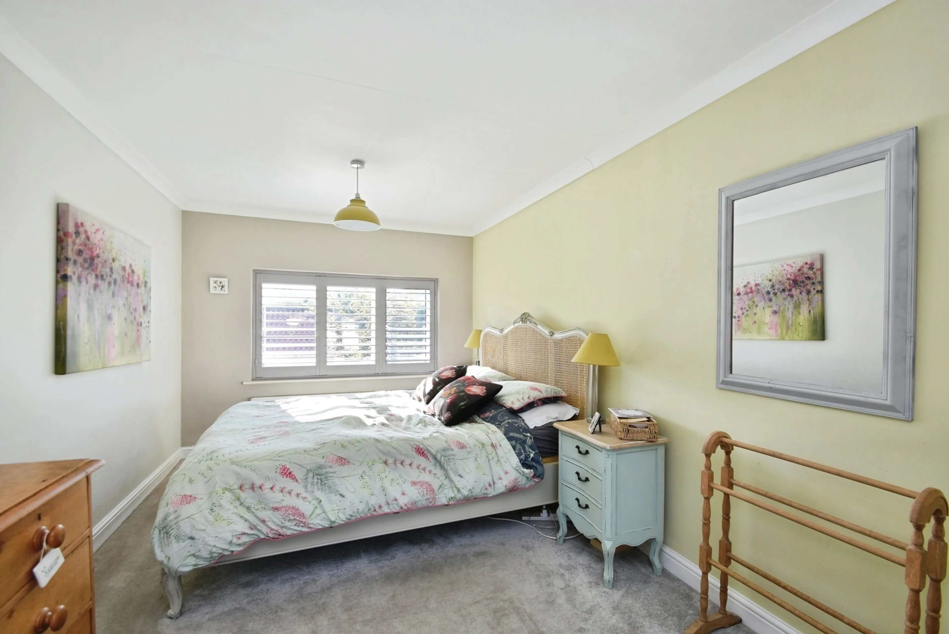
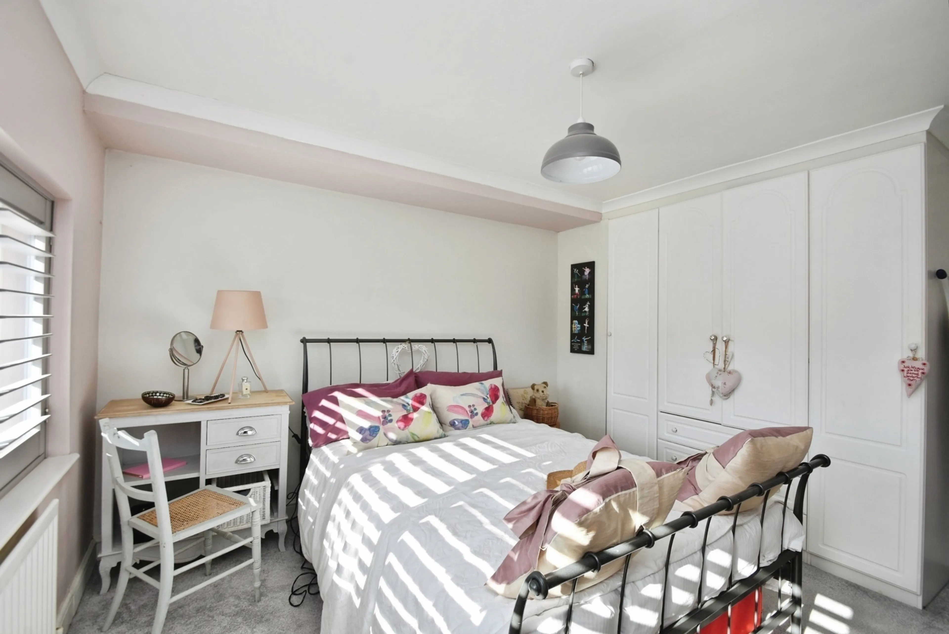
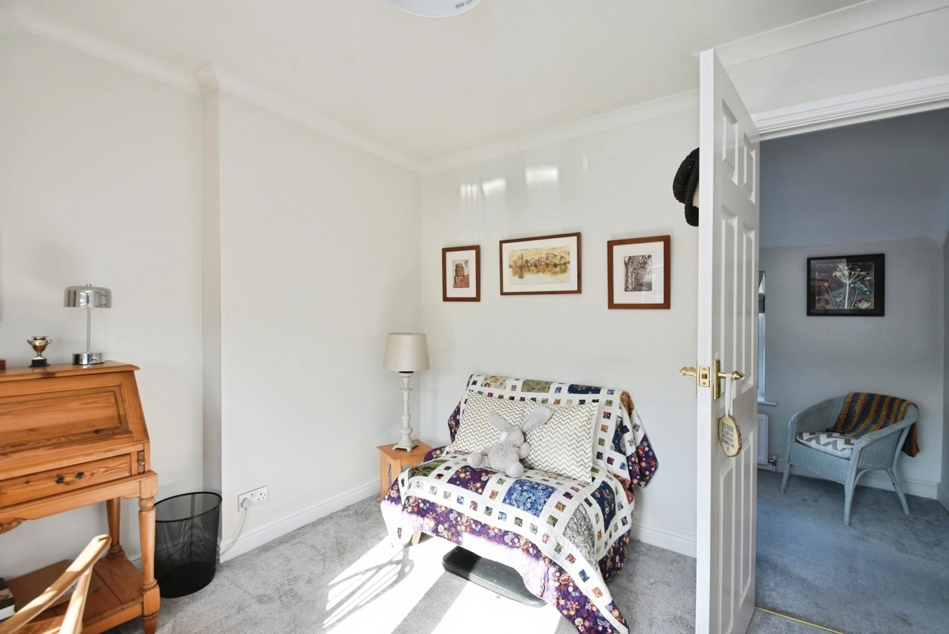
To the first floor, a stunning contemporary shower room serves three well-proportioned bedrooms. The shower room has been finished to an exceptional standard and features a large walk-in shower along with stylish modern fittings.
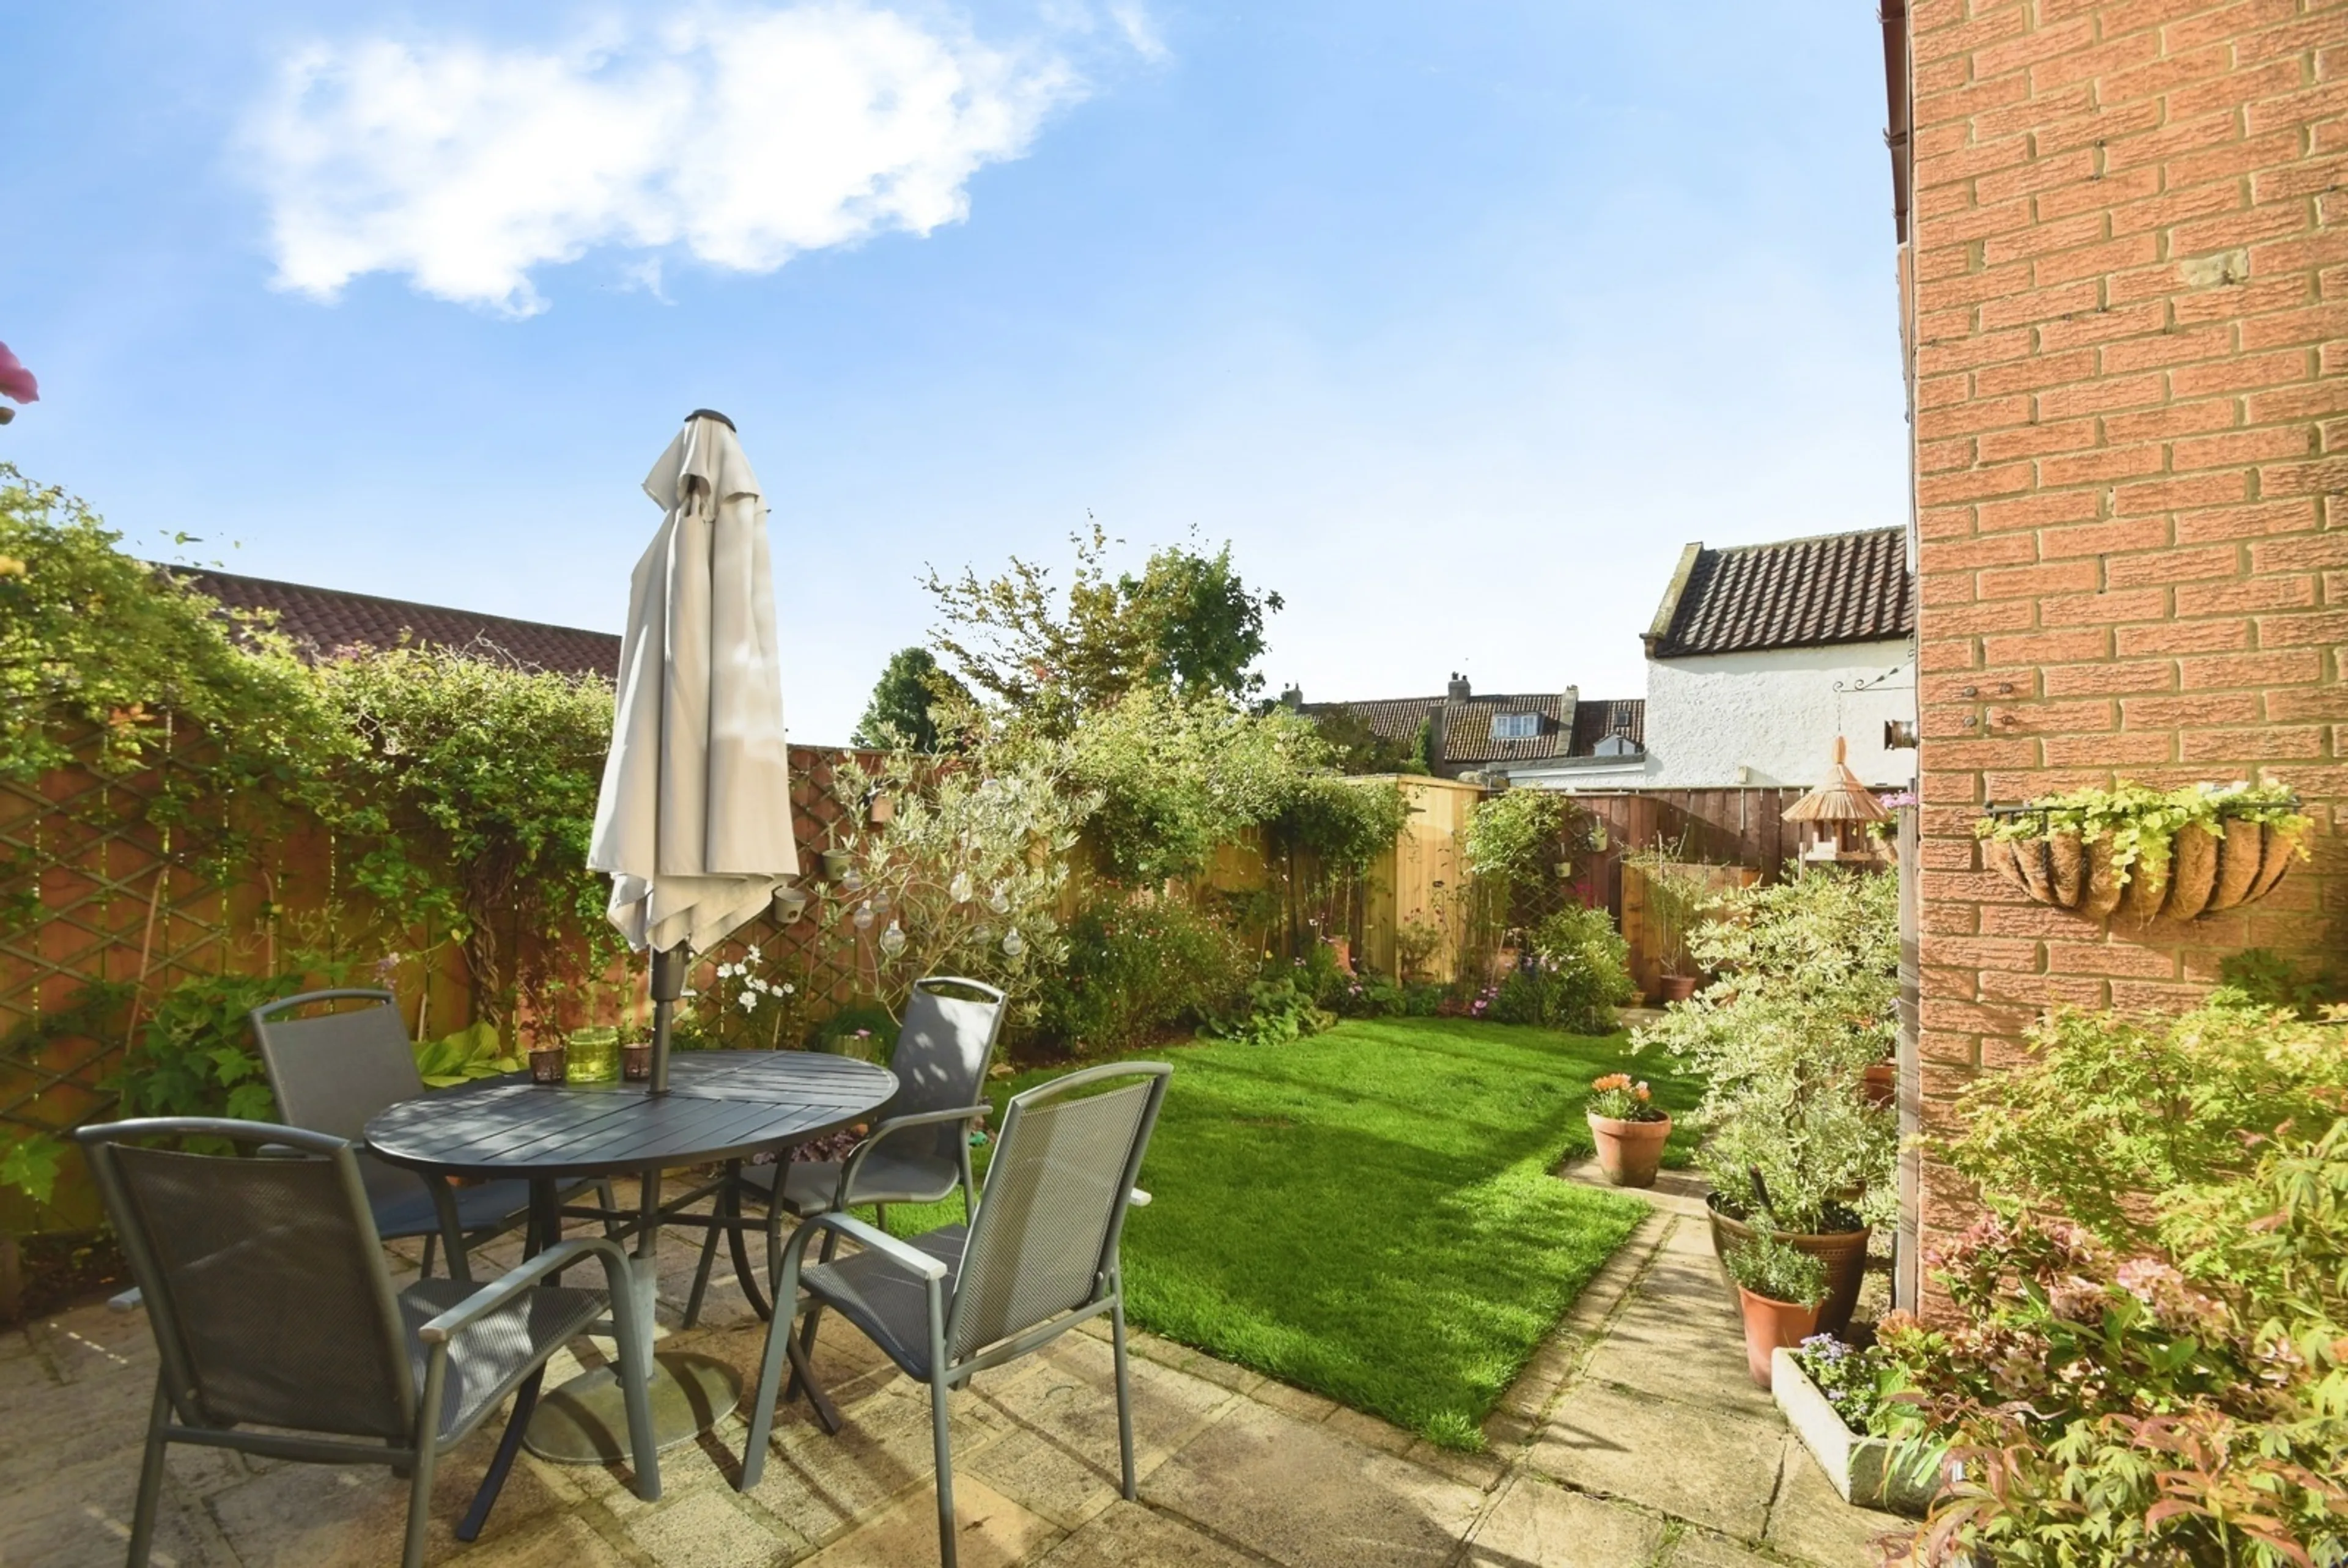
Externally, the property continues to impress. There are well-maintained gardens to both the front and rear, with the rear garden enjoying a sunny aspect and acting as a wonderful suntrap throughout the day. Whilst manageable in size, it offers ample space for outdoor dining, relaxation and keen gardeners alike.
The property also benefits from off-street parking for two vehicles.
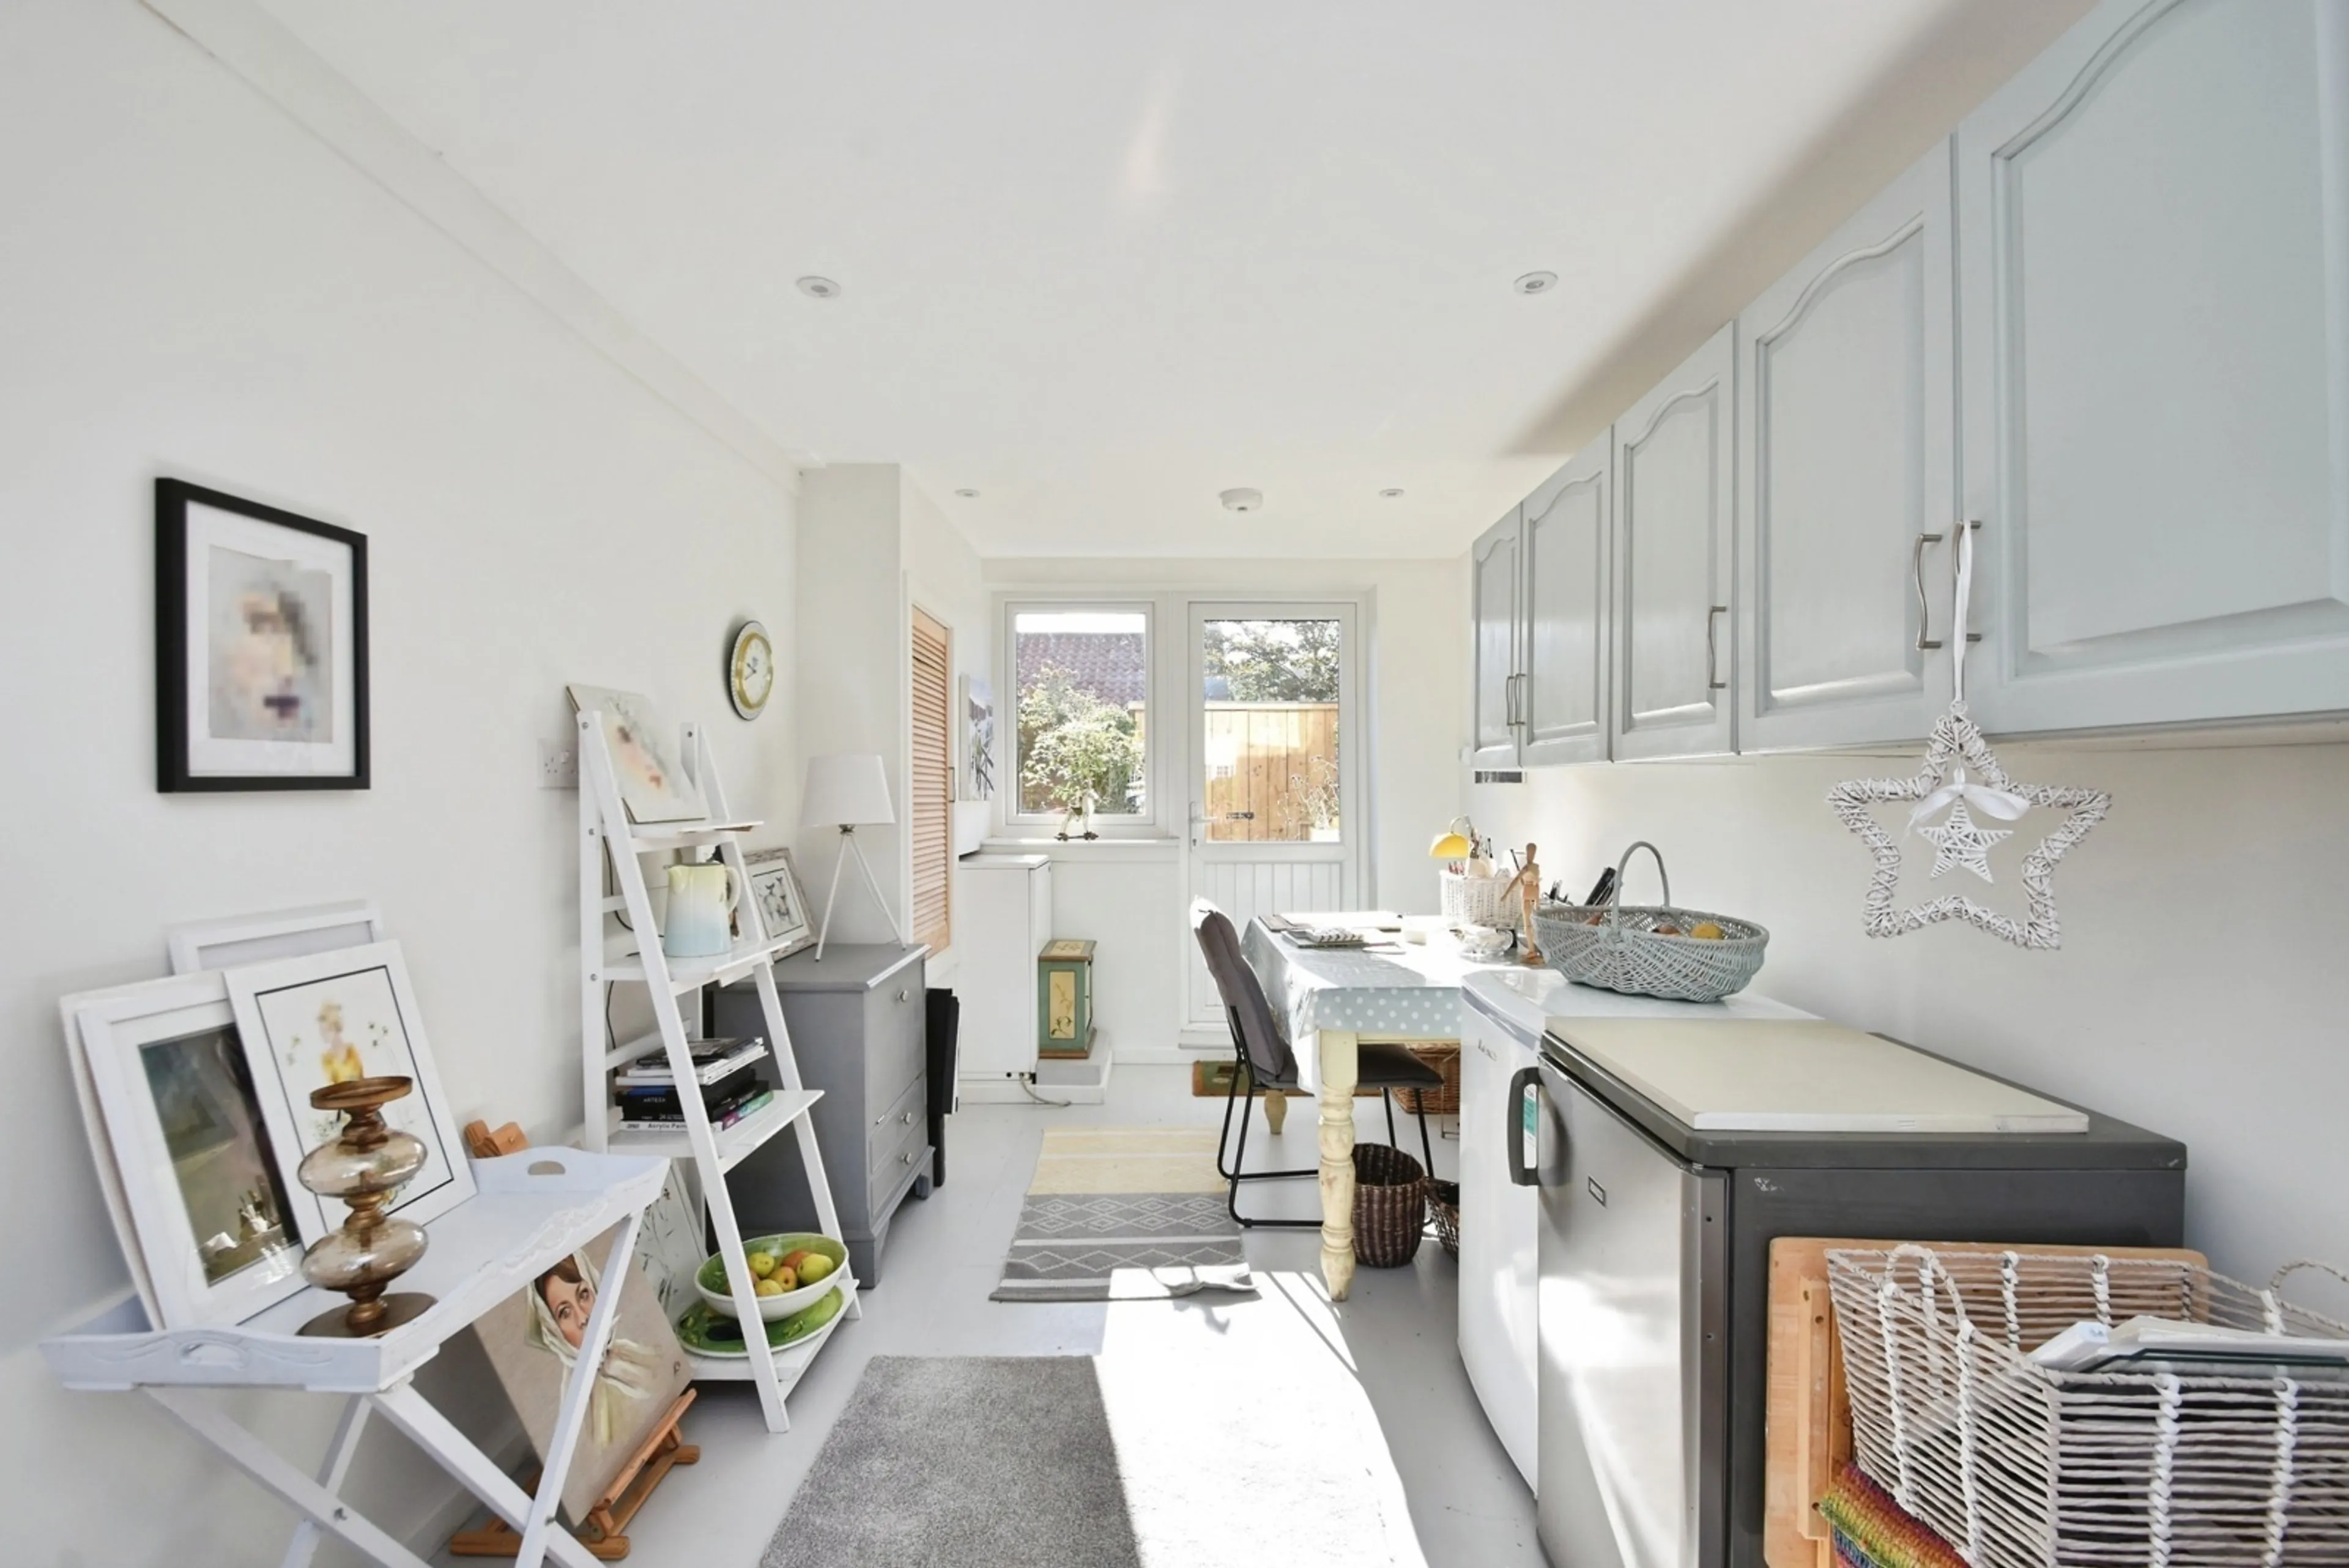
One of the standout features of the home is the former garage, which has been thoughtfully converted into a versatile hobby room/studio. Flooded with natural light via double doors to the front and a further side access door to the rear, this flexible space could be utilised as a studio, home office, gym or workshop. For those requiring traditional garage space, the conversion could easily be reversed, subject to the installation of a garage door.
Offering bright, airy accommodation throughout, a high standard of finish, and a picturesque village location, this exceptional home is certain to appeal to families, professionals and those seeking village life without compromise.
Key Features
Beautifully renovated throughout
Three well-sized bedrooms
Link-detached stone-faced home
Sought-after semi-rural village location
Open-plan dining room
Stylish reconfigured kitchen with island
Integrated appliances
Spacious lounge with built-in electric fire
Ground floor cloakroom/WC
Stunning modern shower room
Front and rear landscaped gardens
Sunny rear garden
Parking for two vehicles
Converted garage/studio/hobby room
Potential to reinstate garage if desired
Friendly village community
Agents Note
Please note that the AML fee covers the cost of carrying out the required identity and anti-money laundering checks. Once these checks have been completed, the fee cannot be refunded, even if the property purchase does not go ahead.
Nestled within the highly sought-after, semi-rural village of Ingleby Arncliffe, this beautifully renovated three-bedroom link-detached stone-faced home offers spacious, light-filled accommodation, stylish interiors throughout, and immaculately …
Nestled within the highly sought-after, semi-rural village of Ingleby Arncliffe, this beautifully renovated three-bedroom link-detached stone-faced home offers spacious, light-filled accommodation, stylish interiors throughout, and immaculately maintained gardens, all within a friendly and welcoming community.
Upon arrival, the property immediately impresses with its charming kerb appeal, attractive stone façade and characterful PVC barn-style entrance door. Stepping inside, you are welcomed into a useful entrance porch which leads through elegant double doors into the heart of the home, an open-plan dining area that creates the perfect space for both everyday living and entertaining.
The living room is positioned to the right of the dining area and provides a cosy yet spacious retreat, centred around a contemporary built-in electric fire. To the left, the thoughtfully reconfigured kitchen has been designed to flow seamlessly into the dining space, creating a superb sociable layout. The kitchen features a central island, attractive white cabinetry, integrated appliances and an abundance of storage and workspace.
Completing the ground floor is a beautifully presented and tastefully decorated cloakroom/WC.
To the first floor, a stunning contemporary shower room serves three well-proportioned bedrooms. The shower room has been finished to an exceptional standard and features a large walk-in shower along with stylish modern fittings.
Externally, the property continues to impress. There are well-maintained gardens to both the front and rear, with the rear garden enjoying a sunny aspect and acting as a wonderful suntrap throughout the day. Whilst manageable in size, it offers ample space for outdoor dining, relaxation and keen gardeners alike.
The property also benefits from off-street parking for two vehicles.
One of the standout features of the home is the former garage, which has been thoughtfully converted into a versatile hobby room/studio. Flooded with natural light via double doors to the front and a further side access door to the rear, this flexible space could be utilised as a studio, home office, gym or workshop. For those requiring traditional garage space, the conversion could easily be reversed, subject to the installation of a garage door.
Offering bright, airy accommodation throughout, a high standard of finish, and a picturesque village location, this exceptional home is certain to appeal to families, professionals and those seeking village life without compromise.
Key Features
Beautifully renovated throughout
Three well-sized bedrooms
Link-detached stone-faced home
Sought-after semi-rural village location
Open-plan dining room
Stylish reconfigured kitchen with island
Integrated appliances
Spacious lounge with built-in electric fire
Ground floor cloakroom/WC
Stunning modern shower room
Front and rear landscaped gardens
Sunny rear garden
Parking for two vehicles
Converted garage/studio/hobby room
Potential to reinstate garage if desired
Friendly village community
Agents Note
Please note that the AML fee covers the cost of carrying out the required identity and anti-money laundering checks. Once these checks have been completed, the fee cannot be refunded, even if the property purchase does not go ahead.