The UK’s Biggest Open House Event is part of Connells Group.
Connells Group describes companies and brands within the Connells Limited group of companies. Connells Limited is registered in England and Wales under company number 3187394. Registered Office is Witan Gate House, 500–600 Witan Gate West, Milton Keynes, MK9 1GF. VAT Registration Number is 500 2481 05.
For activities relating to regulated mortgages and non-investment insurance contracts, Connells Limited is authorised and regulated by the Financial Conduct Authority. Connells Limited’s Financial Services Register number is 302221.
Deceptively Spacious Three-Bedroom Family Home with Generous Rear Garden
Situated within the popular cul-de-sac of Bron Y Garth, on the outskirts of the town centre, this deceptively spacious end-terrace family home offers excellent potential for …
Deceptively Spacious Three-Bedroom Family Home with Generous Rear Garden
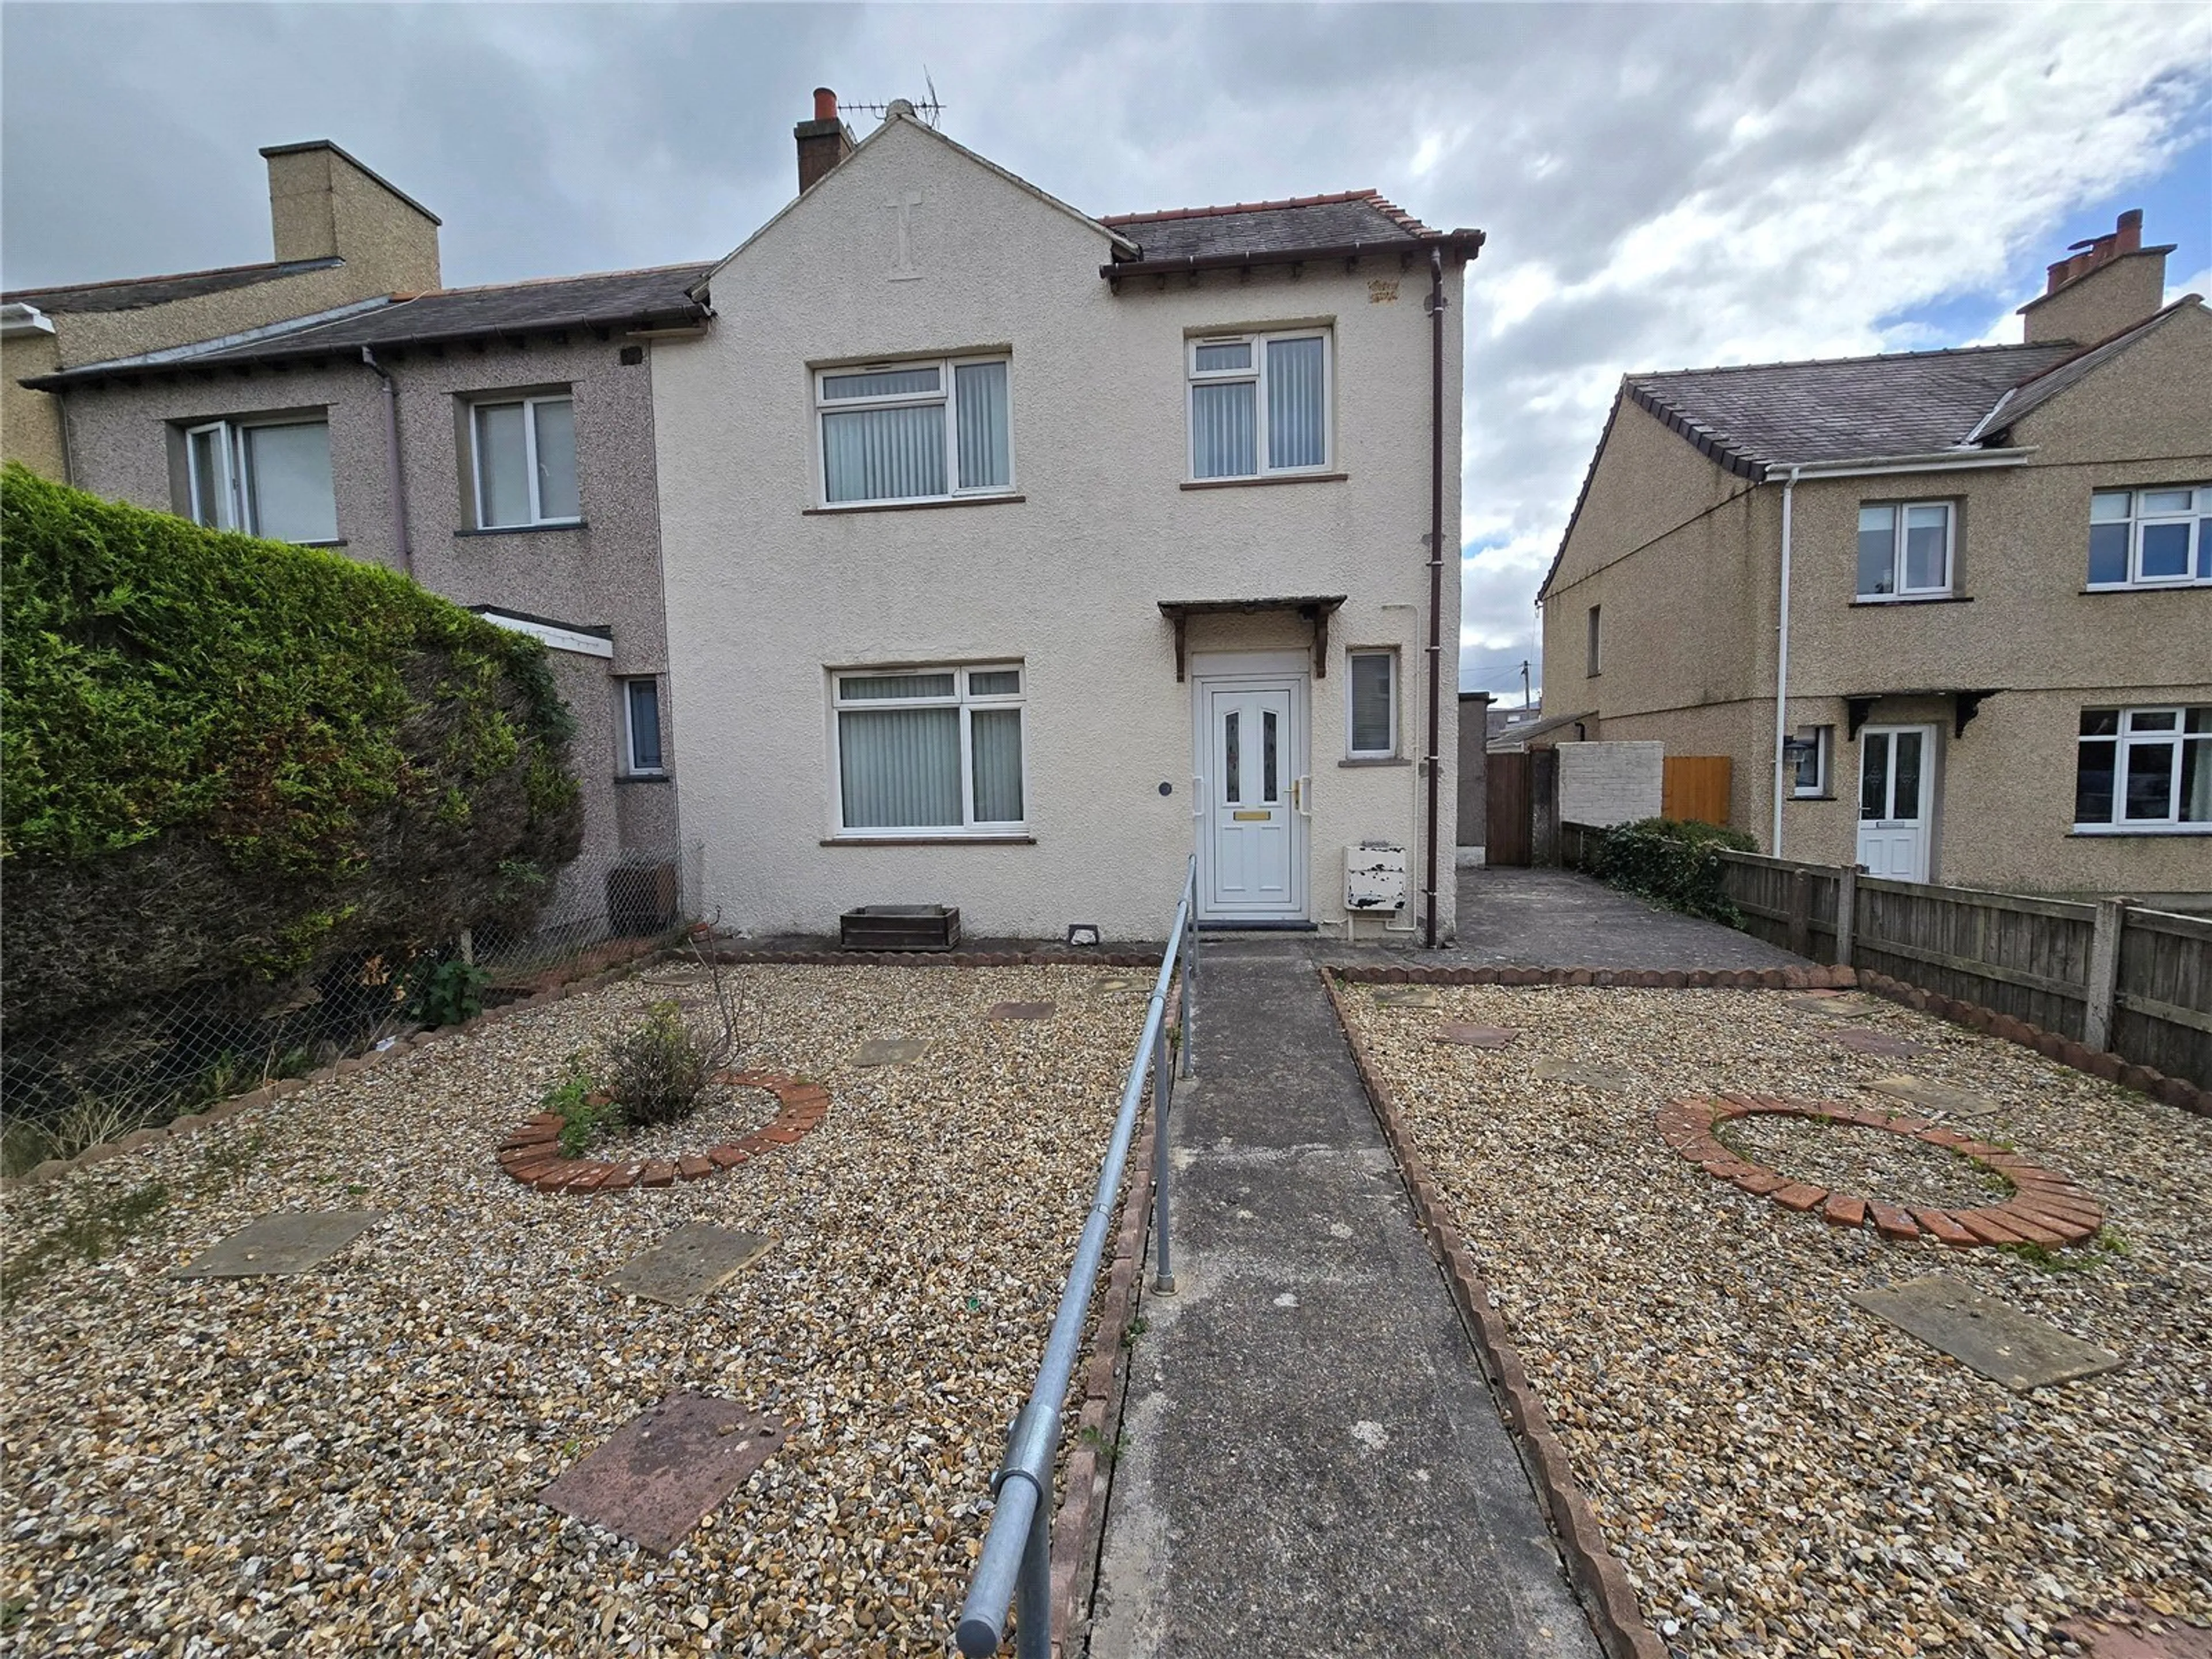
Situated within the popular cul-de-sac of Bron Y Garth, on the outskirts of the town centre, this deceptively spacious end-terrace family home offers excellent potential for buyers looking to create a home of their own in a highly desirable location.
The property benefits from gas central heating, uPVC double glazing throughout, and well-proportioned accommodation arranged over two floors.
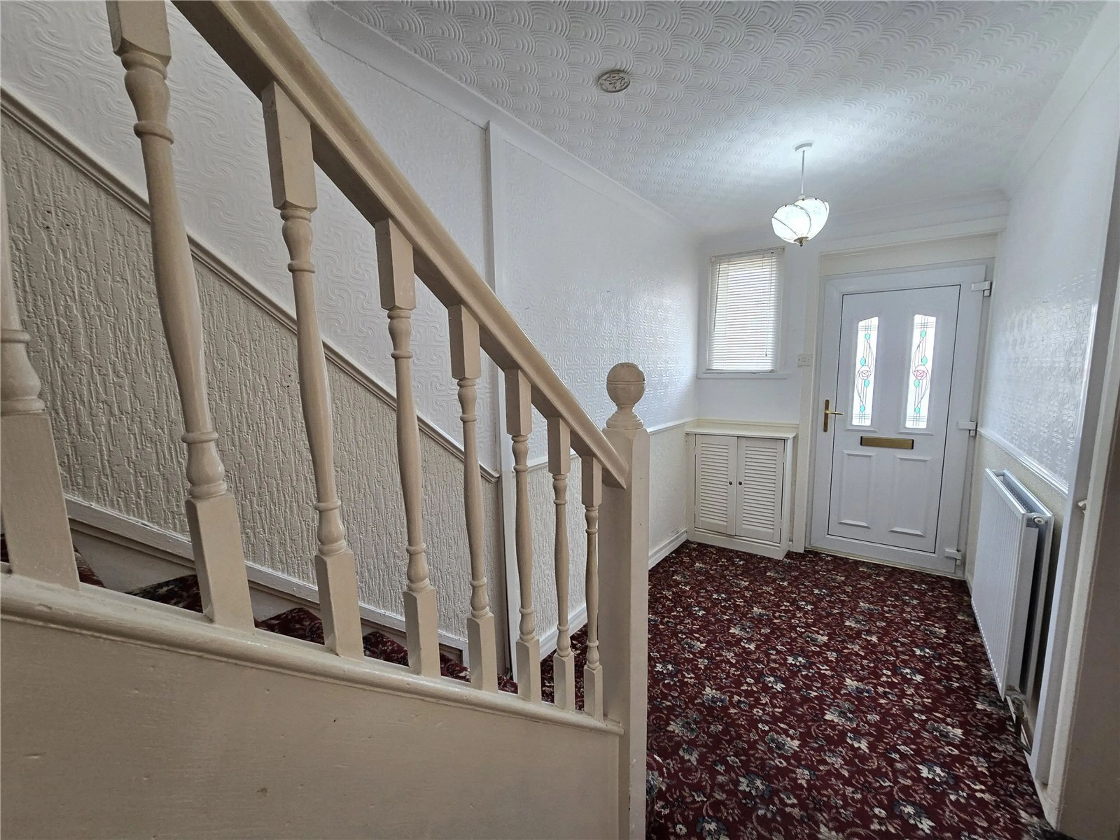
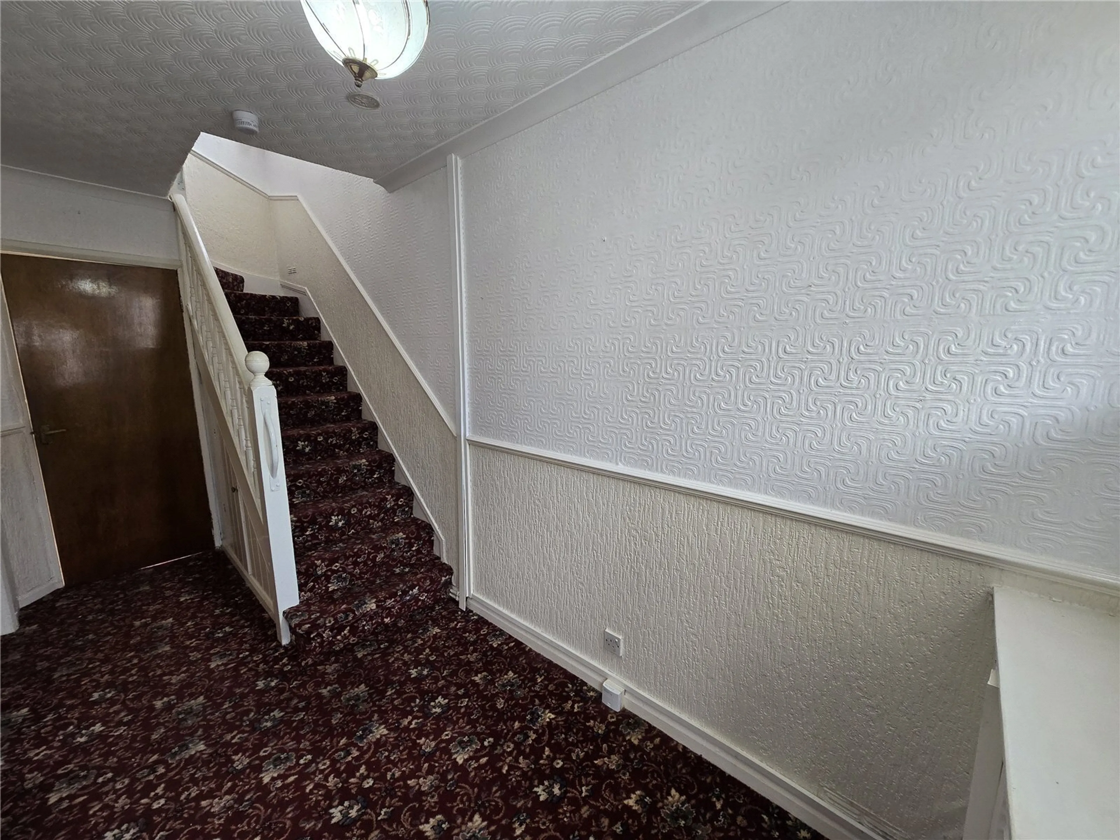
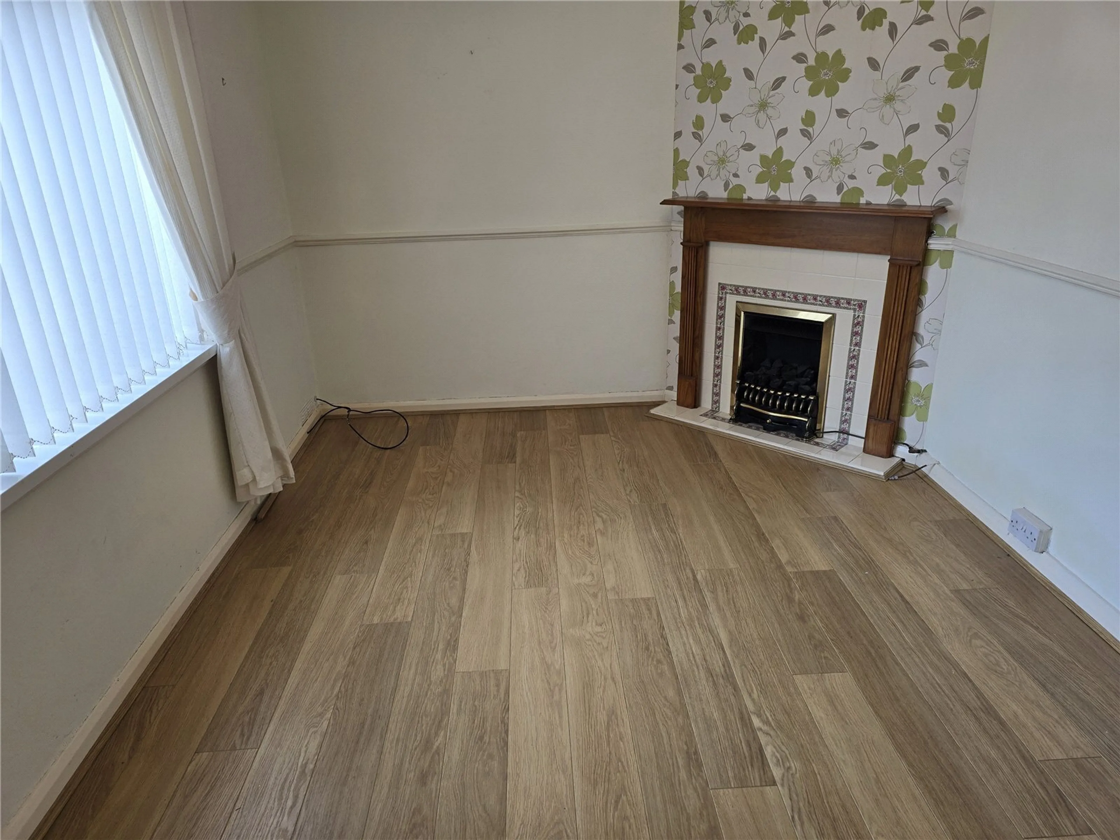
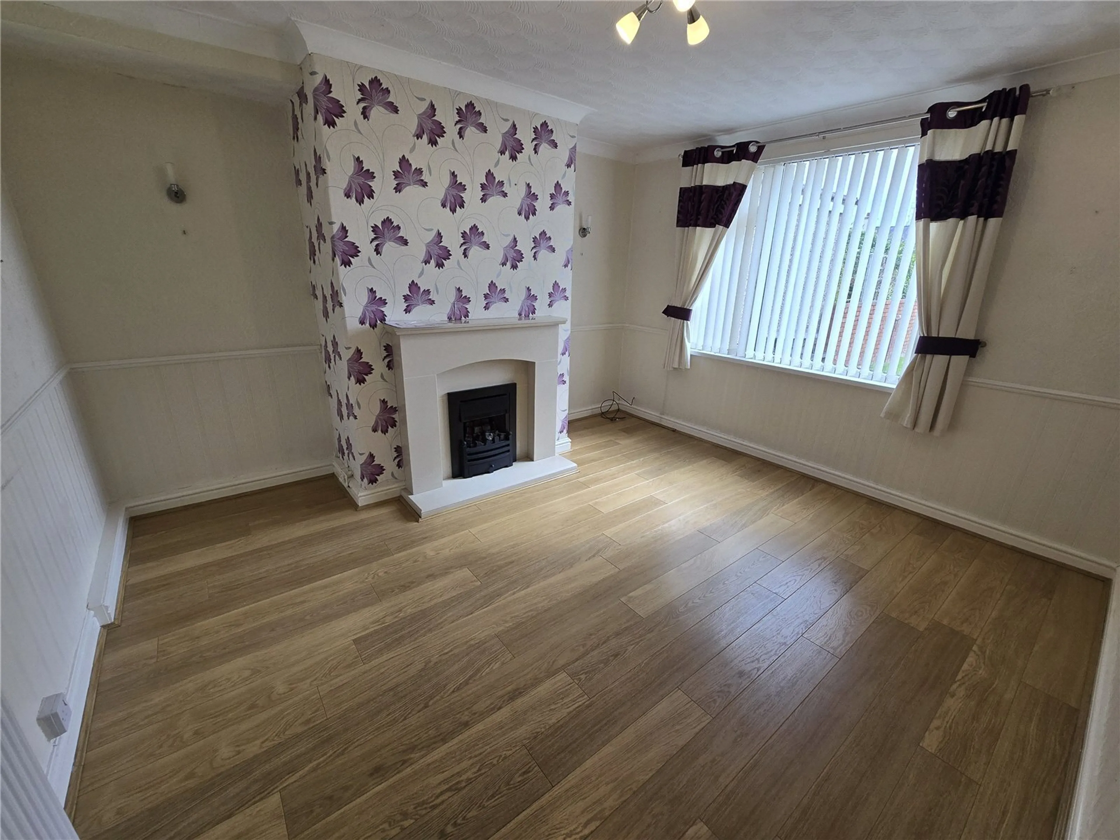
Upon entering, a welcoming entrance hallway provides access to the principal reception rooms and staircase to the first floor. To the front of the property is a cosy living room featuring a central fireplace with gas fire and a pleasant front-facing window. Further along the hallway is the spacious lounge/dining room, complete with laminate flooring, feature fireplace and a rear-facing window that allows an abundance of natural light to fill the room.
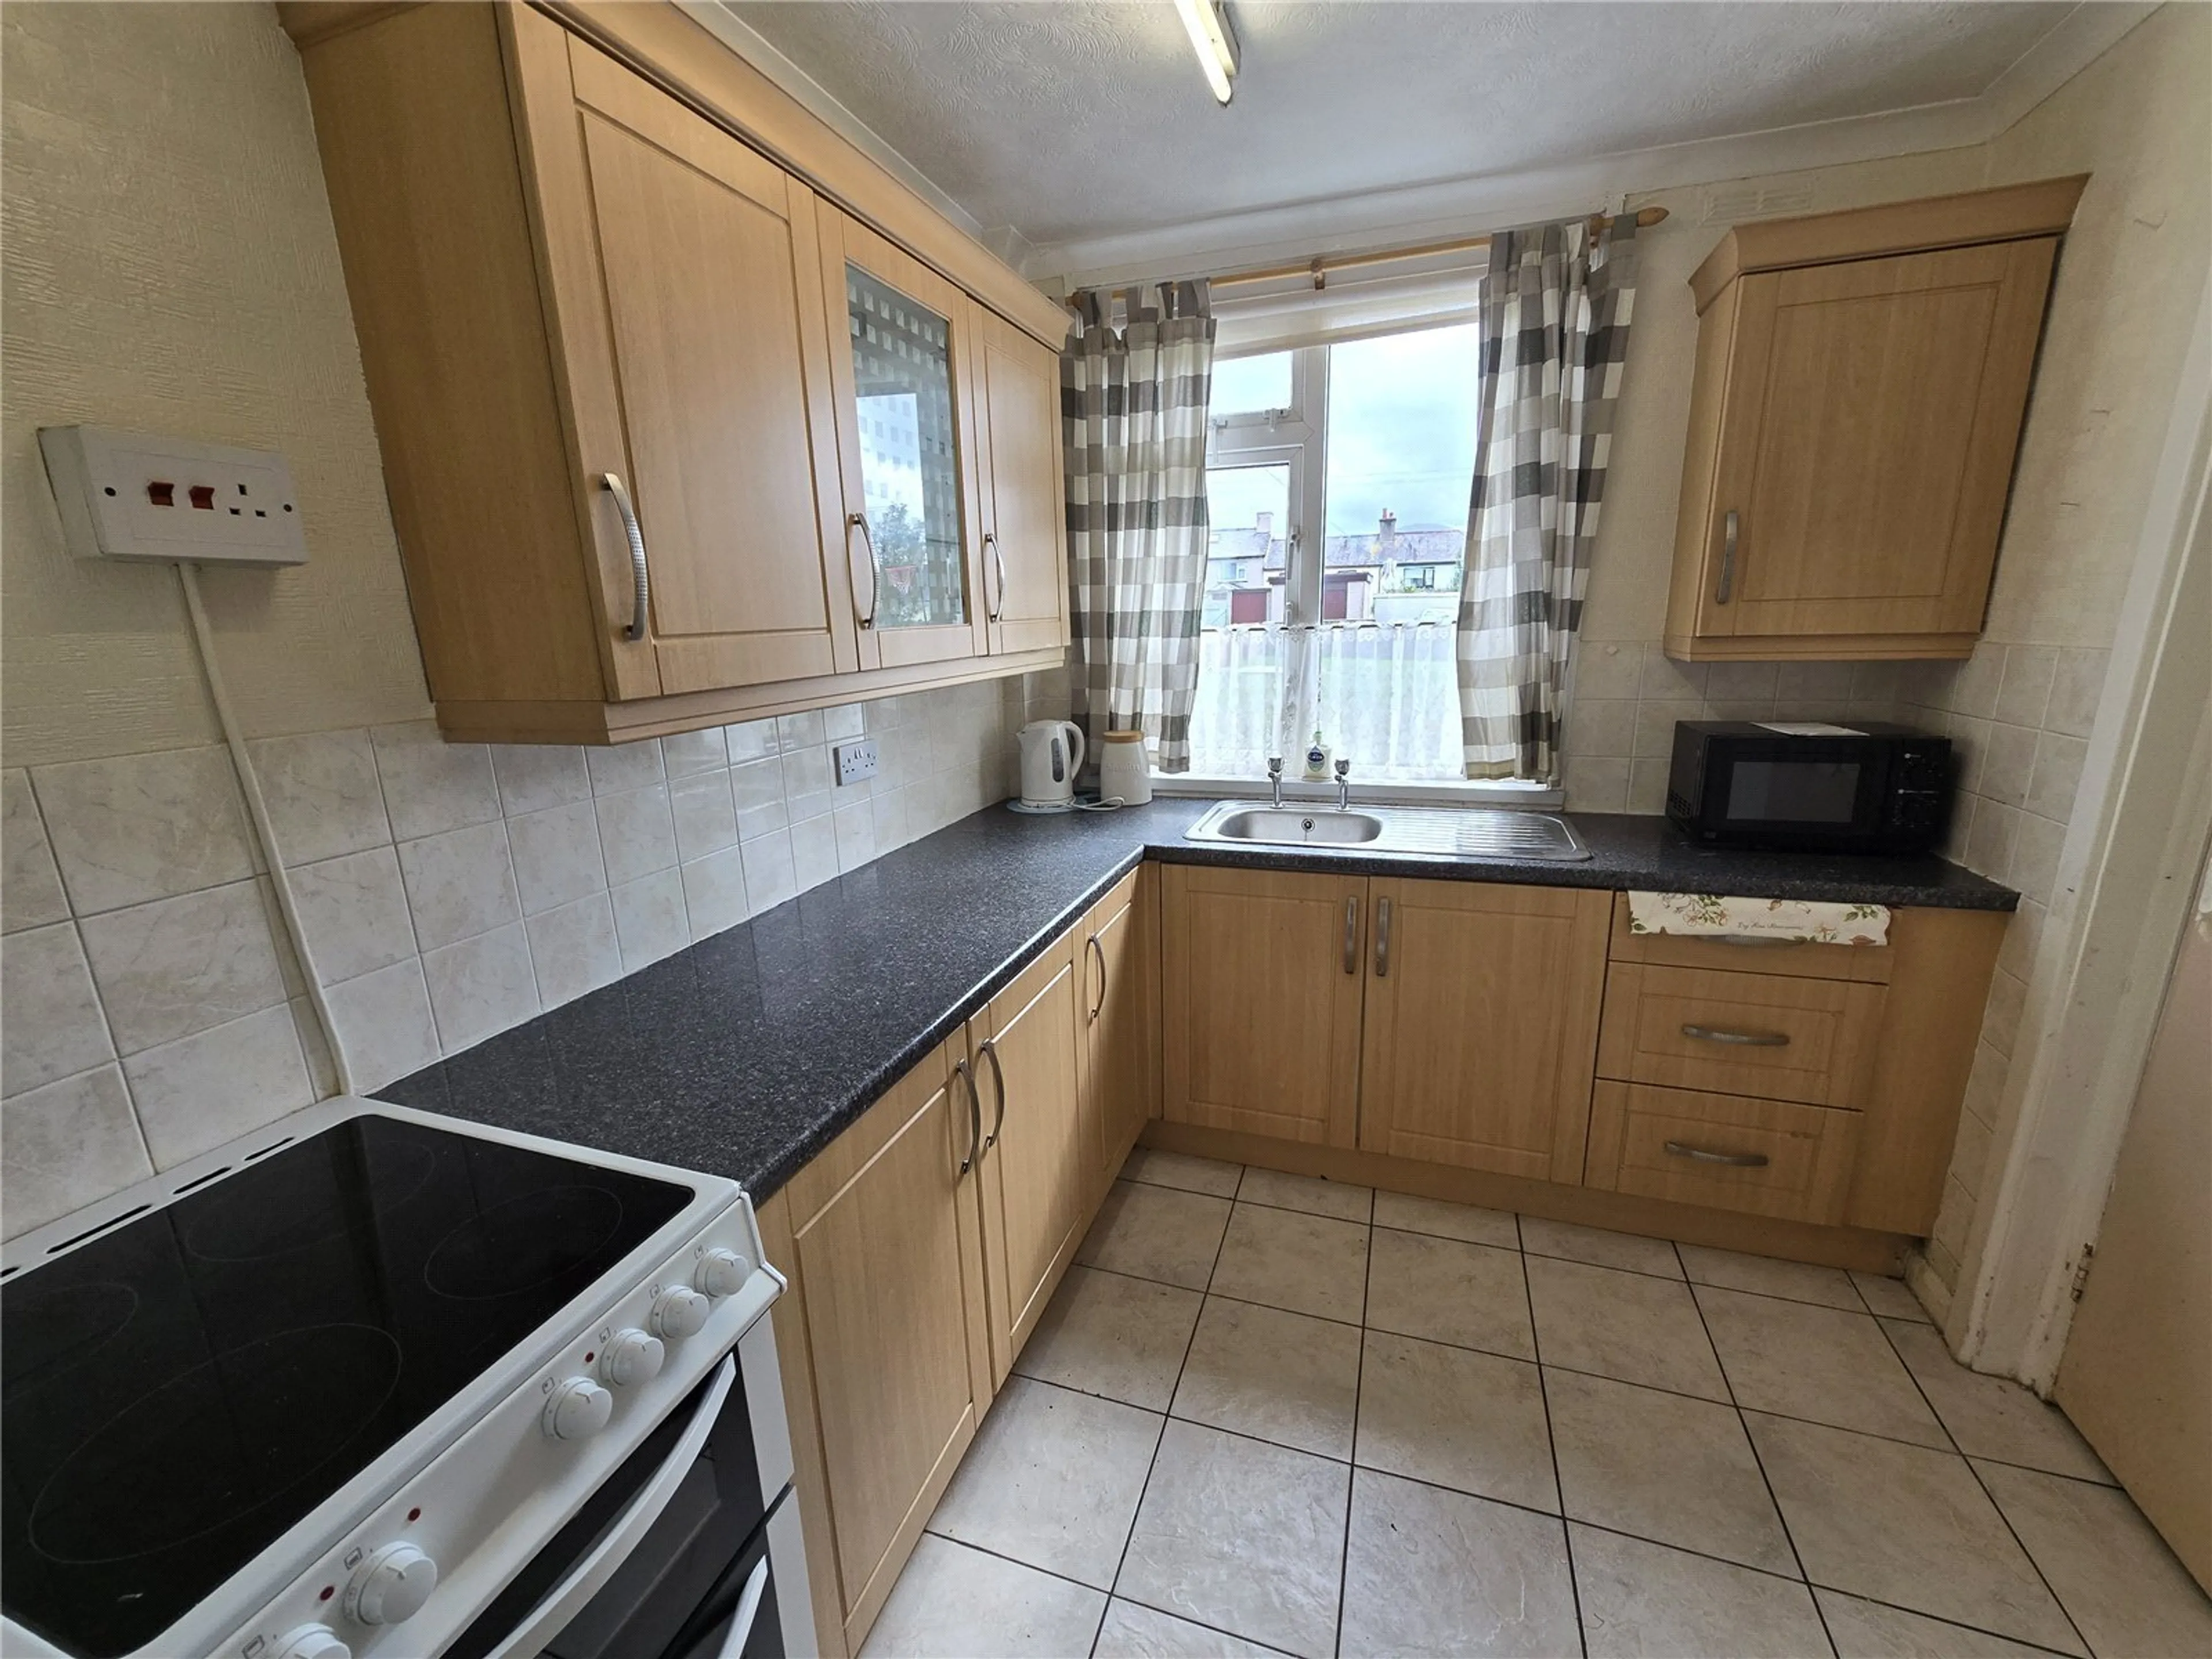
The kitchen is fitted with a range of wall and base units complemented by work surfaces and provides access to a useful utility porch with plumbing for a washing machine.
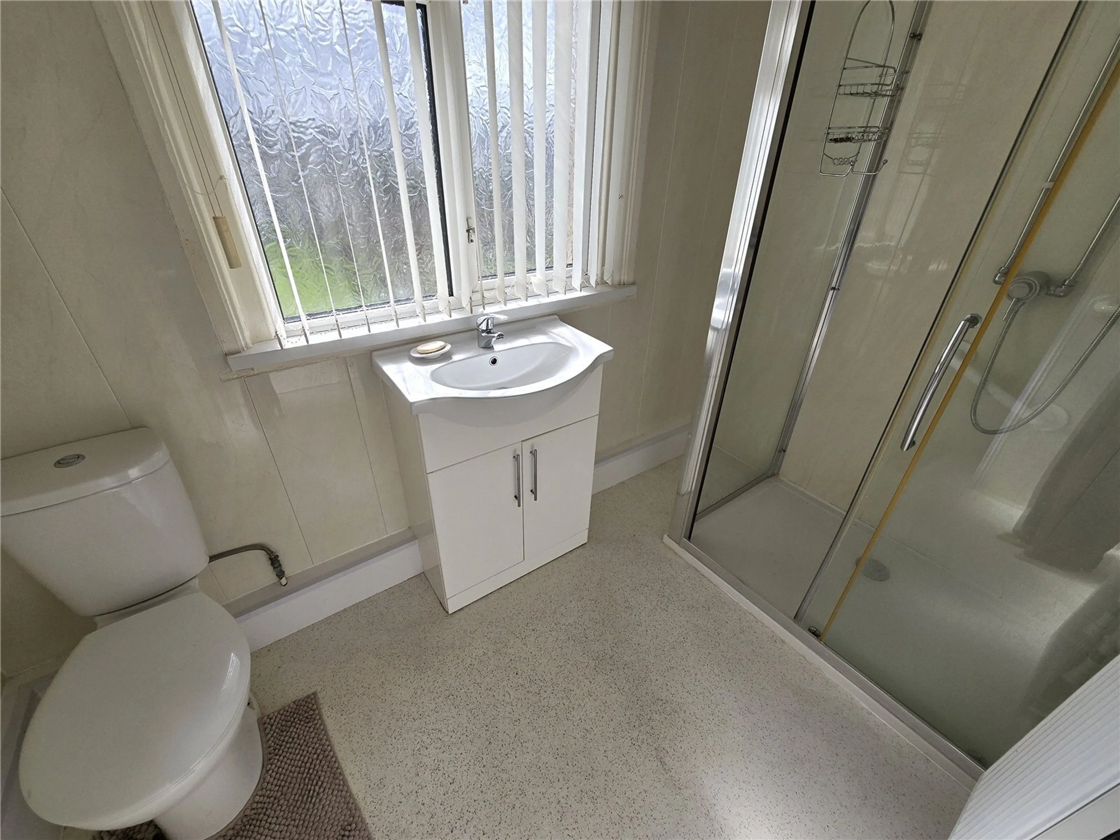
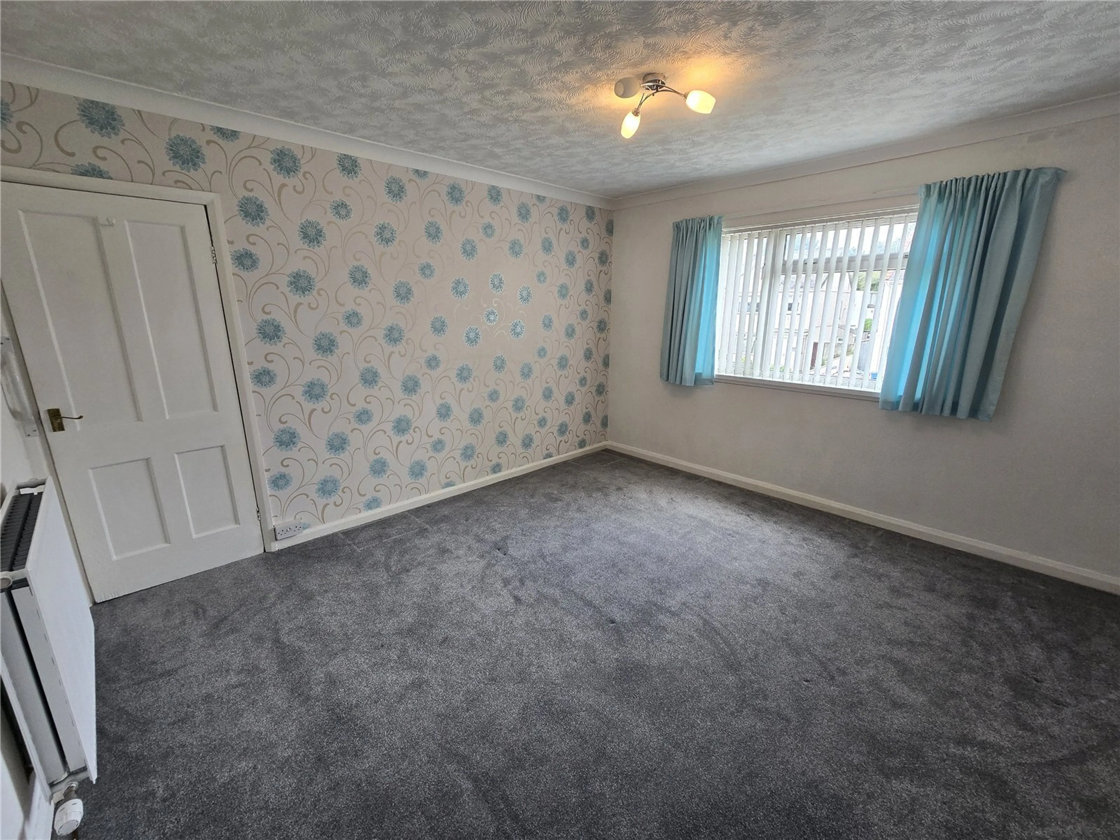
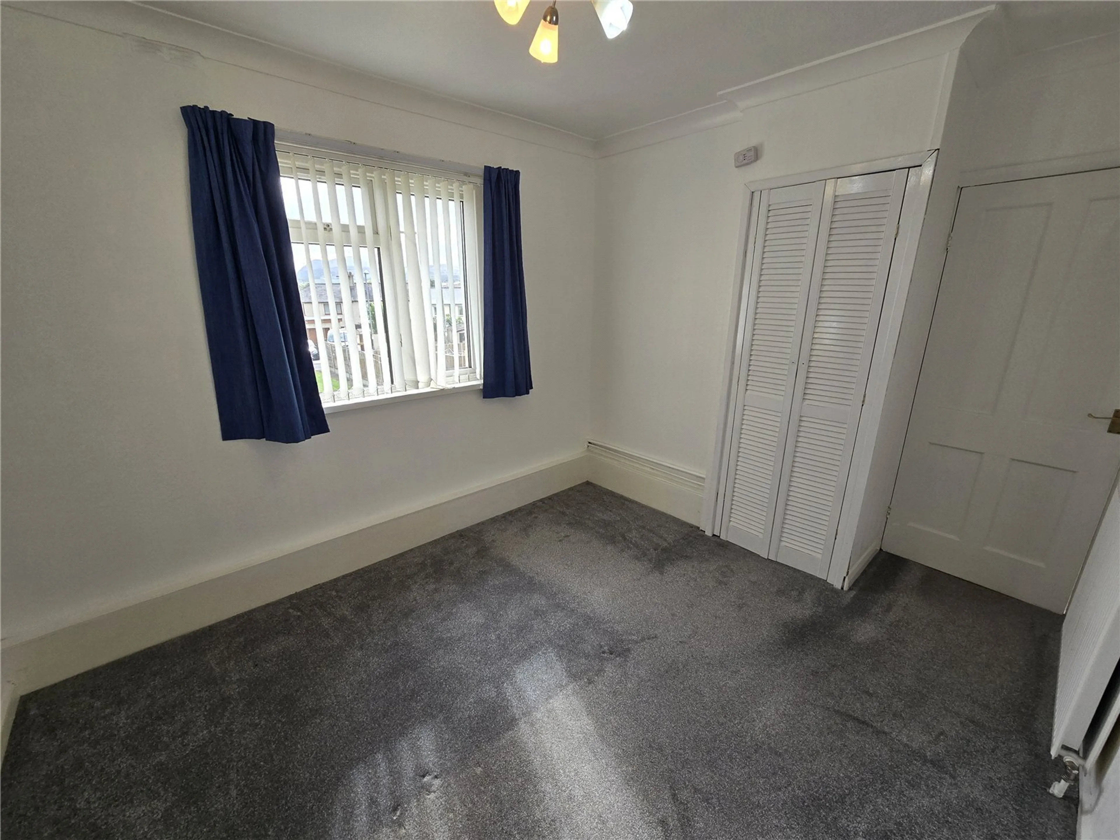
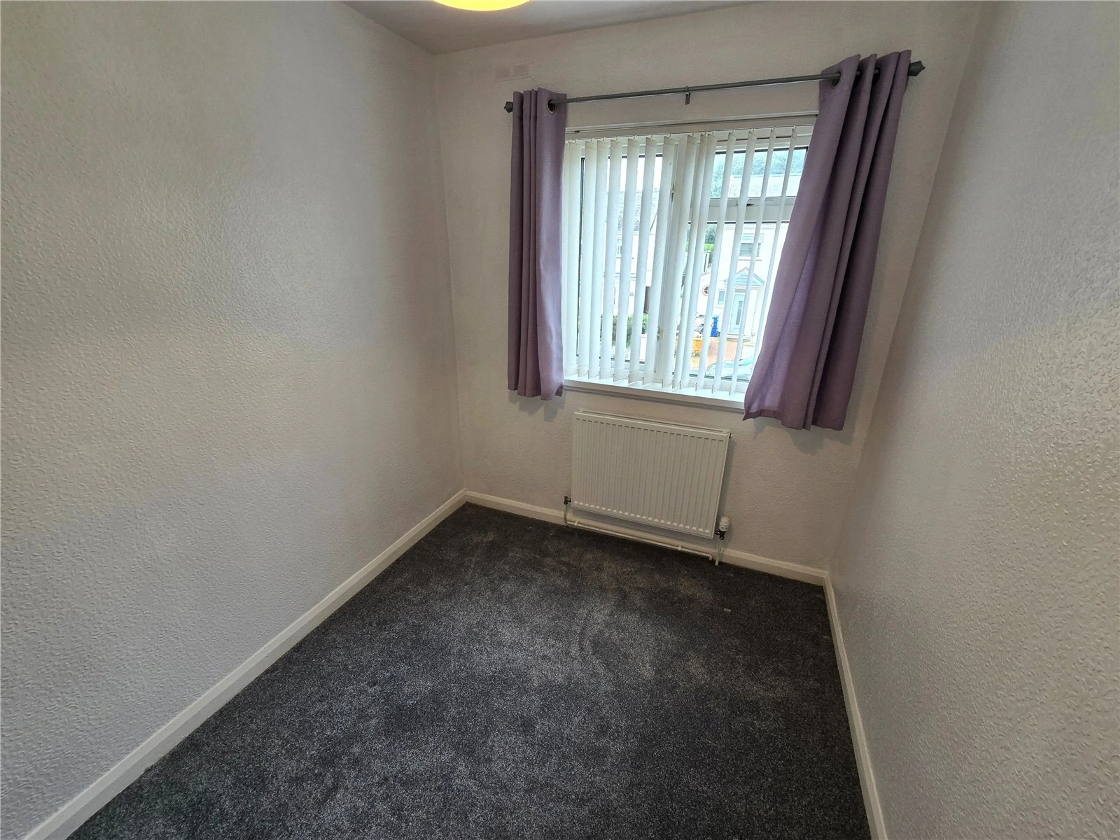
To the first floor are three bedrooms, comprising two doubles and a single bedroom, together with a modern shower room.
Outside
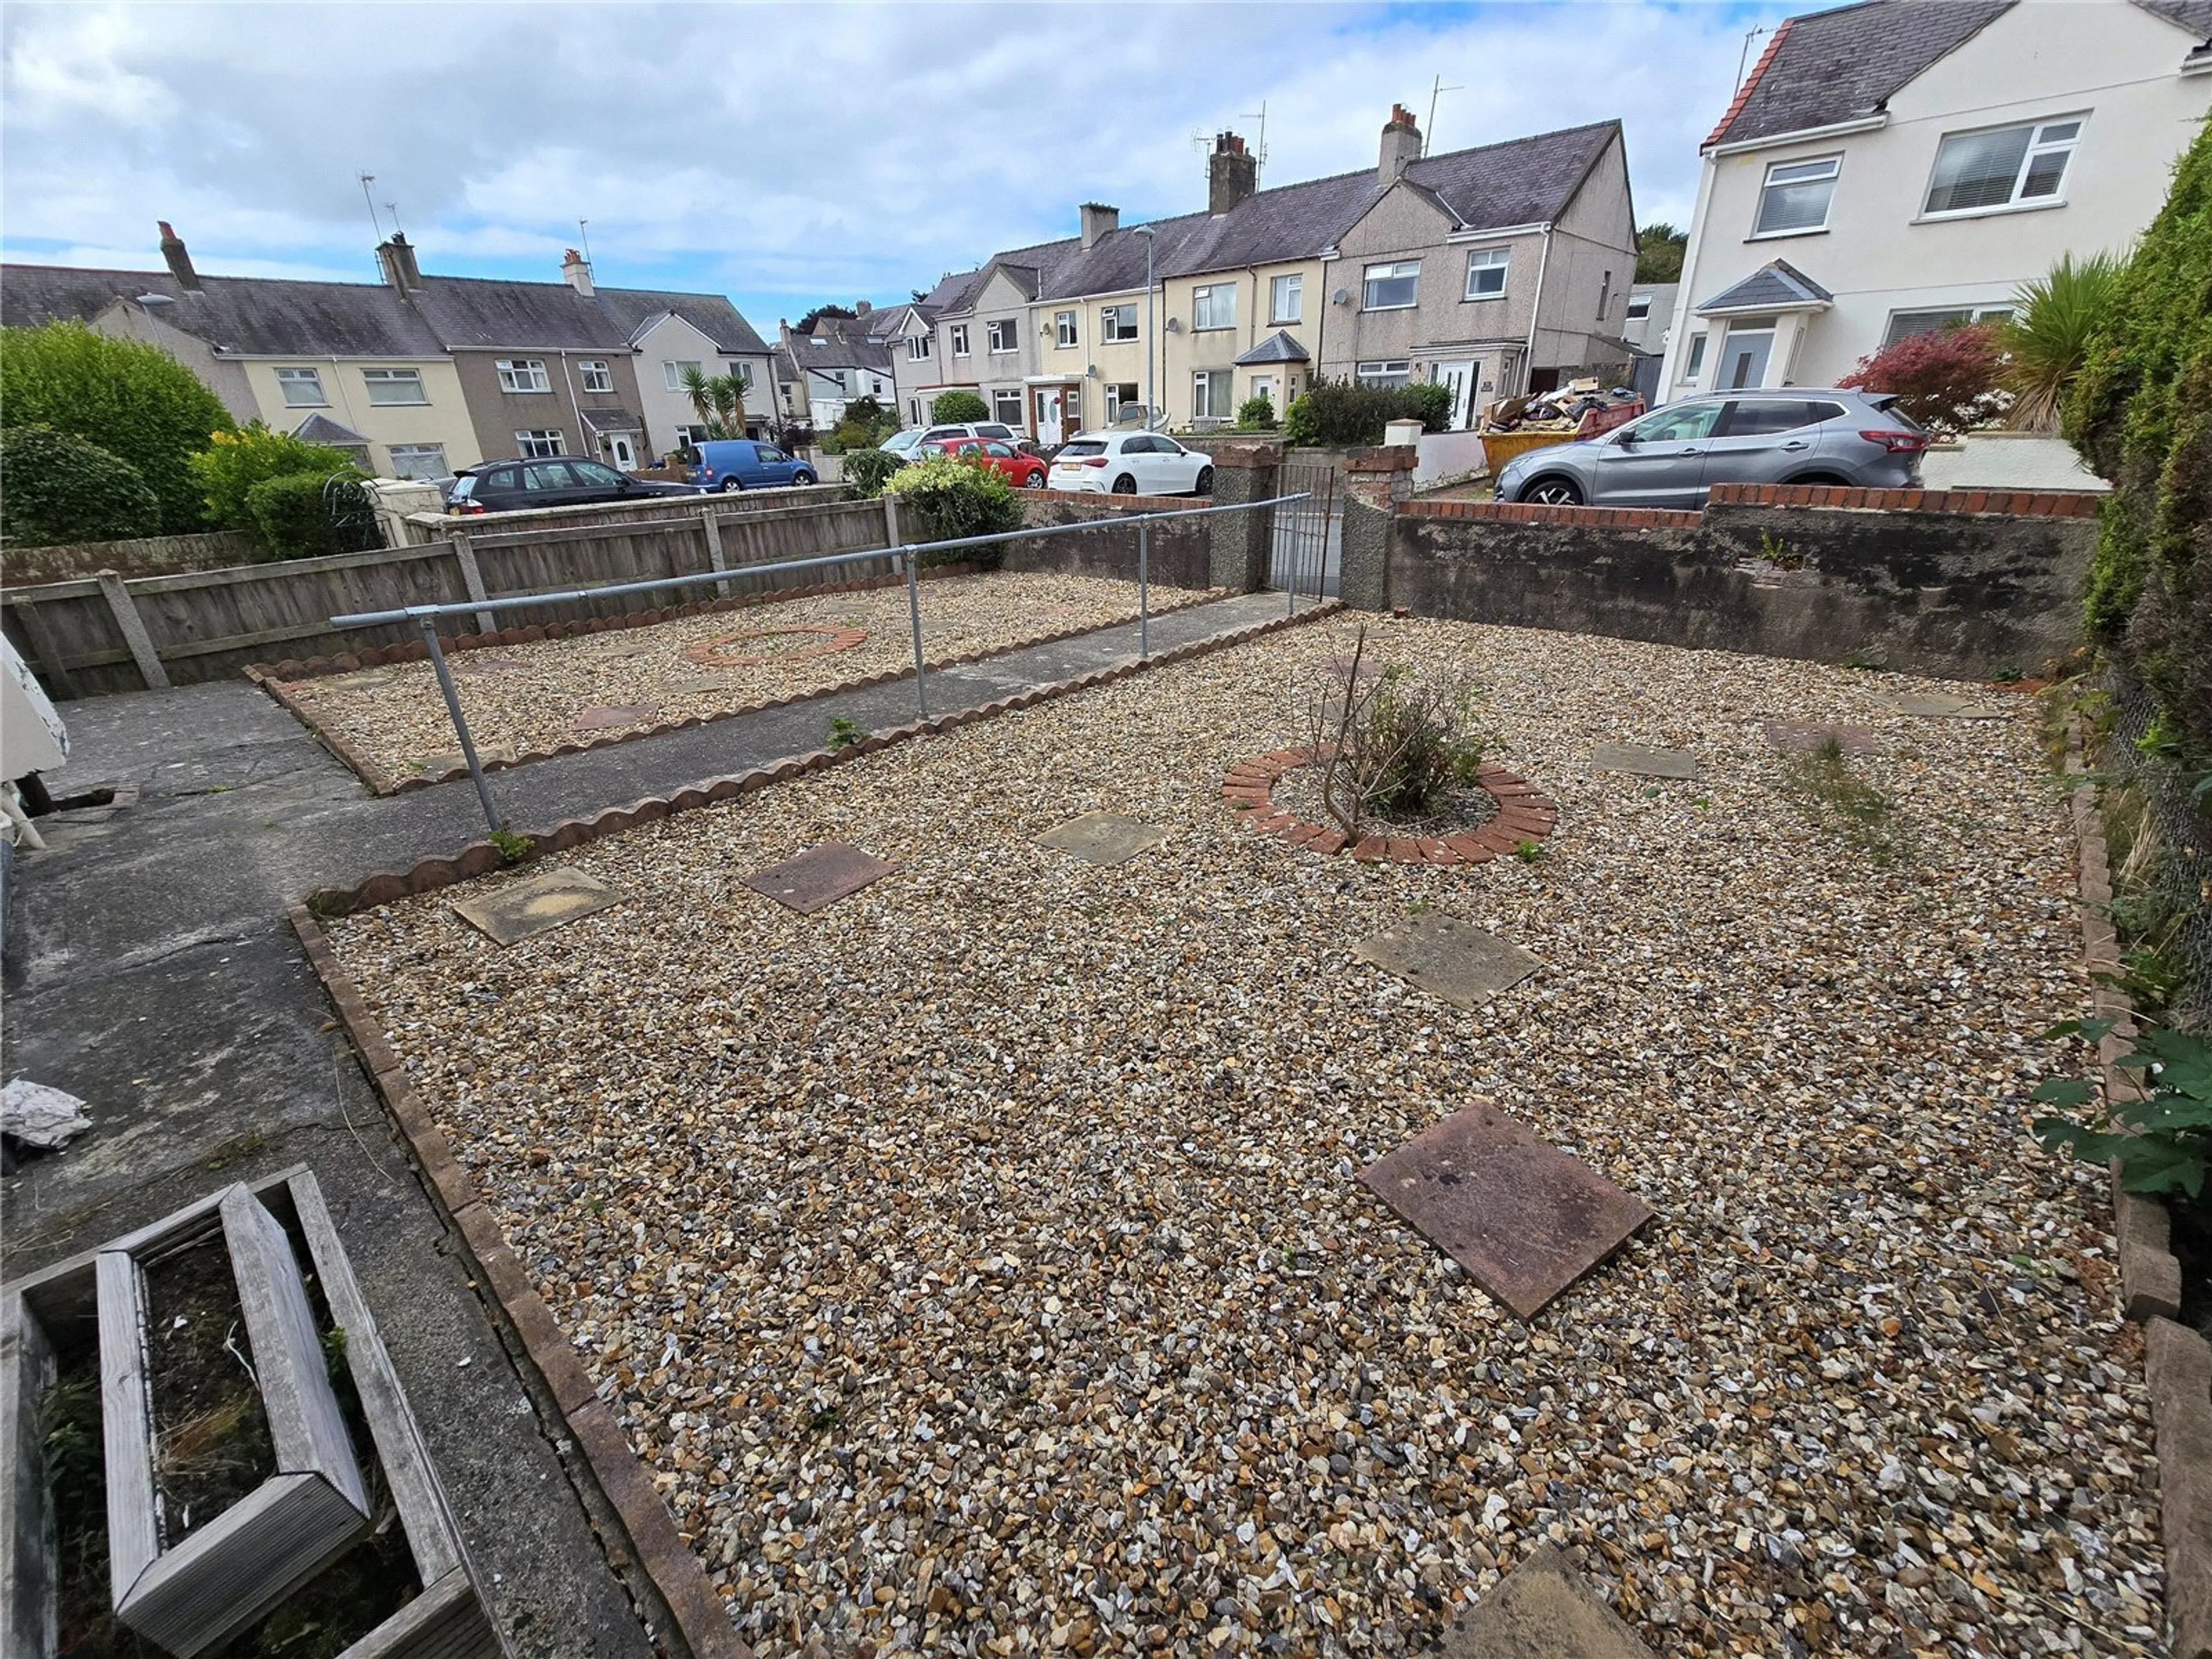
To the front of the property is a gravelled garden with a central pathway leading to the side entrance and gated access to the rear.
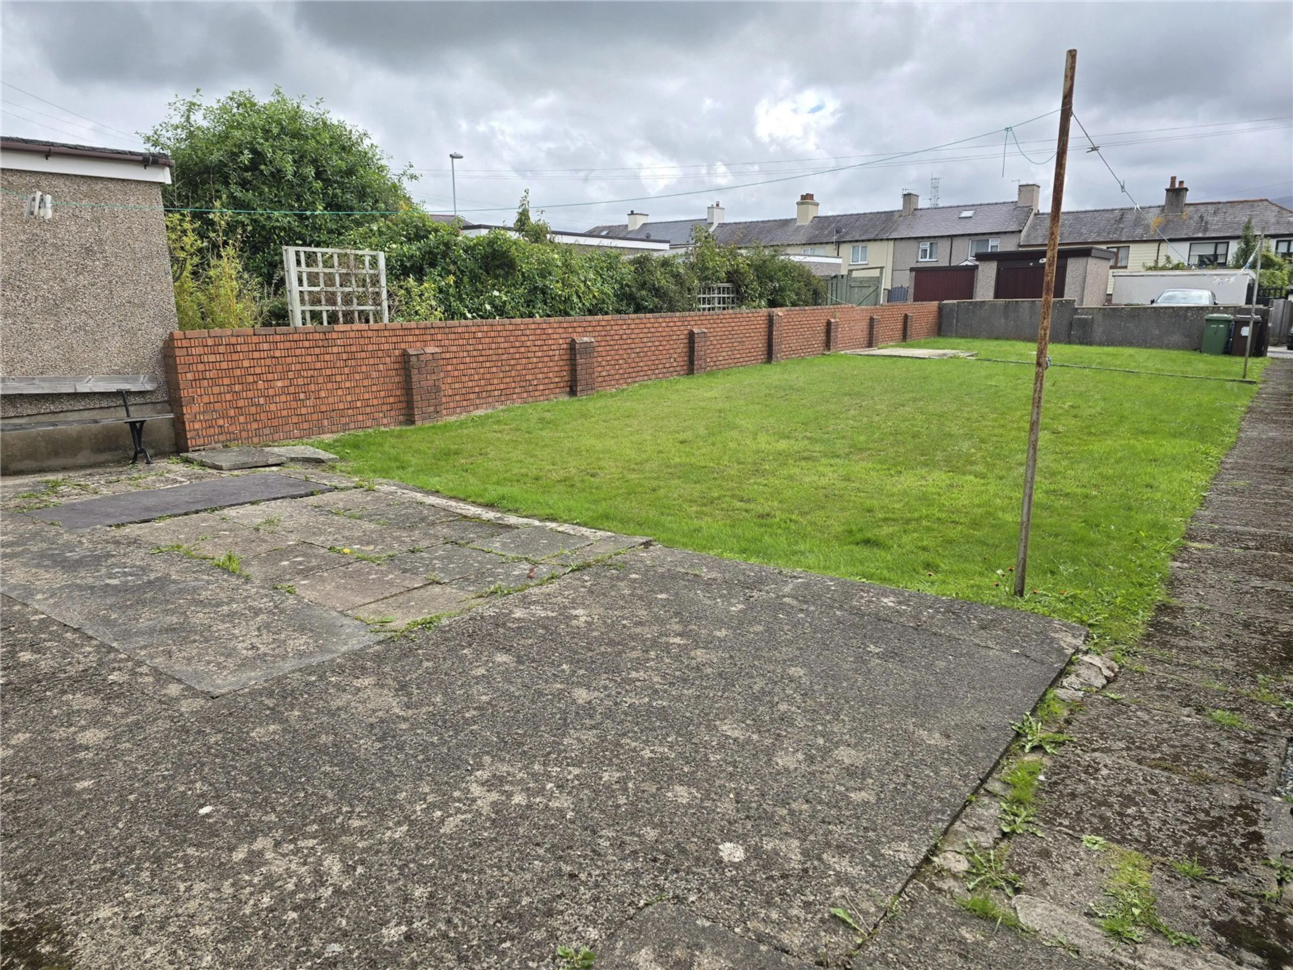
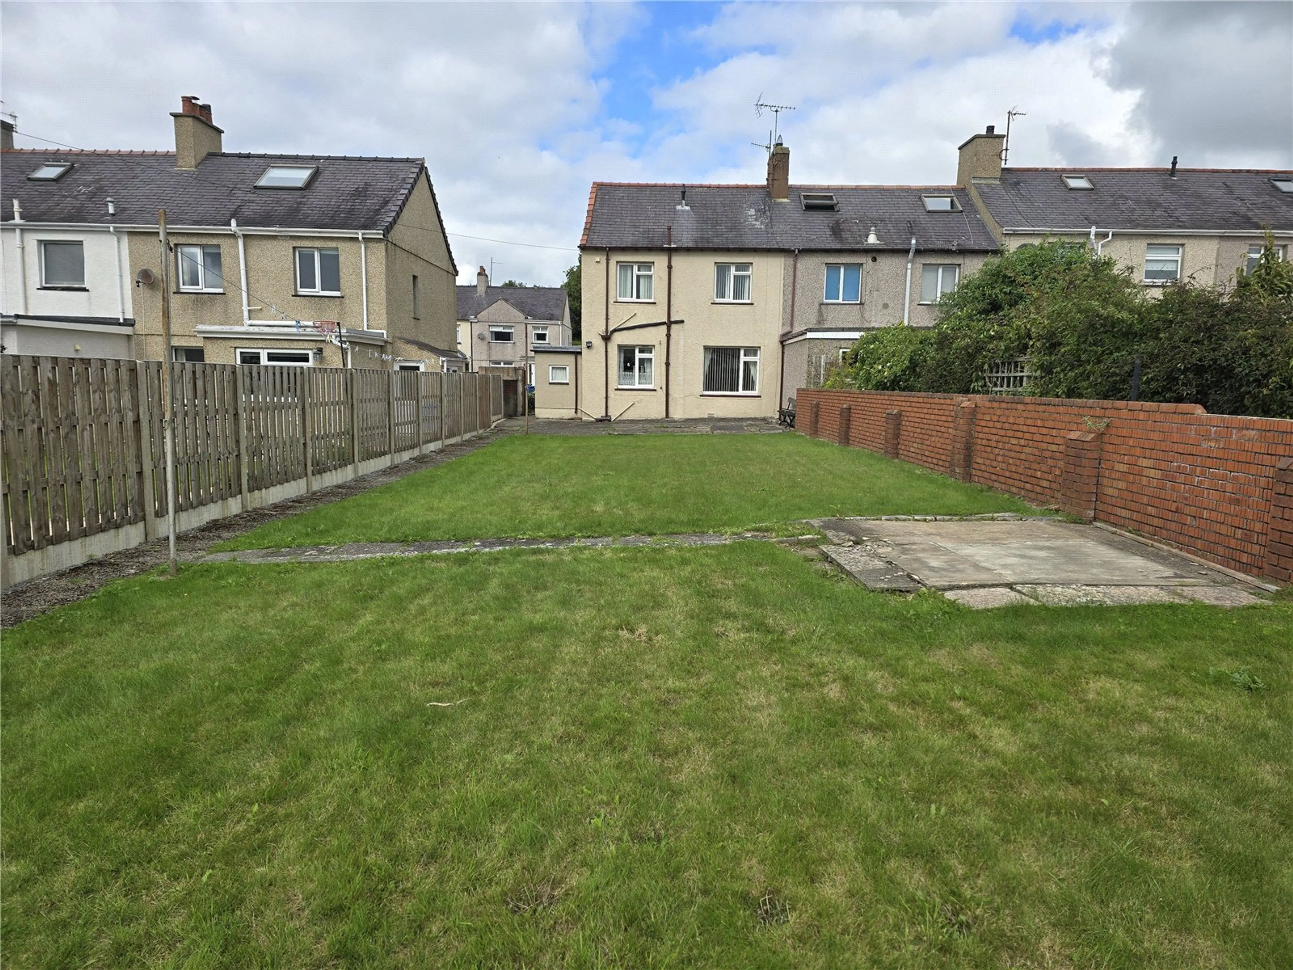
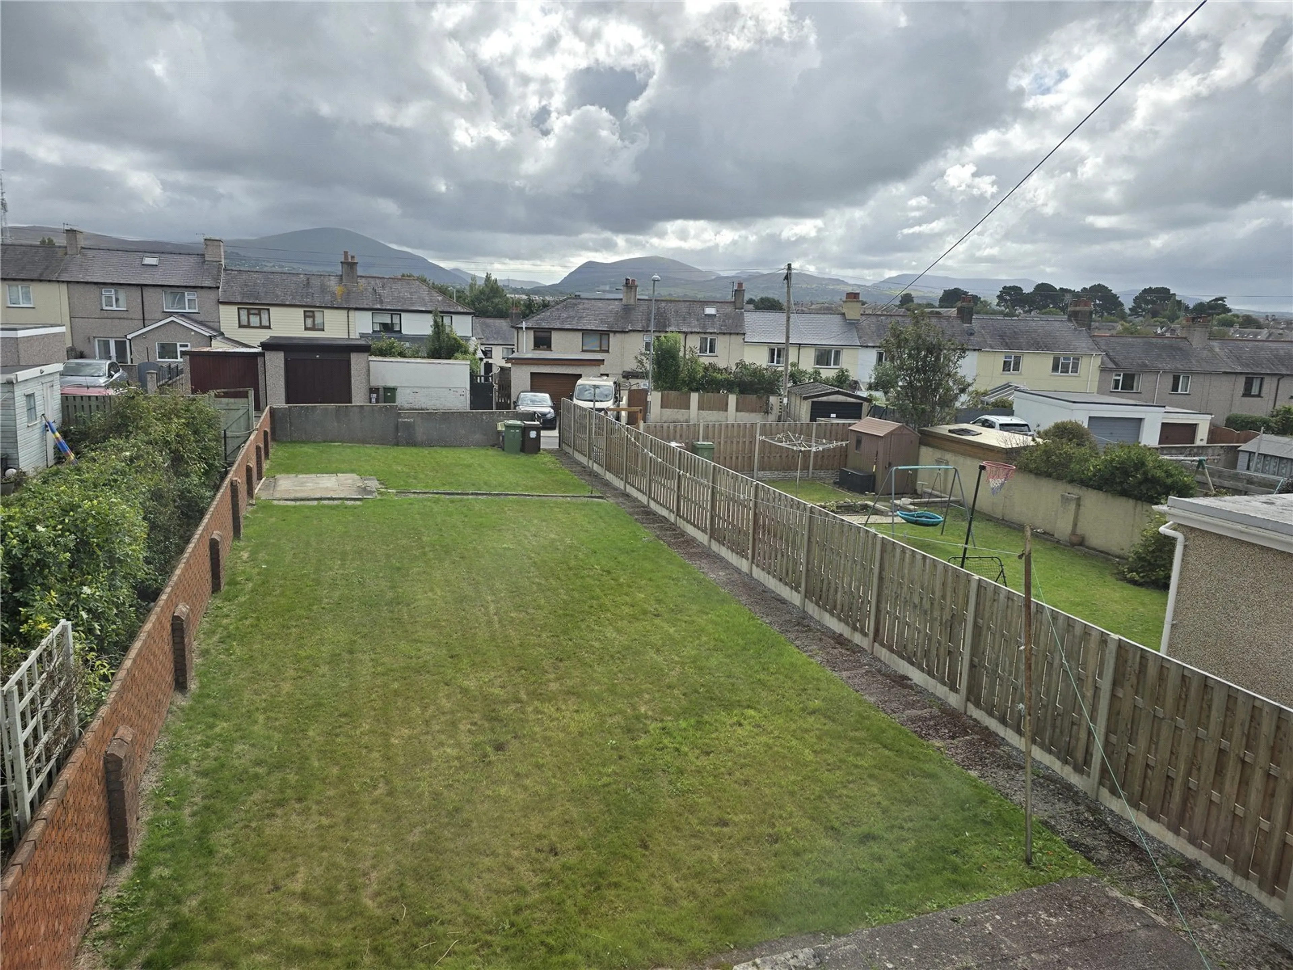
A particular feature of this home is the exceptionally generous rear garden, which is predominantly laid to lawn and includes a concrete patio area, ideal for outdoor dining and entertaining during the warmer months. The substantial size of the garden offers exciting potential for extension (subject to the necessary consents) or the creation of off-road parking.
This is an excellent opportunity to acquire a spacious family home with great potential in a sought-after residential location.
Viewing is highly recommended to fully appreciate the accommodation and potential on offer.
Agents Notes:
Please note that an AML fee is chargeable to the buyer once an offer is accepted to cover the cost of carrying out the required identity and anti-money laundering checks. Once these checks have been completed, the fee cannot be refunded, even if the property purchase does not go ahead.
Deceptively Spacious Three-Bedroom Family Home with Generous Rear Garden
Situated within the popular cul-de-sac of Bron Y Garth, on the outskirts of the town centre, this deceptively spacious end-terrace family home offers excellent potential for …
Deceptively Spacious Three-Bedroom Family Home with Generous Rear Garden
Situated within the popular cul-de-sac of Bron Y Garth, on the outskirts of the town centre, this deceptively spacious end-terrace family home offers excellent potential for buyers looking to create a home of their own in a highly desirable location.
The property benefits from gas central heating, uPVC double glazing throughout, and well-proportioned accommodation arranged over two floors.
Upon entering, a welcoming entrance hallway provides access to the principal reception rooms and staircase to the first floor. To the front of the property is a cosy living room featuring a central fireplace with gas fire and a pleasant front-facing window. Further along the hallway is the spacious lounge/dining room, complete with laminate flooring, feature fireplace and a rear-facing window that allows an abundance of natural light to fill the room.
The kitchen is fitted with a range of wall and base units complemented by work surfaces and provides access to a useful utility porch with plumbing for a washing machine.
To the first floor are three bedrooms, comprising two doubles and a single bedroom, together with a modern shower room.
Outside
To the front of the property is a gravelled garden with a central pathway leading to the side entrance and gated access to the rear.
A particular feature of this home is the exceptionally generous rear garden, which is predominantly laid to lawn and includes a concrete patio area, ideal for outdoor dining and entertaining during the warmer months. The substantial size of the garden offers exciting potential for extension (subject to the necessary consents) or the creation of off-road parking.
This is an excellent opportunity to acquire a spacious family home with great potential in a sought-after residential location.
Viewing is highly recommended to fully appreciate the accommodation and potential on offer.
Agents Notes:
Please note that an AML fee is chargeable to the buyer once an offer is accepted to cover the cost of carrying out the required identity and anti-money laundering checks. Once these checks have been completed, the fee cannot be refunded, even if the property purchase does not go ahead.