The UK’s Biggest Open House Event is part of Connells Group.
Connells Group describes companies and brands within the Connells Limited group of companies. Connells Limited is registered in England and Wales under company number 3187394. Registered Office is Witan Gate House, 500–600 Witan Gate West, Milton Keynes, MK9 1GF. VAT Registration Number is 500 2481 05.
For activities relating to regulated mortgages and non-investment insurance contracts, Connells Limited is authorised and regulated by the Financial Conduct Authority. Connells Limited’s Financial Services Register number is 302221.
A truly exceptional four-bedroom detached barn conversion, Abbey Barn offers an outstanding blend of character, heritage and modern-day luxury. Originally developed in 2007, this remarkable home has been sympathetically transformed to create a …
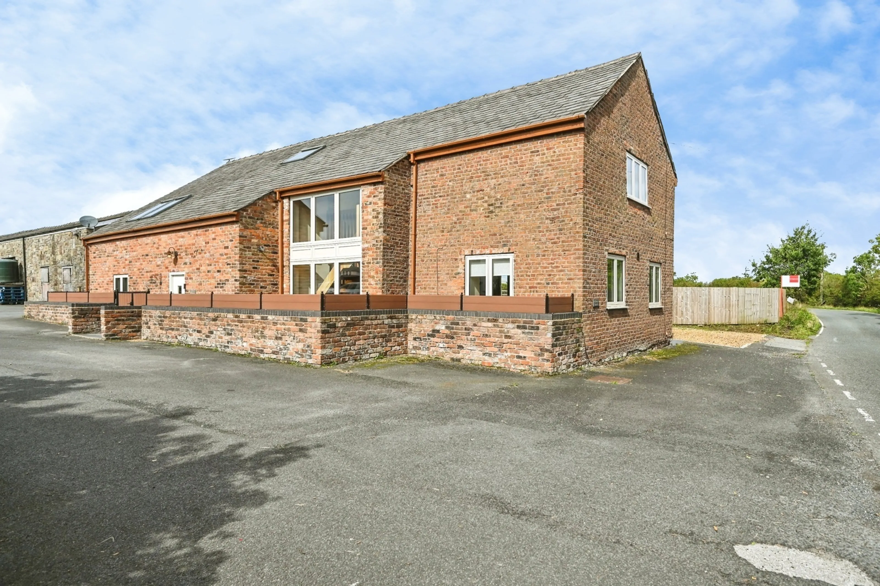
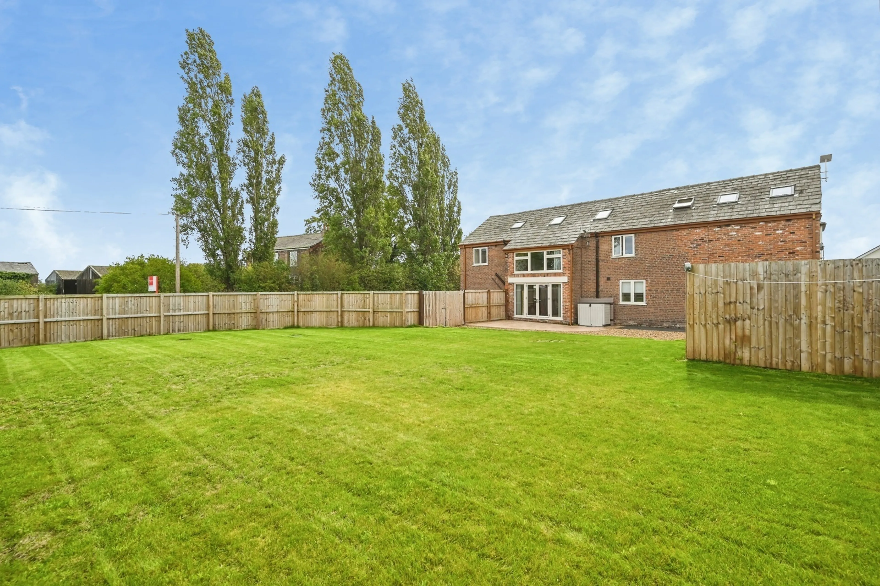
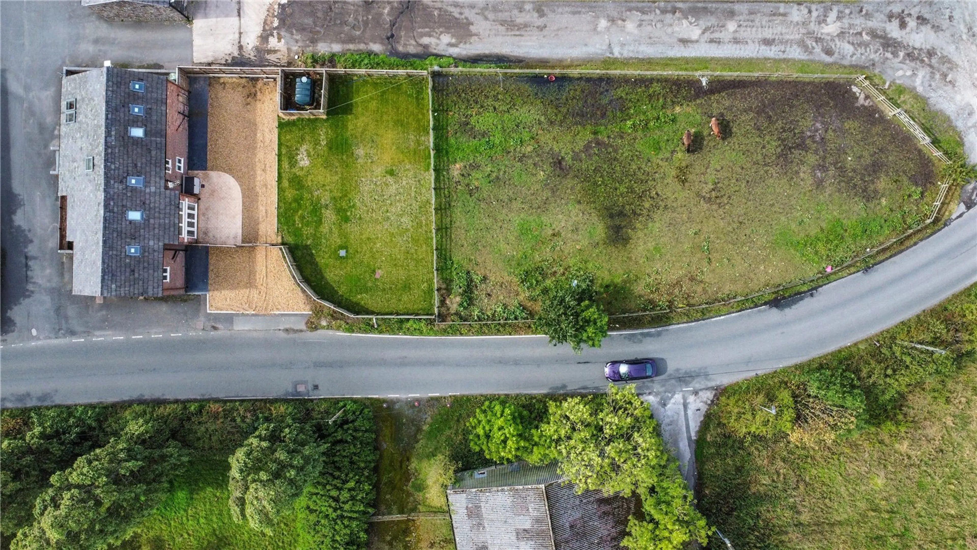
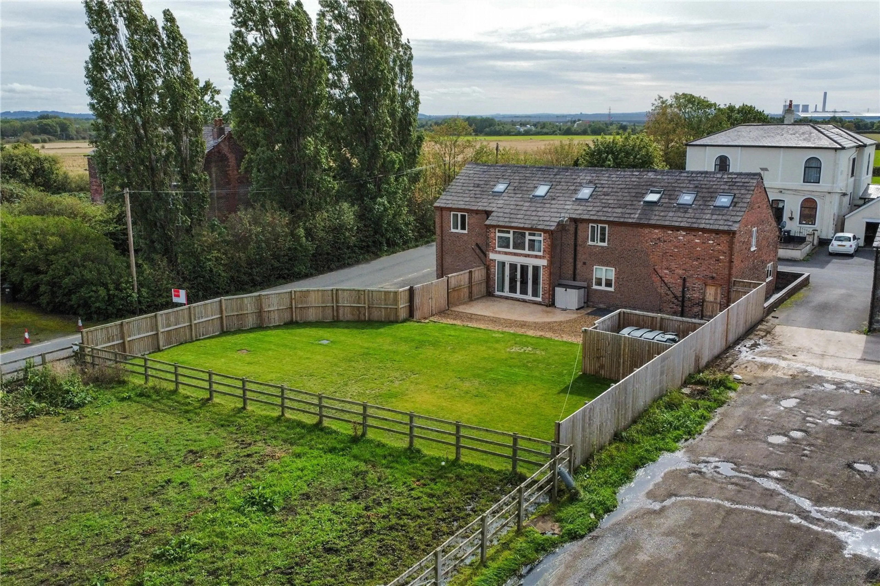
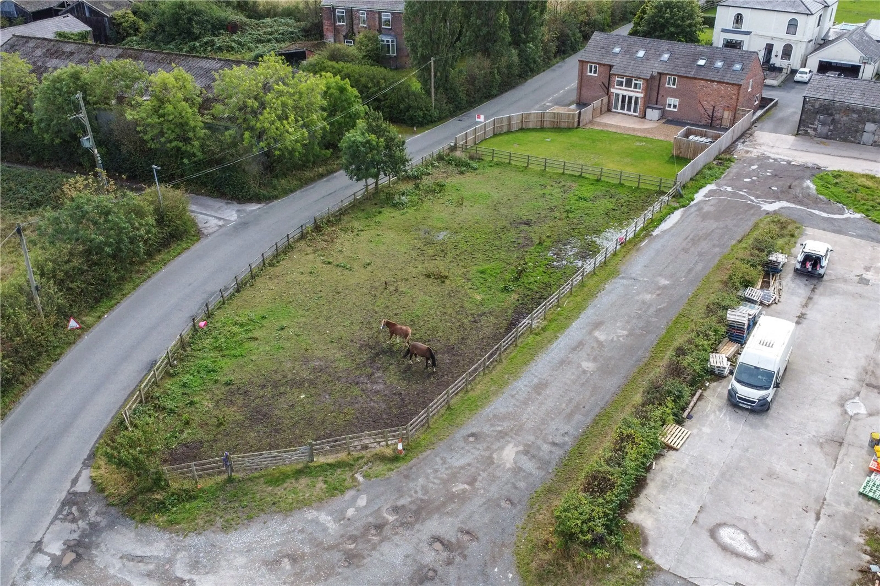
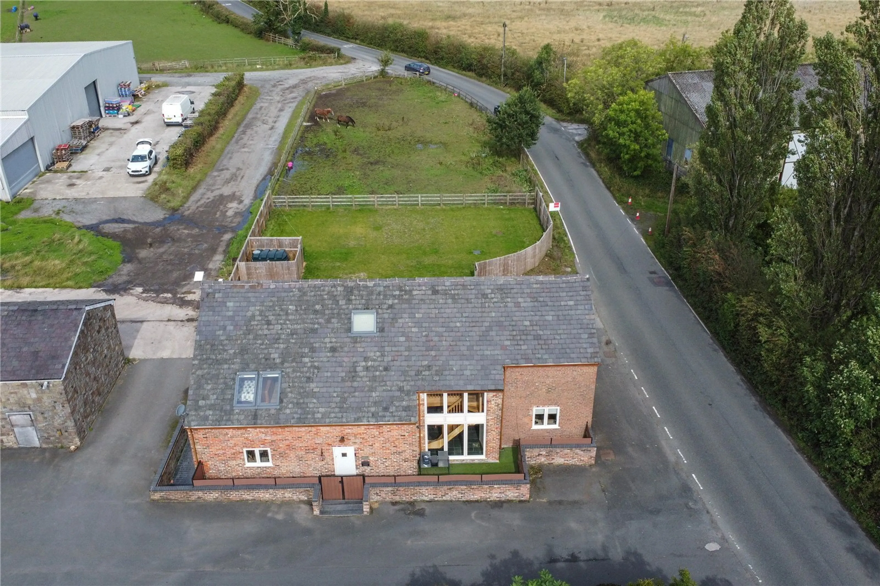
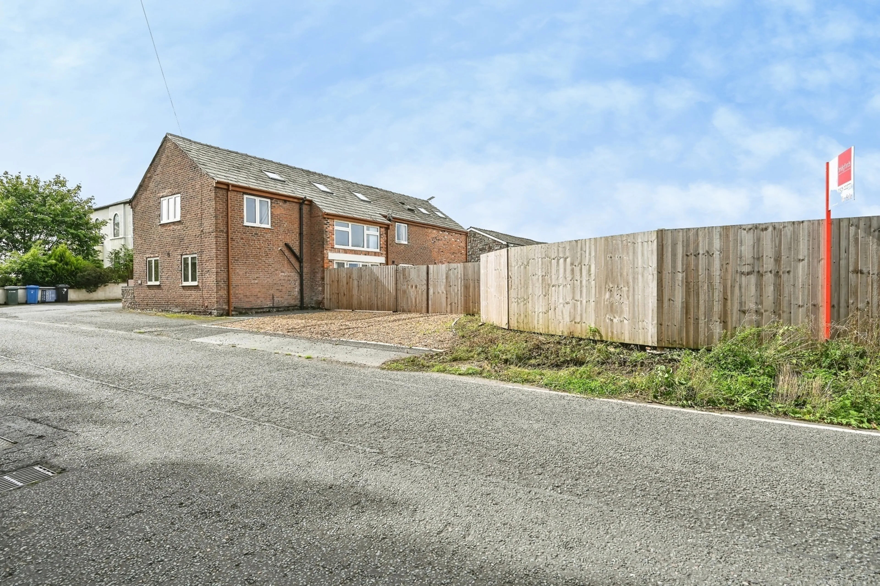
A truly exceptional four-bedroom detached barn conversion, Abbey Barn offers an outstanding blend of character, heritage and modern-day luxury. Originally developed in 2007, this remarkable home has been sympathetically transformed to create a stunning family residence whilst preserving many original features that celebrate its rich agricultural history.
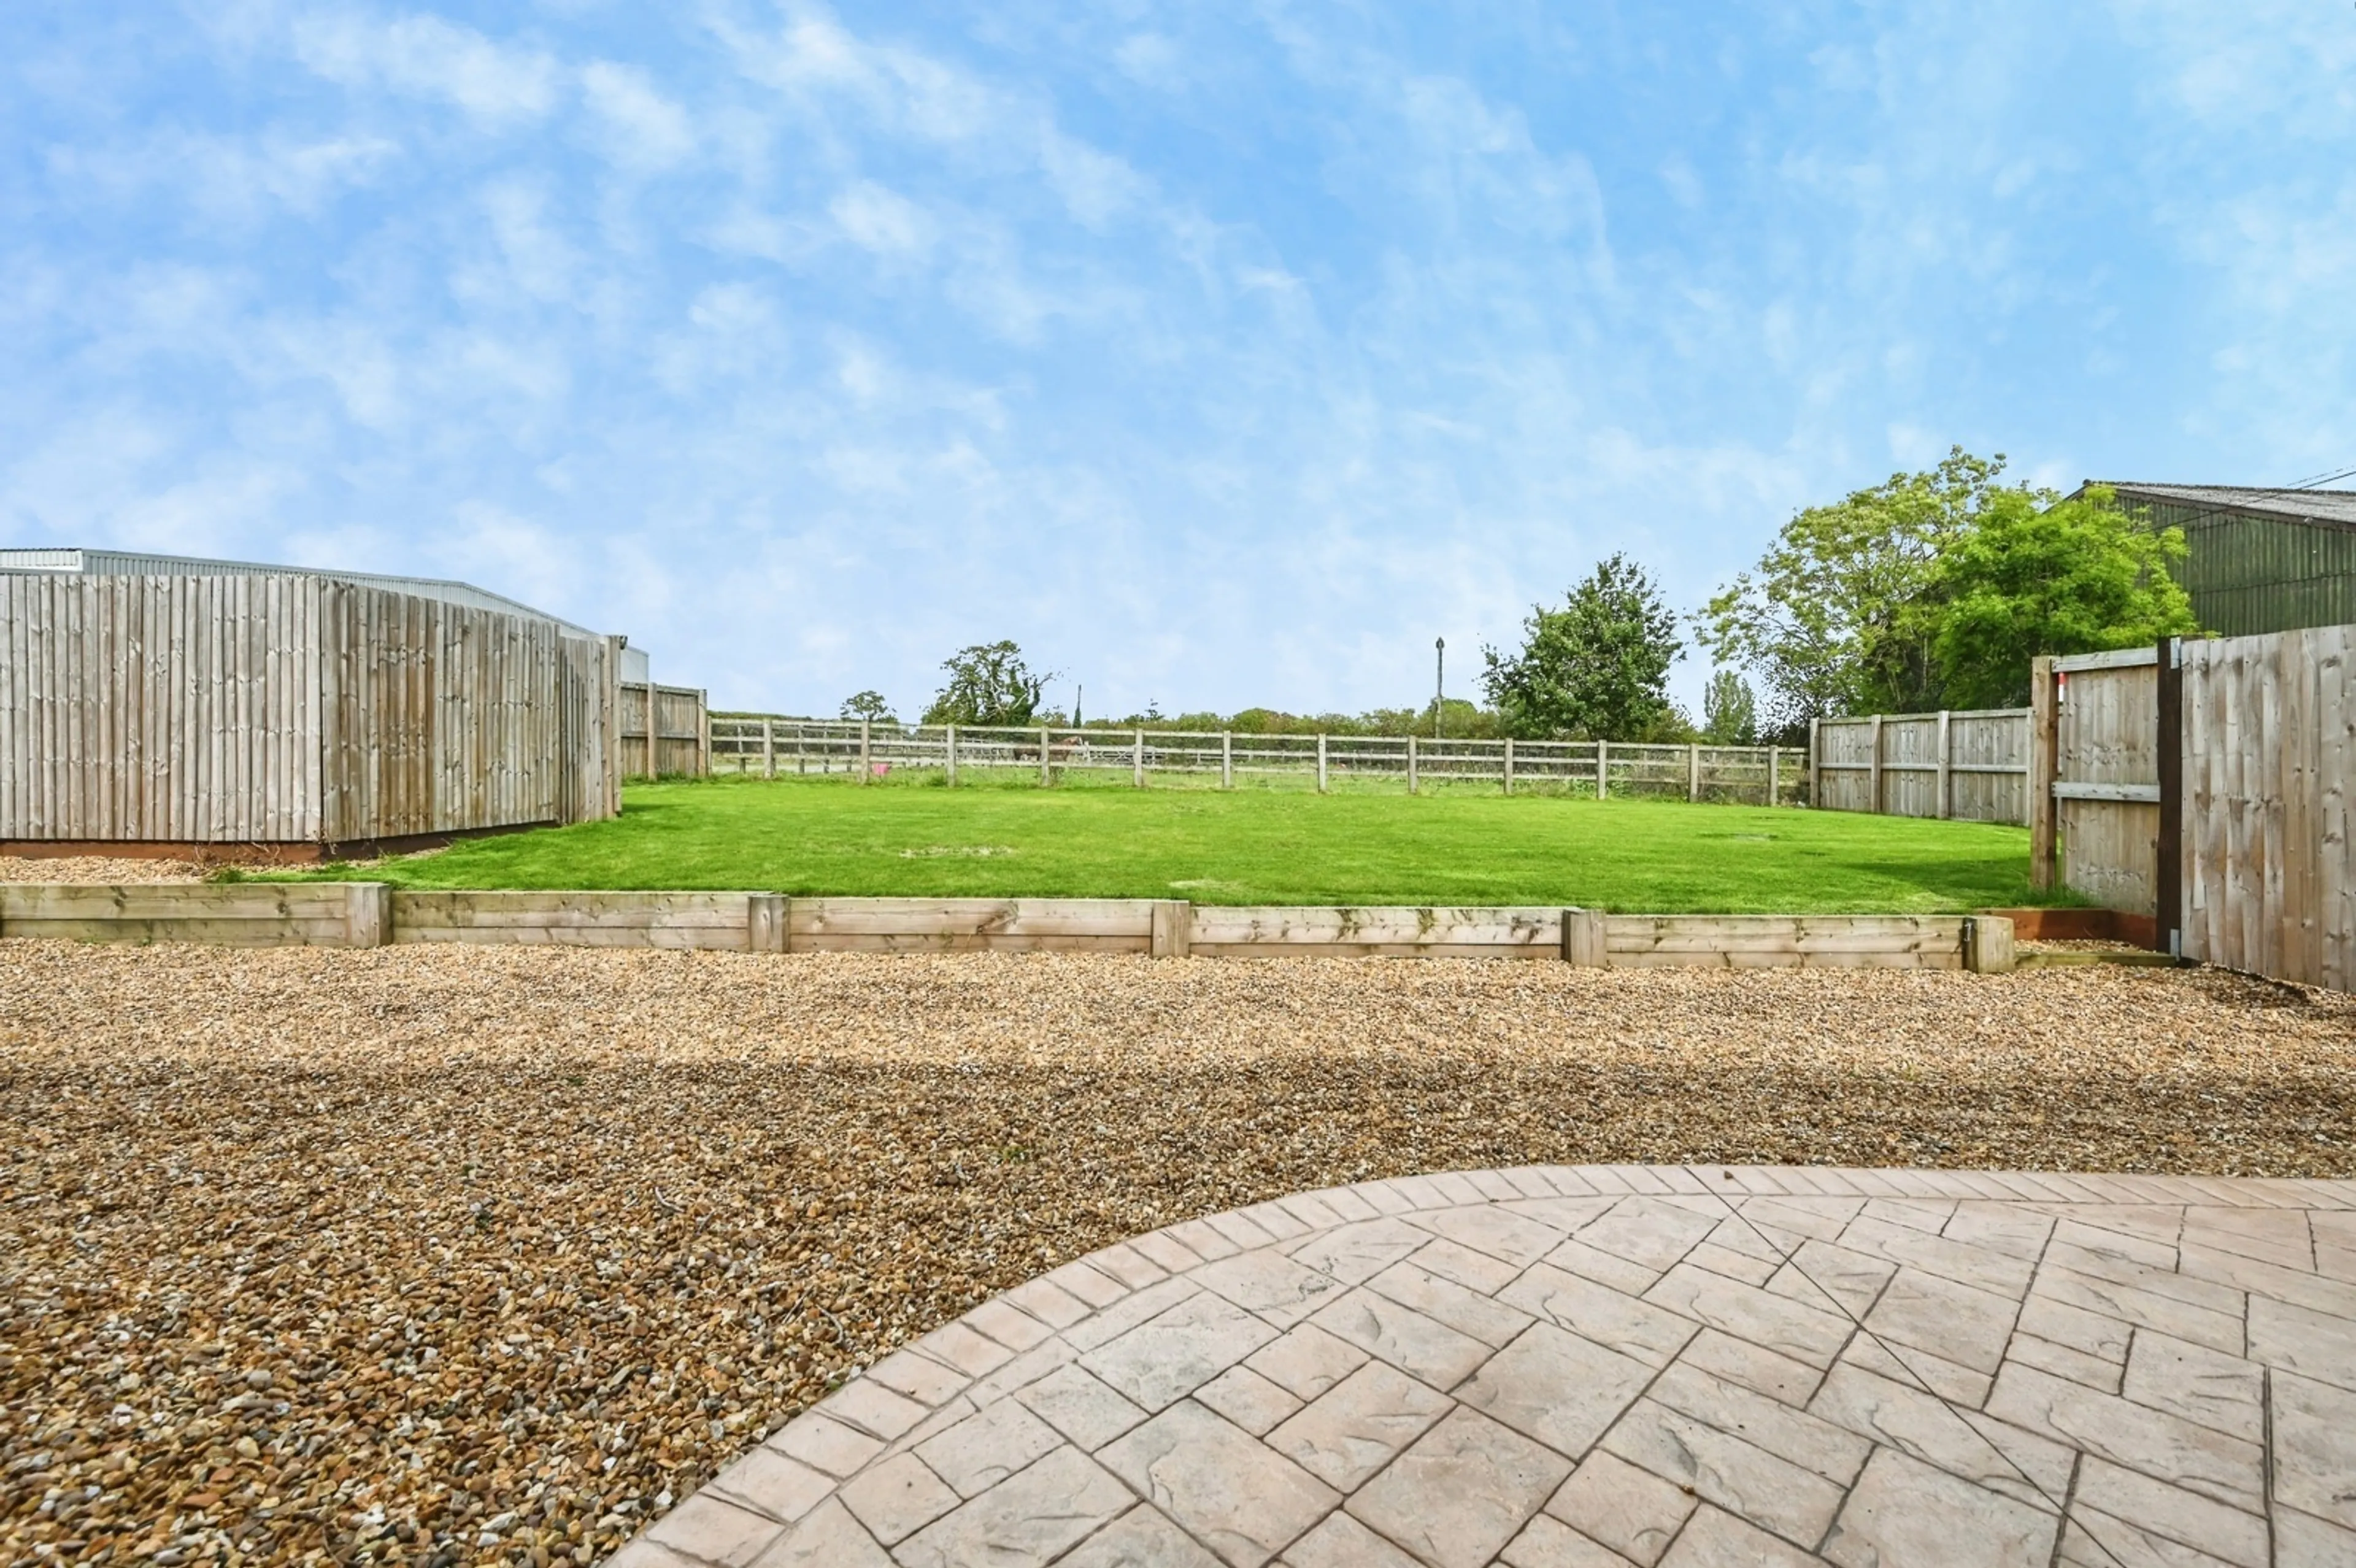
Approached via its own private entrance directly from Tanhouse Lane, the property immediately impresses with its striking exterior, constructed from hand-cut clay bricks that were locally sourced, kiln-fired at Collins Green over 100 years ago, and originally laid by the farming family who operated the farm circa 1900.
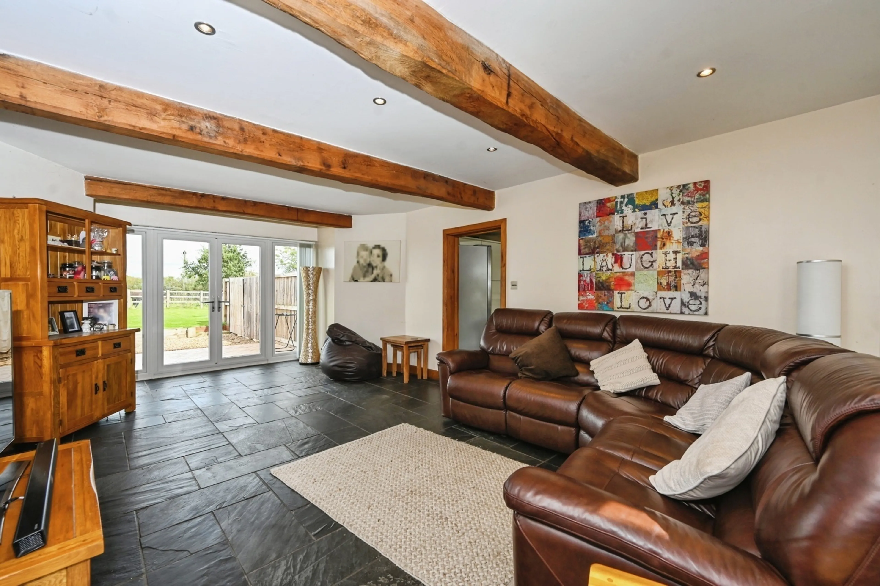
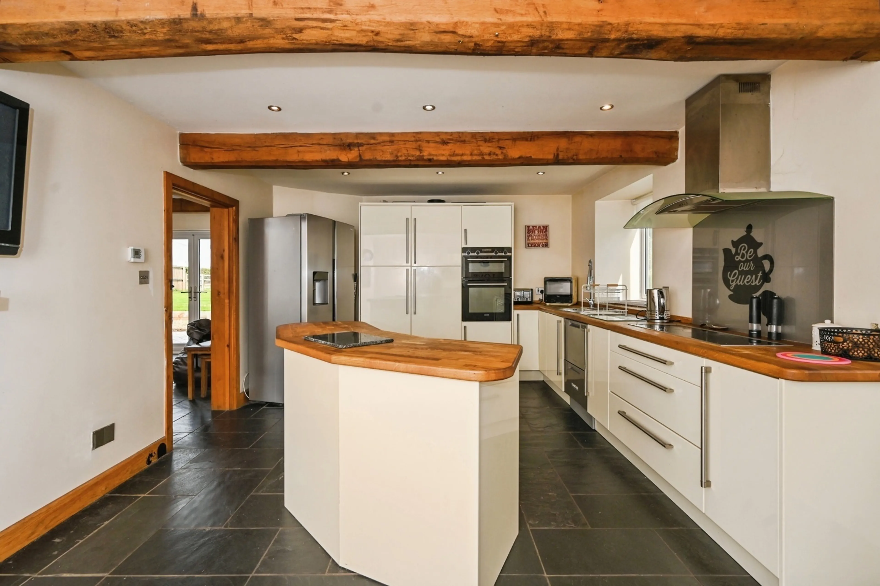
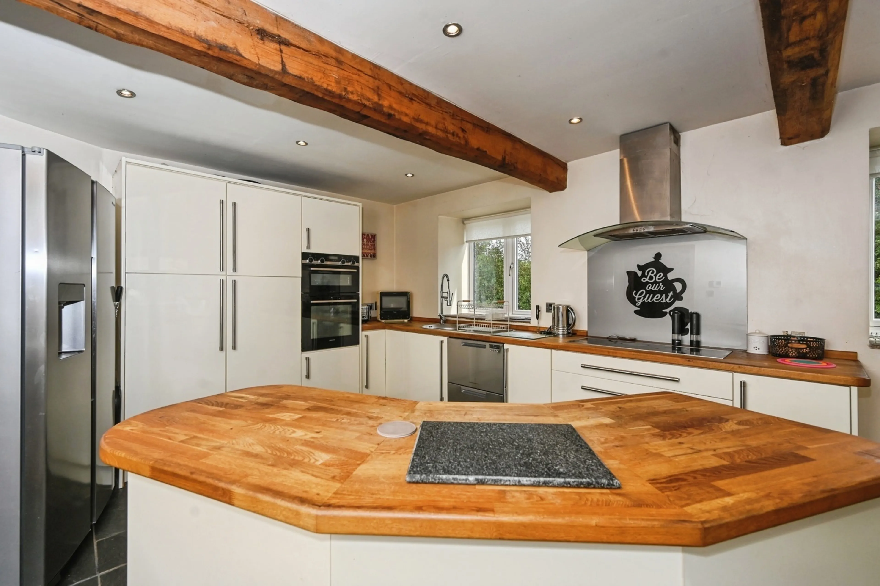
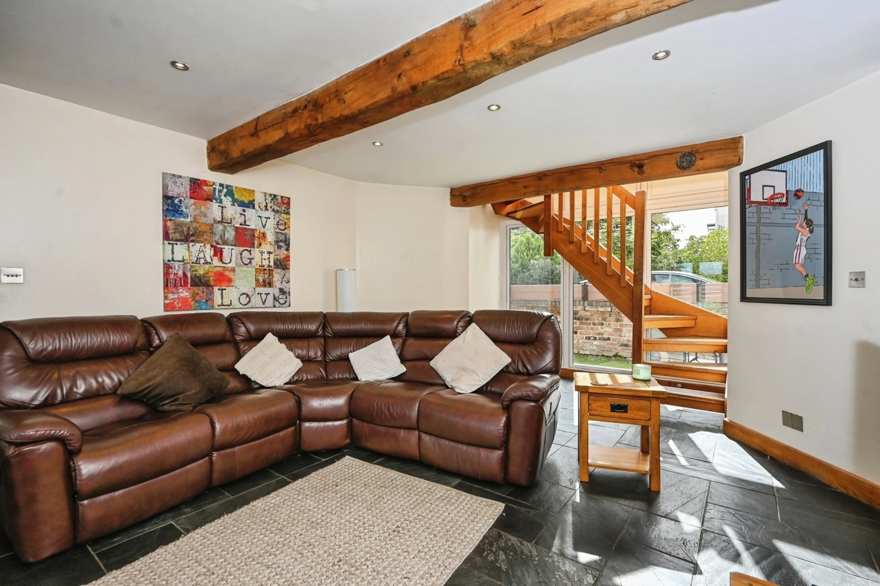
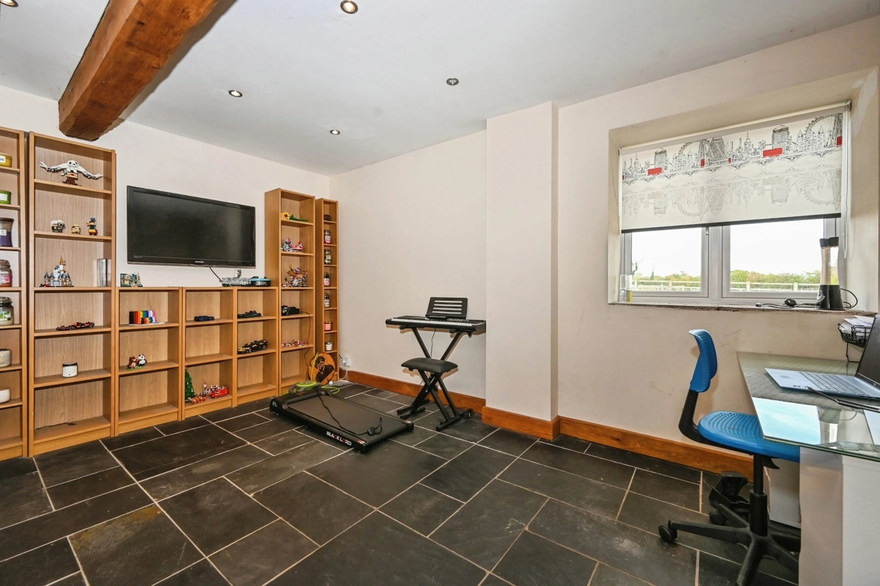
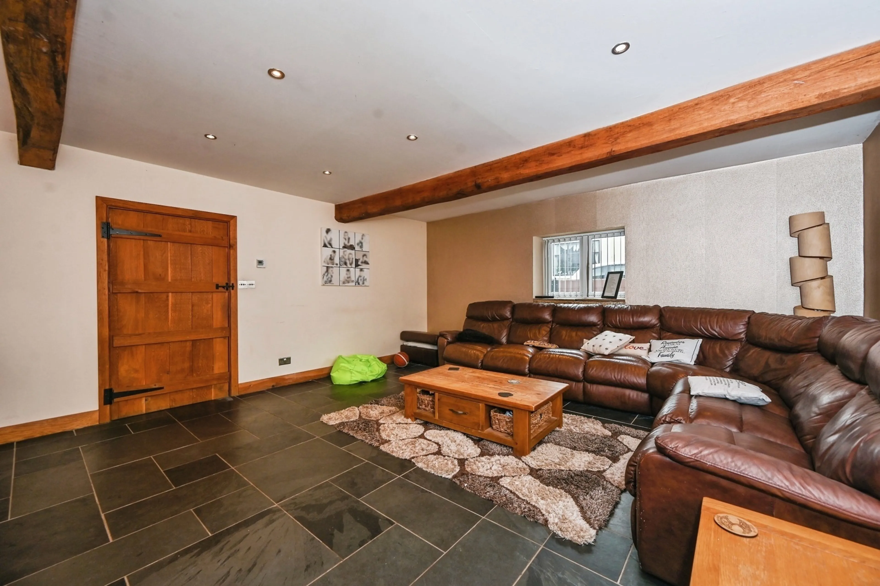
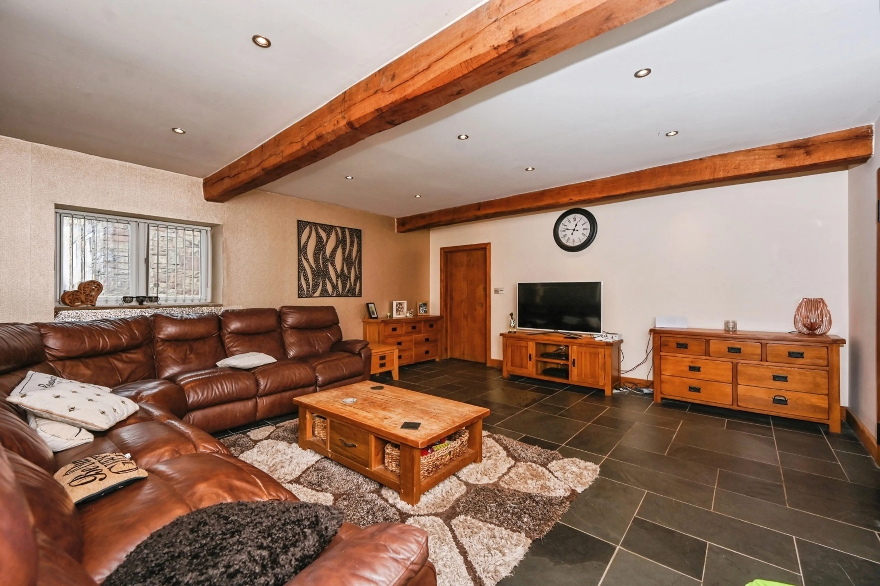
Internally, the attention to detail and quality of craftsmanship is evident throughout. The entire ground floor is finished with elegant slate flooring and benefits from wet underfloor heating, creating both comfort and practicality. Bespoke handmade oak doors, frames and skirting boards run throughout the home, complemented by a magnificent handcrafted oak staircase leading to the first floor.
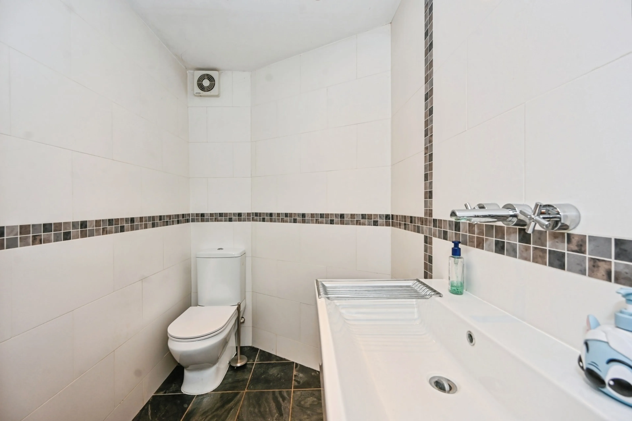
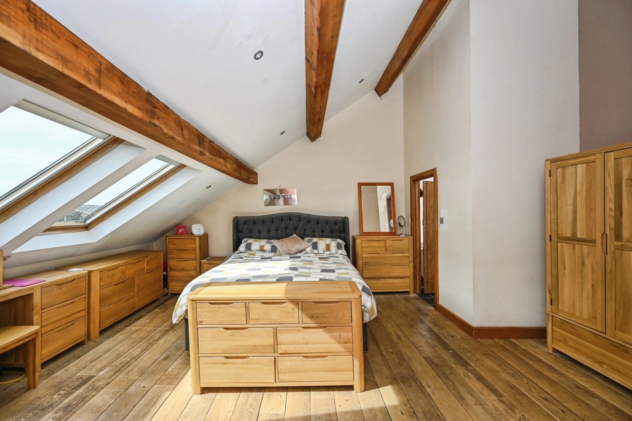
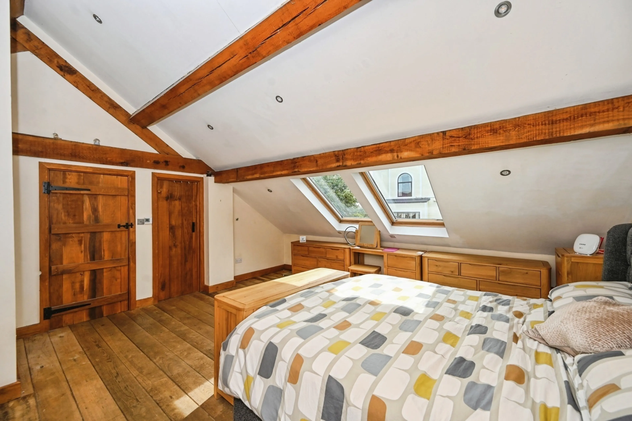
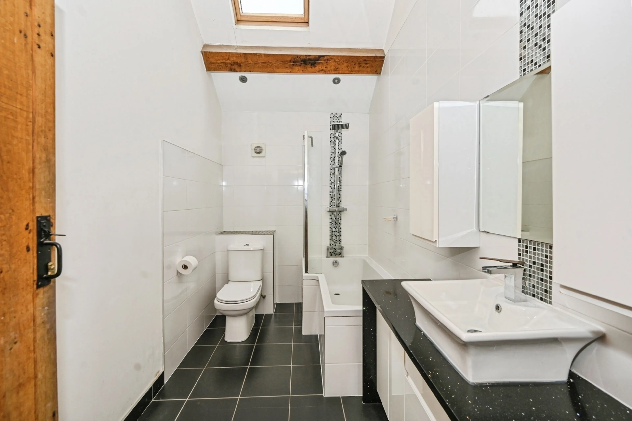
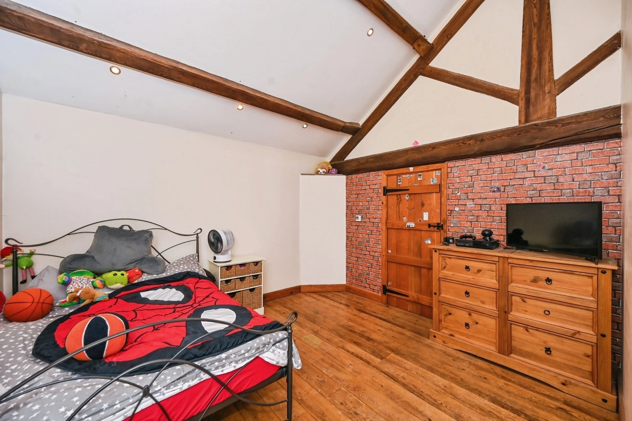
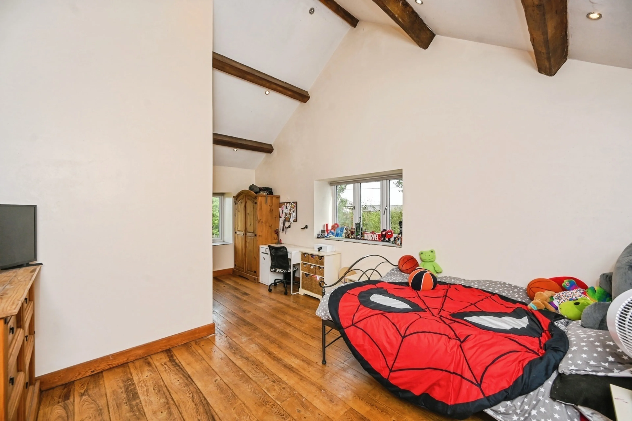
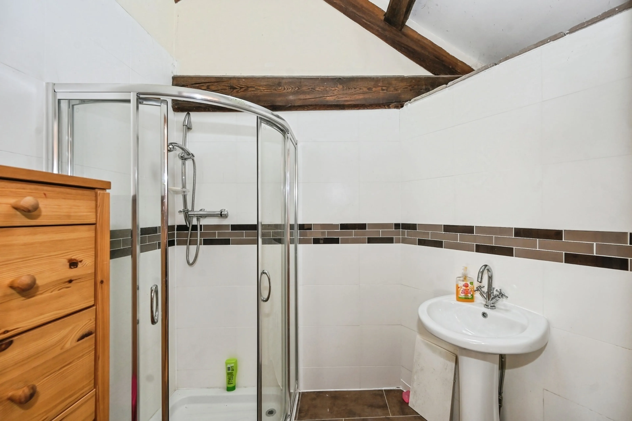
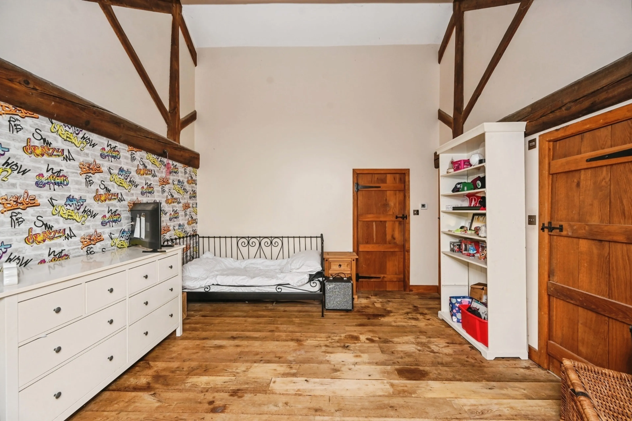
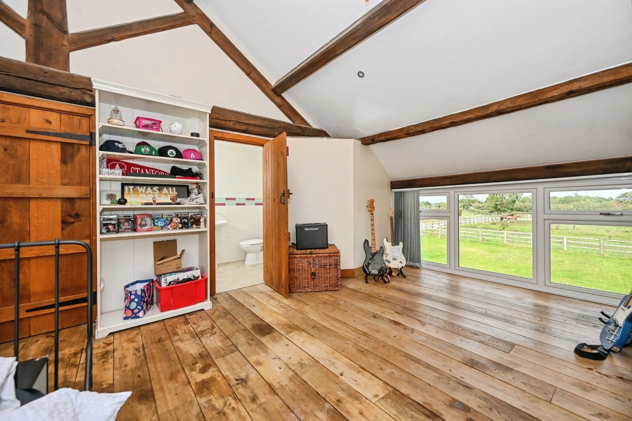
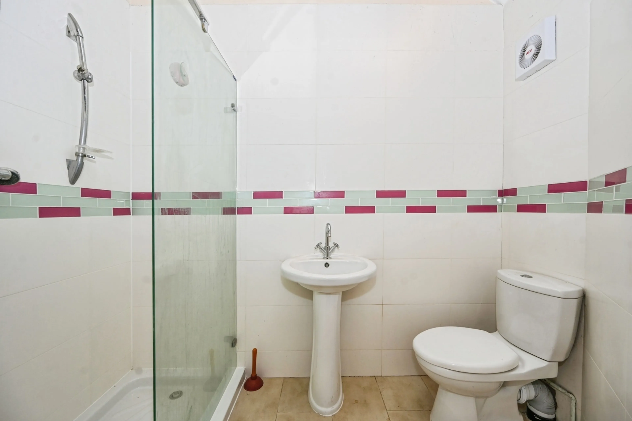
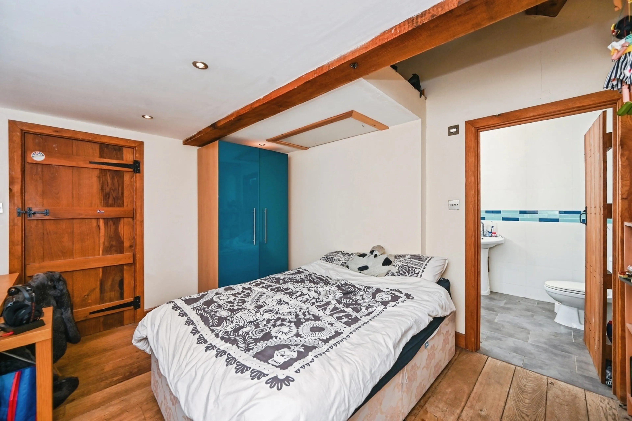
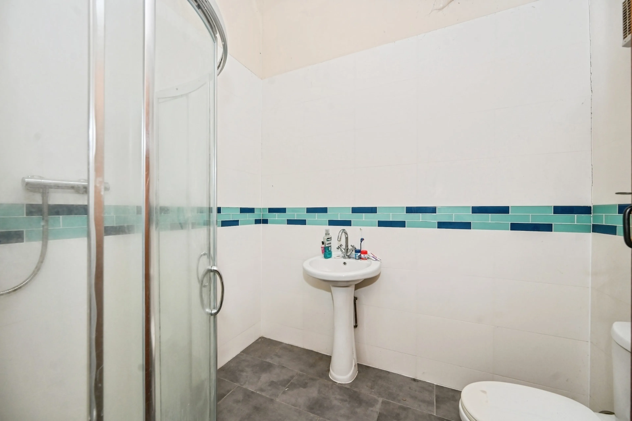
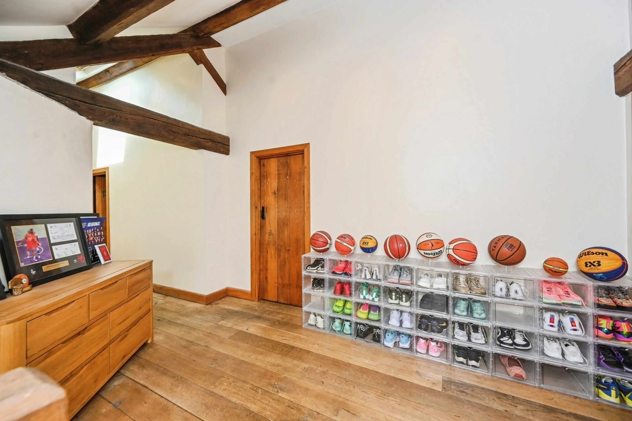
Upstairs, every room enjoys beautiful handmade oak flooring, with only the bathrooms featuring quality tiled finishes. The property's structural integrity and character are showcased through an impressive framework of solid oak beams, while the roof is supported by original Douglas Fir trusses alongside a magnificent hand-built oak king truss, providing a striking architectural focal point.
Combining traditional craftsmanship with contemporary living, the home has also been enhanced with newly fitted windows installed in June 2024, further improving efficiency and comfort.
Set within a desirable Burtonwood location, Abbey Barn presents a rare opportunity to acquire a unique and beautifully appointed barn conversion where historic charm, exceptional workmanship and modern convenience come together to create a truly special home.
Key Features:
Stunning four-bedroom detached barn conversion
Developed and converted in 2007
Private entrance directly from Tanhouse Lane
Ground floor slate flooring throughout
Underfloor heating throughout the property
Handmade oak doors, frames and skirting boards
Feature handcrafted oak staircase
Handmade oak flooring to all first-floor rooms
Solid oak structural beam construction
Original Douglas Fir roof trusses
Hand-built oak king truss
Externally constructed from original hand-cut local clay bricks dating back over 100 years
New windows fitted June 2024
Unique blend of character features and modern living
Highly desirable Burtonwood location
A rare and beautifully crafted home where heritage construction, exceptional oak craftsmanship and modern comfort combine to create one of Burtonwood's most distinctive residences.
Please note that an AML fee is chargeable to the buyer once an offer is accepted to cover the cost of carrying out the required identity and anti-money laundering checks. Once these checks have been completed, the fee cannot be refunded, even if the property purchase does not go ahead.
A truly exceptional four-bedroom detached barn conversion, Abbey Barn offers an outstanding blend of character, heritage and modern-day luxury. Originally developed in 2007, this remarkable home has been sympathetically transformed to create a …
A truly exceptional four-bedroom detached barn conversion, Abbey Barn offers an outstanding blend of character, heritage and modern-day luxury. Originally developed in 2007, this remarkable home has been sympathetically transformed to create a stunning family residence whilst preserving many original features that celebrate its rich agricultural history.
Approached via its own private entrance directly from Tanhouse Lane, the property immediately impresses with its striking exterior, constructed from hand-cut clay bricks that were locally sourced, kiln-fired at Collins Green over 100 years ago, and originally laid by the farming family who operated the farm circa 1900.
Internally, the attention to detail and quality of craftsmanship is evident throughout. The entire ground floor is finished with elegant slate flooring and benefits from wet underfloor heating, creating both comfort and practicality. Bespoke handmade oak doors, frames and skirting boards run throughout the home, complemented by a magnificent handcrafted oak staircase leading to the first floor.
Upstairs, every room enjoys beautiful handmade oak flooring, with only the bathrooms featuring quality tiled finishes. The property's structural integrity and character are showcased through an impressive framework of solid oak beams, while the roof is supported by original Douglas Fir trusses alongside a magnificent hand-built oak king truss, providing a striking architectural focal point.
Combining traditional craftsmanship with contemporary living, the home has also been enhanced with newly fitted windows installed in June 2024, further improving efficiency and comfort.
Set within a desirable Burtonwood location, Abbey Barn presents a rare opportunity to acquire a unique and beautifully appointed barn conversion where historic charm, exceptional workmanship and modern convenience come together to create a truly special home.
Key Features:
Stunning four-bedroom detached barn conversion
Developed and converted in 2007
Private entrance directly from Tanhouse Lane
Ground floor slate flooring throughout
Underfloor heating throughout the property
Handmade oak doors, frames and skirting boards
Feature handcrafted oak staircase
Handmade oak flooring to all first-floor rooms
Solid oak structural beam construction
Original Douglas Fir roof trusses
Hand-built oak king truss
Externally constructed from original hand-cut local clay bricks dating back over 100 years
New windows fitted June 2024
Unique blend of character features and modern living
Highly desirable Burtonwood location
A rare and beautifully crafted home where heritage construction, exceptional oak craftsmanship and modern comfort combine to create one of Burtonwood's most distinctive residences.
Please note that an AML fee is chargeable to the buyer once an offer is accepted to cover the cost of carrying out the required identity and anti-money laundering checks. Once these checks have been completed, the fee cannot be refunded, even if the property purchase does not go ahead.