The UK’s Biggest Open House Event is part of Connells Group.
Connells Group describes companies and brands within the Connells Limited group of companies. Connells Limited is registered in England and Wales under company number 3187394. Registered Office is Witan Gate House, 500–600 Witan Gate West, Milton Keynes, MK9 1GF. VAT Registration Number is 500 2481 05.
For activities relating to regulated mortgages and non-investment insurance contracts, Connells Limited is authorised and regulated by the Financial Conduct Authority. Connells Limited’s Financial Services Register number is 302221.
No Onward Chain
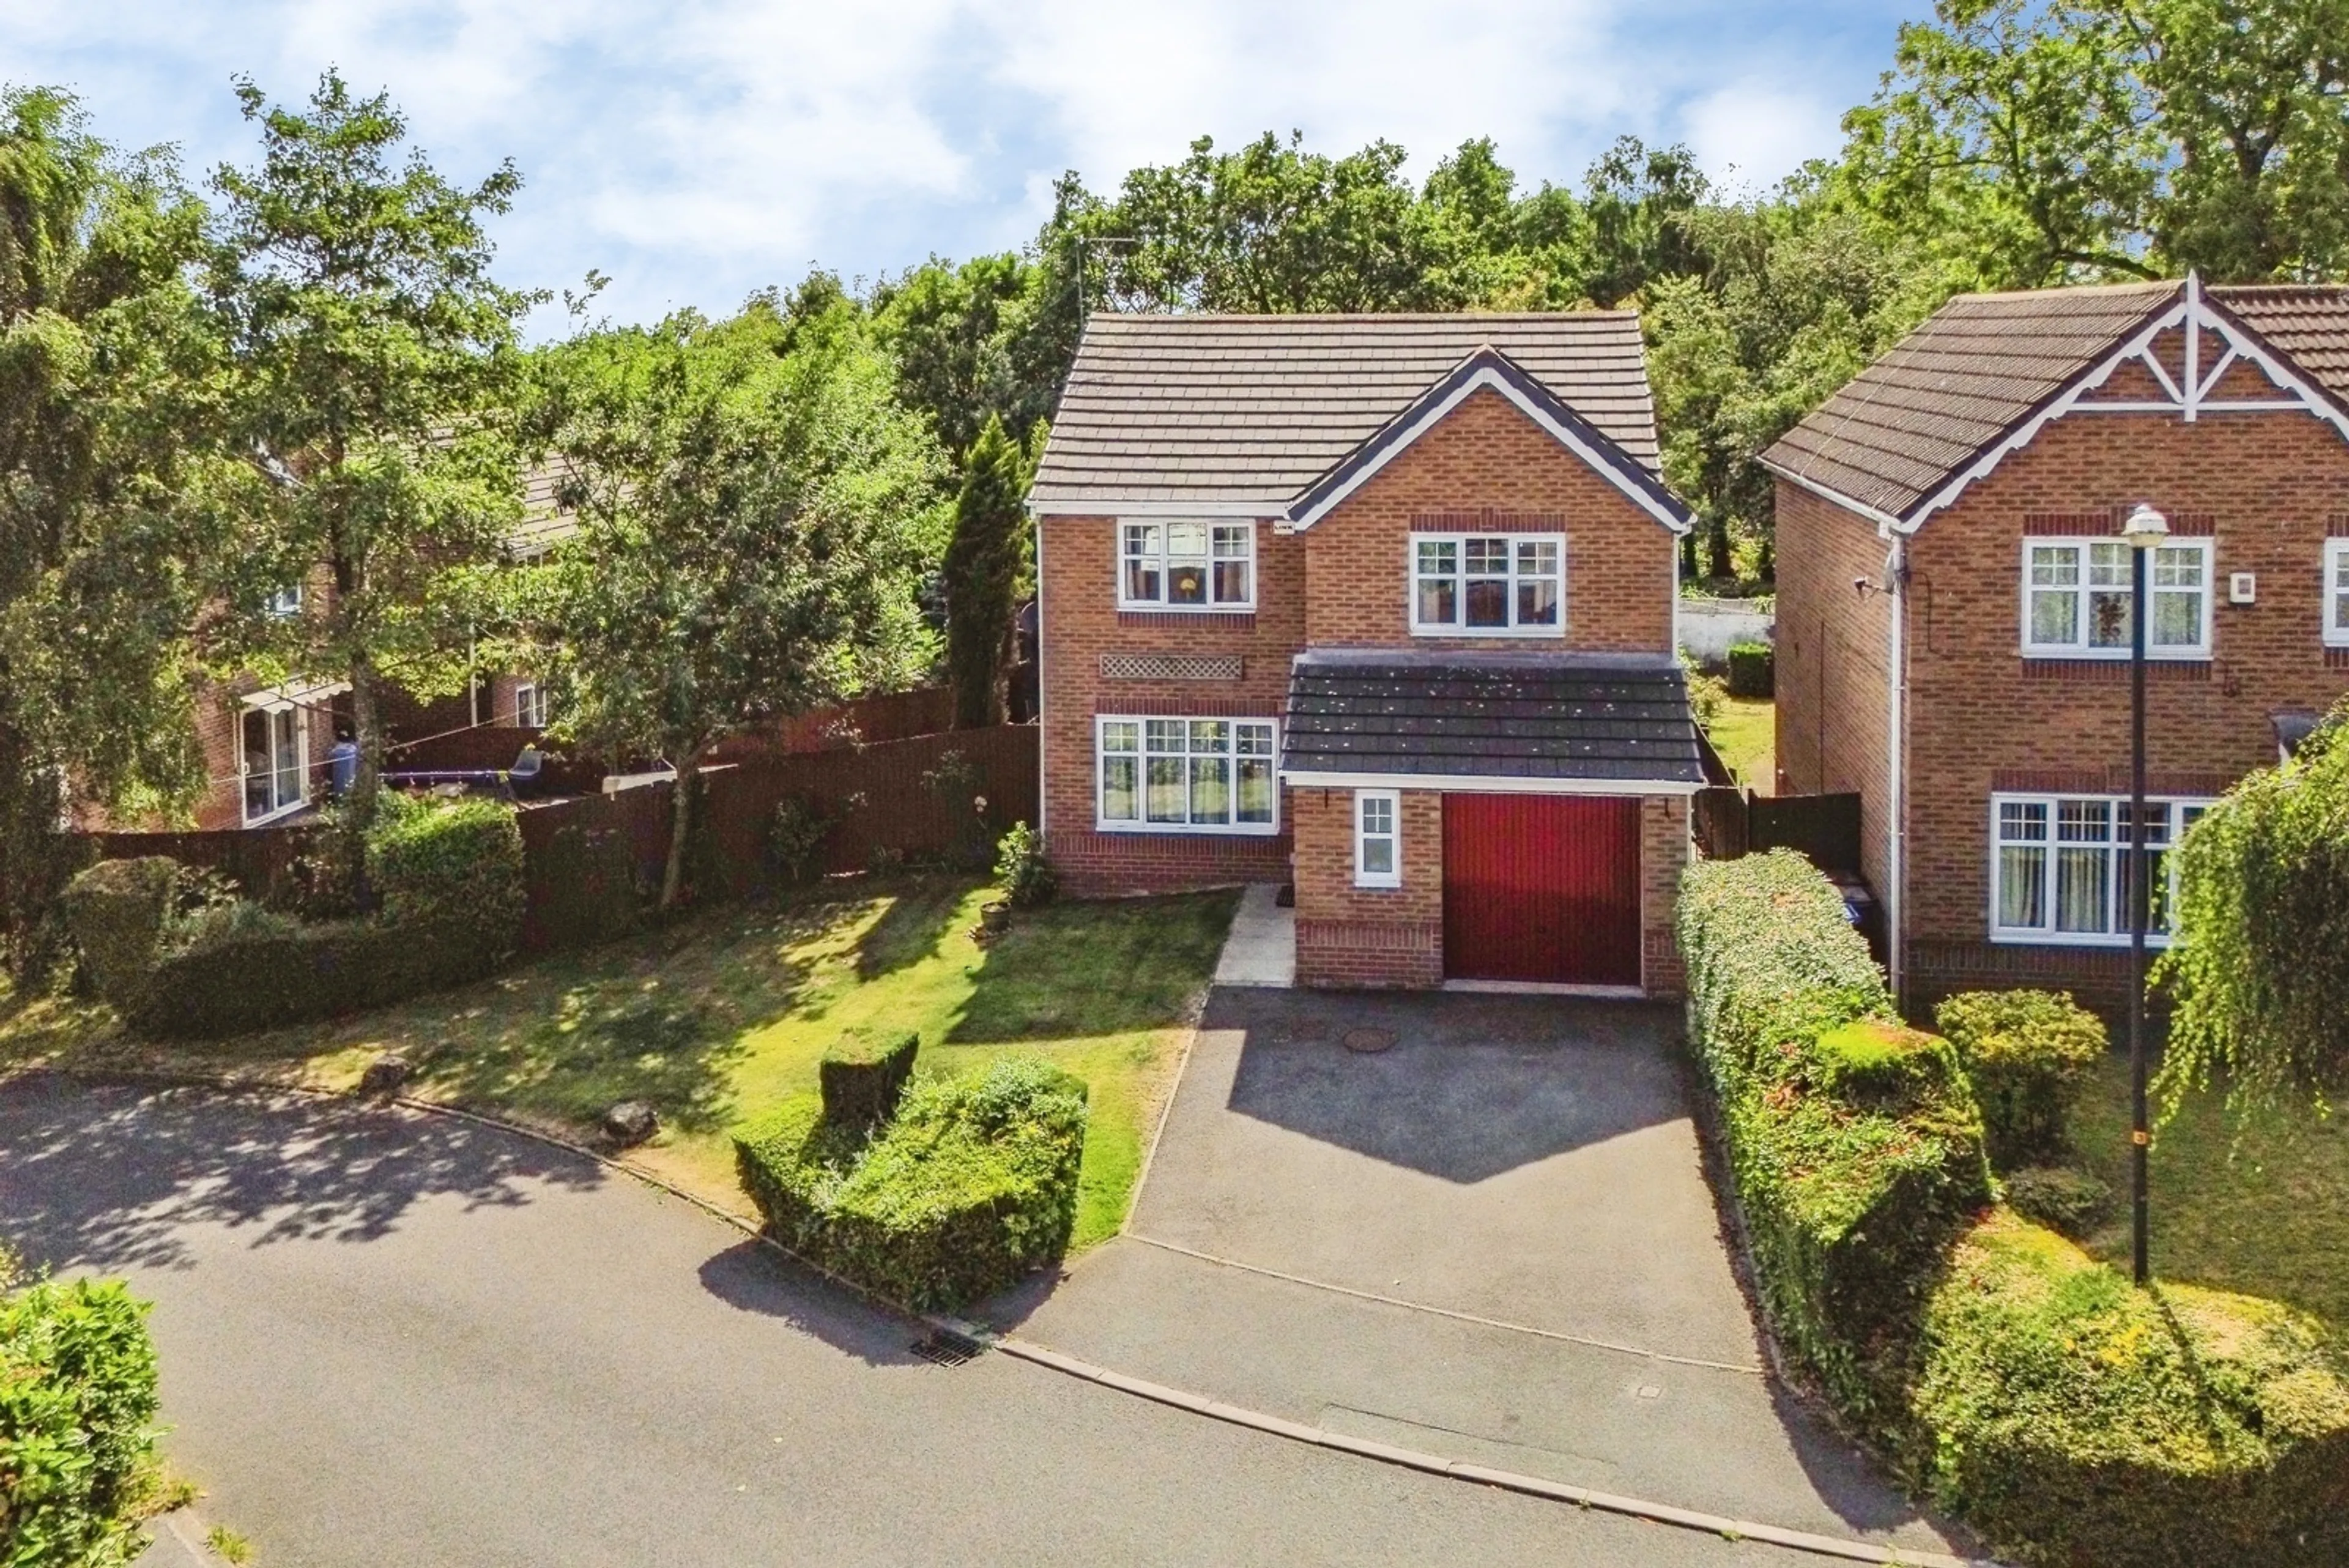
Situated in a quiet cul-de-sac and enjoying open views over Copster Hill Park to the rear, this well-presented four bedroom detached family home has been extended to create spacious, modern accommodation ideal for family living.
The …
No Onward Chain
Situated in a quiet cul-de-sac and enjoying open views over Copster Hill Park to the rear, this well-presented four bedroom detached family home has been extended to create spacious, modern accommodation ideal for family living.
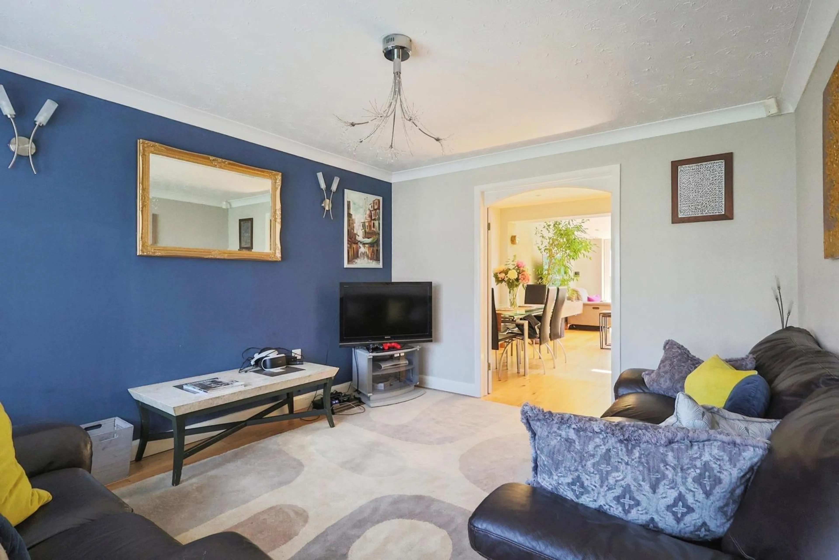
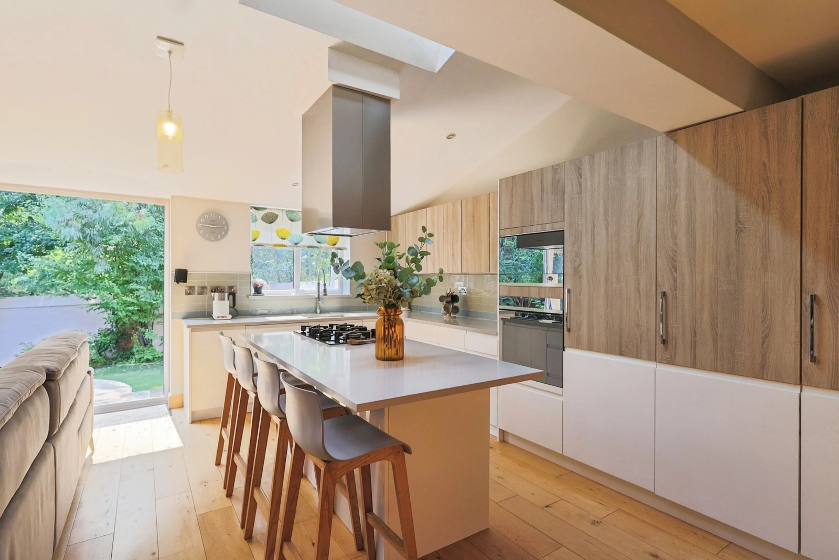
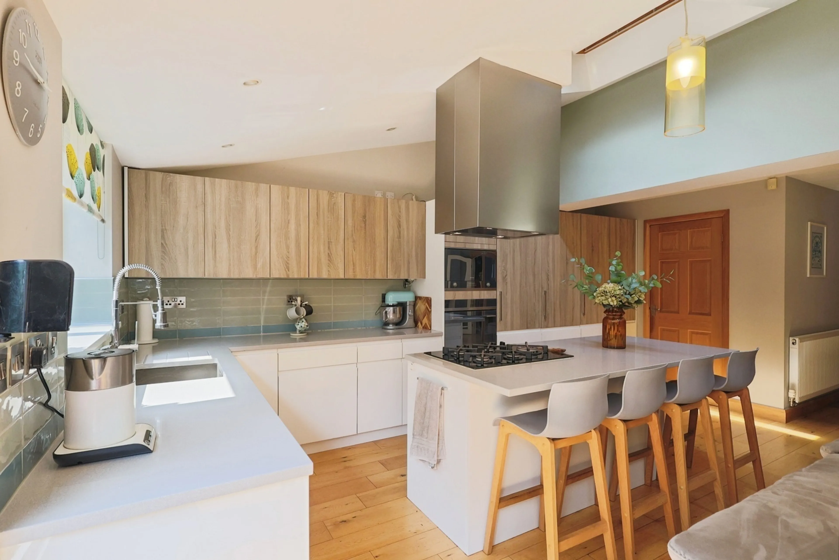
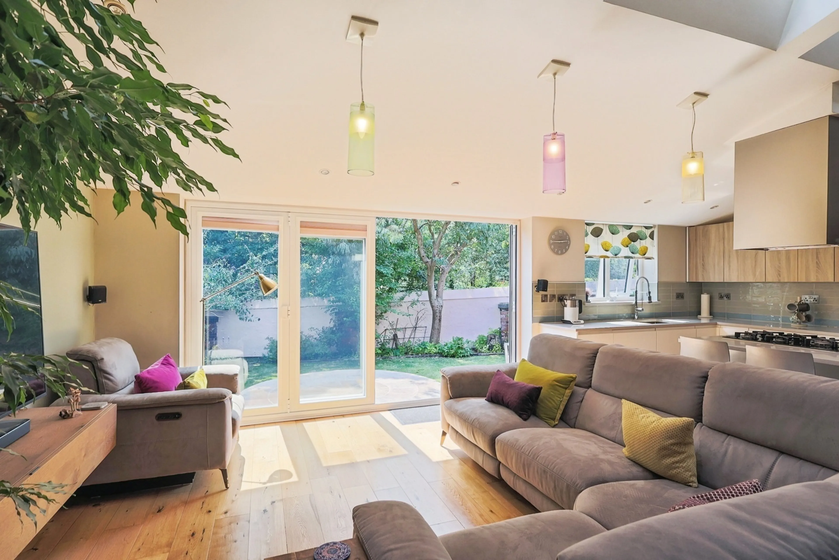
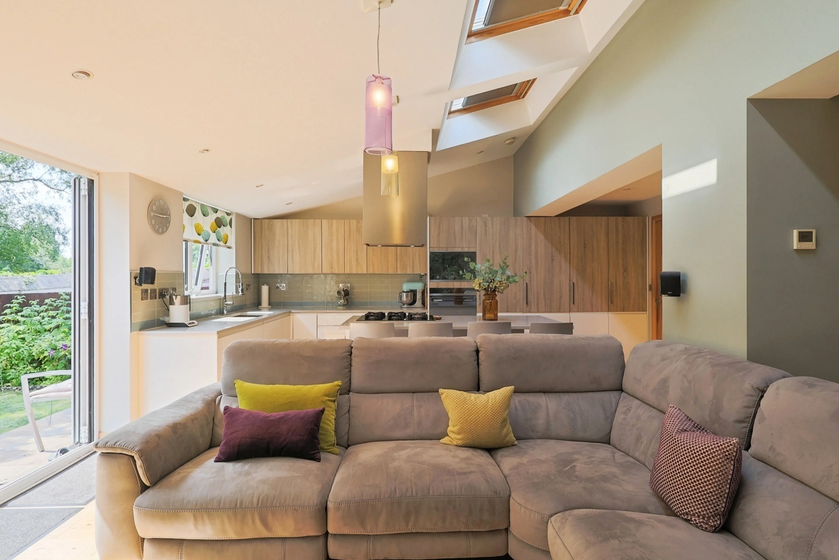
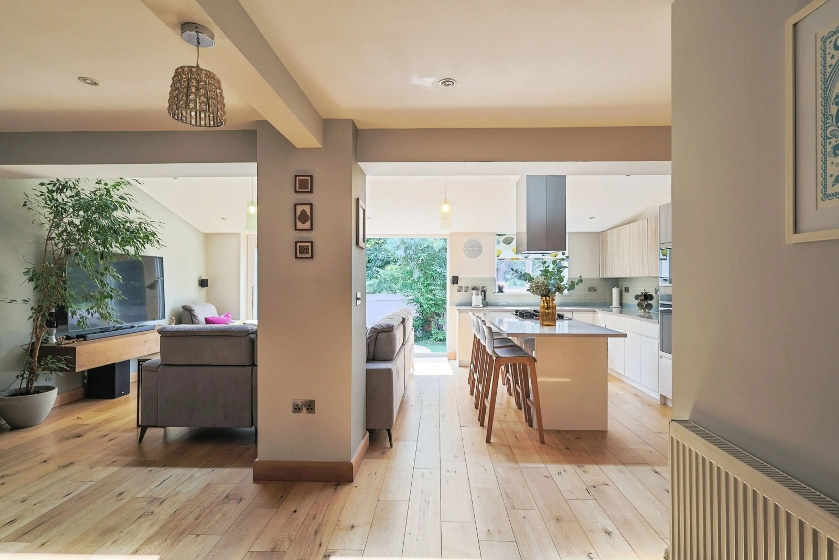
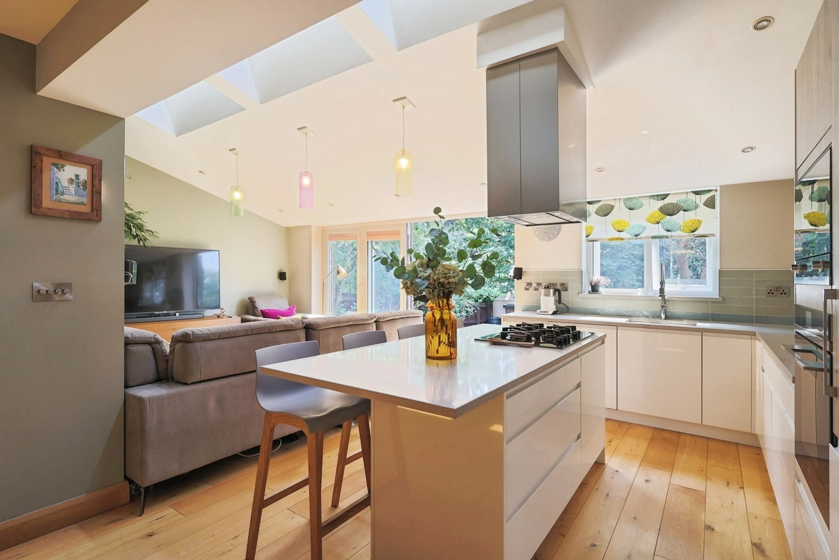
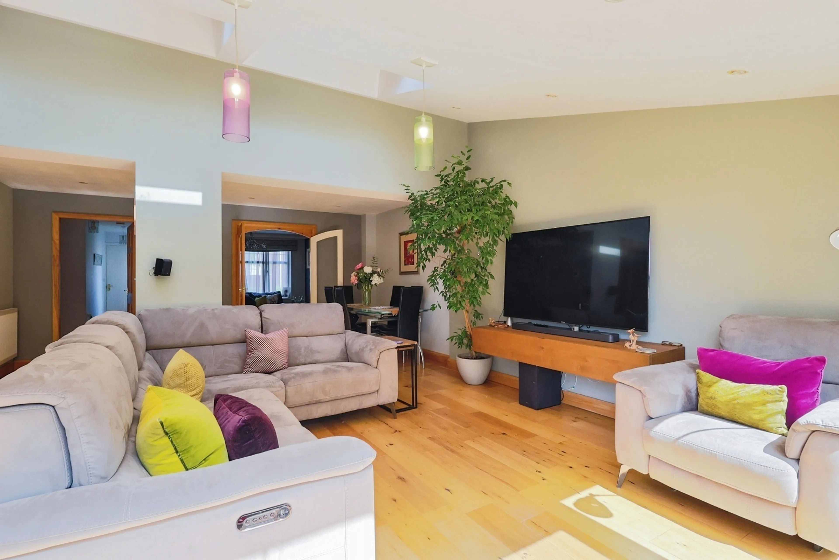
The standout feature is the impressive open-plan kitchen, dining and living area, fitted with a range of modern units, integrated appliances, a central island, skylights and bi-fold doors opening onto the rear garden. The ground floor also offers a separate lounge with double doors into the family space, a welcoming entrance hallway with built-in under-stairs storage, utility room and downstairs WC.
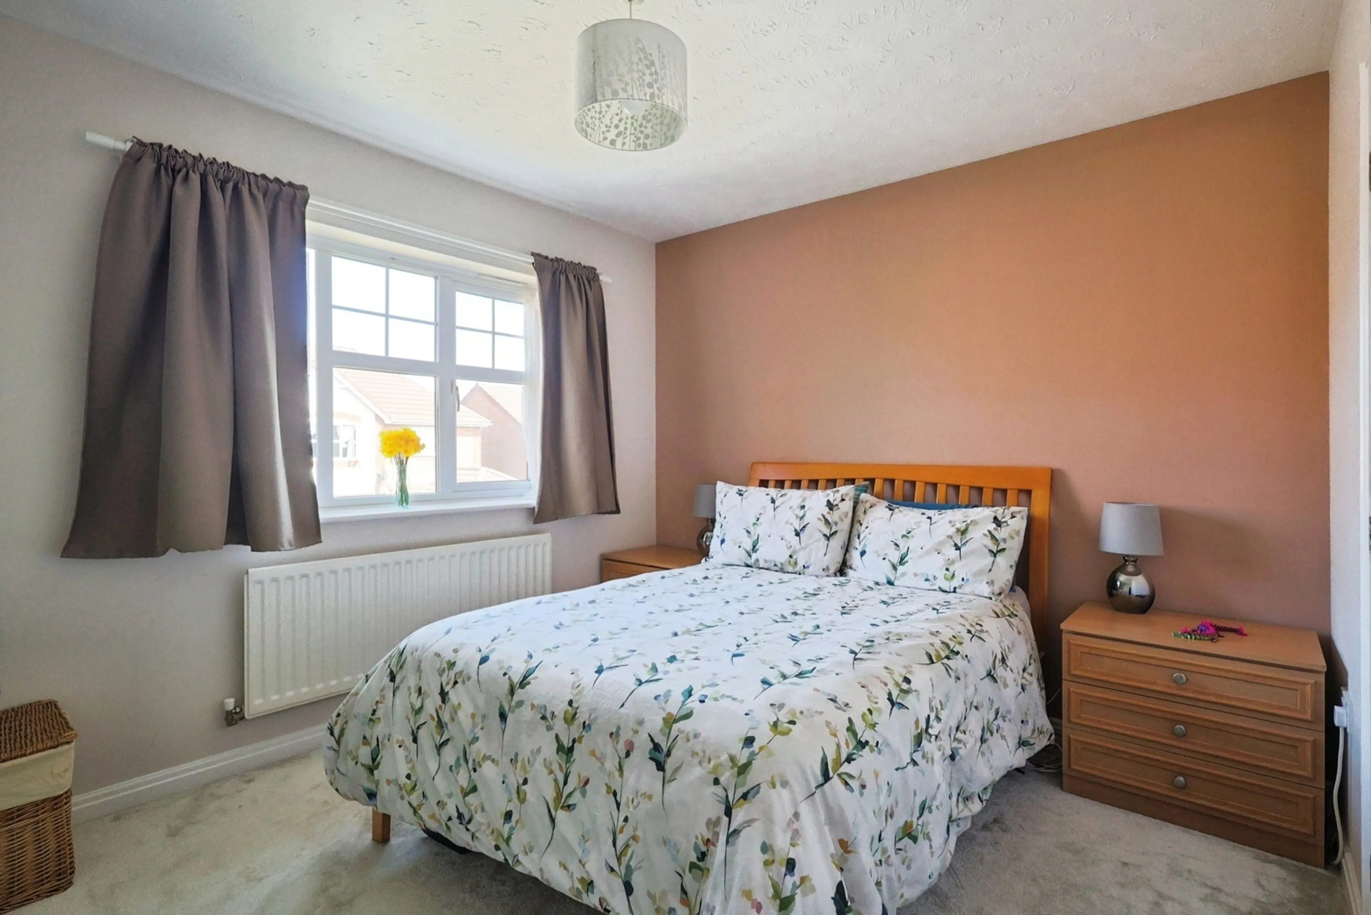
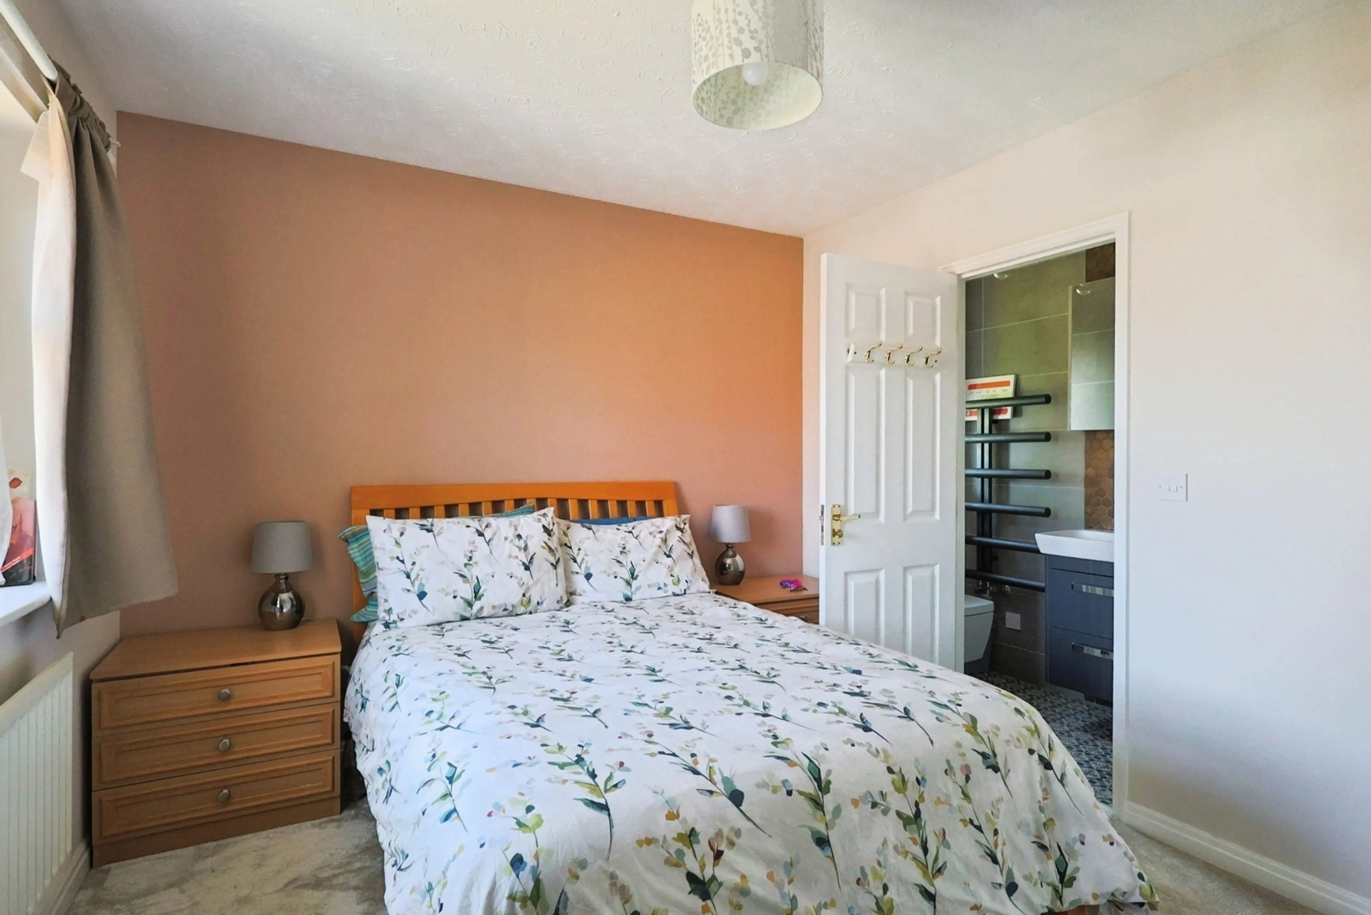
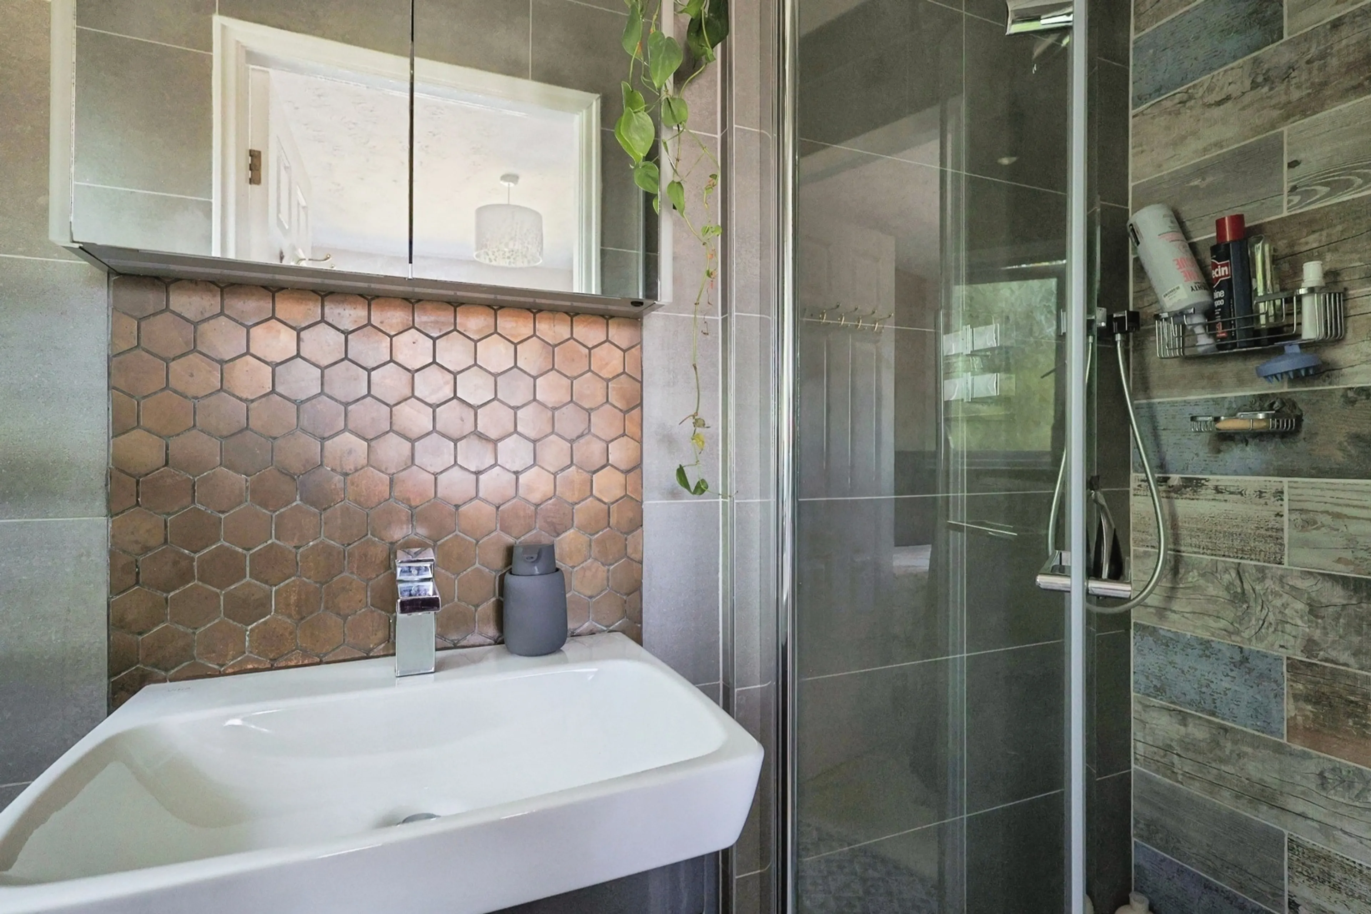
To the first floor are four well-proportioned bedrooms, including a principal bedroom with fitted wardrobes and en-suite shower room. Bedrooms two and three also benefit from fitted wardrobes, while the family bathroom is fitted with a modern suite. Underfloor heating serves the open-plan living space, downstairs WC, family bathroom and en-suite.
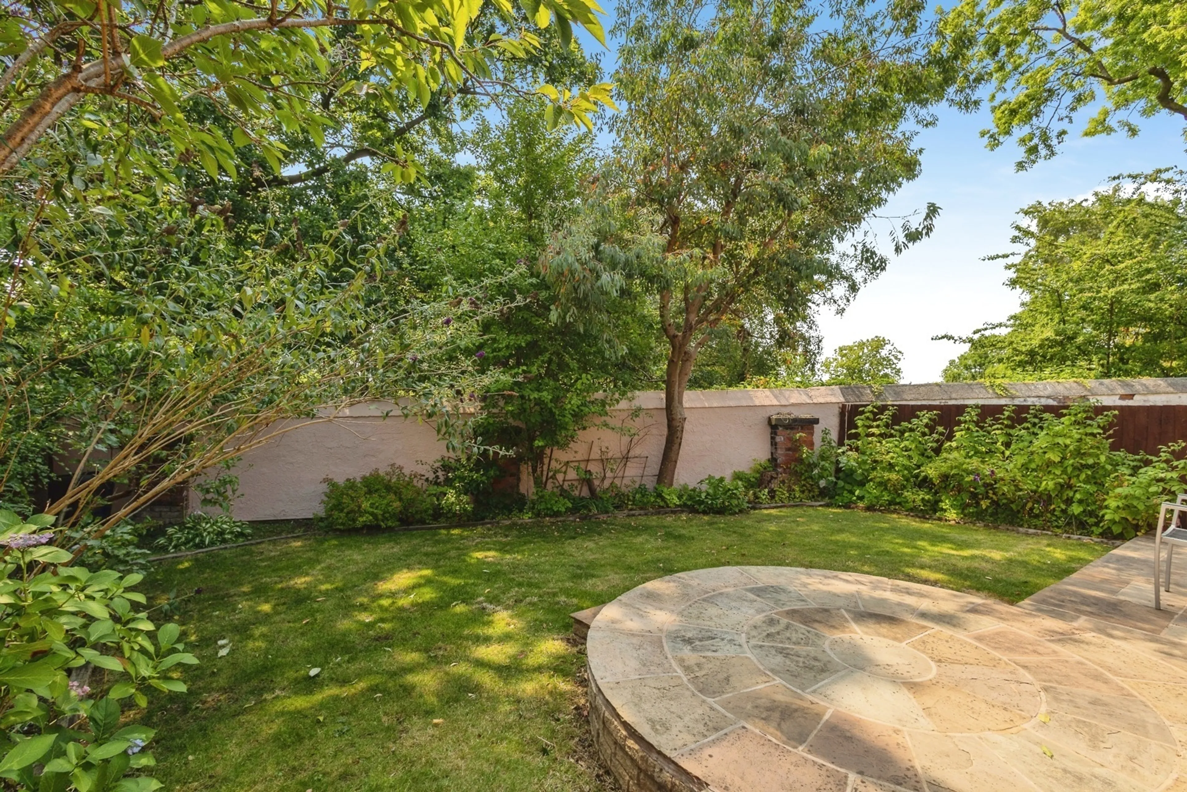
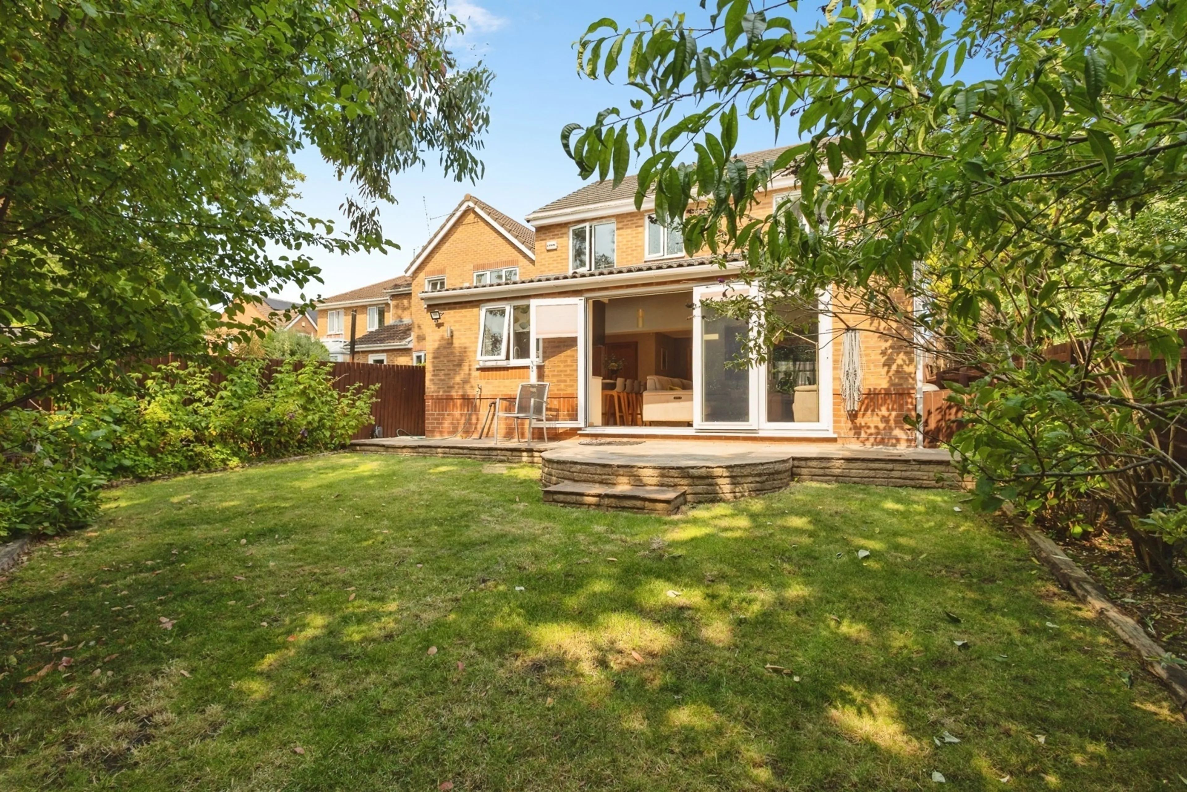
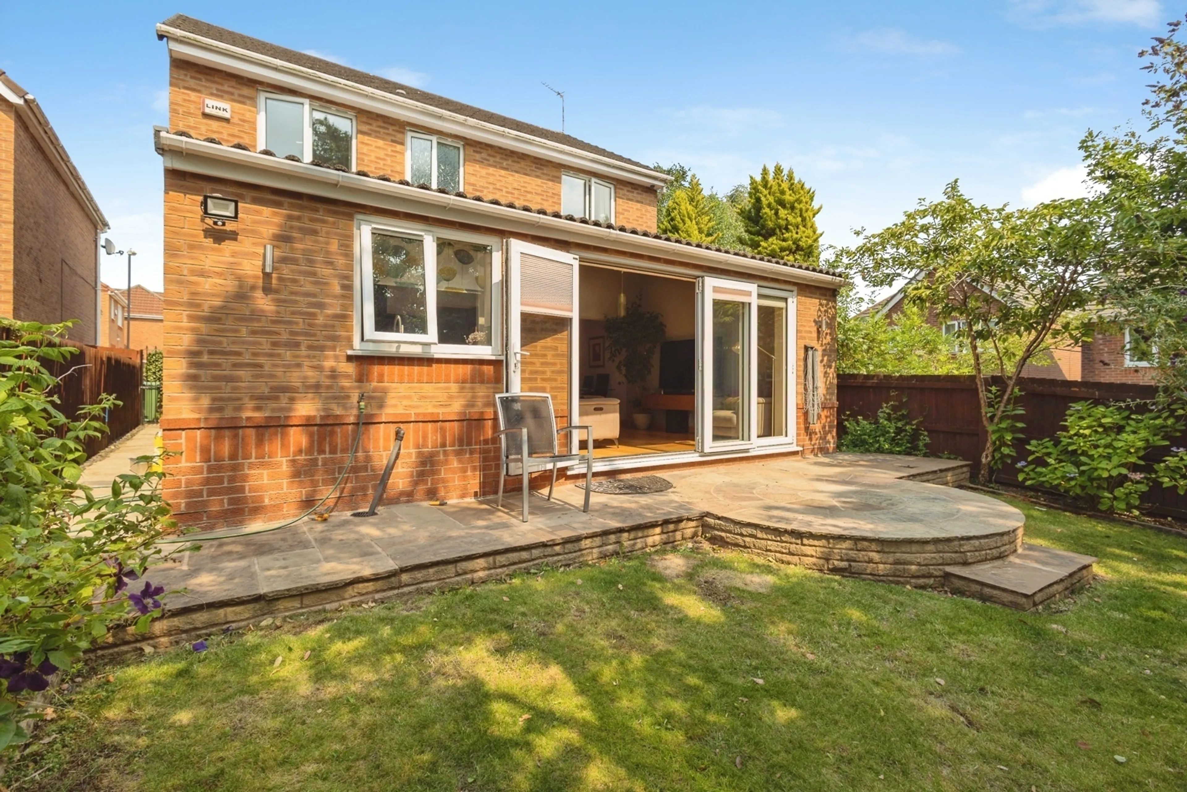
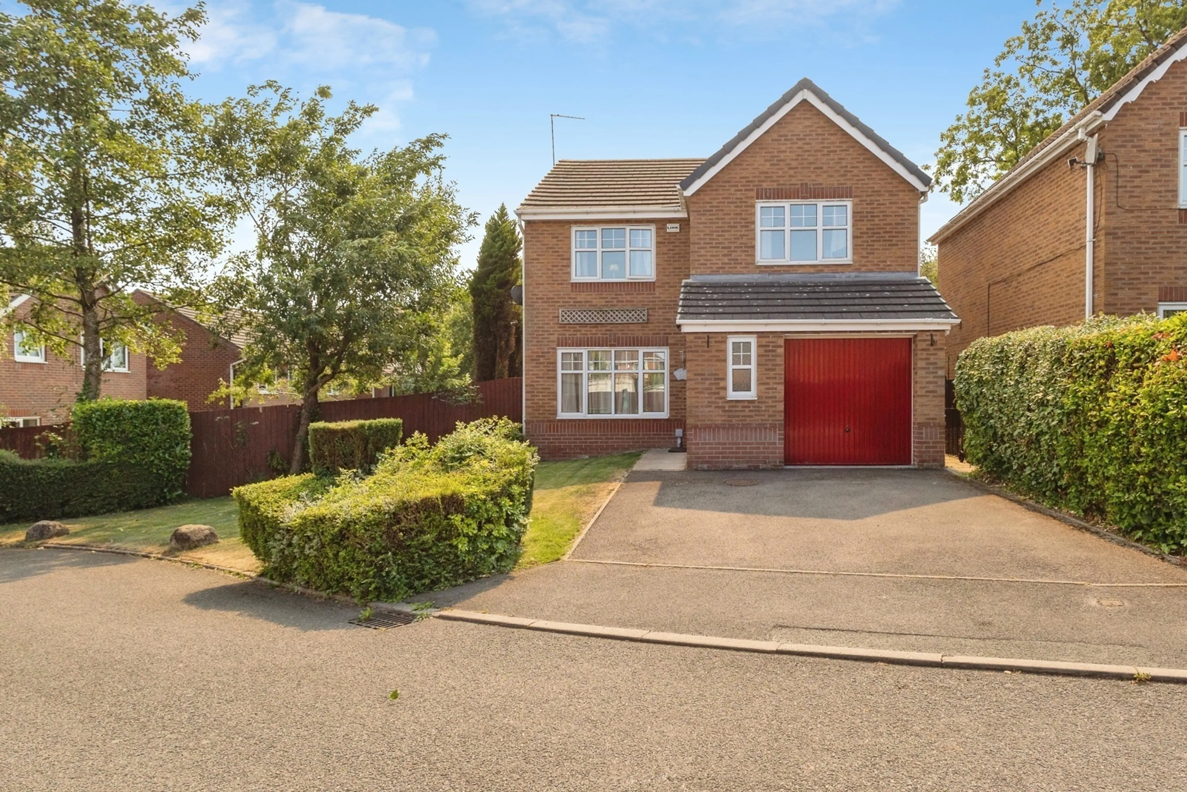
Outside, the property enjoys gardens to the front, side and rear. The private rear garden backs directly onto Copster Hill Park and features a generous patio and lawn, providing an excellent space for outdoor entertaining. To the front is a driveway providing off-road parking and access to the integral garage.
Further benefits include gas central heating, double glazing, freehold tenure and no onward chain.
Early viewing is highly recommended.
Accommodation
Entrance Hallway – Built-in under-stairs storage and staircase to the first floor.
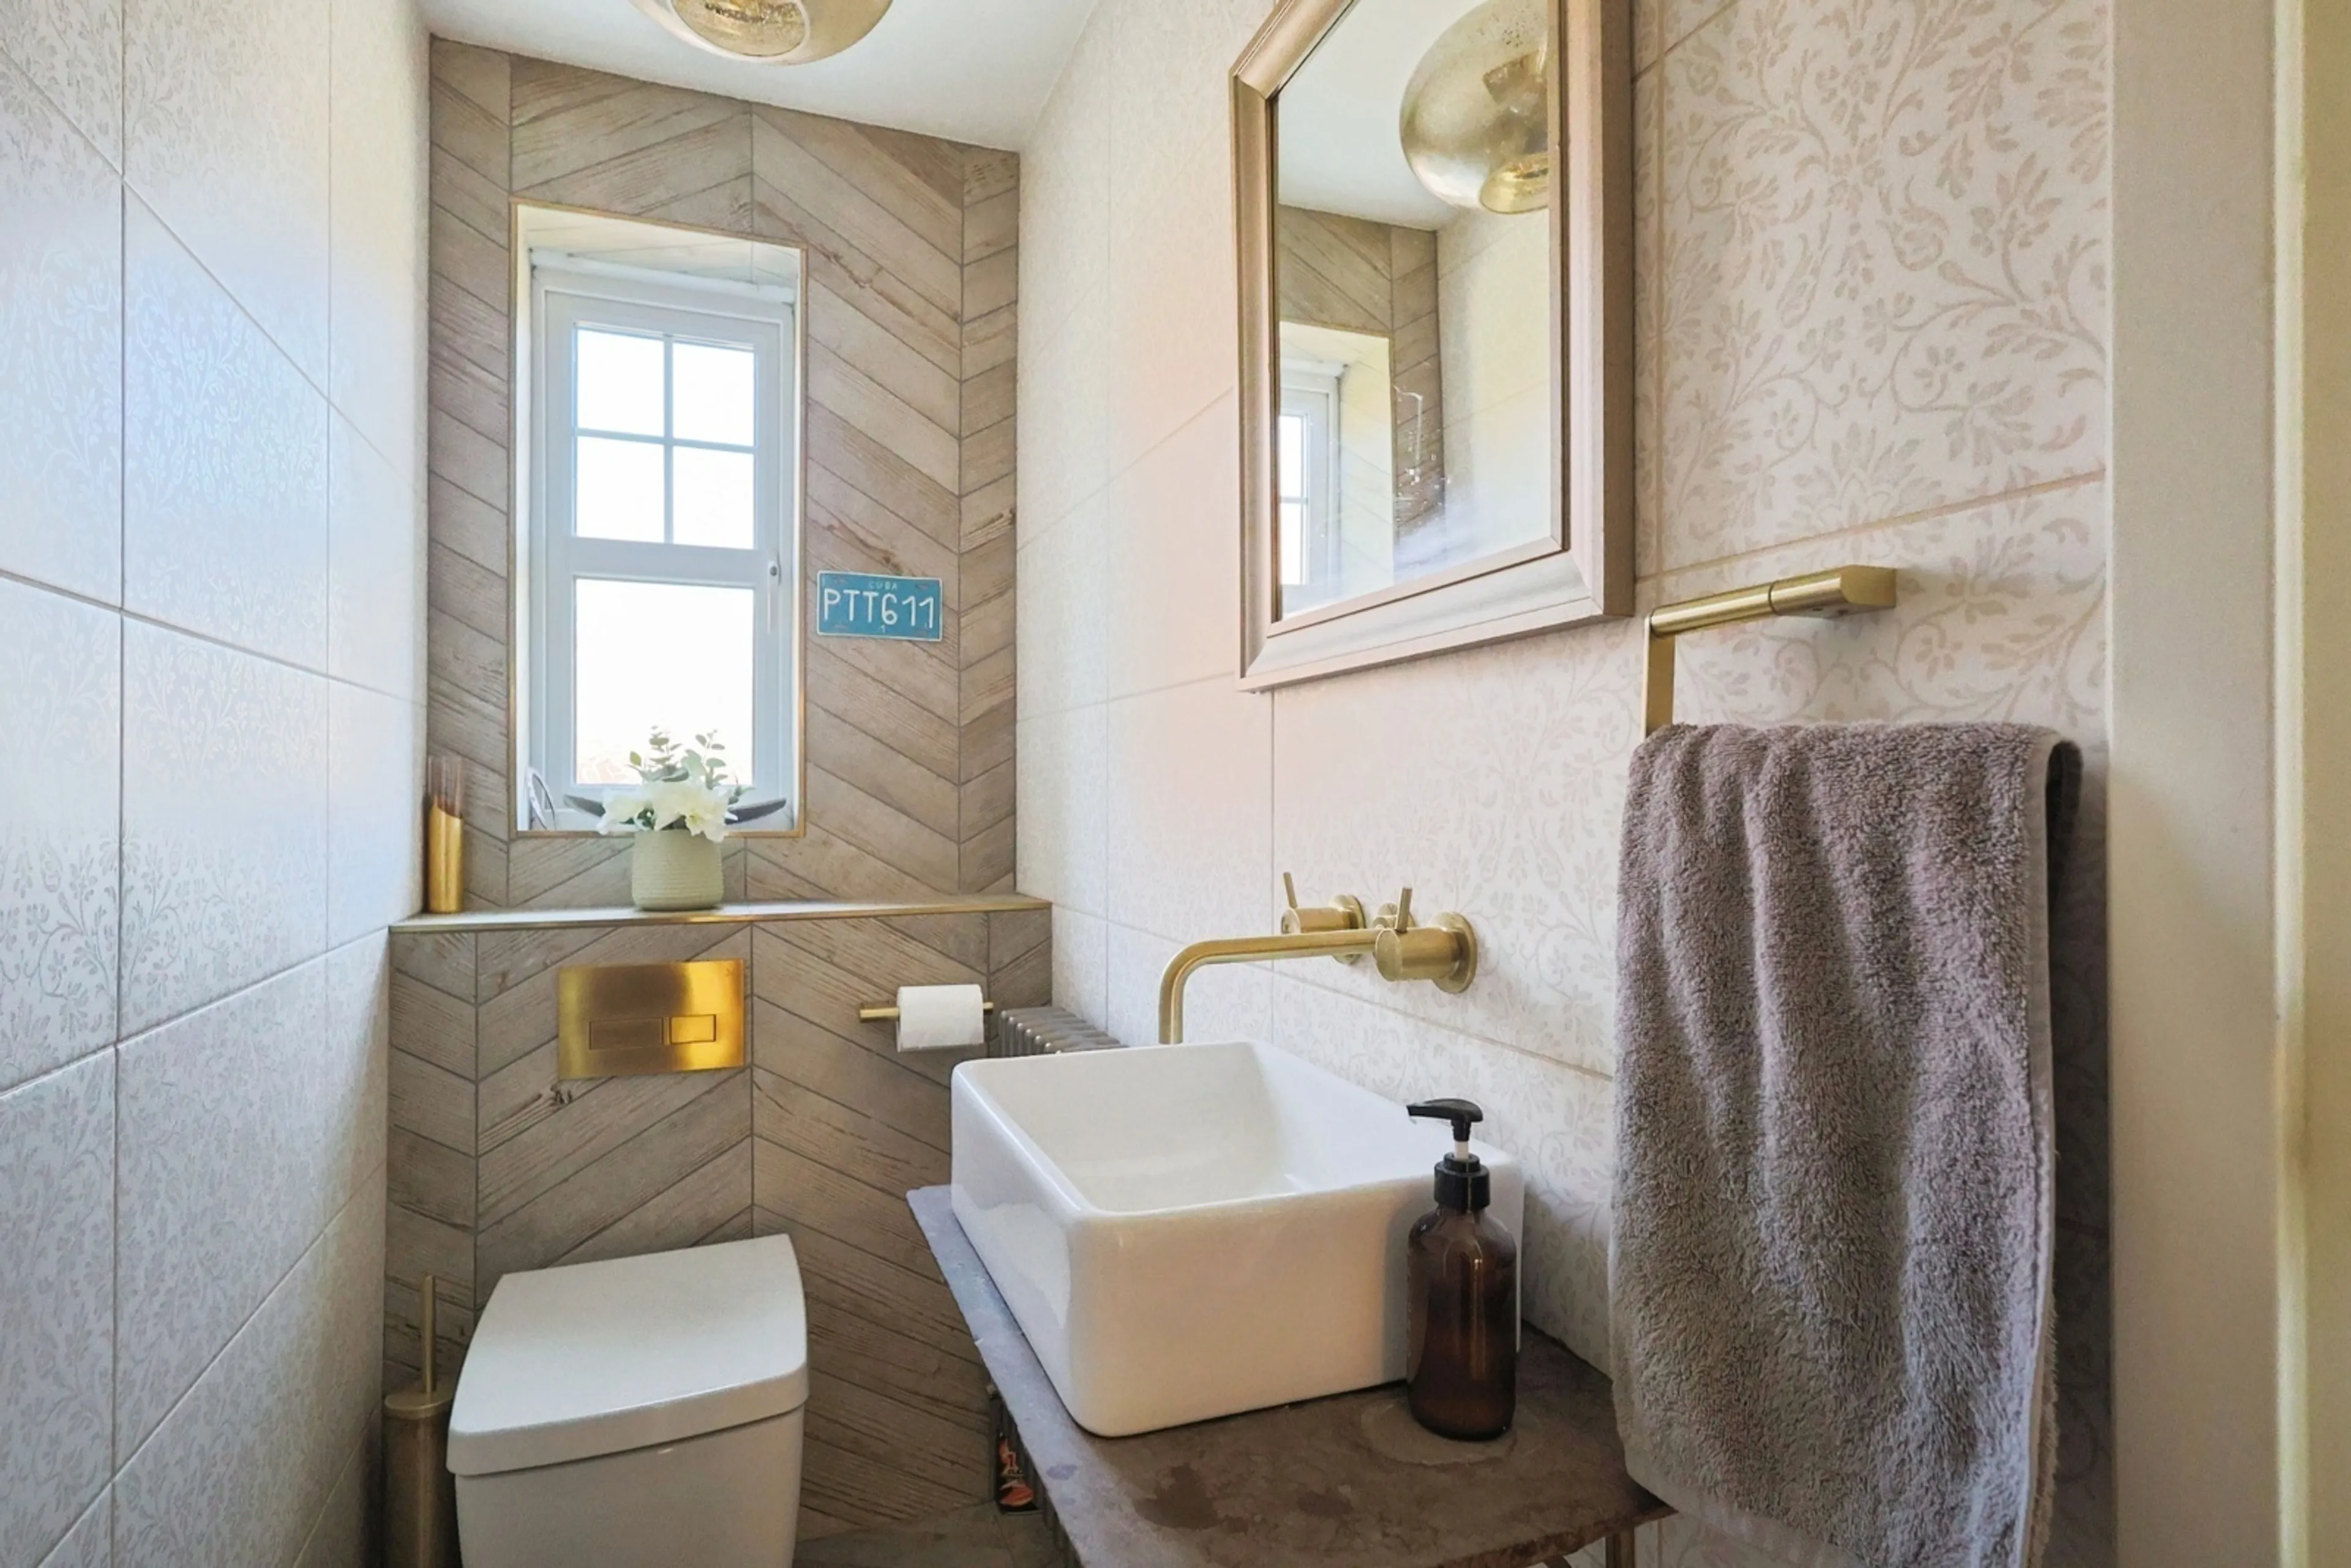
WC – Modern two-piece suite with underfloor heating.
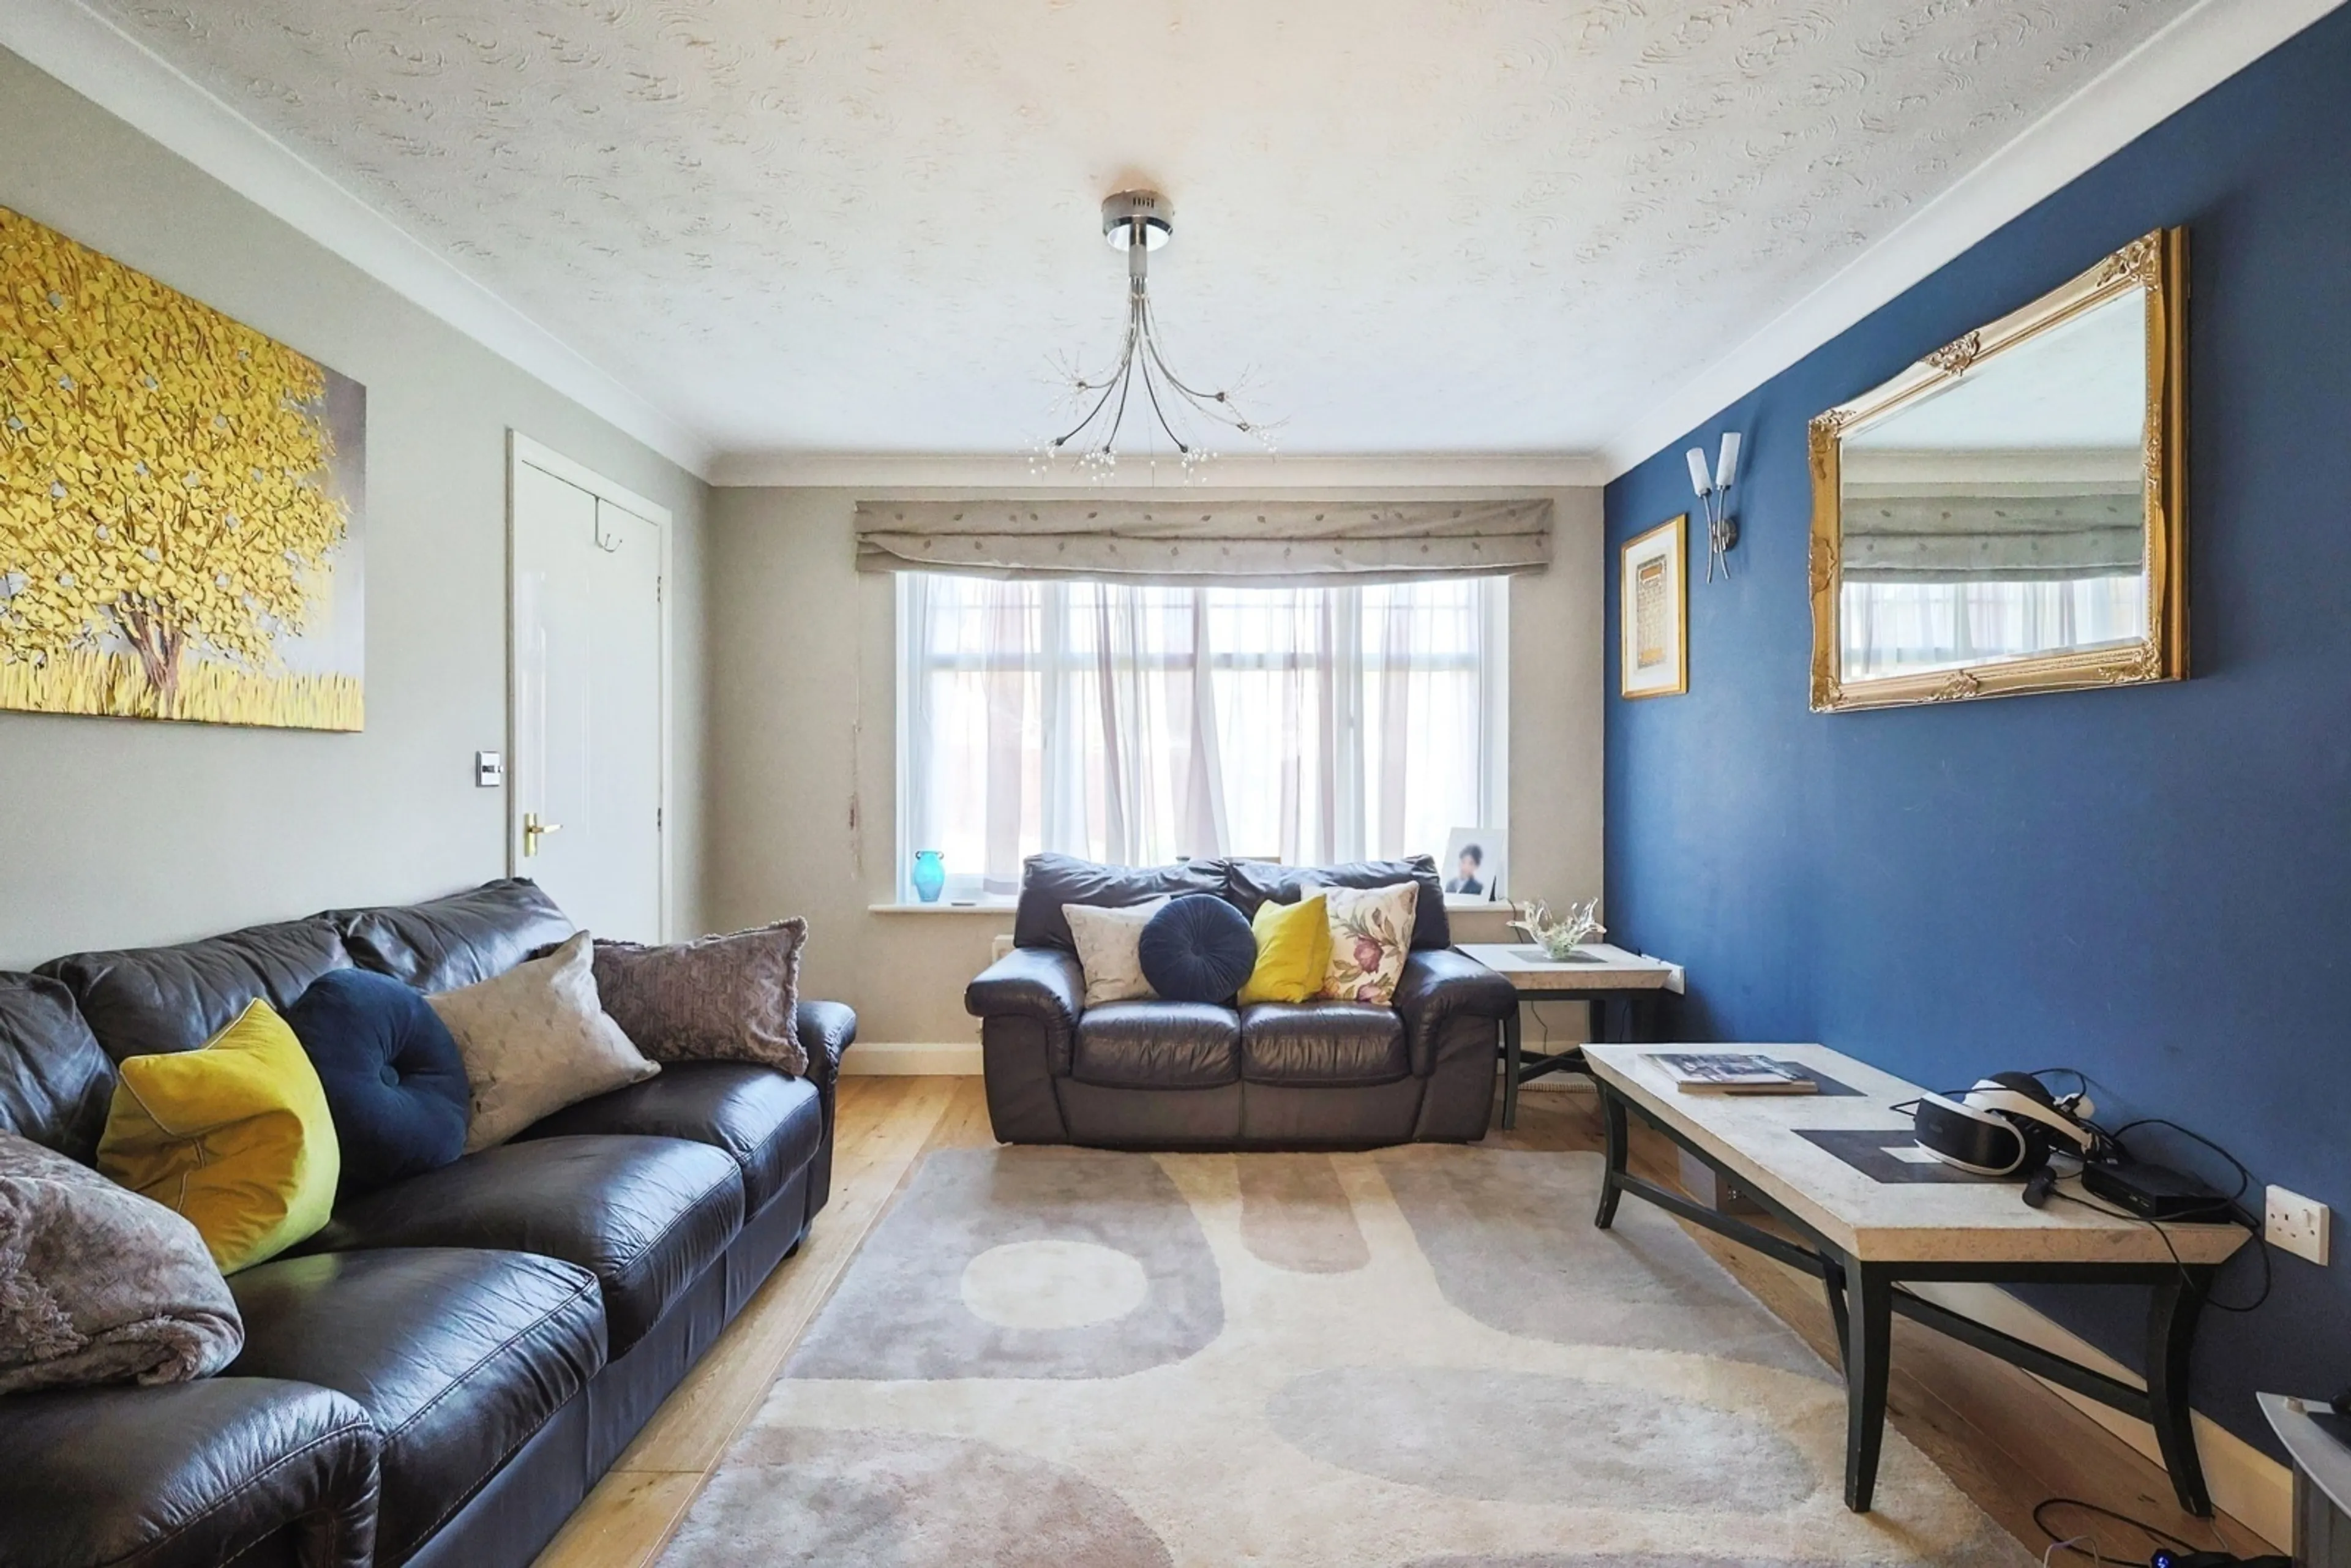
Lounge – A bright and comfortable reception room with double doors opening into the open-plan living space.
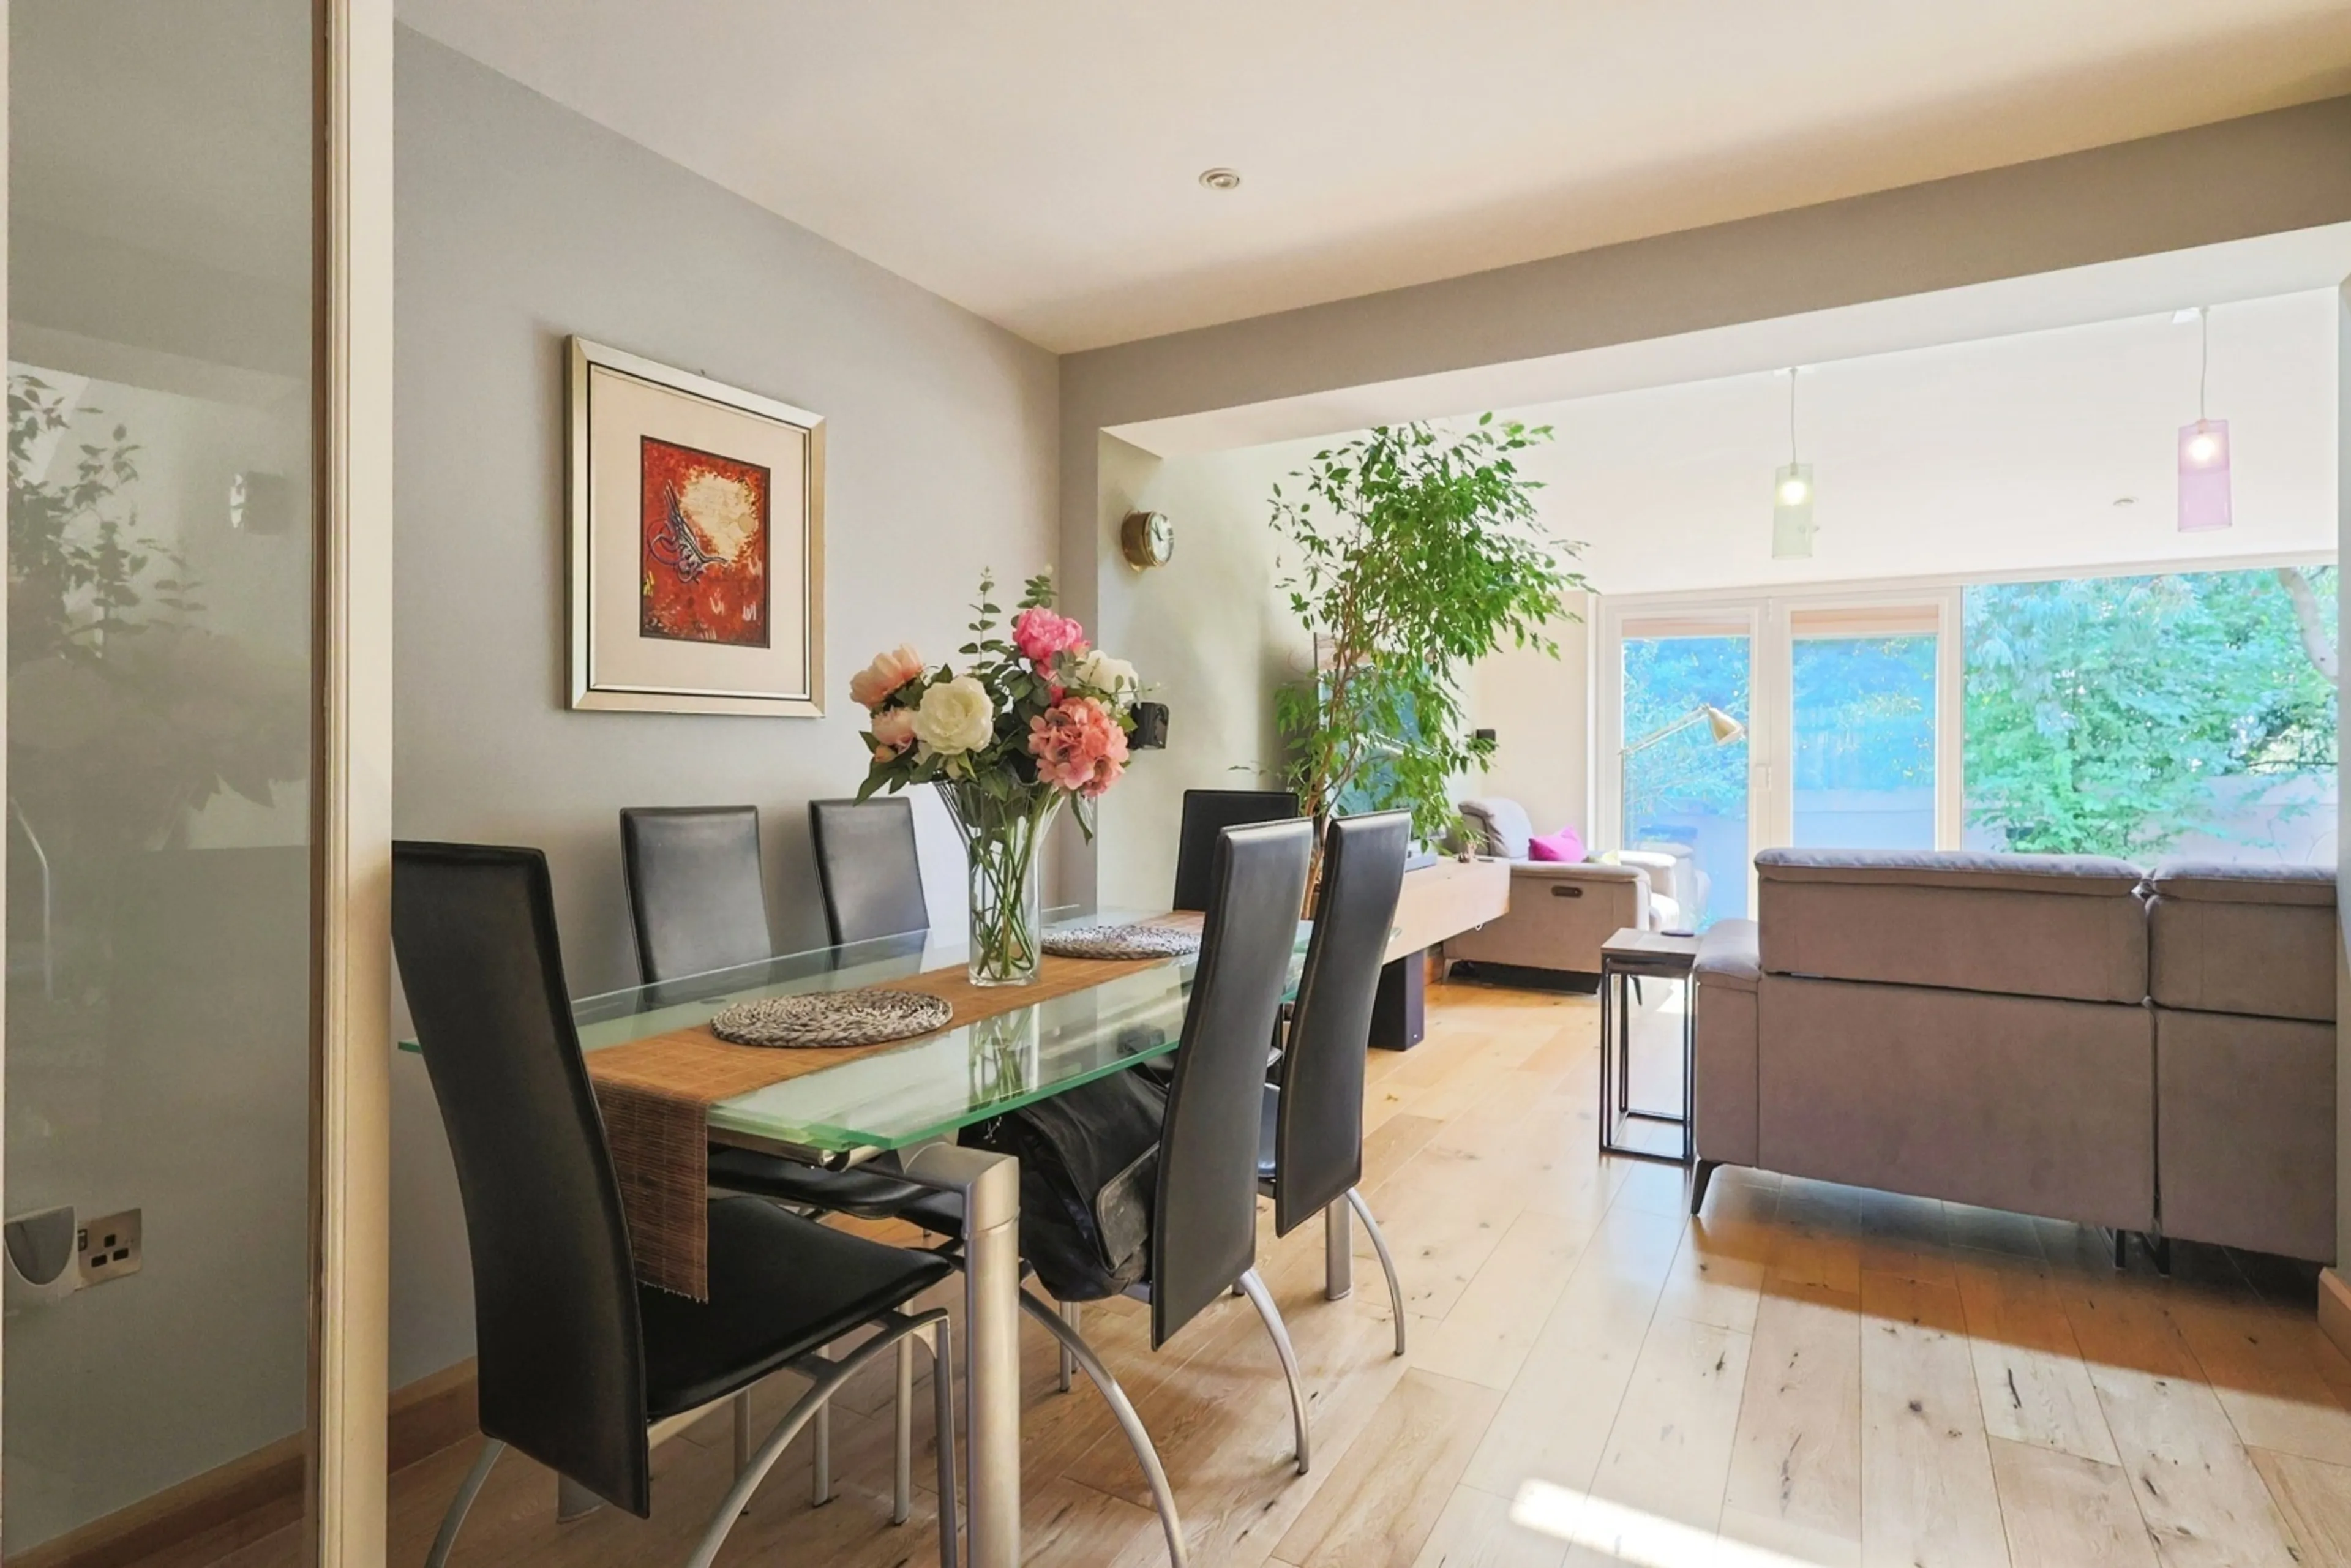
Open Plan Kitchen/Dining/Living Room – A spacious family area featuring a modern fitted kitchen with integrated appliances, central island, skylights, bi-fold doors and underfloor heating.
Utility Room – Fitted with additional storage and space for appliances.
Bedroom One – A generous principal bedroom with fitted wardrobes and en-suite shower room with underfloor heating.
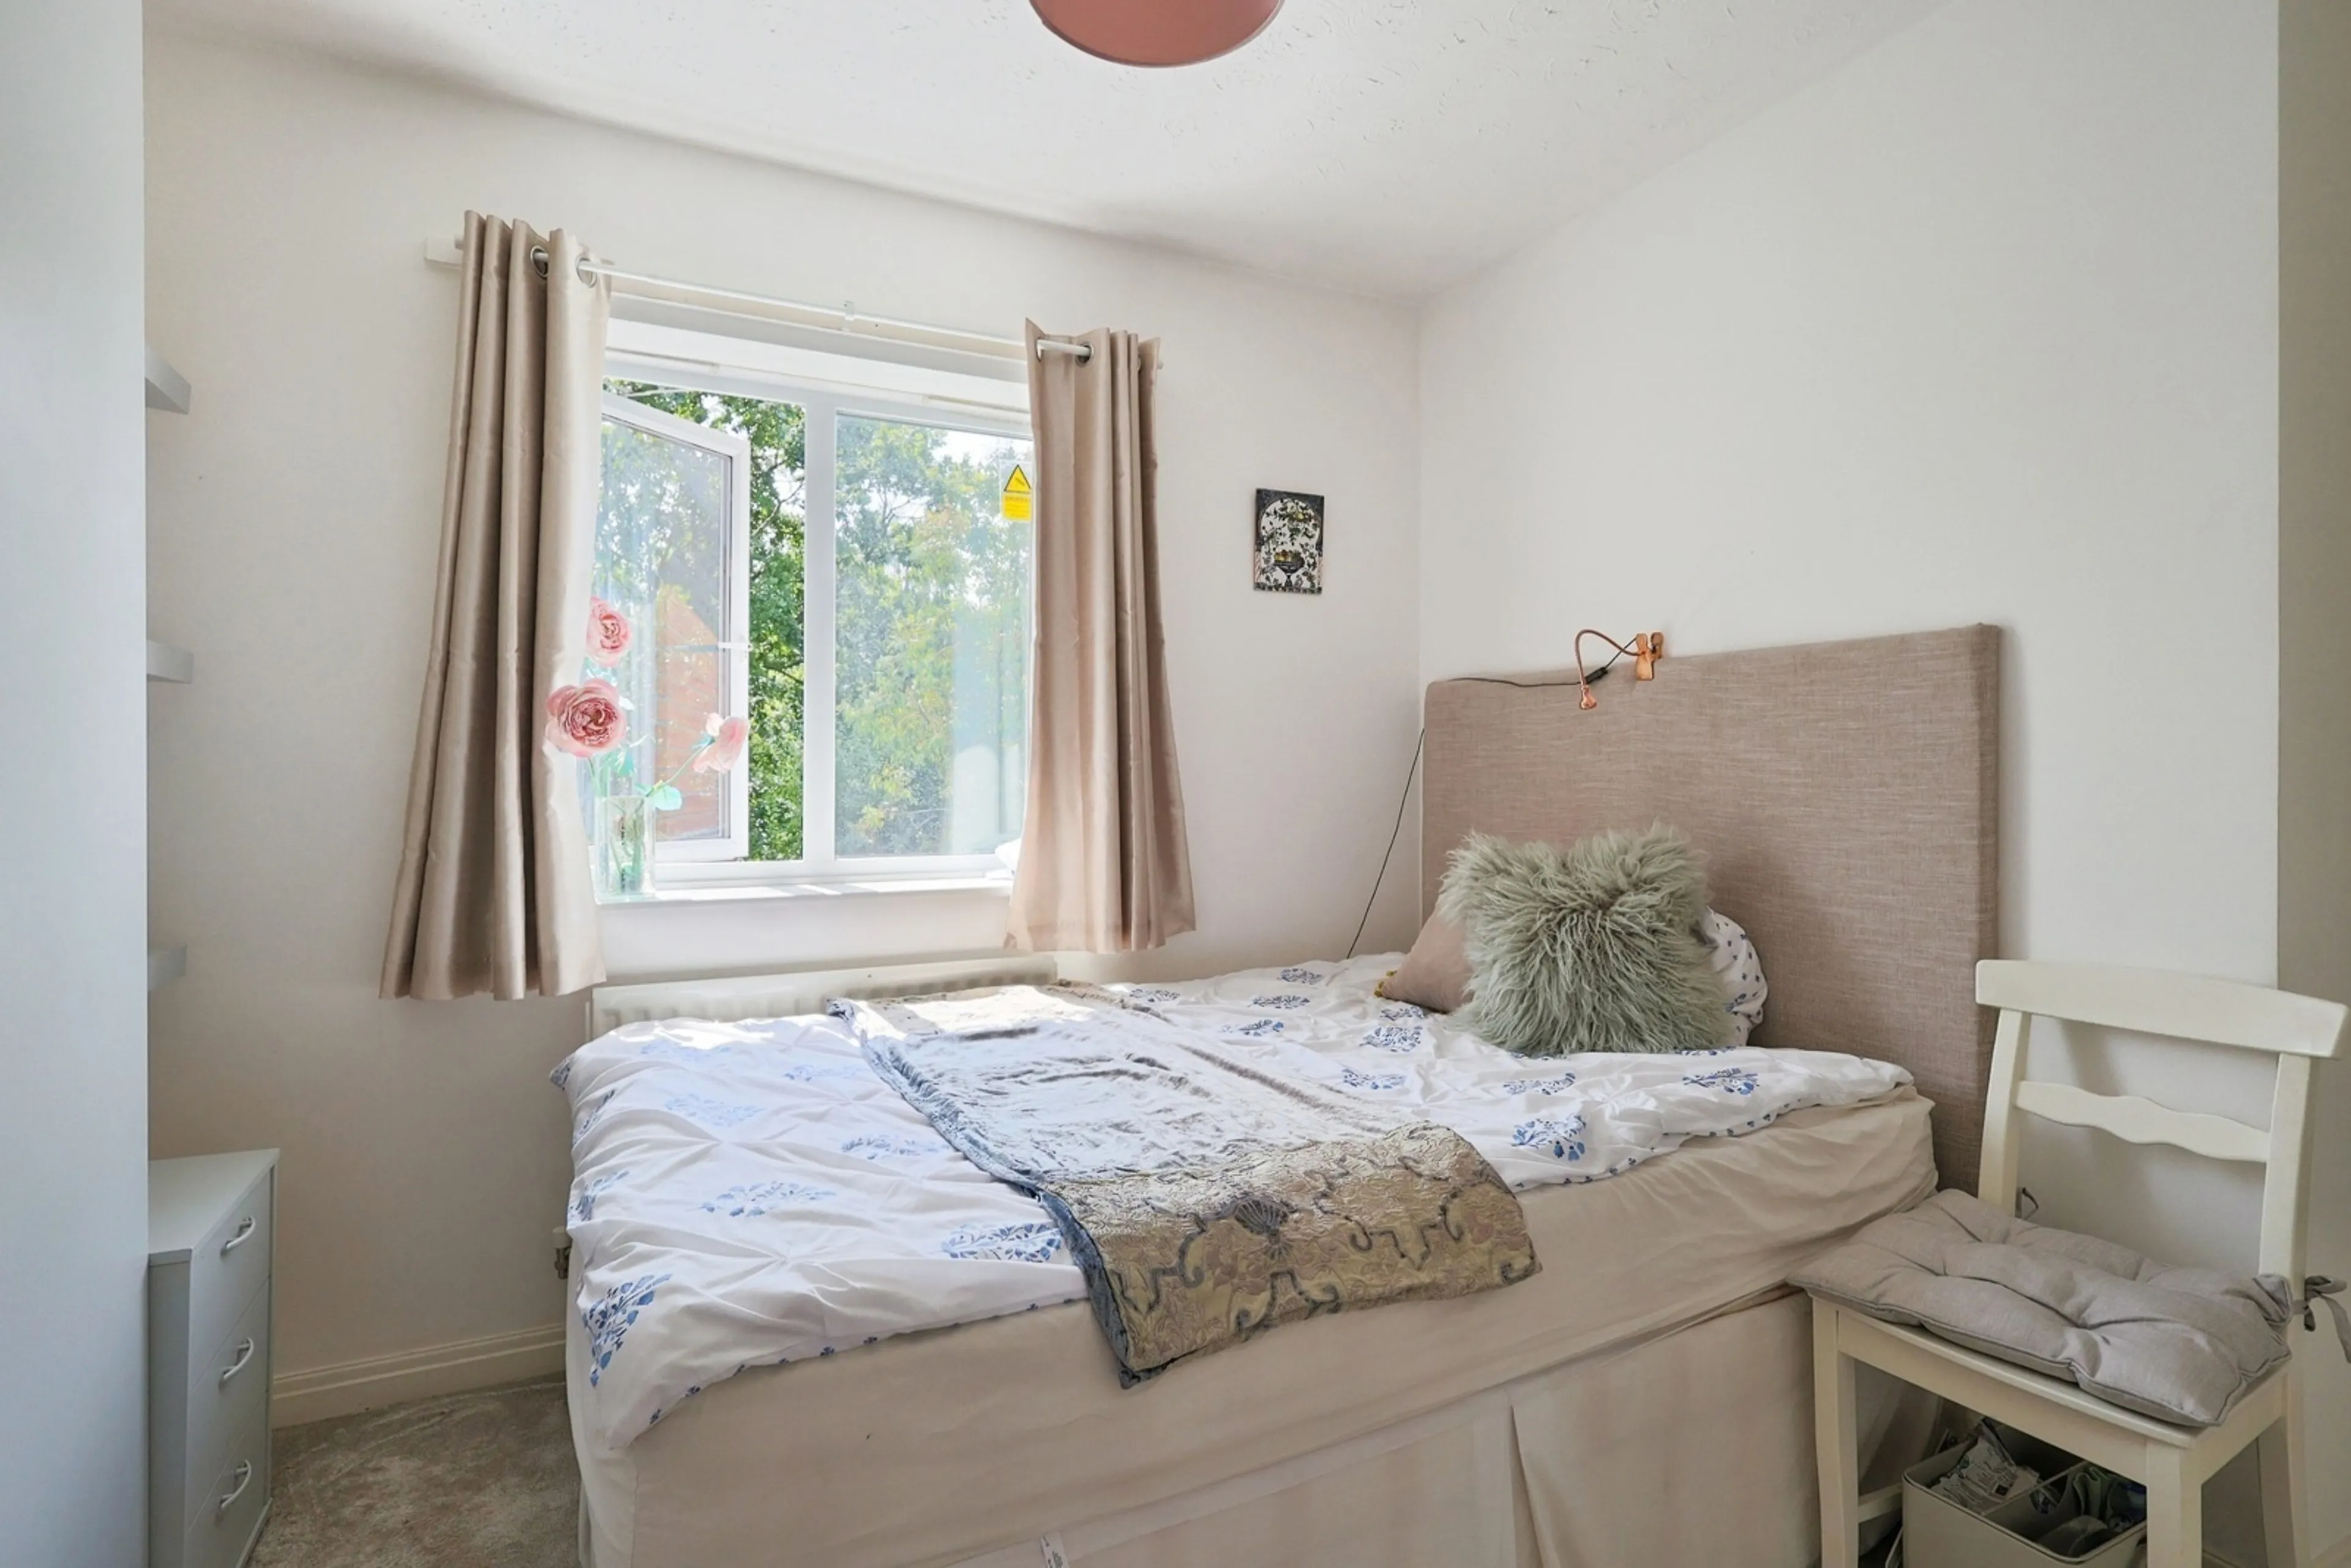
Bedroom Two – Double bedroom with fitted wardrobes.
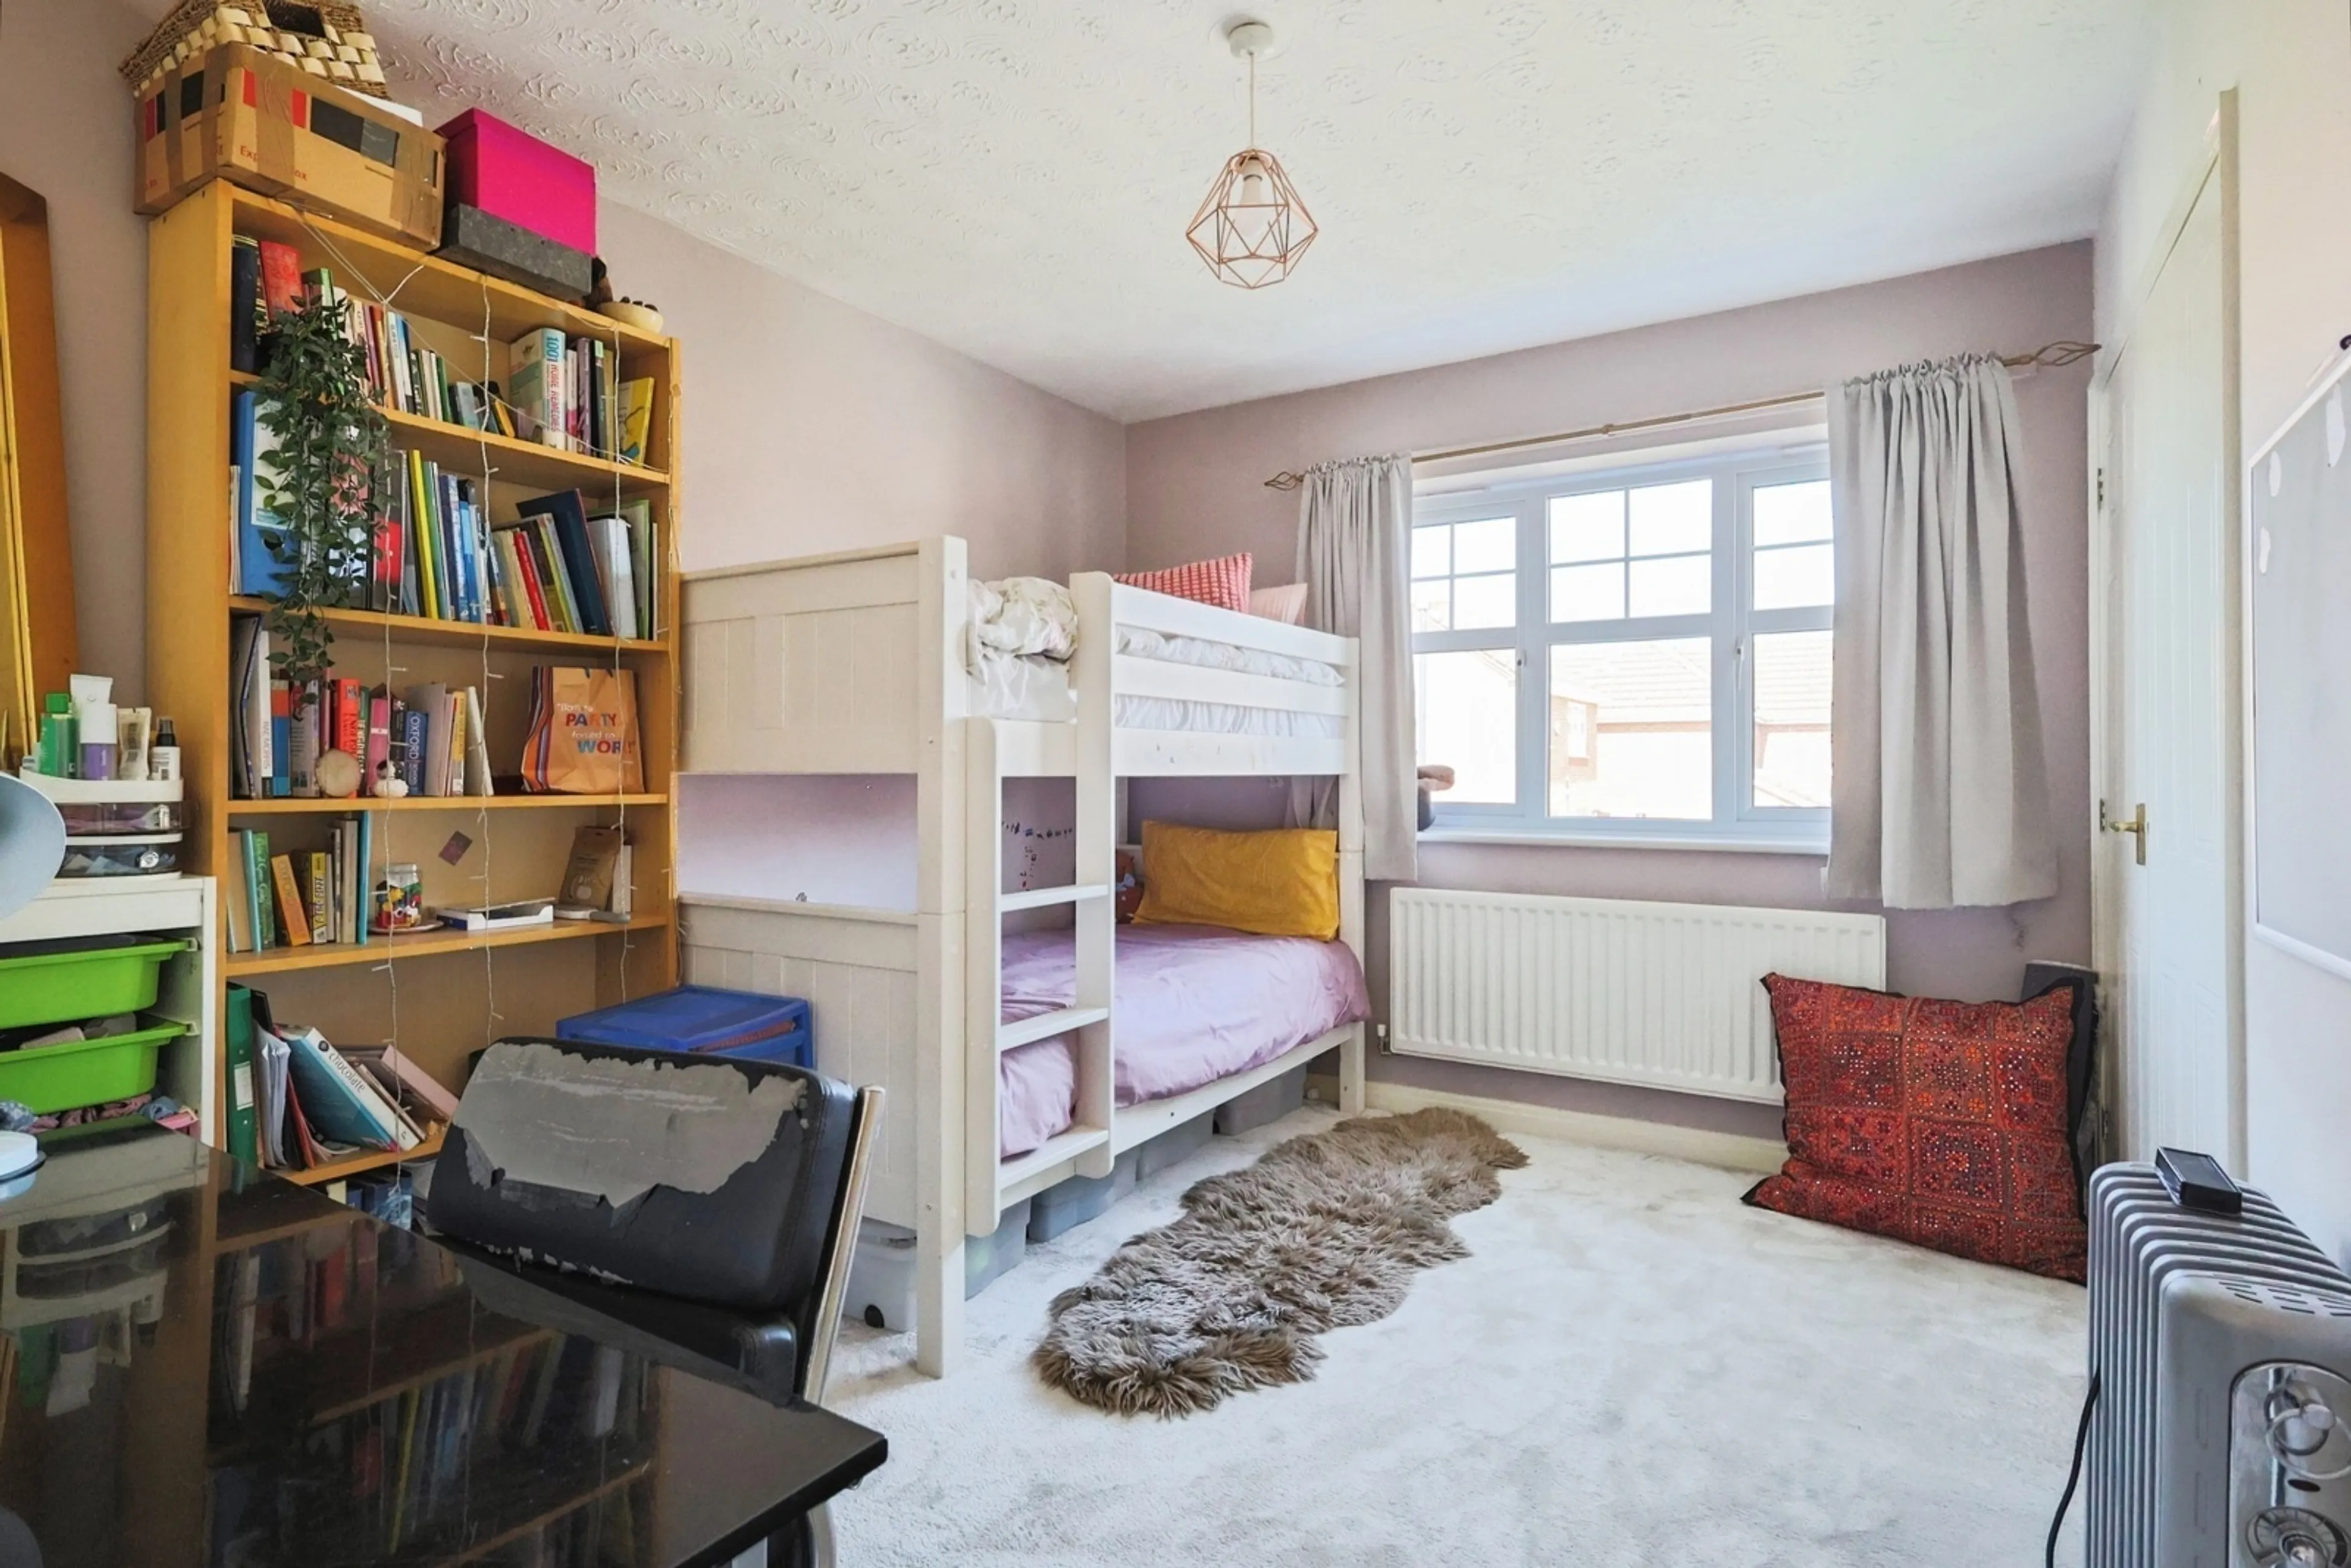
Bedroom Three – Double bedroom with fitted wardrobes.
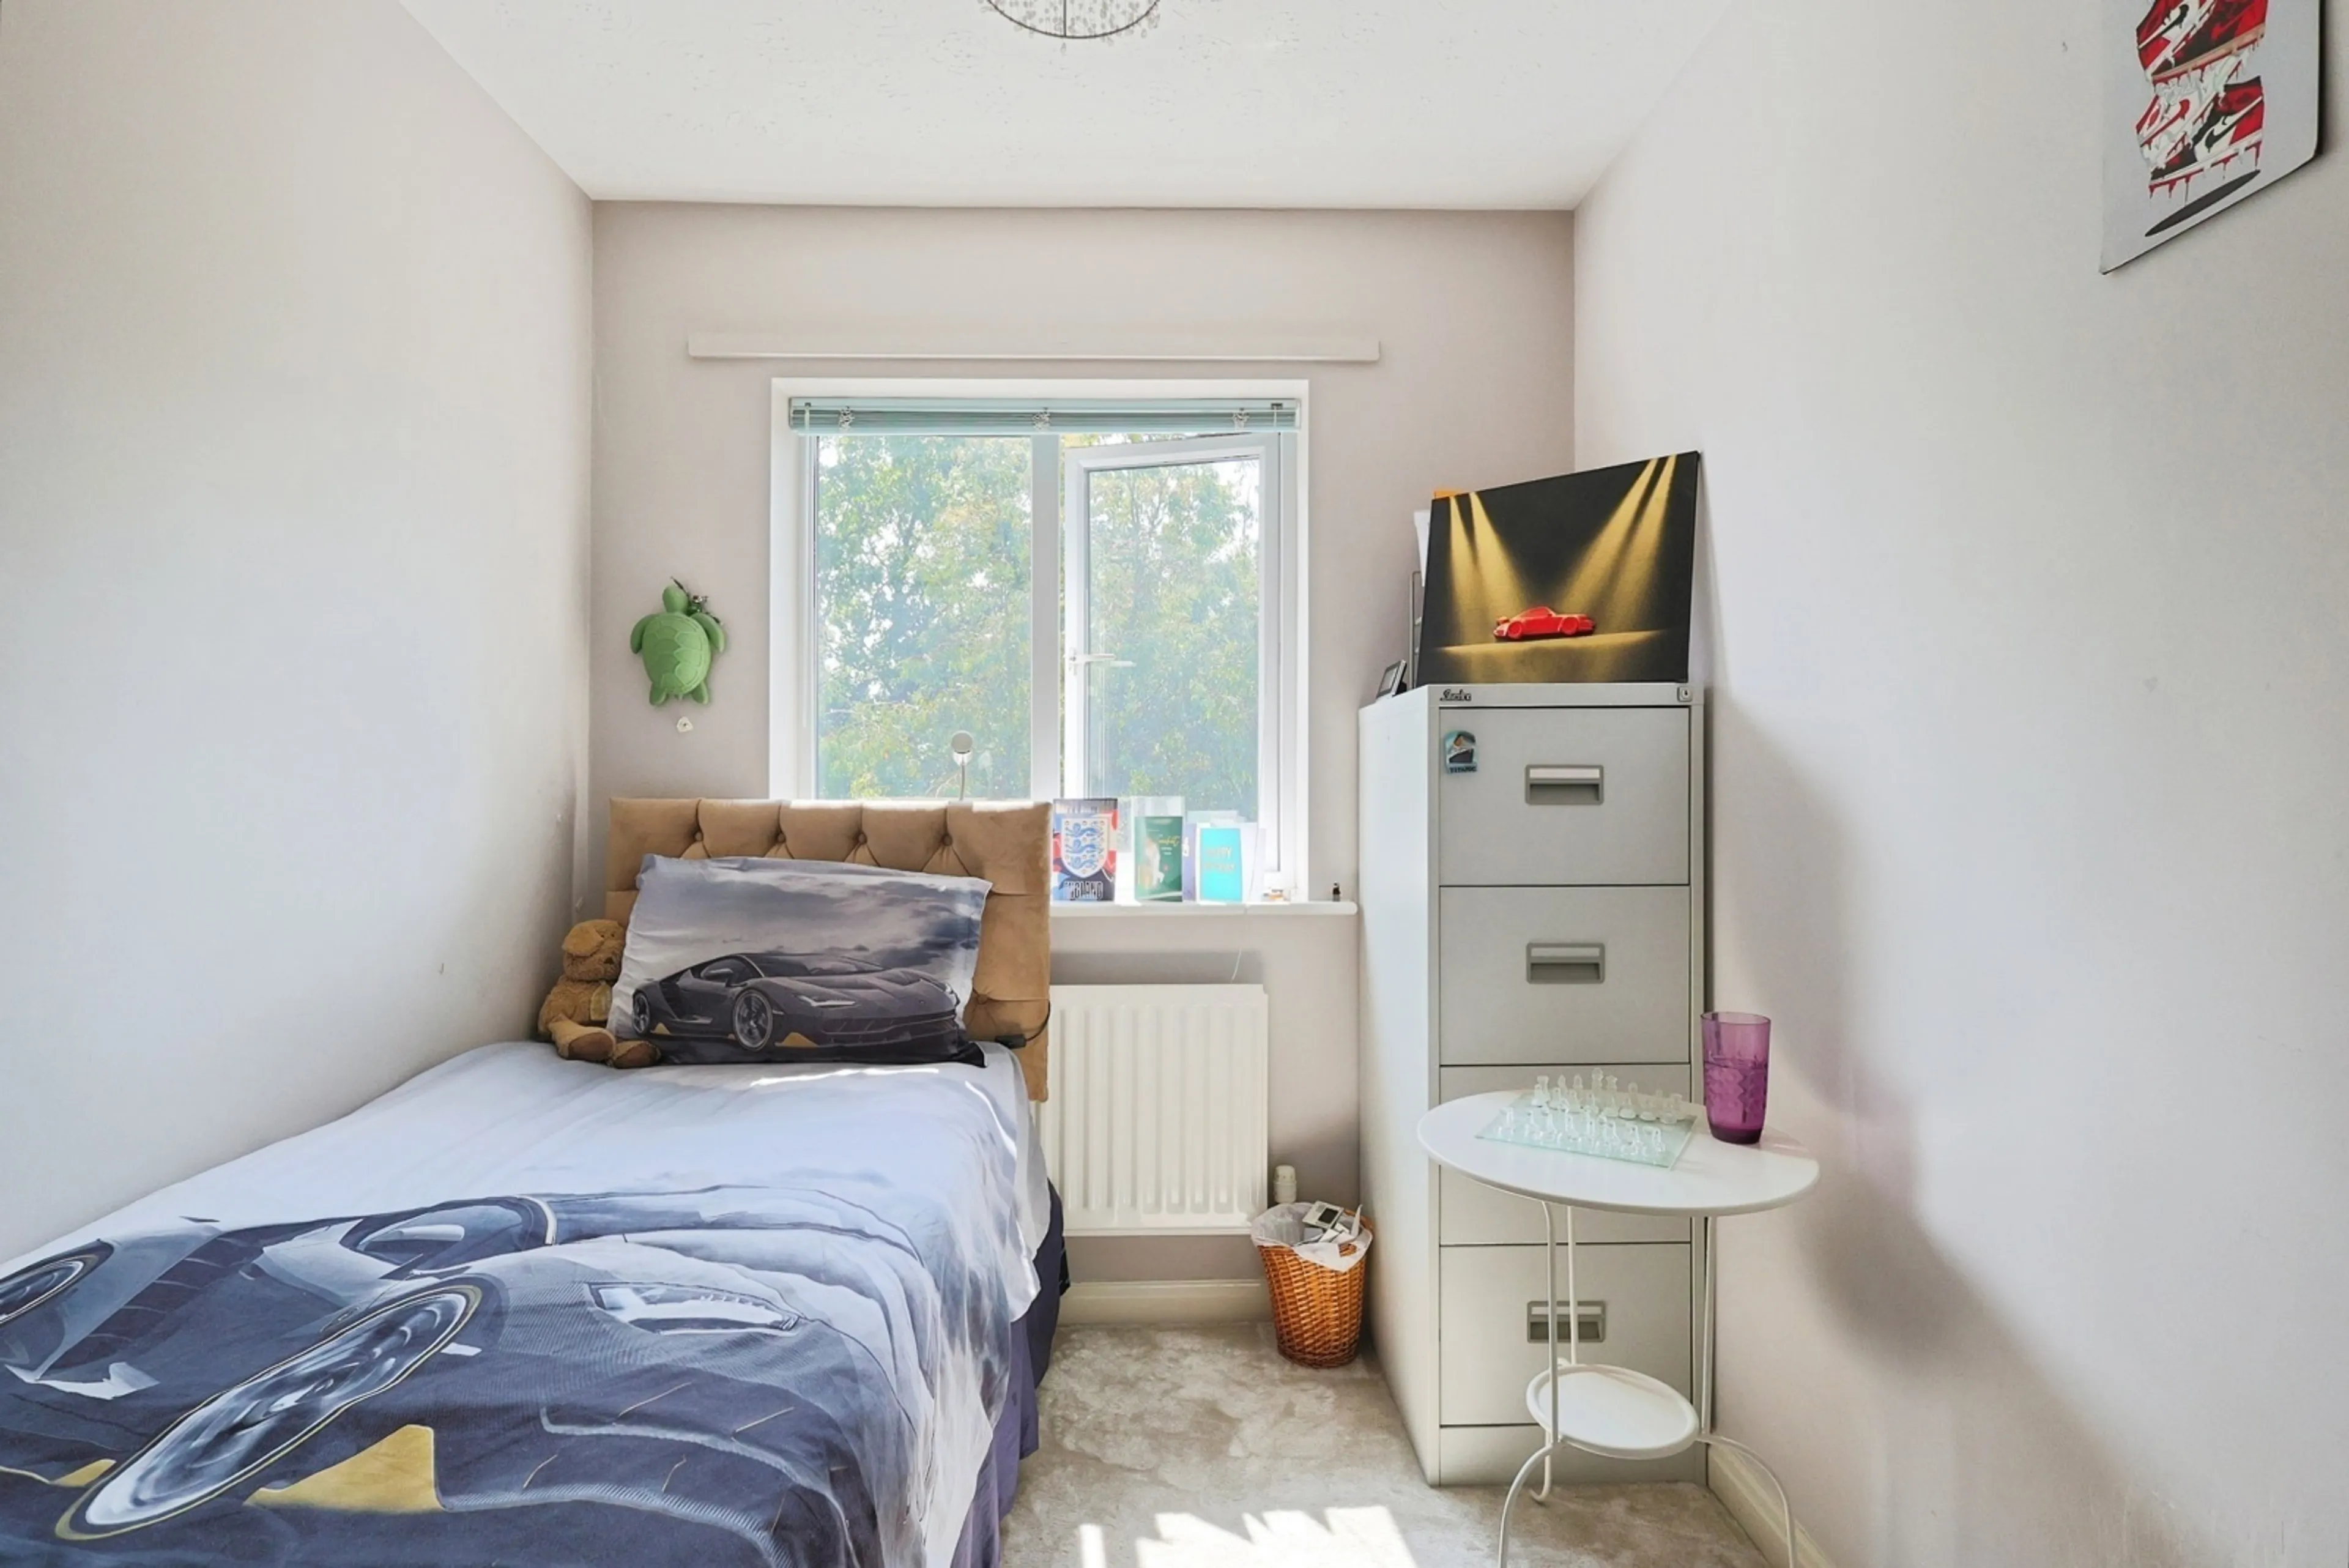
Bedroom Four – A versatile fourth bedroom suitable as a child's room, guest bedroom or home office.
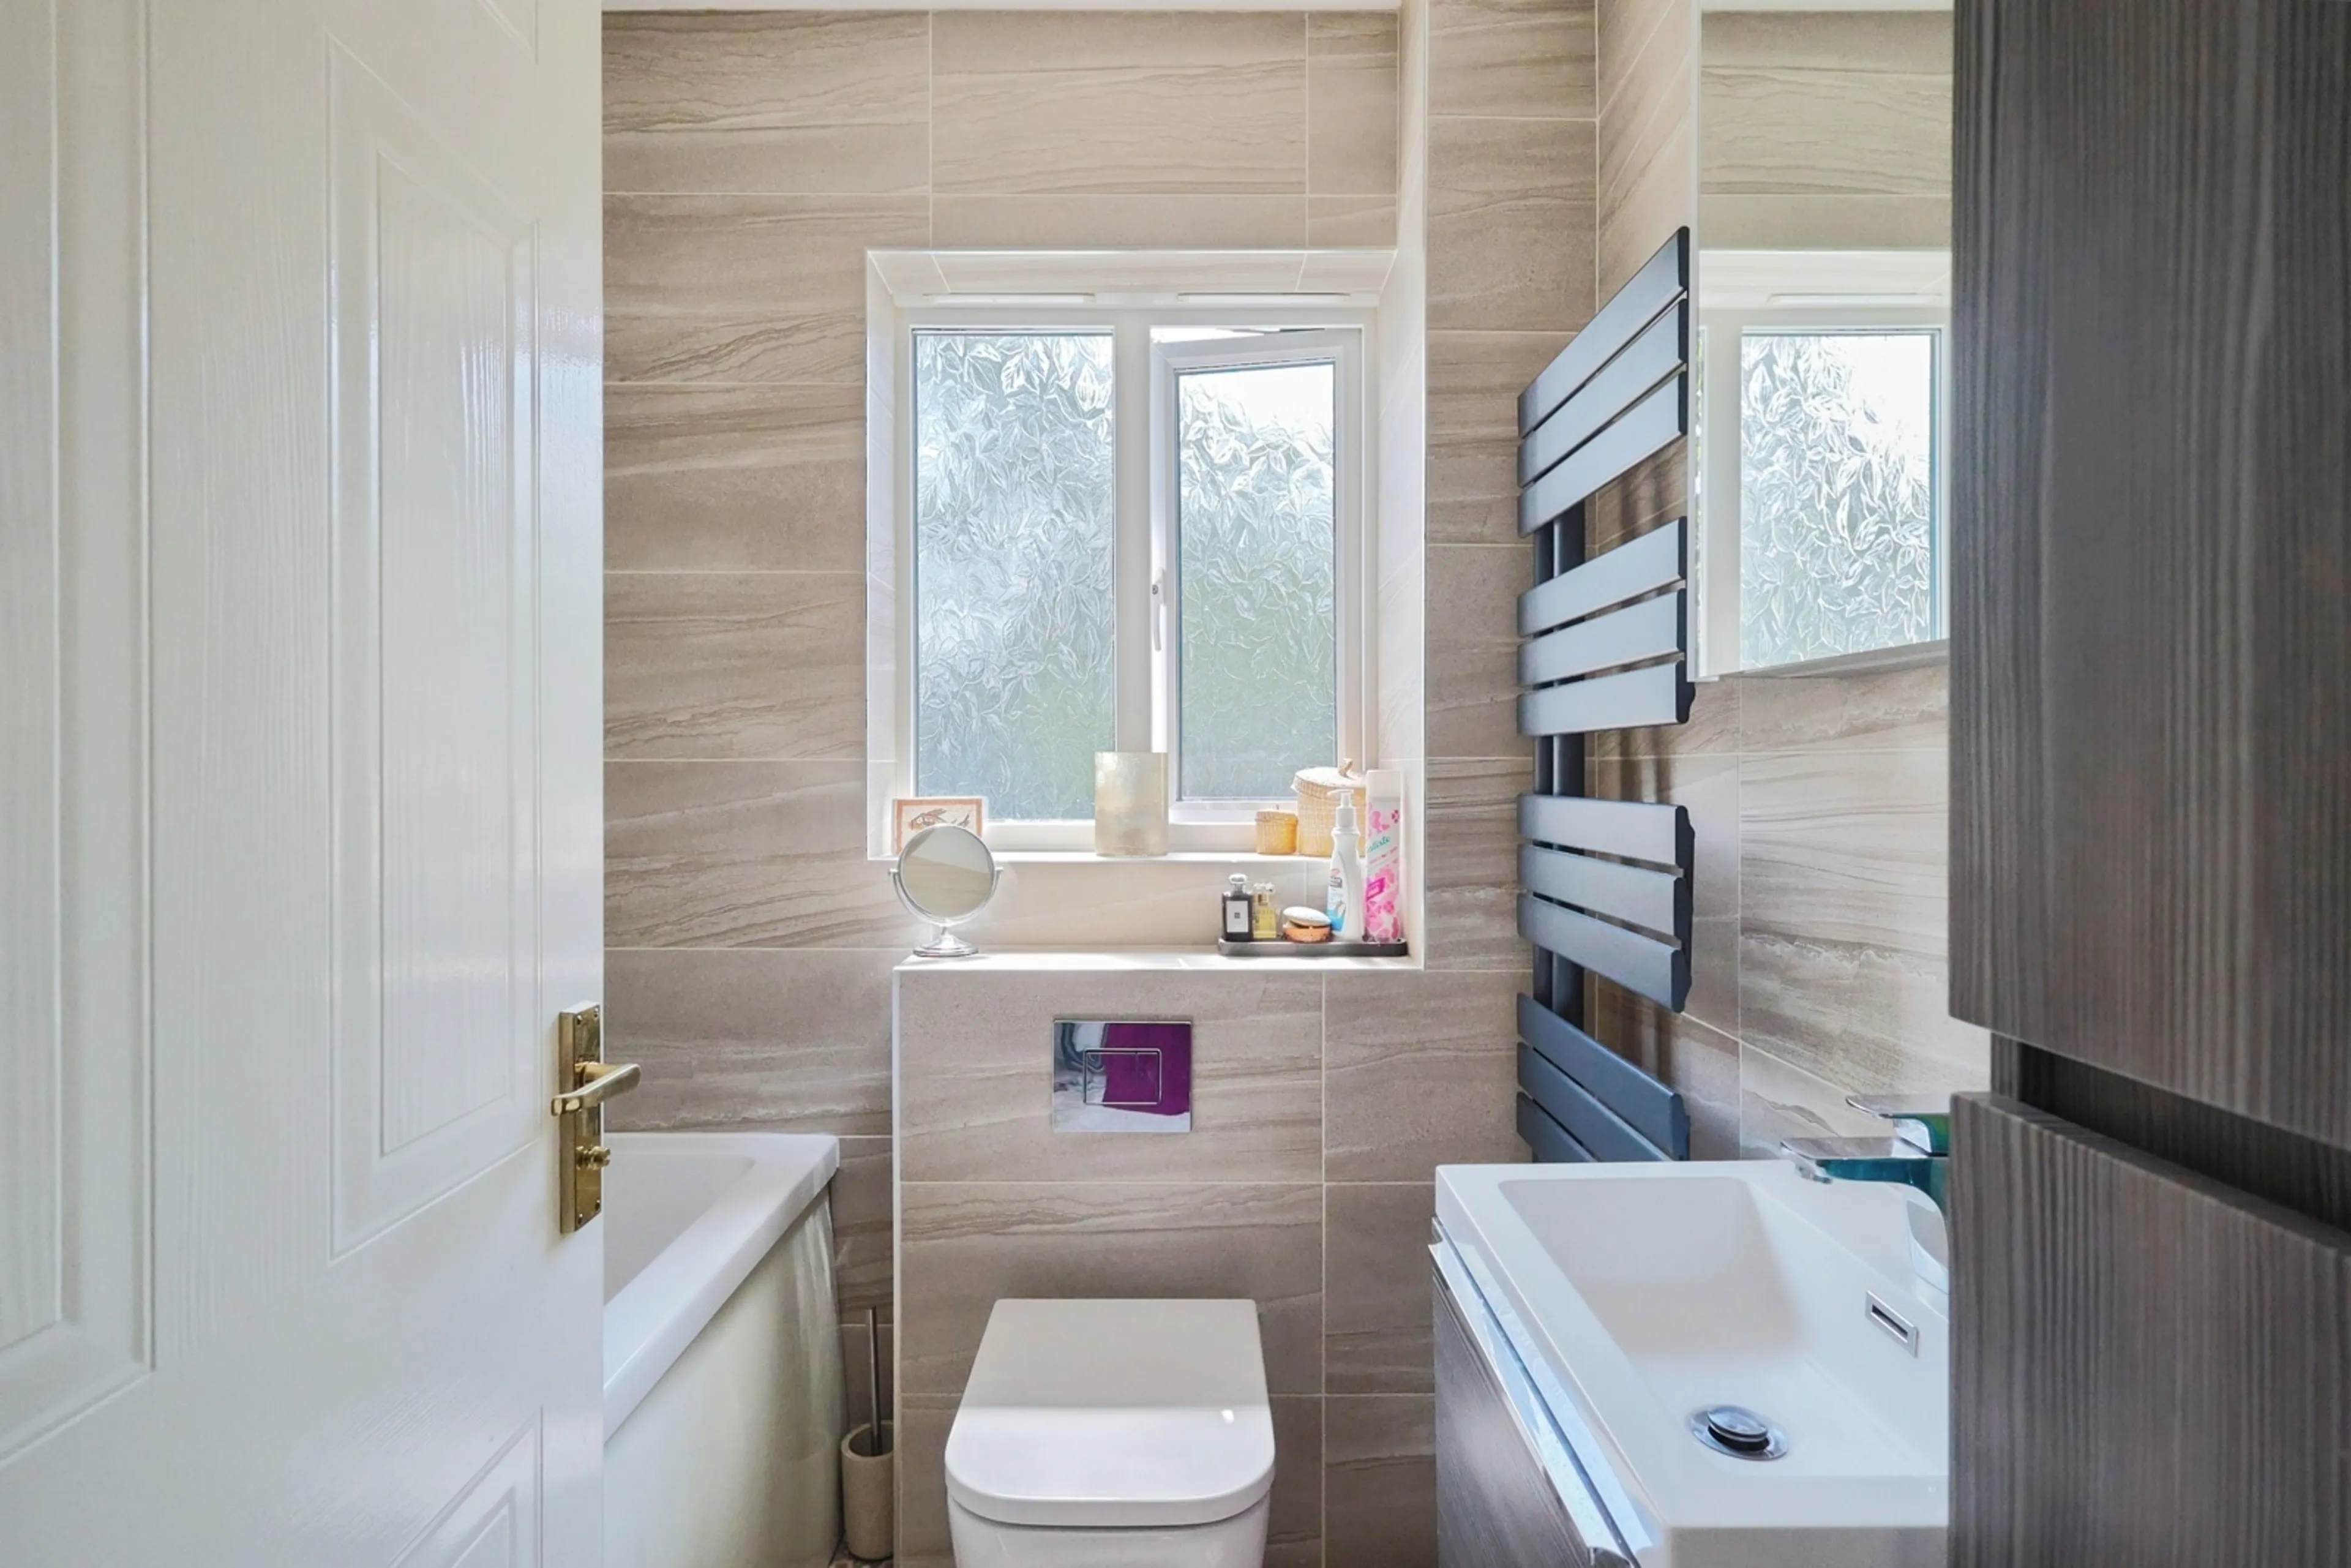
Family Bathroom – Modern suite with shower over bath and underfloor heating.
Externally
Lawned garden to the front with driveway providing off-road parking and access to the integral garage. The enclosed rear garden enjoys a private aspect backing directly onto Copster Hill Park, with a paved patio and lawn.
Material Information
- Tenure: Freehold
- Council Tax Band: D
- EPC Rating: C
Please note that an AML Fee is chargeable to the buyer once an offer is accepted to cover the cost of carrying out the required identity and anti-money laundering checks. Once these checks have been completed, the fee cannot be refunded, even if the property purchase does not go ahead.
No Onward Chain
Situated in a quiet cul-de-sac and enjoying open views over Copster Hill Park to the rear, this well-presented four bedroom detached family home has been extended to create spacious, modern accommodation ideal for family living.
The …
No Onward Chain
Situated in a quiet cul-de-sac and enjoying open views over Copster Hill Park to the rear, this well-presented four bedroom detached family home has been extended to create spacious, modern accommodation ideal for family living.
The standout feature is the impressive open-plan kitchen, dining and living area, fitted with a range of modern units, integrated appliances, a central island, skylights and bi-fold doors opening onto the rear garden. The ground floor also offers a separate lounge with double doors into the family space, a welcoming entrance hallway with built-in under-stairs storage, utility room and downstairs WC.
To the first floor are four well-proportioned bedrooms, including a principal bedroom with fitted wardrobes and en-suite shower room. Bedrooms two and three also benefit from fitted wardrobes, while the family bathroom is fitted with a modern suite. Underfloor heating serves the open-plan living space, downstairs WC, family bathroom and en-suite.
Outside, the property enjoys gardens to the front, side and rear. The private rear garden backs directly onto Copster Hill Park and features a generous patio and lawn, providing an excellent space for outdoor entertaining. To the front is a driveway providing off-road parking and access to the integral garage.
Further benefits include gas central heating, double glazing, freehold tenure and no onward chain.
Early viewing is highly recommended.
Accommodation
Entrance Hallway – Built-in under-stairs storage and staircase to the first floor.
WC – Modern two-piece suite with underfloor heating.
Lounge – A bright and comfortable reception room with double doors opening into the open-plan living space.
Open Plan Kitchen/Dining/Living Room – A spacious family area featuring a modern fitted kitchen with integrated appliances, central island, skylights, bi-fold doors and underfloor heating.
Utility Room – Fitted with additional storage and space for appliances.
Bedroom One – A generous principal bedroom with fitted wardrobes and en-suite shower room with underfloor heating.
Bedroom Two – Double bedroom with fitted wardrobes.
Bedroom Three – Double bedroom with fitted wardrobes.
Bedroom Four – A versatile fourth bedroom suitable as a child's room, guest bedroom or home office.
Family Bathroom – Modern suite with shower over bath and underfloor heating.
Externally
Lawned garden to the front with driveway providing off-road parking and access to the integral garage. The enclosed rear garden enjoys a private aspect backing directly onto Copster Hill Park, with a paved patio and lawn.
Material Information
- Tenure: Freehold
- Council Tax Band: D
- EPC Rating: C
Please note that an AML Fee is chargeable to the buyer once an offer is accepted to cover the cost of carrying out the required identity and anti-money laundering checks. Once these checks have been completed, the fee cannot be refunded, even if the property purchase does not go ahead.