The UK’s Biggest Open House Event is part of Connells Group.
Connells Group describes companies and brands within the Connells Limited group of companies. Connells Limited is registered in England and Wales under company number 3187394. Registered Office is Witan Gate House, 500–600 Witan Gate West, Milton Keynes, MK9 1GF. VAT Registration Number is 500 2481 05.
For activities relating to regulated mortgages and non-investment insurance contracts, Connells Limited is authorised and regulated by the Financial Conduct Authority. Connells Limited’s Financial Services Register number is 302221.
The Peony – Exceptional Five Bedroom Detached Family Home
Introducing The Peony, an impressive and beautifully designed five bedroom detached home offering generous living space, exceptional flexibility and high quality contemporary finishes …
The Peony – Exceptional Five Bedroom Detached Family Home
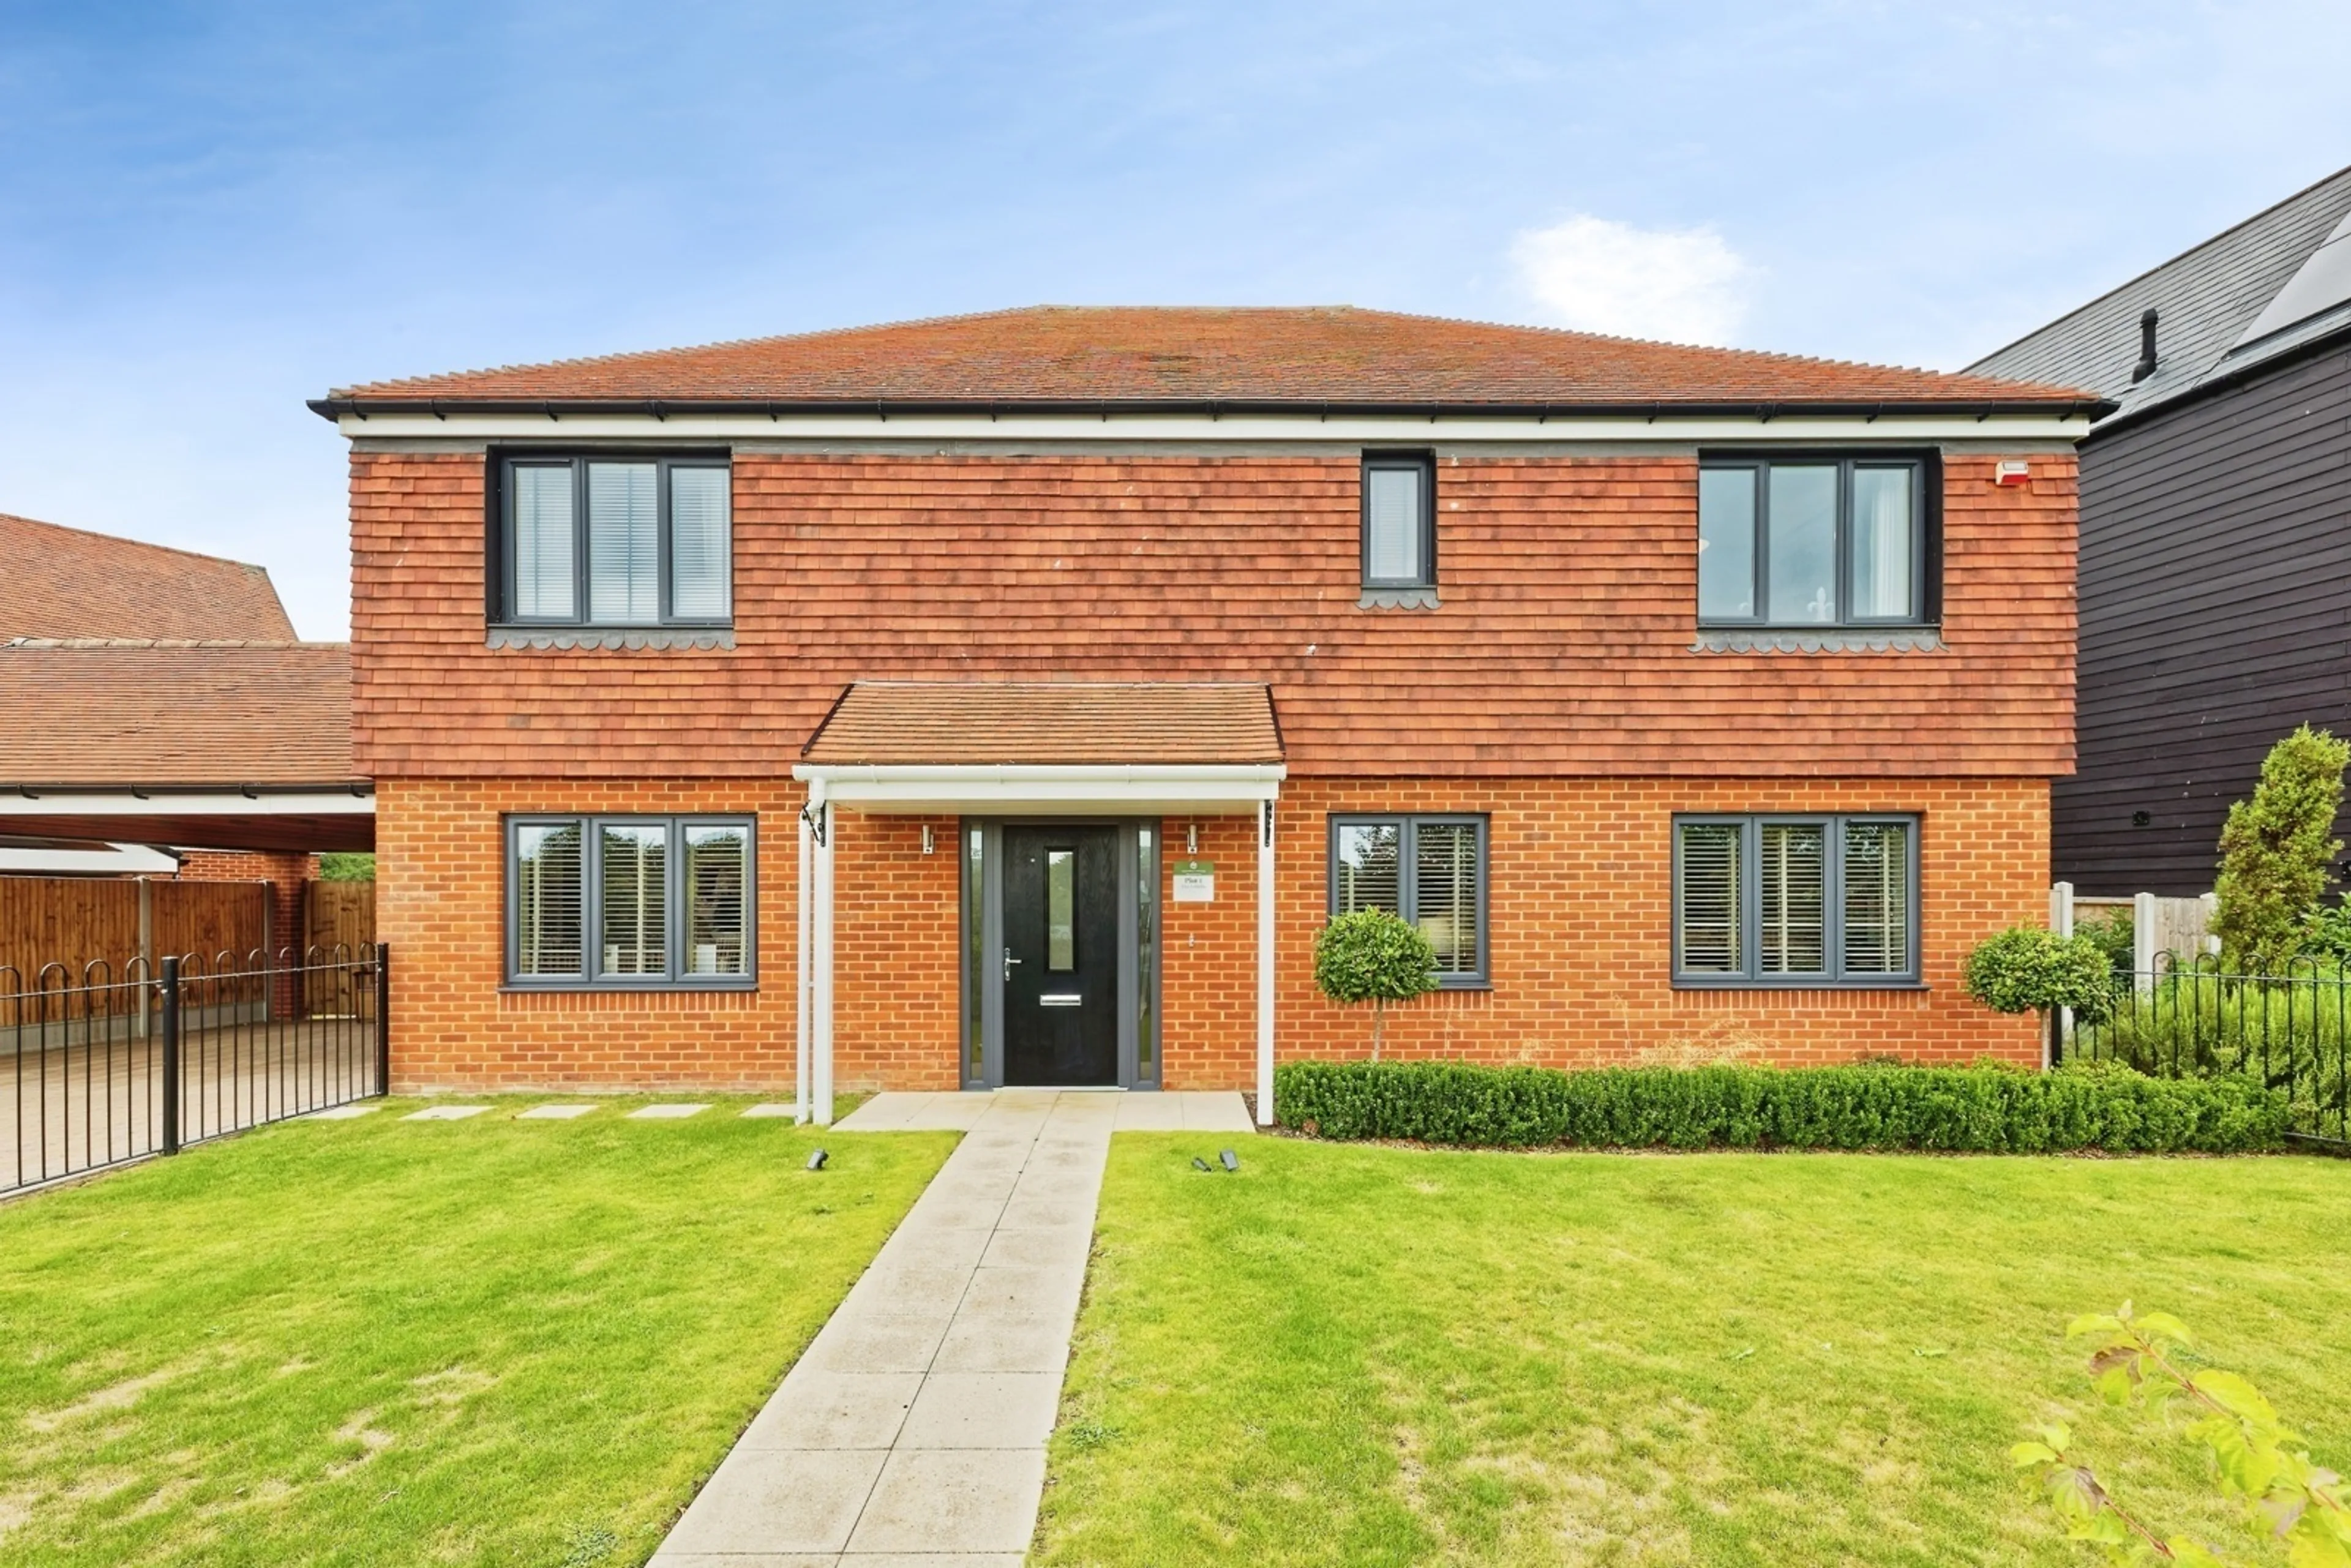
Introducing The Peony, an impressive and beautifully designed five bedroom detached home offering generous living space, exceptional flexibility and high quality contemporary finishes throughout. Perfectly suited for modern family life, this substantial home combines stylish open plan living with practical accommodation across two floors.
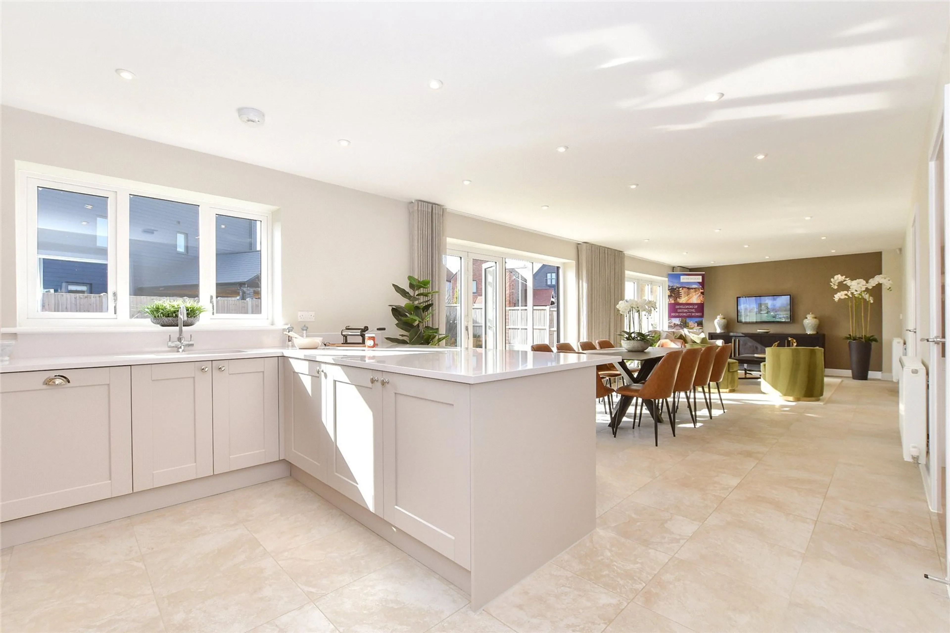
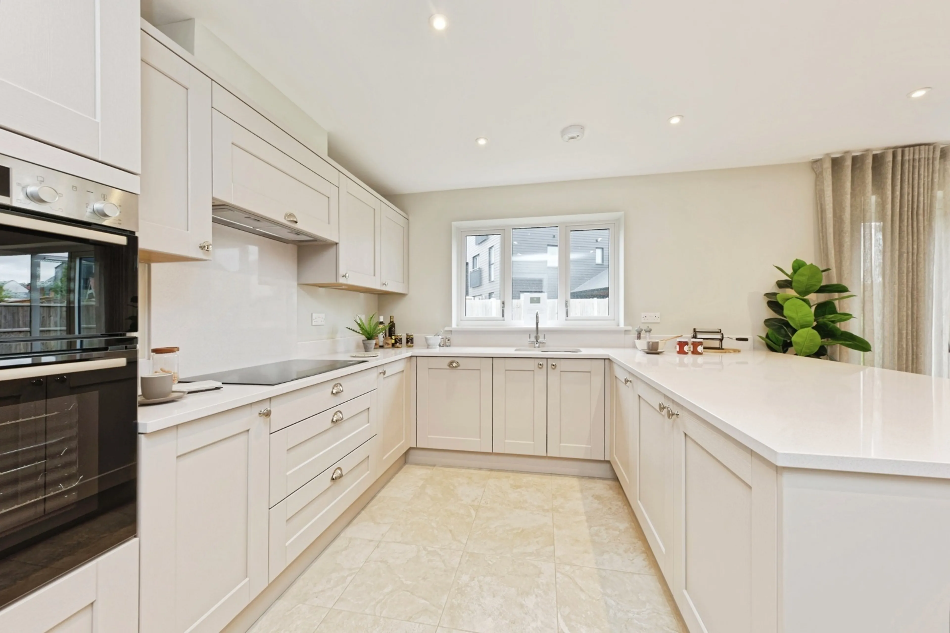
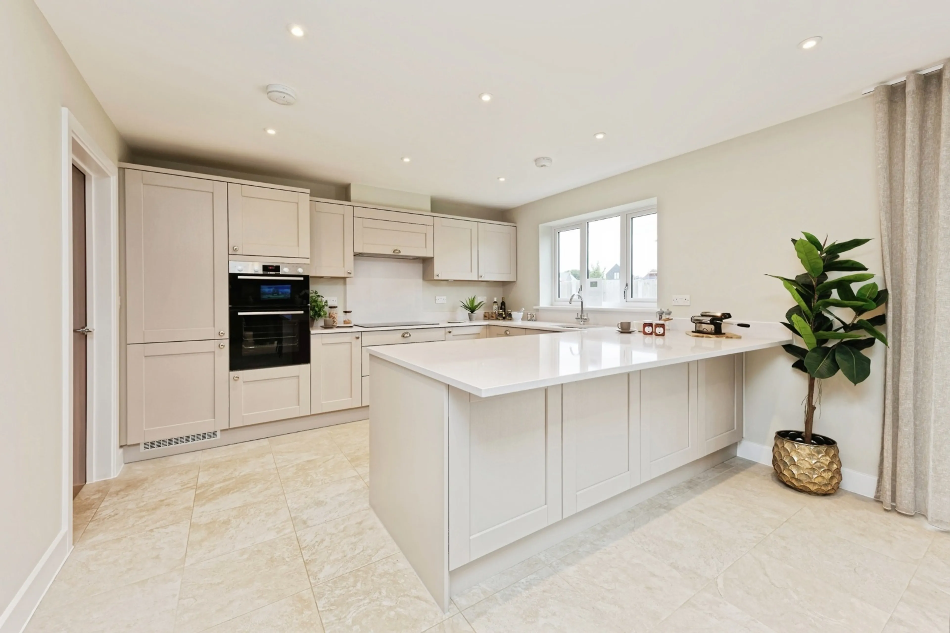
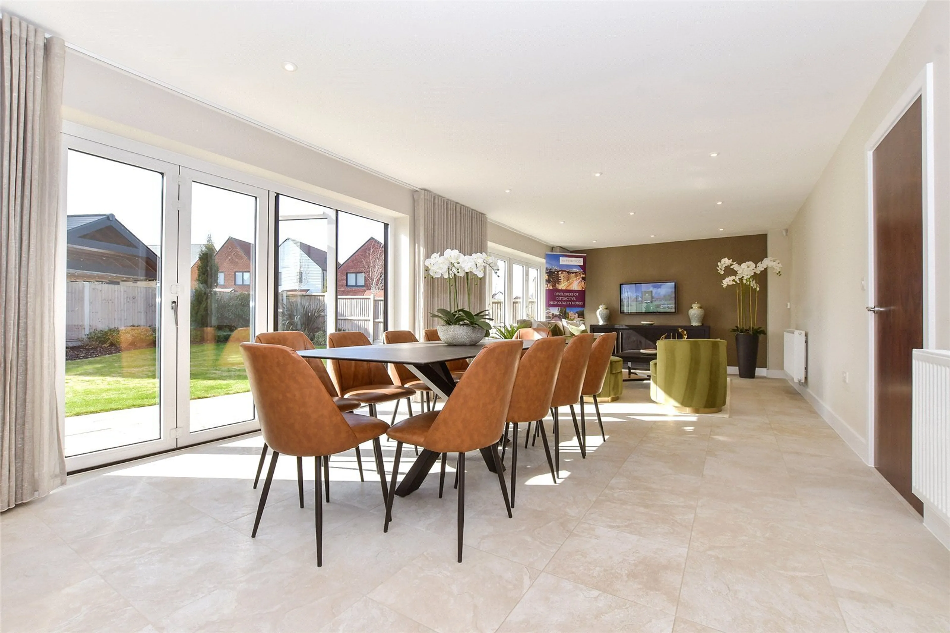
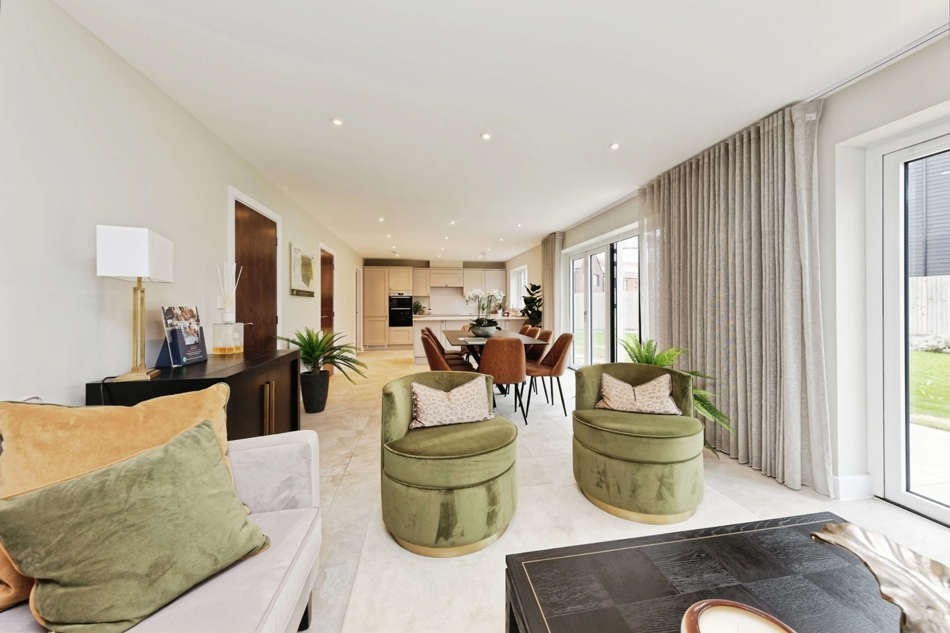
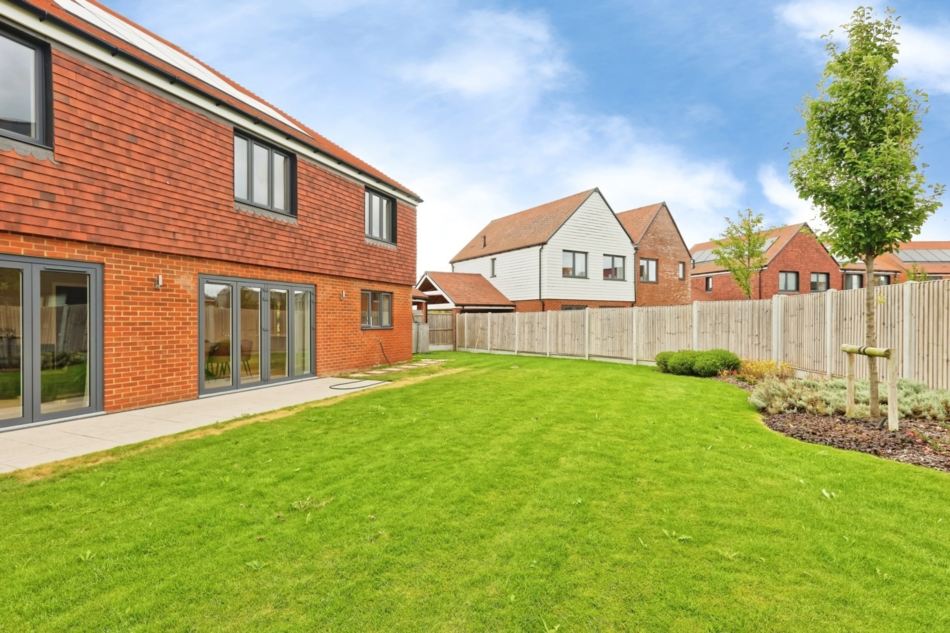
The heart of the home is the stunning open plan kitchen, dining and family area, spanning the rear of the property and creating a bright, sociable space ideal for entertaining and everyday living. Bi-fold doors open directly onto the rear garden, seamlessly connecting indoor and outdoor spaces.
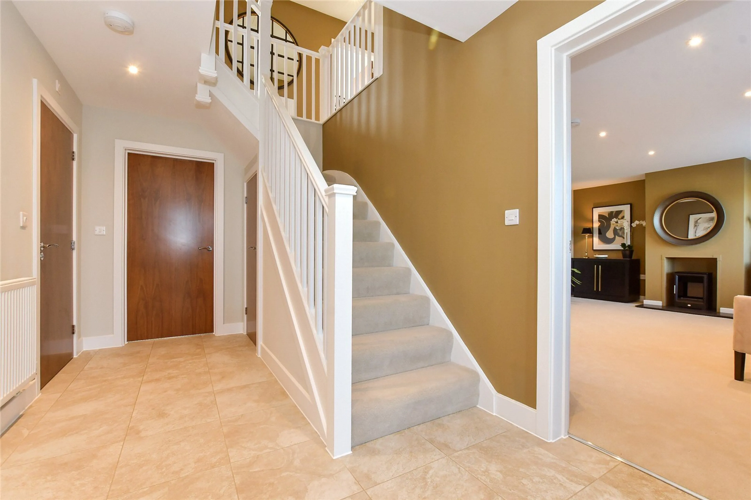
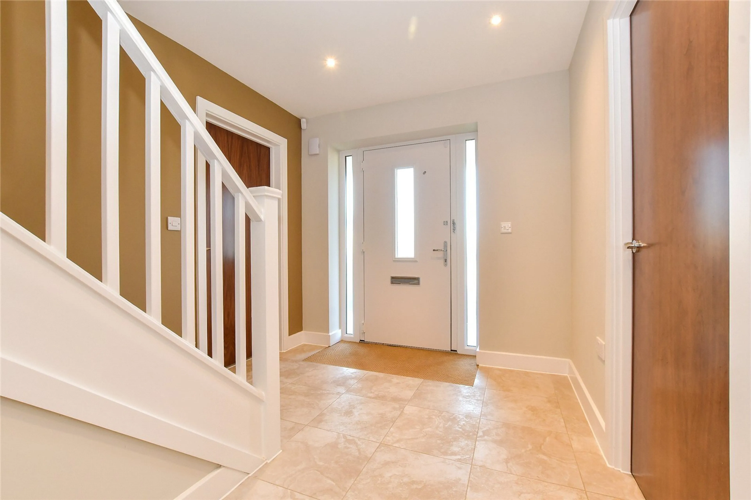
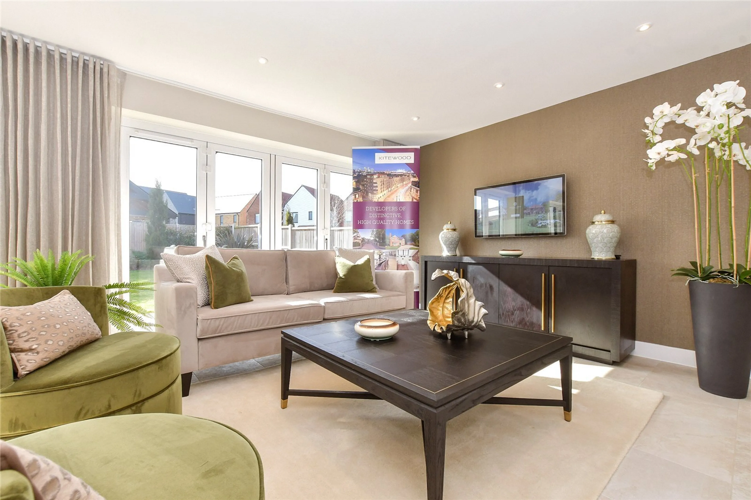
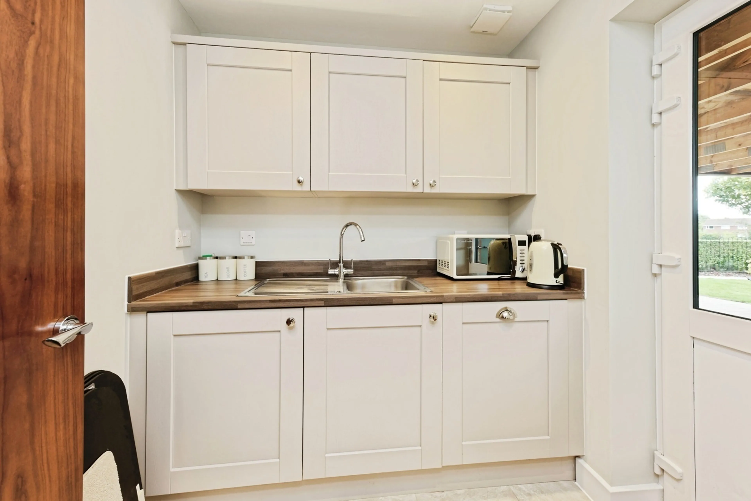
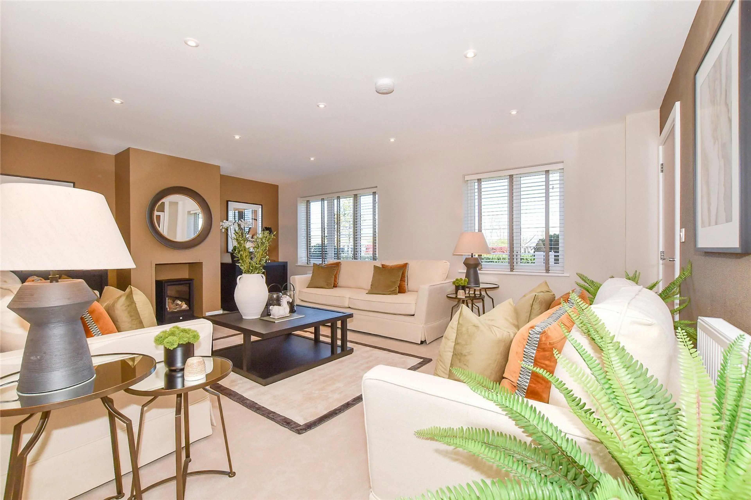
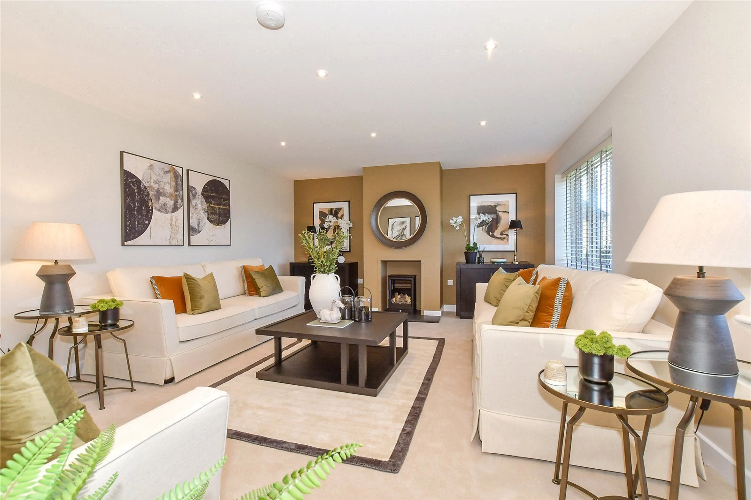
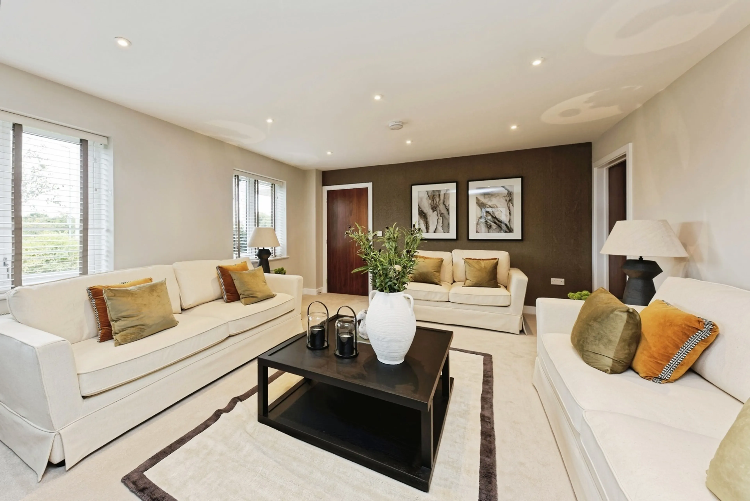
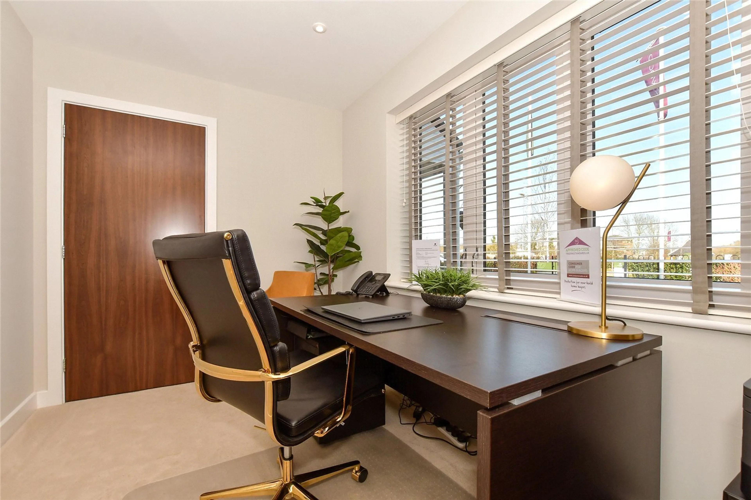
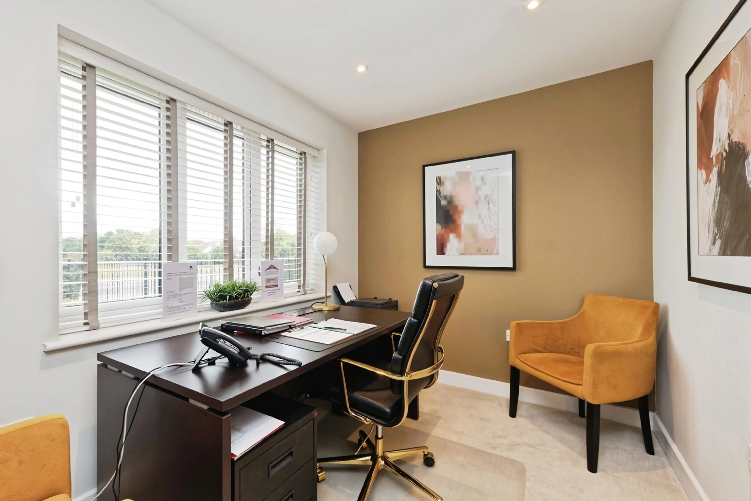
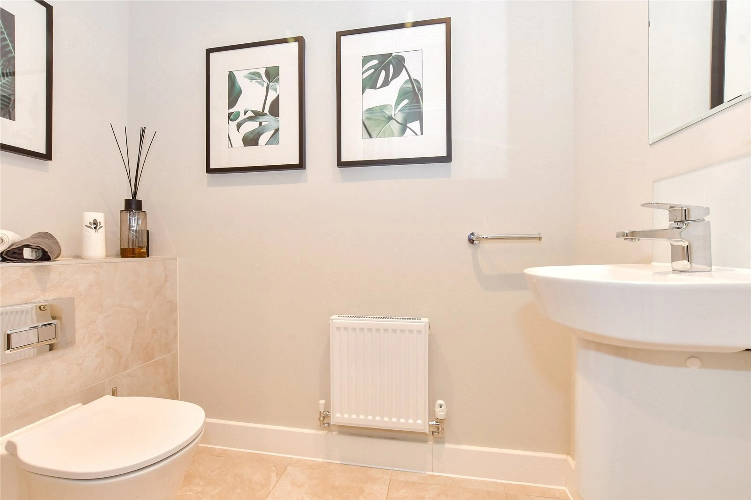
A separate lounge provides the perfect retreat for relaxing, while a dedicated study offers an ideal home office or workspace. A cloakroom and useful storage complete the ground floor accommodation.
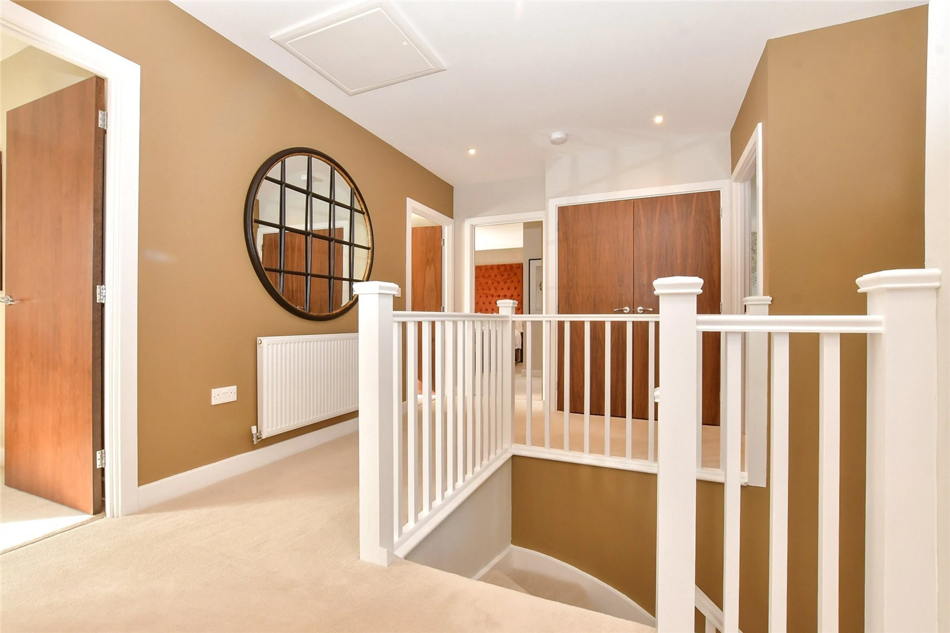
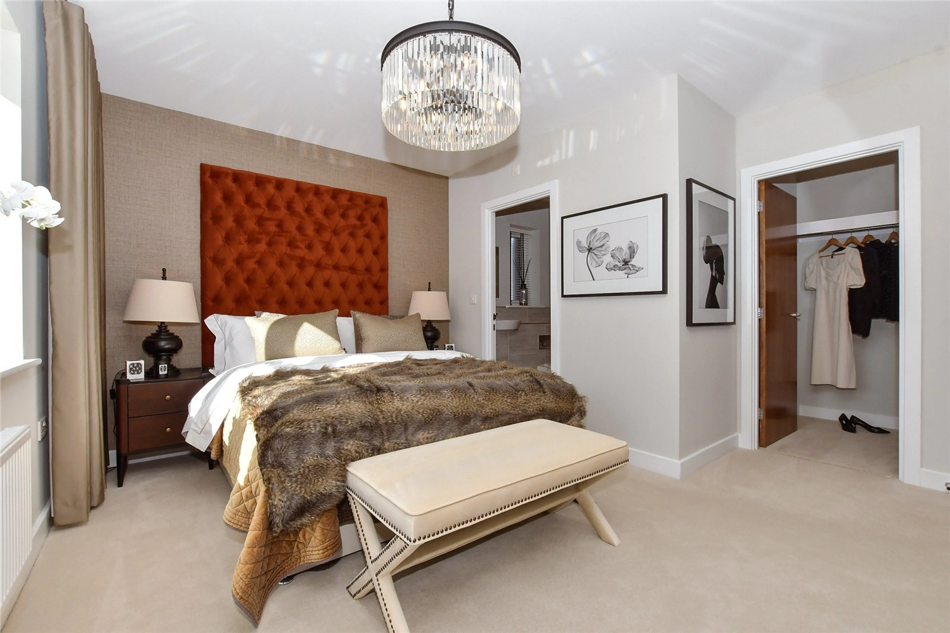
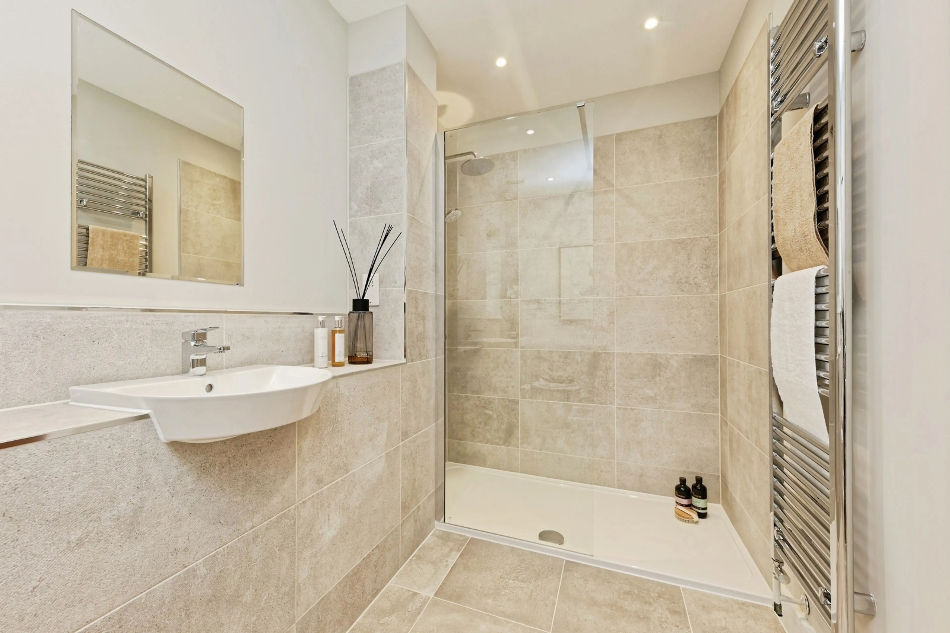
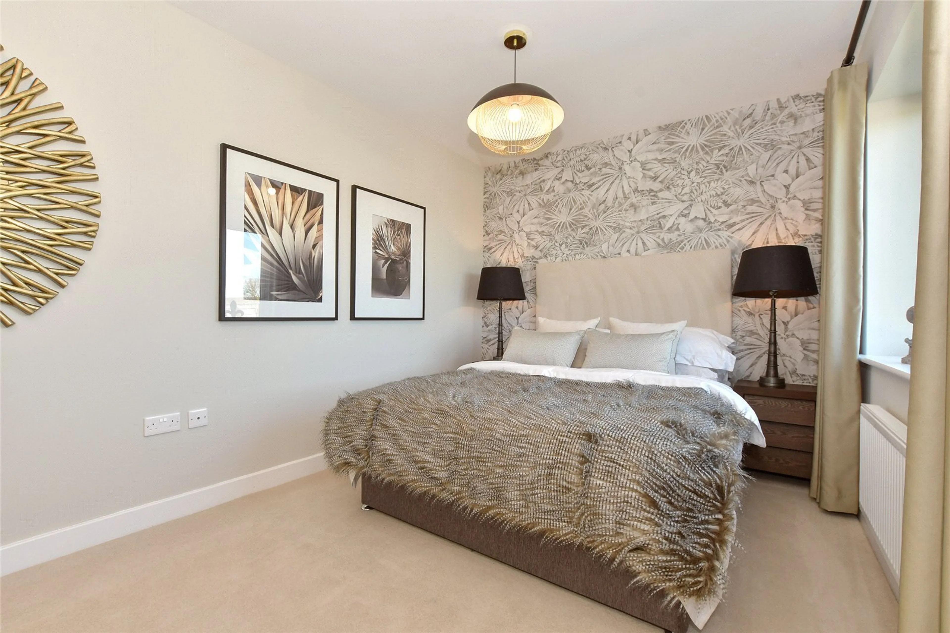
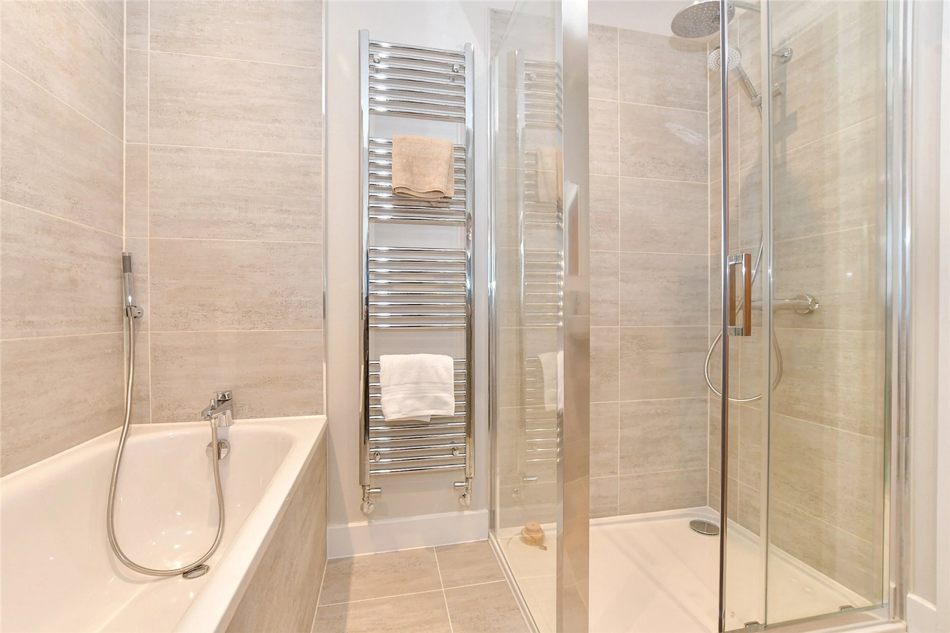
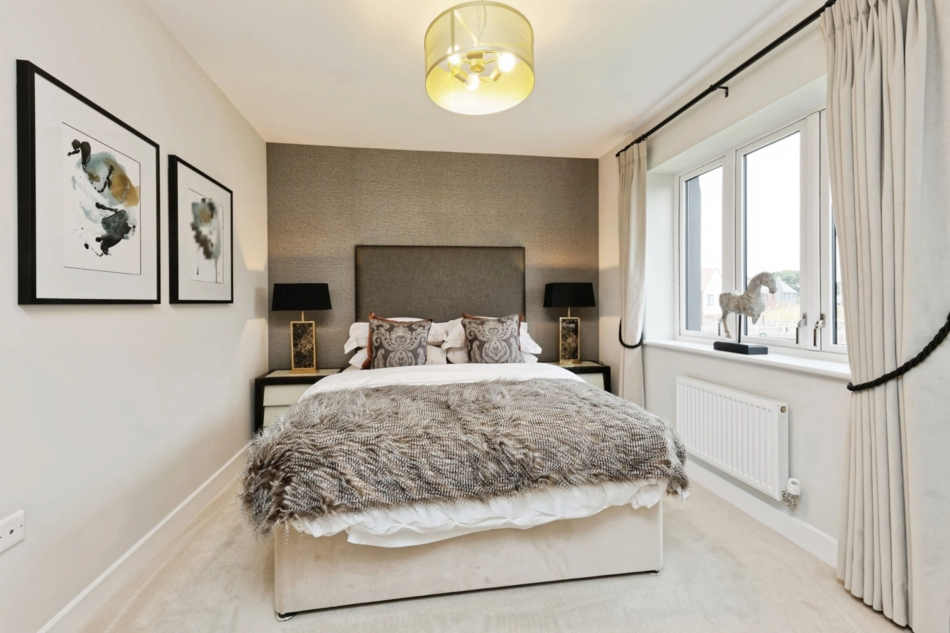
Upstairs, the spacious principal bedroom benefits from a walk in wadrobe and a luxurious ensuite bathroom. Bedroom two also enjoys the convenience of its own en-suite shower room, making it ideal for guests or older children.
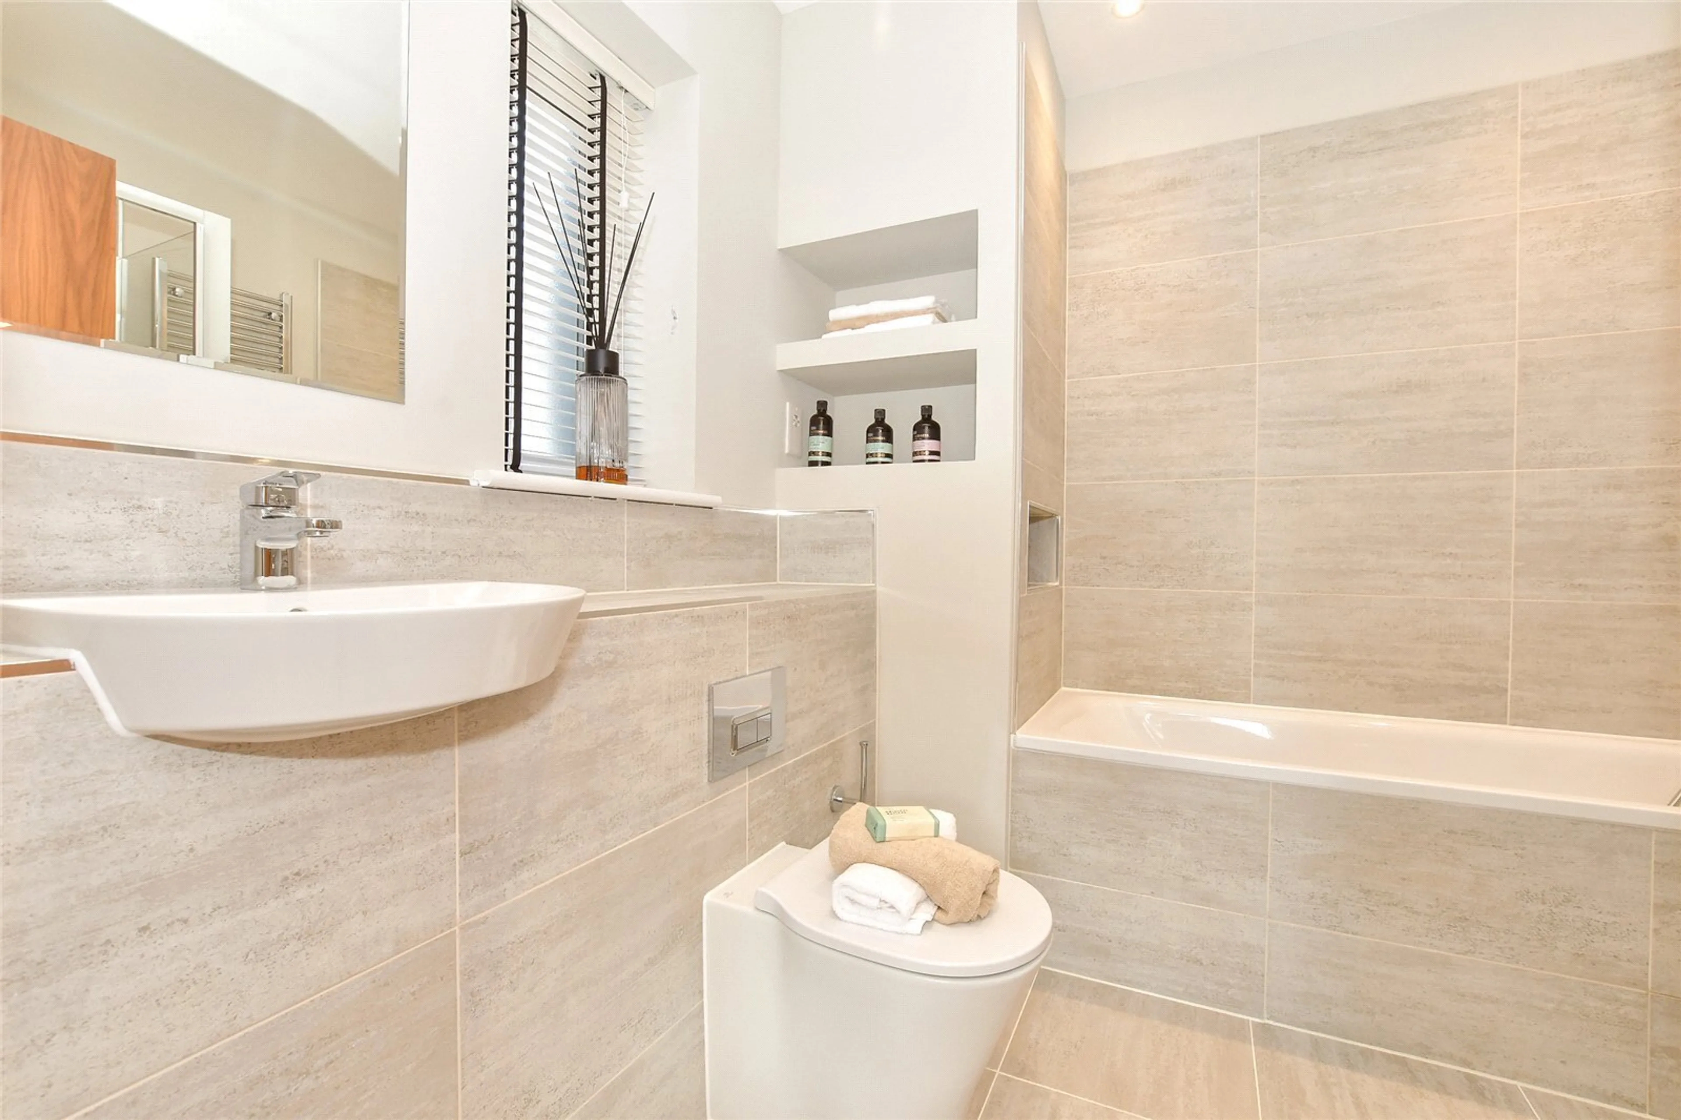
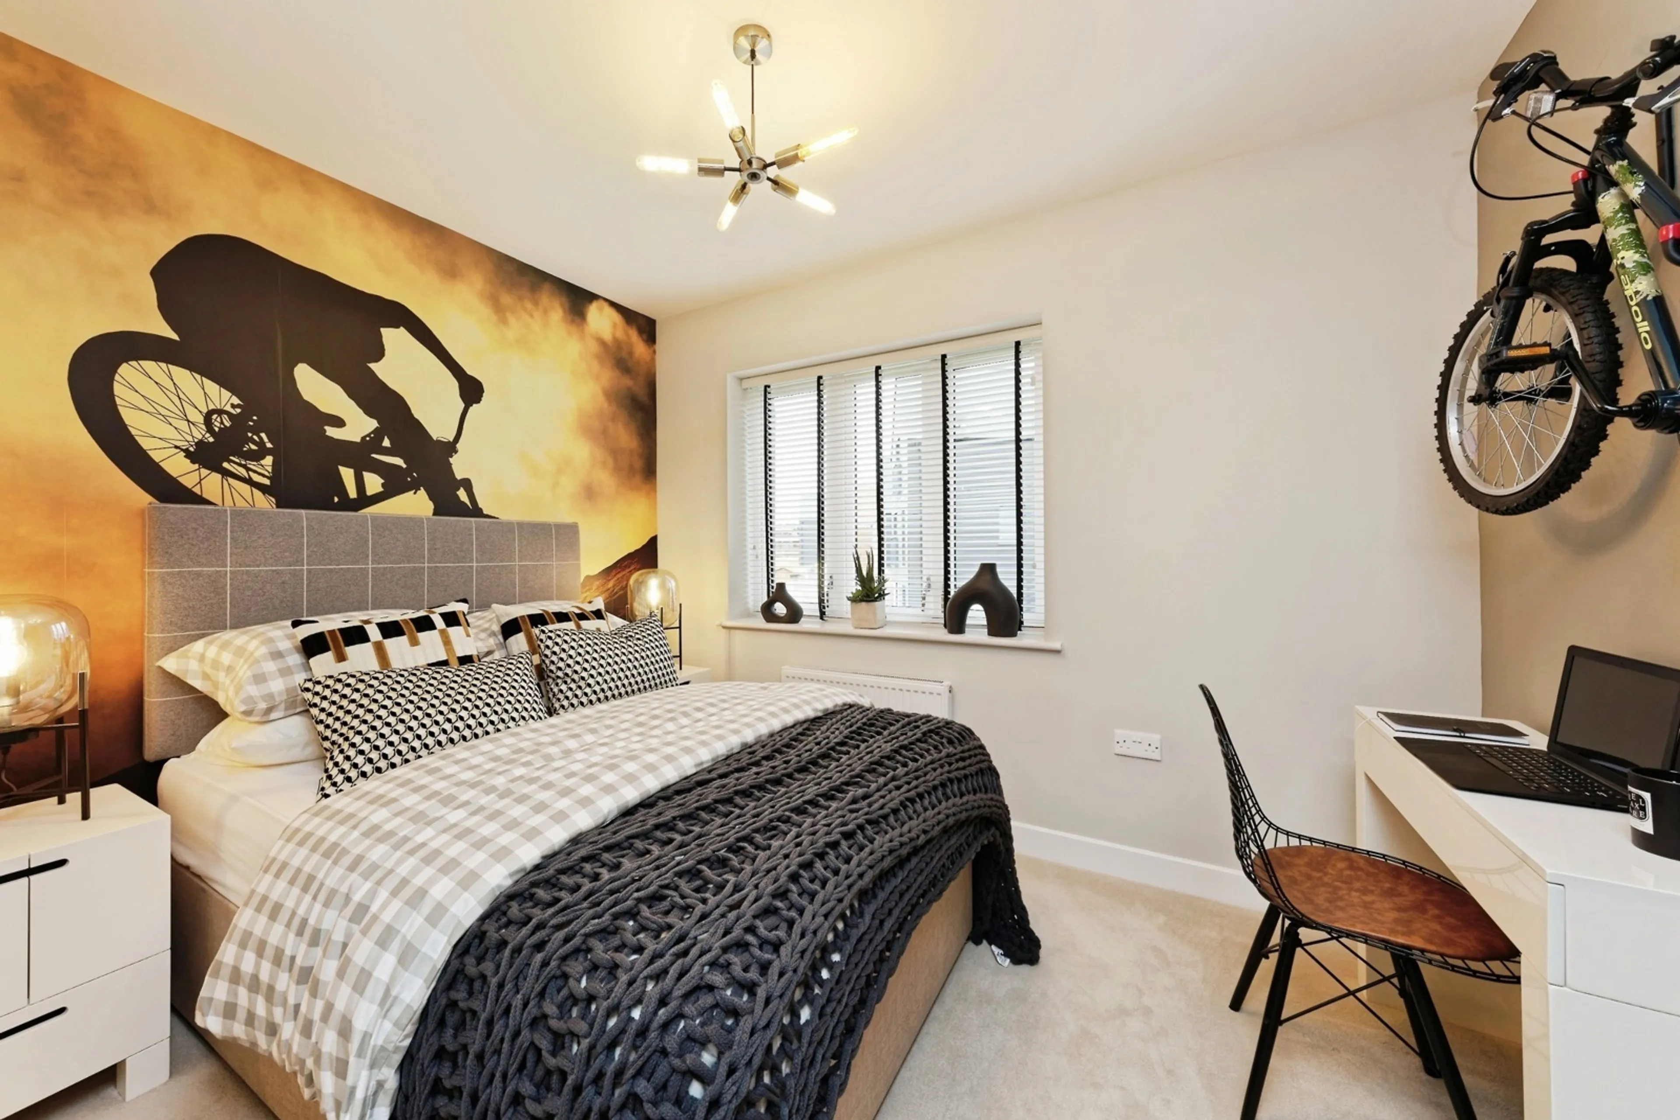
Three further well proportioned bedrooms are served by a contemporary family bathroom, ensuring ample space for growing families.
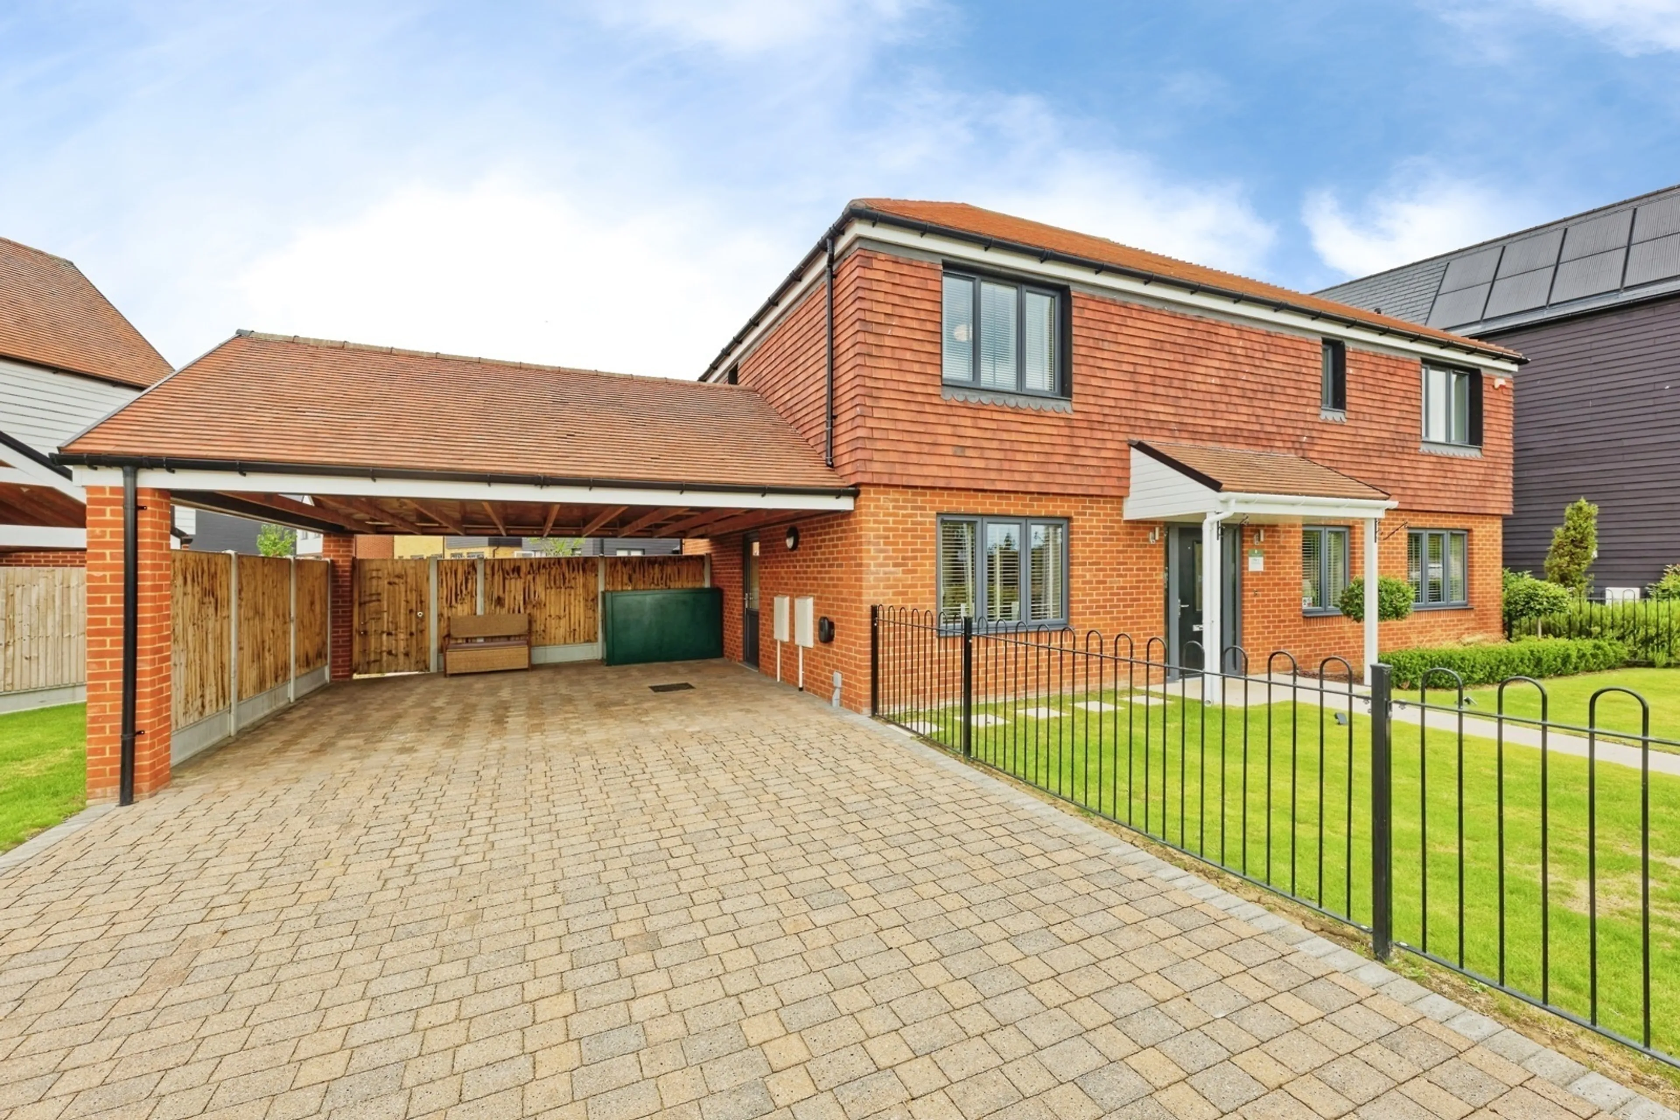
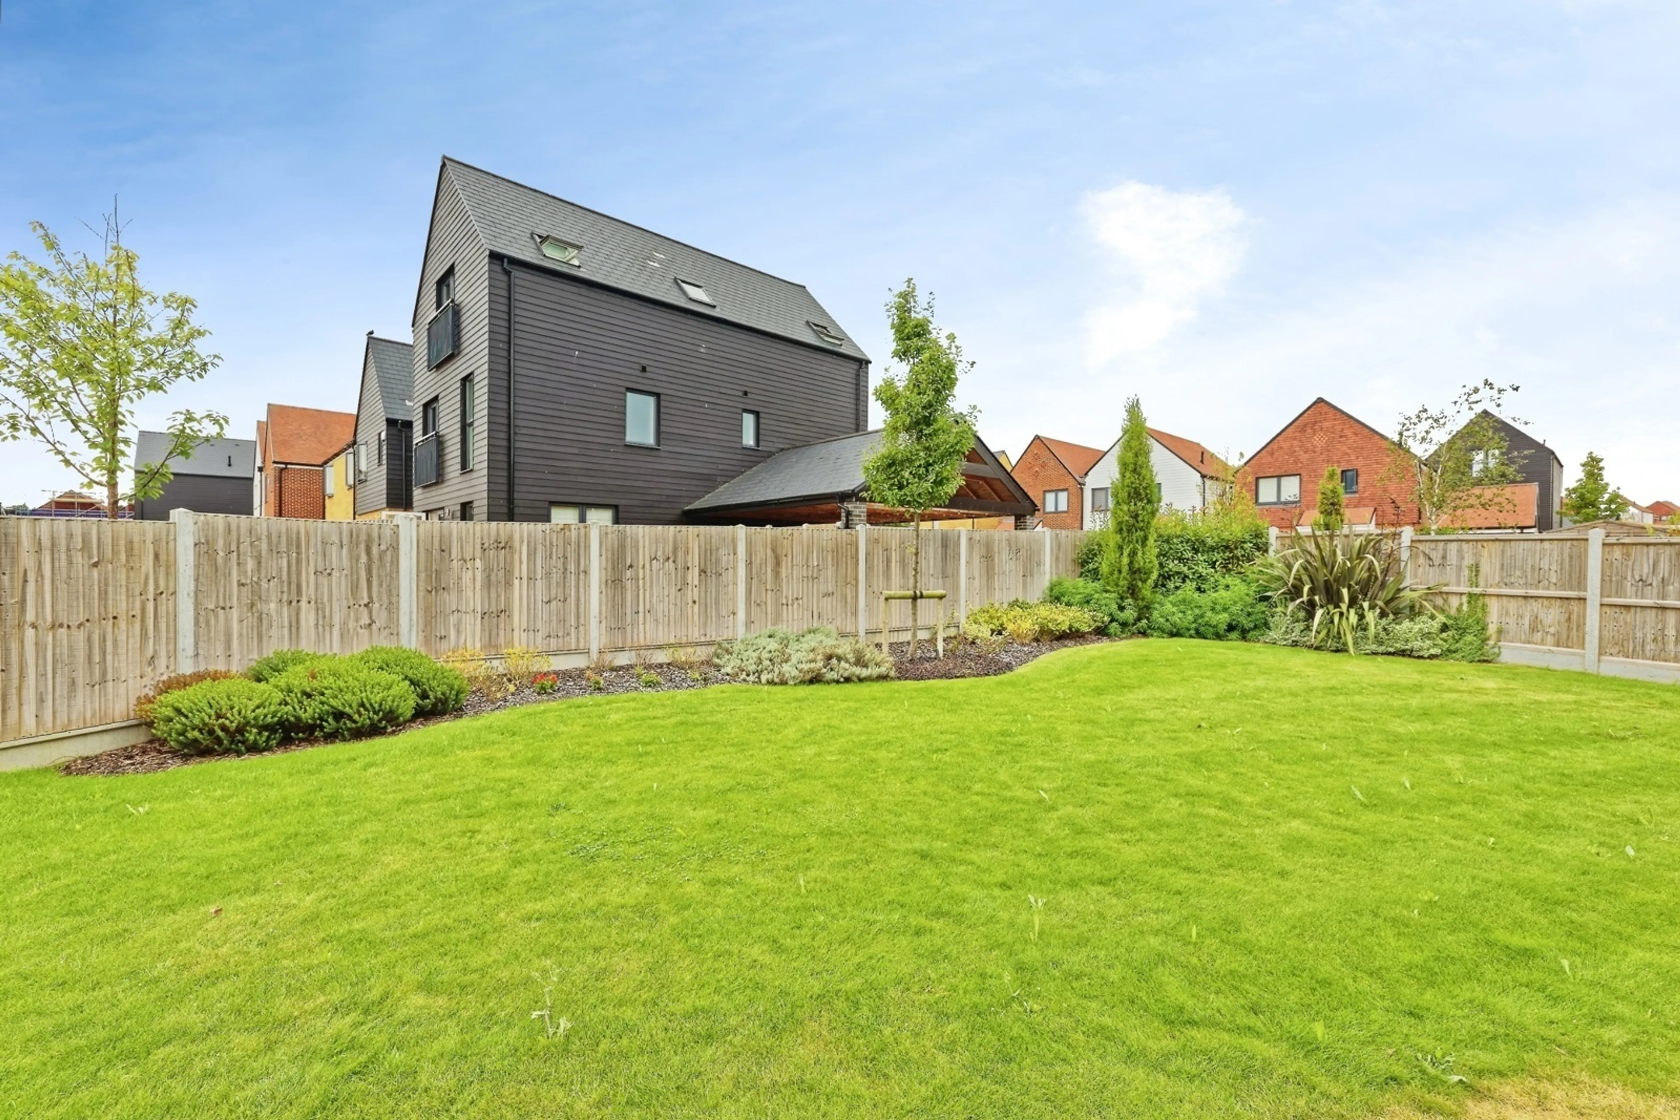
Externally, The Peony is complemented by a private rear garden and driveway parking.
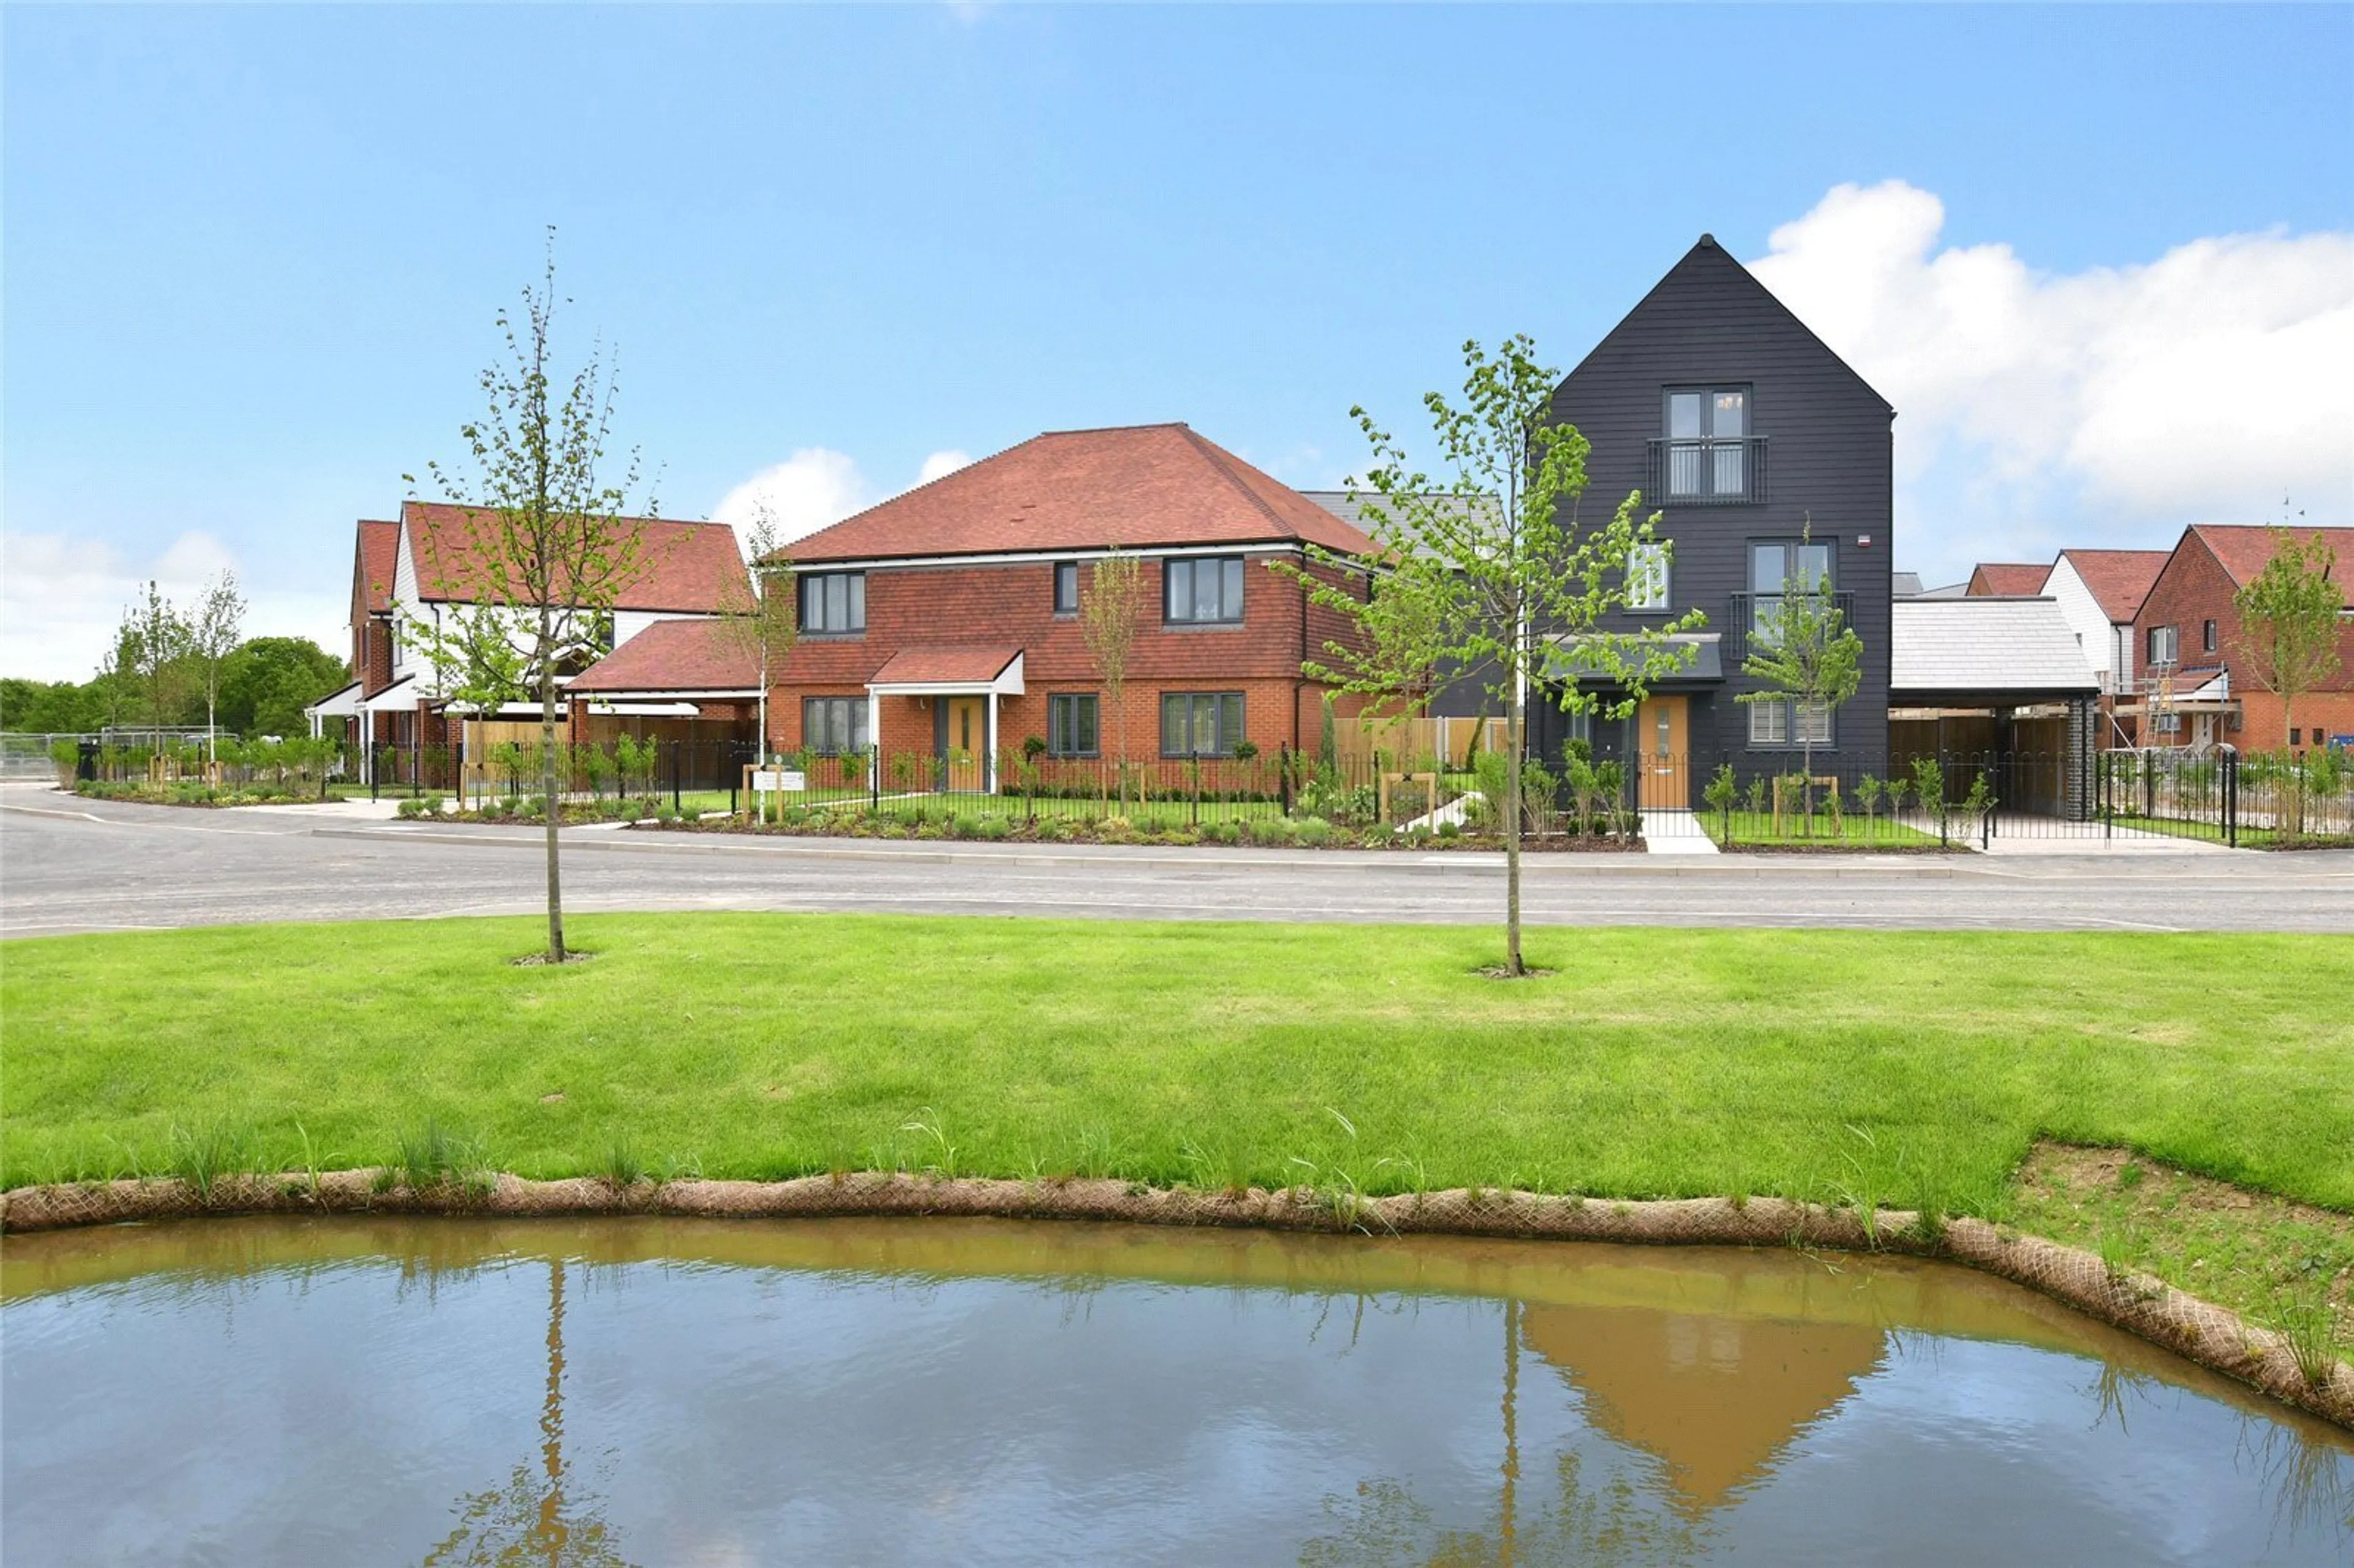
Grasmere Gardens sits within easy reach of Whitstable’s charming High Street, picturesque harbour and famous beach huts. This vibrant seaside town is renowned for its independent shops, seafood restaurants and year round lifestyle appeal. Excellent road and rail connections make it ideal for commuters, relocators and secondhome buyers alike.
Note: Photos, Plans & Elevations are representative of a similar property but not the one which the buyer may be purchasing. Any service charge figures stated are to be used as an Estimate.
Please note that an AML fee is chargeable to the buyer once an offer is accepted to cover the cost of carrying out the required identity and anti-money laundering checks. Once these checks have been completed, the fee cannot be refunded, even if the property purchase does not go ahead.
The Peony – Exceptional Five Bedroom Detached Family Home
Introducing The Peony, an impressive and beautifully designed five bedroom detached home offering generous living space, exceptional flexibility and high quality contemporary finishes …
The Peony – Exceptional Five Bedroom Detached Family Home
Introducing The Peony, an impressive and beautifully designed five bedroom detached home offering generous living space, exceptional flexibility and high quality contemporary finishes throughout. Perfectly suited for modern family life, this substantial home combines stylish open plan living with practical accommodation across two floors.
The heart of the home is the stunning open plan kitchen, dining and family area, spanning the rear of the property and creating a bright, sociable space ideal for entertaining and everyday living. Bi-fold doors open directly onto the rear garden, seamlessly connecting indoor and outdoor spaces.
A separate lounge provides the perfect retreat for relaxing, while a dedicated study offers an ideal home office or workspace. A cloakroom and useful storage complete the ground floor accommodation.
Upstairs, the spacious principal bedroom benefits from a walk in wadrobe and a luxurious ensuite bathroom. Bedroom two also enjoys the convenience of its own en-suite shower room, making it ideal for guests or older children.
Three further well proportioned bedrooms are served by a contemporary family bathroom, ensuring ample space for growing families.
Externally, The Peony is complemented by a private rear garden and driveway parking.
Grasmere Gardens sits within easy reach of Whitstable’s charming High Street, picturesque harbour and famous beach huts. This vibrant seaside town is renowned for its independent shops, seafood restaurants and year round lifestyle appeal. Excellent road and rail connections make it ideal for commuters, relocators and secondhome buyers alike.
Note: Photos, Plans & Elevations are representative of a similar property but not the one which the buyer may be purchasing. Any service charge figures stated are to be used as an Estimate.
Please note that an AML fee is chargeable to the buyer once an offer is accepted to cover the cost of carrying out the required identity and anti-money laundering checks. Once these checks have been completed, the fee cannot be refunded, even if the property purchase does not go ahead.