The UK’s Biggest Open House Event is part of Connells Group.
Connells Group describes companies and brands within the Connells Limited group of companies. Connells Limited is registered in England and Wales under company number 3187394. Registered Office is Witan Gate House, 500–600 Witan Gate West, Milton Keynes, MK9 1GF. VAT Registration Number is 500 2481 05.
For activities relating to regulated mortgages and non-investment insurance contracts, Connells Limited is authorised and regulated by the Financial Conduct Authority. Connells Limited’s Financial Services Register number is 302221.
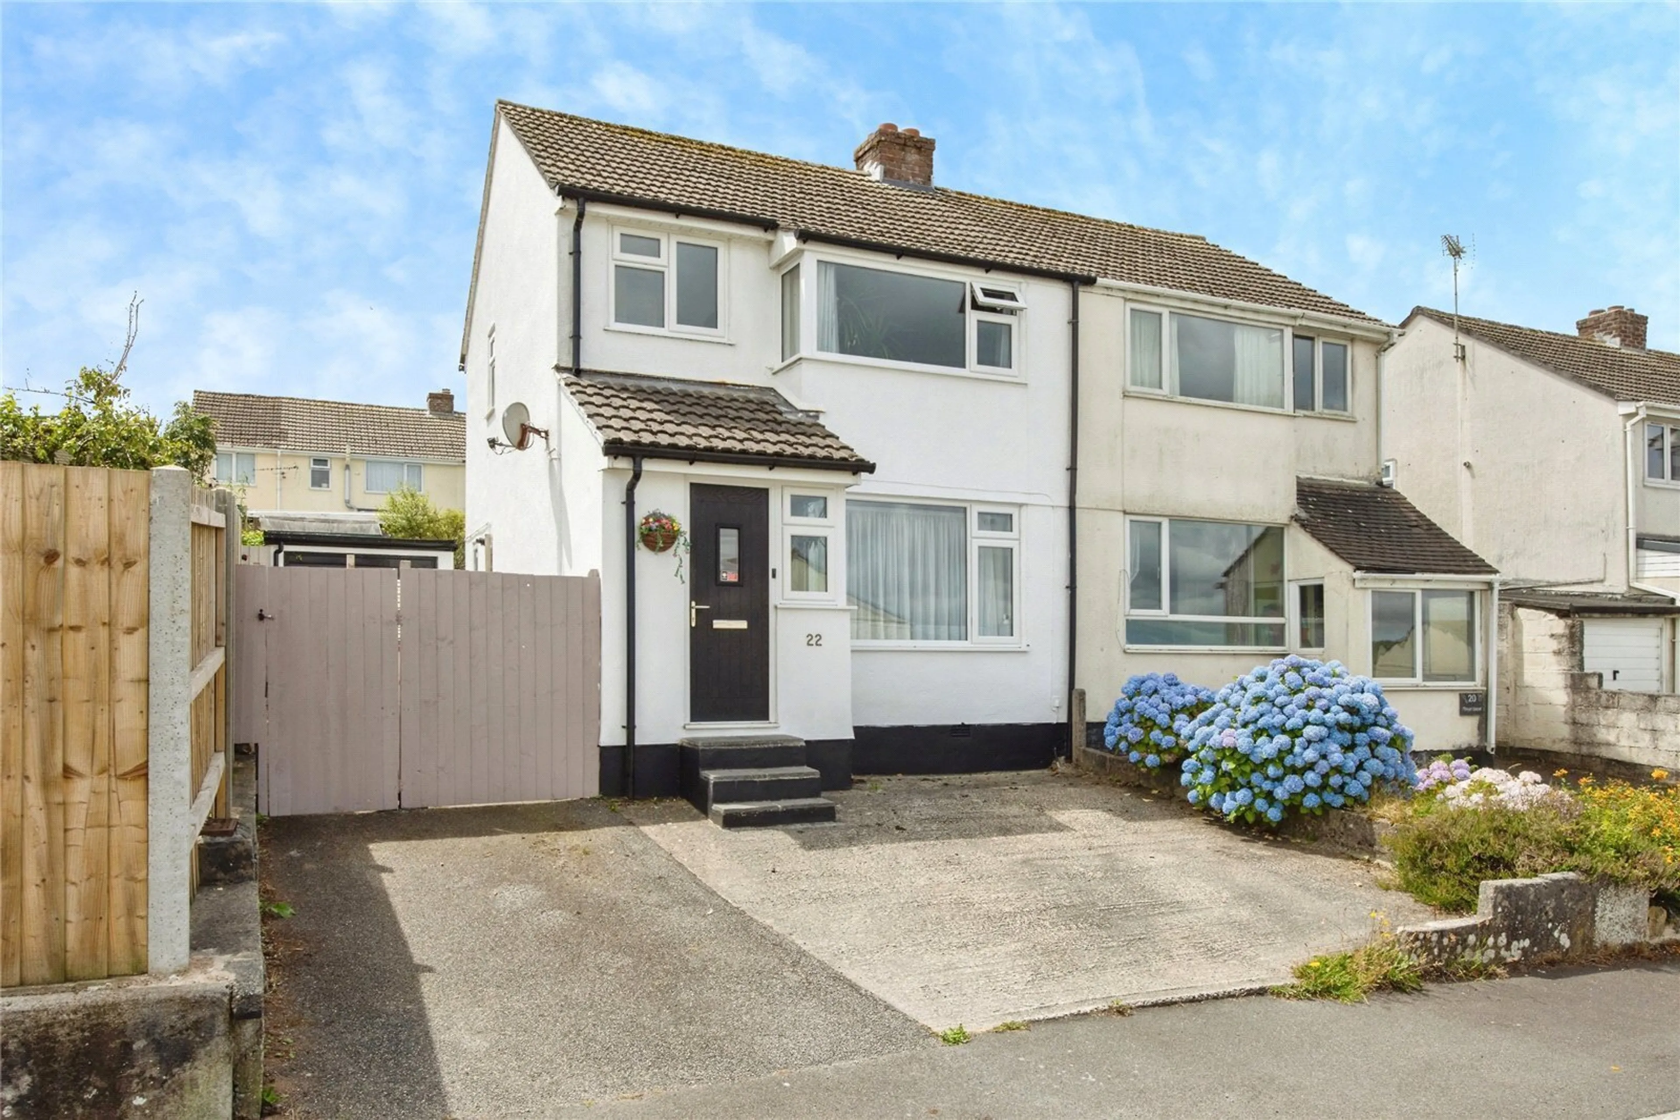
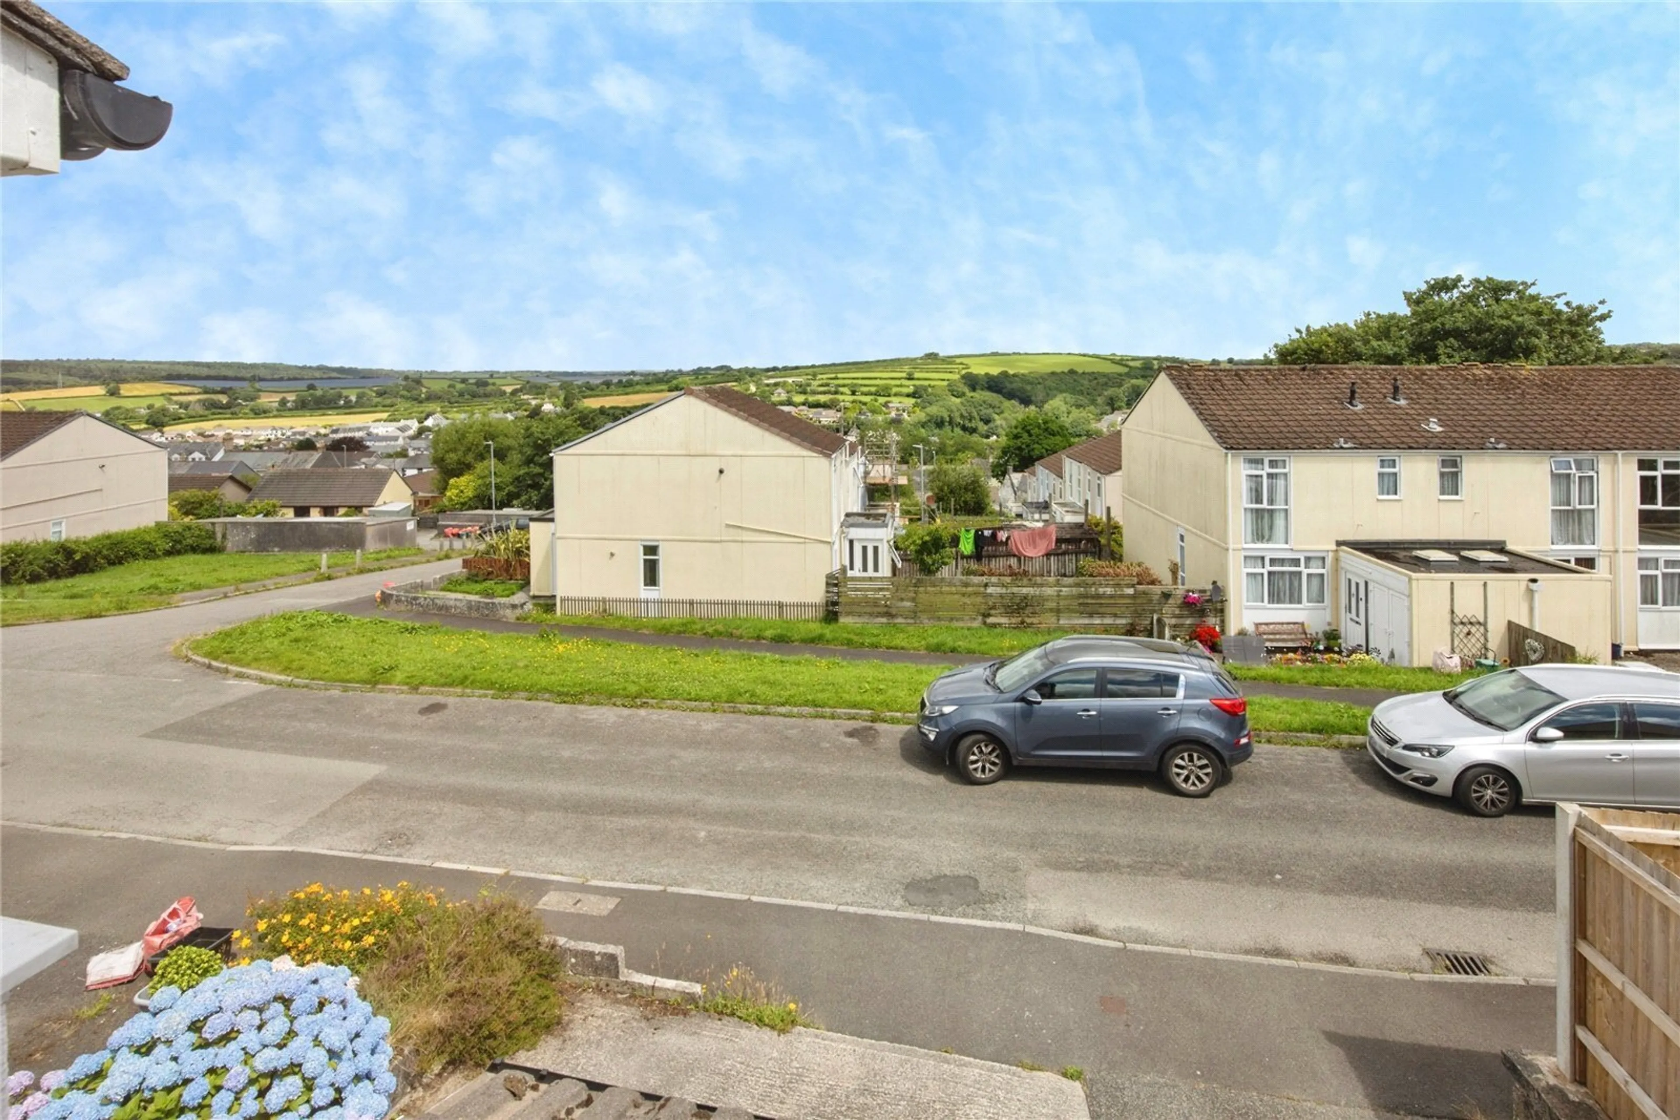
AN EXTENDED WELL APPOINTED AND SPACIOUS THREE BEDROOM SEMI DETACHED FAMILY HOUSE BENEFITTING FROM AN ENCLOSED REAR GARDEN, PARKING FOR TWO / THREE CARS AND GARAGE COMMANDING VIEWS OVER PARTS OF THE TOWN TOWARDS SURROUNDING COUNTRYSIDE.
This …
AN EXTENDED WELL APPOINTED AND SPACIOUS THREE BEDROOM SEMI DETACHED FAMILY HOUSE BENEFITTING FROM AN ENCLOSED REAR GARDEN, PARKING FOR TWO / THREE CARS AND GARAGE COMMANDING VIEWS OVER PARTS OF THE TOWN TOWARDS SURROUNDING COUNTRYSIDE.
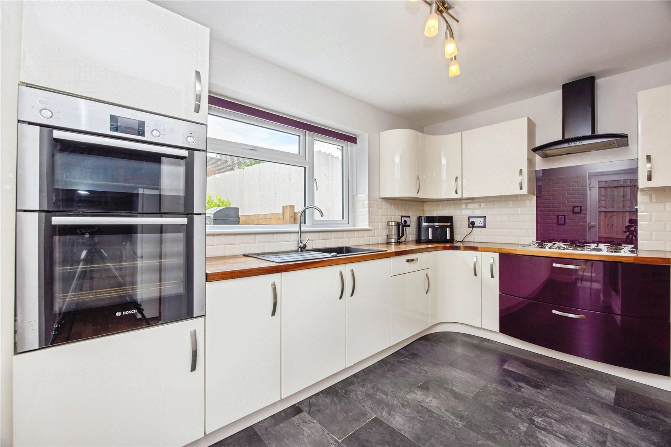
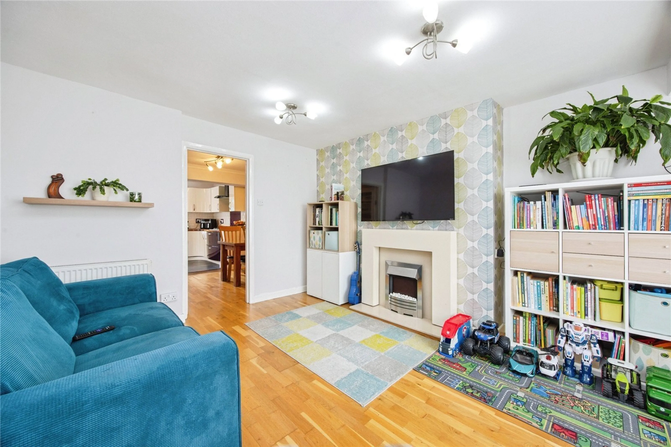
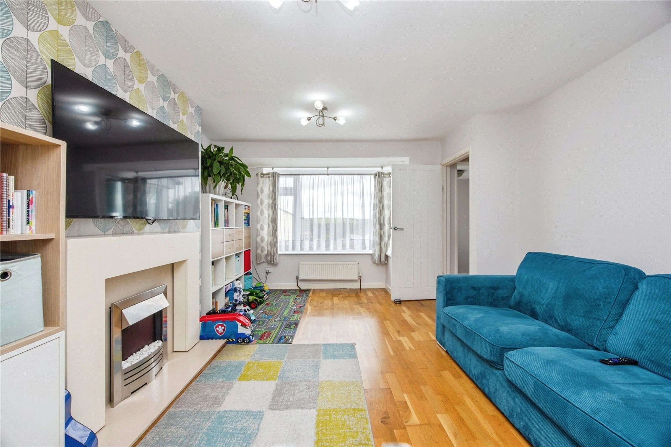
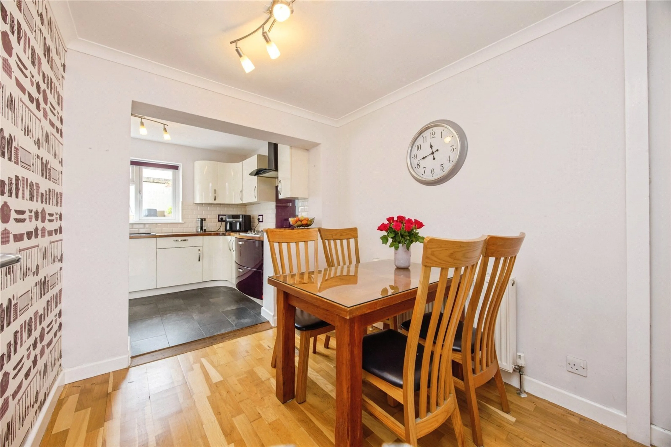
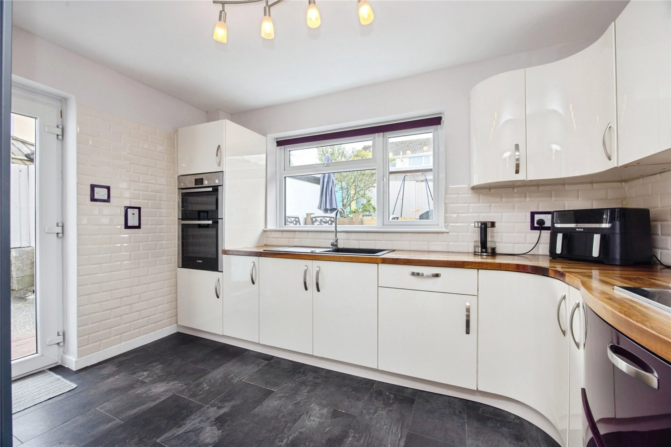
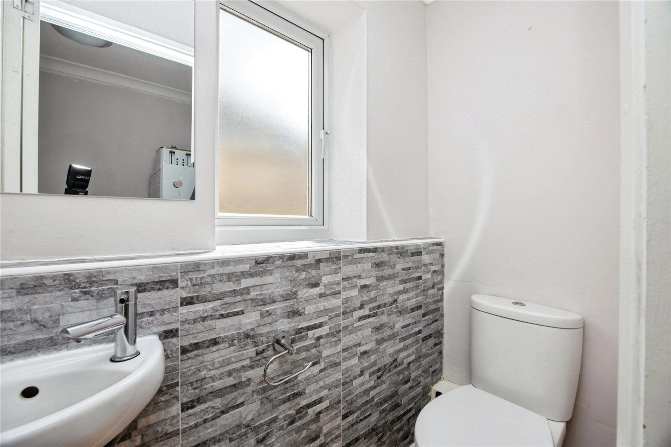
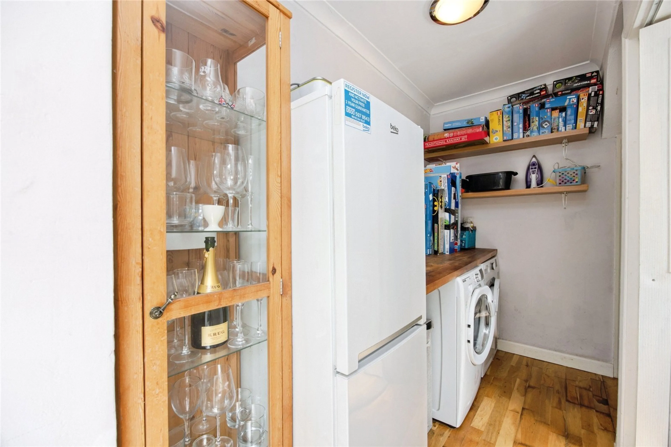
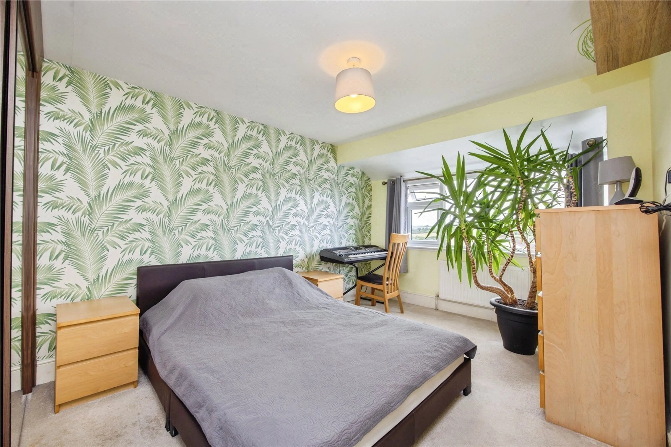
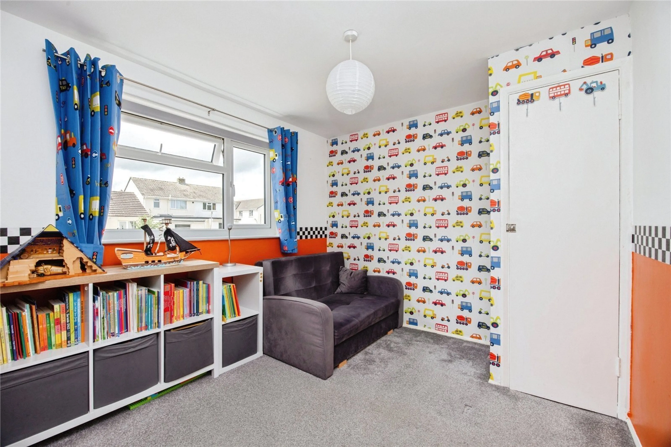
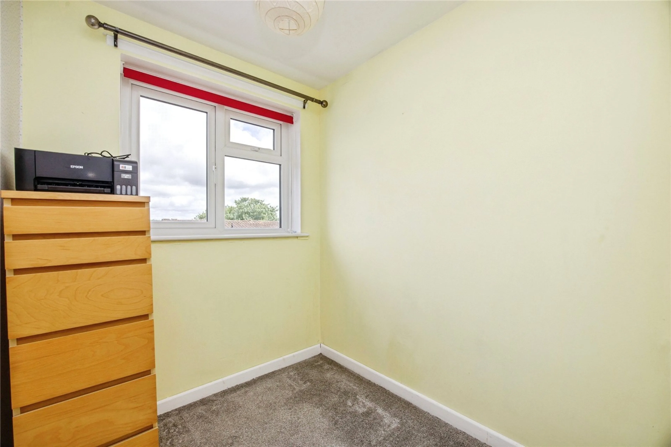
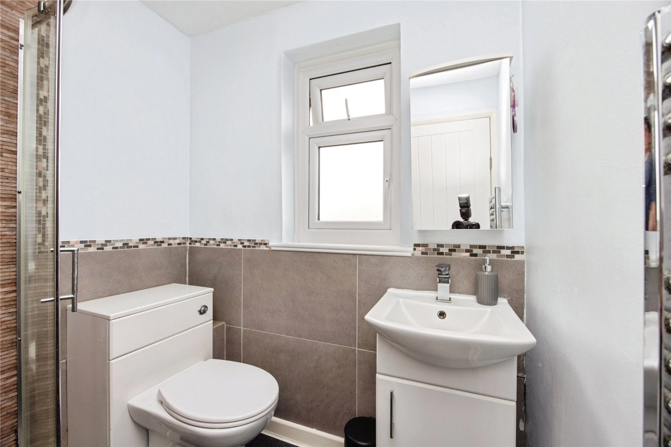
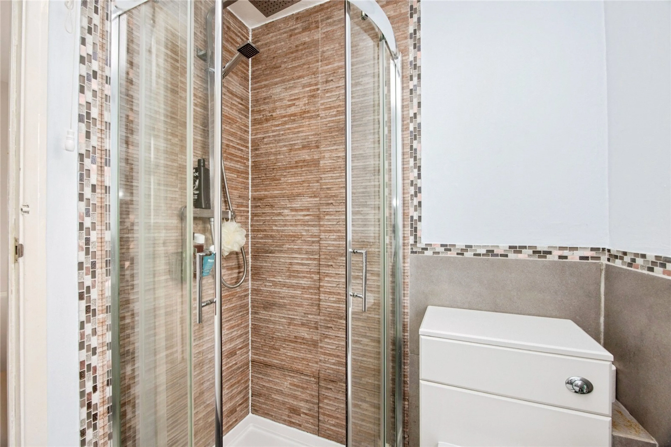
This semi-detached property represents an ideal family home with light and spacious accommodation. The house is approached via a double drive where steps rise to the front door. The ground floor has a hallway, lounge overlooking the front elevation, separate dining room that leads to the kitchen. The kitchen is a particular feature of the property as it is comprehensively equipped with a matching range of units and overlooks the rear garden. There is a courtesy door providing access outside and a very useful utility room which leads to a separate WC. On the first floor there are two double bedrooms and a smaller third bedroom which is used as a bedroom but would also make a useful study, office, or nursery. The bedrooms to the front of the house afford far reaching views over parts of the town and towards distant countryside. A well-appointed shower room compliments the property.
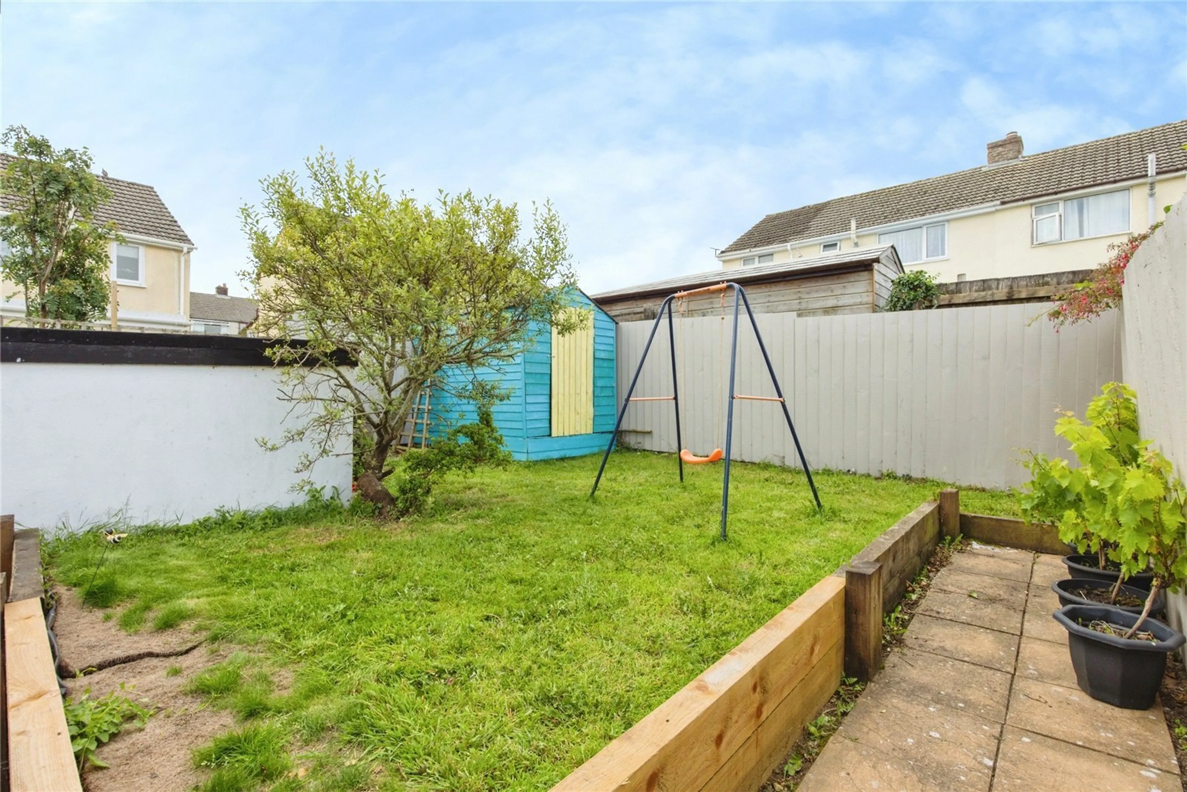
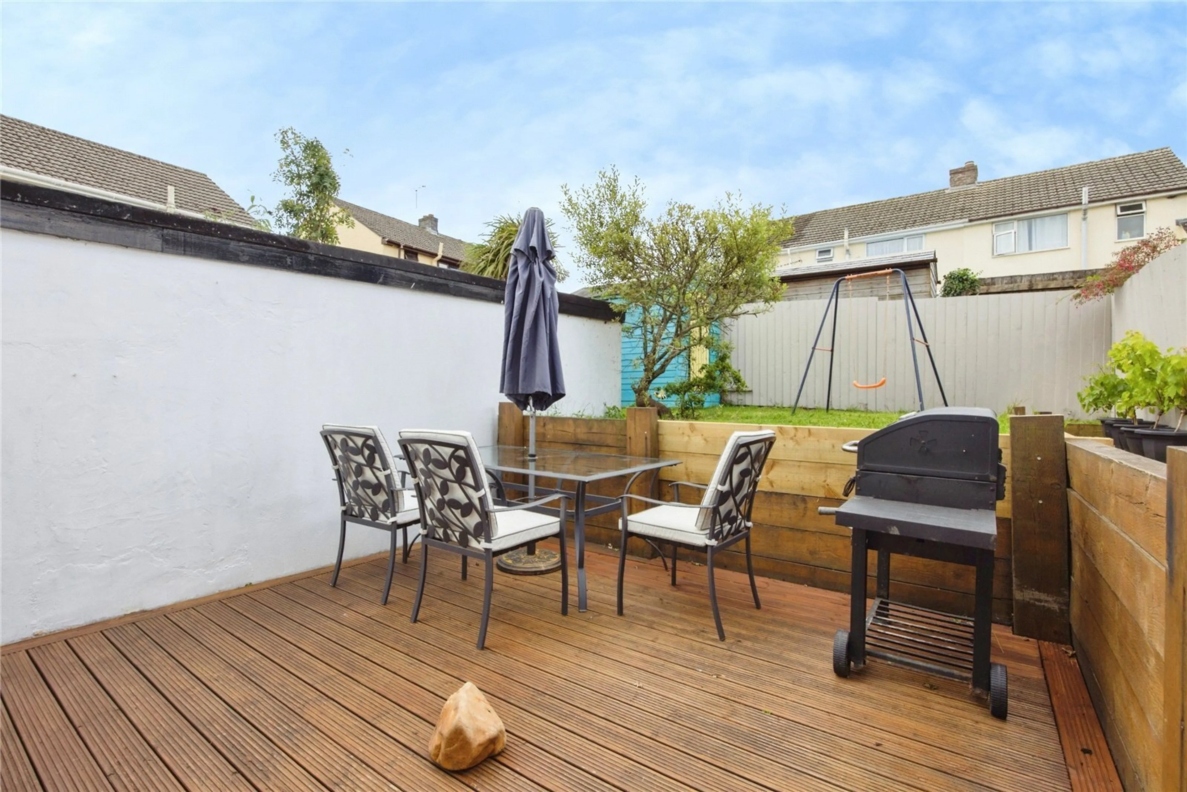
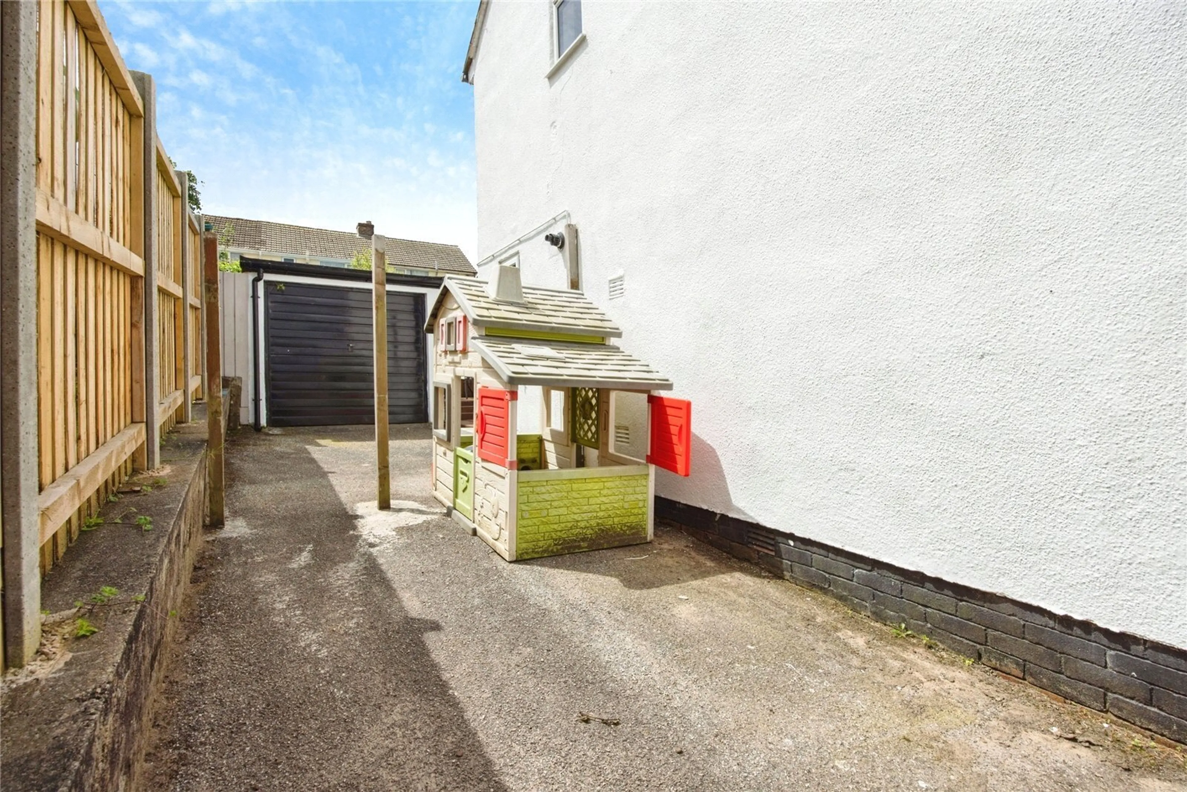
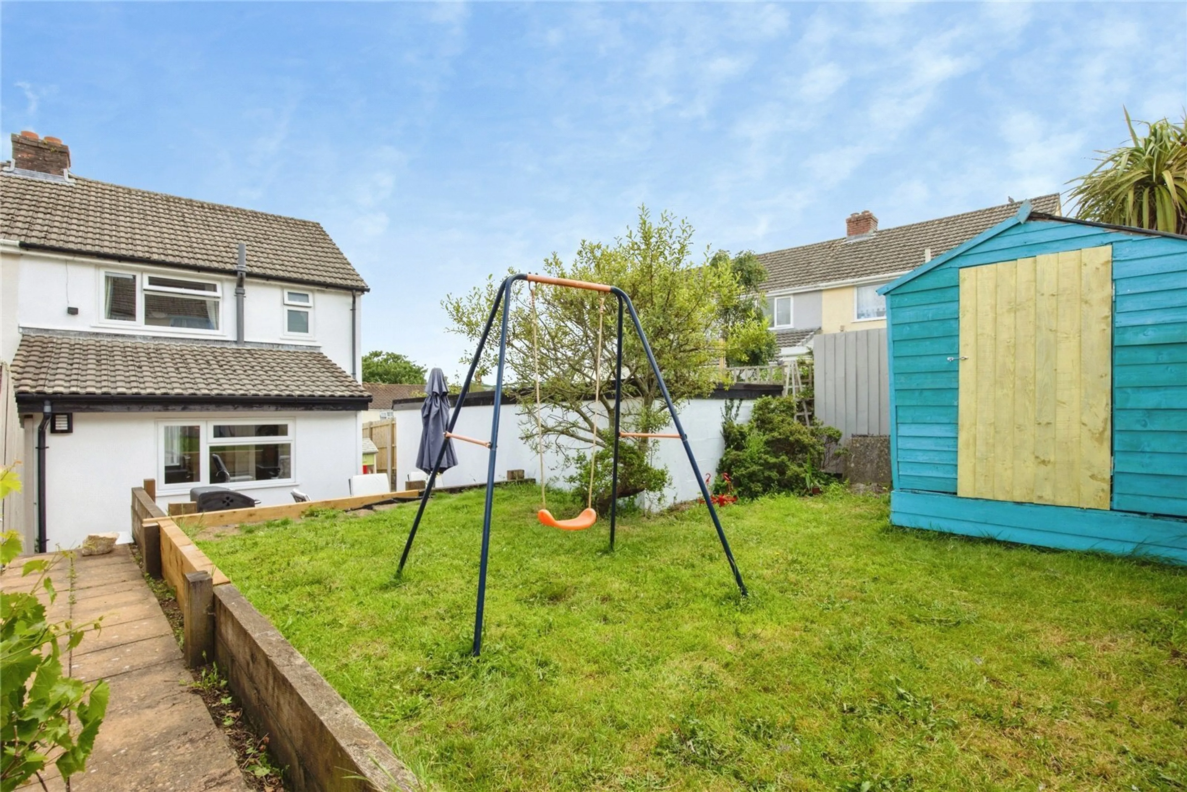
The house is approached over a double drive that leads to a secure gate where the drive continues at the end of which is the garage. The garden is to the rear of the property comprising of immediate decking with an area of lawn behind. The garden is all enclosed. The property is well presented throughout and benefits from double glazed windows and gas central heating.
Bodmin has all the traditional elements of a market town, and caters well for daily needs, together with several supermarkets, an independent Cinema, leisure centre, several Junior schools, a Secondary/6th Form School and a College. The town is well placed for transport links to the Cornwall Coast, with easy access to the A30. The Camel Trail provides a walking and cycling route through to Padstow.
Please note that an AML fee is chargeable to the buyer once an offer is accepted to cover the cost of carrying out the required identity and anti-money laundering checks. Once these checks have been completed, the fee cannot be refunded, even if the property purchase does not go ahead.
AN EXTENDED WELL APPOINTED AND SPACIOUS THREE BEDROOM SEMI DETACHED FAMILY HOUSE BENEFITTING FROM AN ENCLOSED REAR GARDEN, PARKING FOR TWO / THREE CARS AND GARAGE COMMANDING VIEWS OVER PARTS OF THE TOWN TOWARDS SURROUNDING COUNTRYSIDE.
This …
AN EXTENDED WELL APPOINTED AND SPACIOUS THREE BEDROOM SEMI DETACHED FAMILY HOUSE BENEFITTING FROM AN ENCLOSED REAR GARDEN, PARKING FOR TWO / THREE CARS AND GARAGE COMMANDING VIEWS OVER PARTS OF THE TOWN TOWARDS SURROUNDING COUNTRYSIDE.
This semi-detached property represents an ideal family home with light and spacious accommodation. The house is approached via a double drive where steps rise to the front door. The ground floor has a hallway, lounge overlooking the front elevation, separate dining room that leads to the kitchen. The kitchen is a particular feature of the property as it is comprehensively equipped with a matching range of units and overlooks the rear garden. There is a courtesy door providing access outside and a very useful utility room which leads to a separate WC. On the first floor there are two double bedrooms and a smaller third bedroom which is used as a bedroom but would also make a useful study, office, or nursery. The bedrooms to the front of the house afford far reaching views over parts of the town and towards distant countryside. A well-appointed shower room compliments the property.
The house is approached over a double drive that leads to a secure gate where the drive continues at the end of which is the garage. The garden is to the rear of the property comprising of immediate decking with an area of lawn behind. The garden is all enclosed. The property is well presented throughout and benefits from double glazed windows and gas central heating.
Bodmin has all the traditional elements of a market town, and caters well for daily needs, together with several supermarkets, an independent Cinema, leisure centre, several Junior schools, a Secondary/6th Form School and a College. The town is well placed for transport links to the Cornwall Coast, with easy access to the A30. The Camel Trail provides a walking and cycling route through to Padstow.
Please note that an AML fee is chargeable to the buyer once an offer is accepted to cover the cost of carrying out the required identity and anti-money laundering checks. Once these checks have been completed, the fee cannot be refunded, even if the property purchase does not go ahead.