The UK’s Biggest Open House Event is part of Connells Group.
Connells Group describes companies and brands within the Connells Limited group of companies. Connells Limited is registered in England and Wales under company number 3187394. Registered Office is Witan Gate House, 500–600 Witan Gate West, Milton Keynes, MK9 1GF. VAT Registration Number is 500 2481 05.
For activities relating to regulated mortgages and non-investment insurance contracts, Connells Limited is authorised and regulated by the Financial Conduct Authority. Connells Limited’s Financial Services Register number is 302221.
Guide price £632,000 -£650,000
A Spacious & Versatile Four-Bedroom Bungalow in a Quiet Cul-de-Sac Setting (Approx. 1,498 sq. ft / 139.2 sq. m)
Nestled within a peaceful cul-de-sac, this well-presented and deceptively spacious four-bedroom bungalow …
Guide price £632,000 -£650,000
A Spacious & Versatile Four-Bedroom Bungalow in a Quiet Cul-de-Sac Setting (Approx. 1,498 sq. ft / 139.2 sq. m)
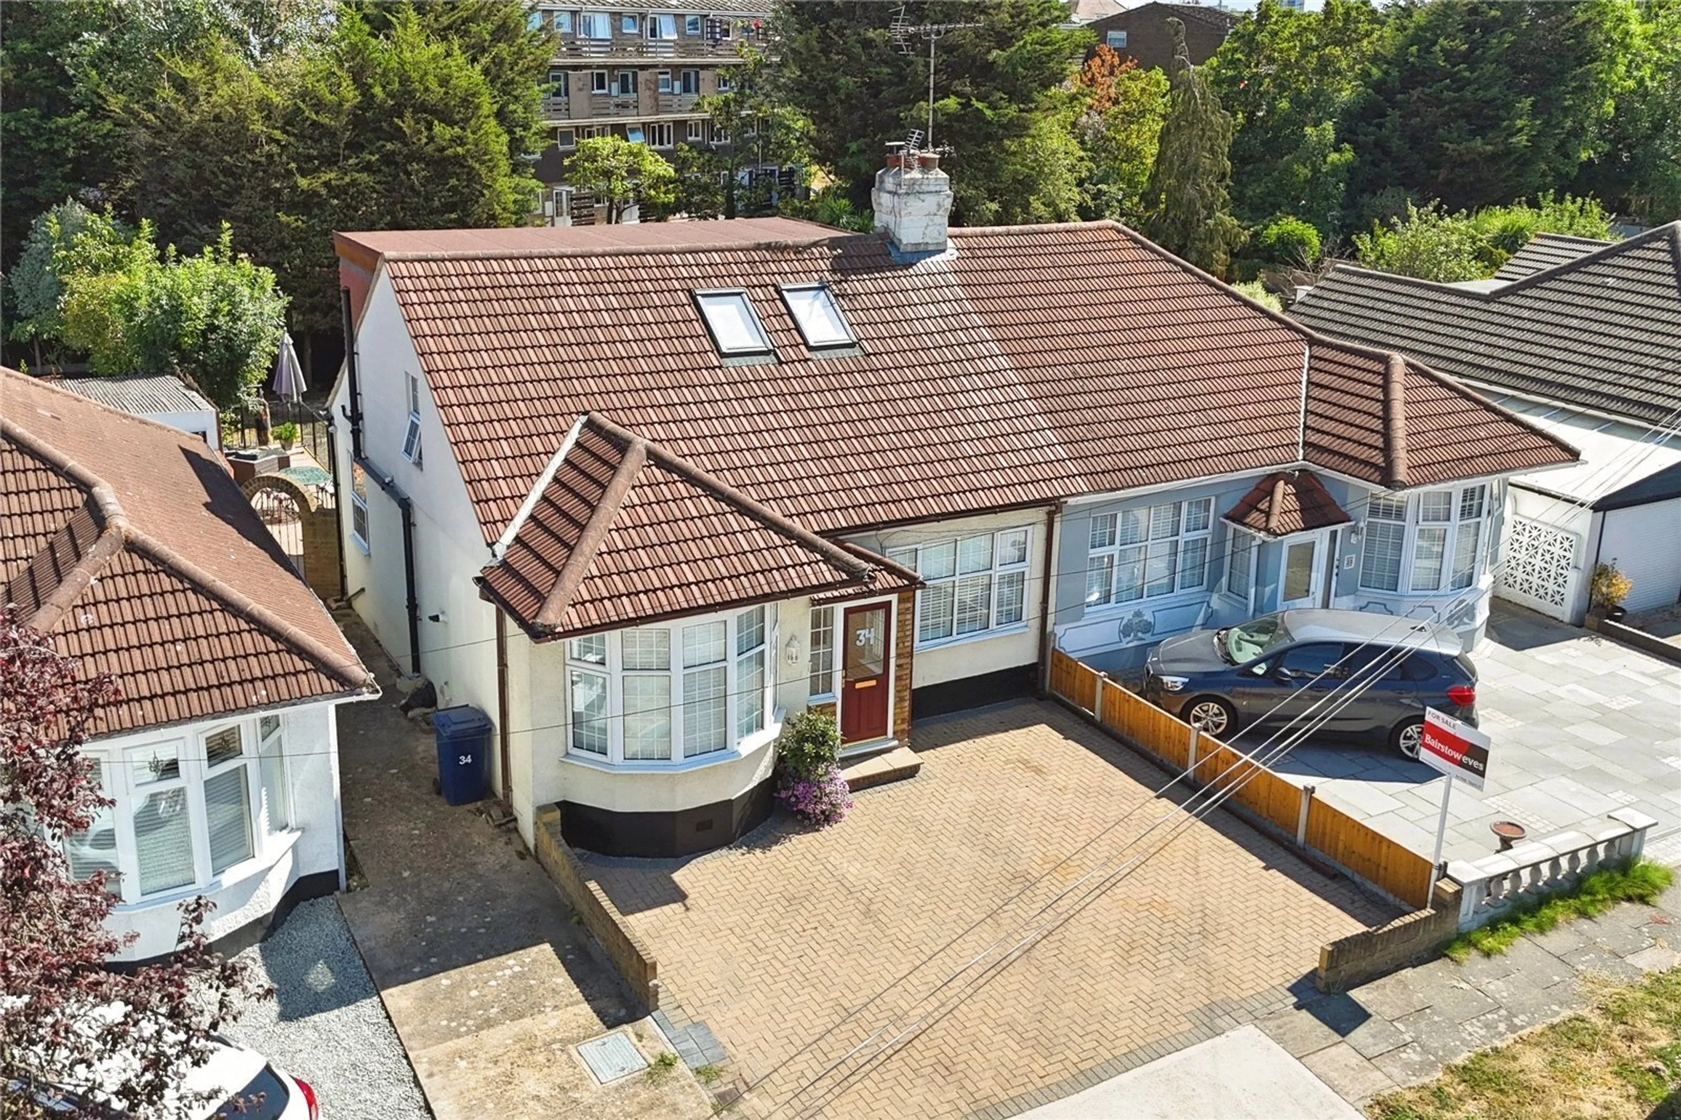
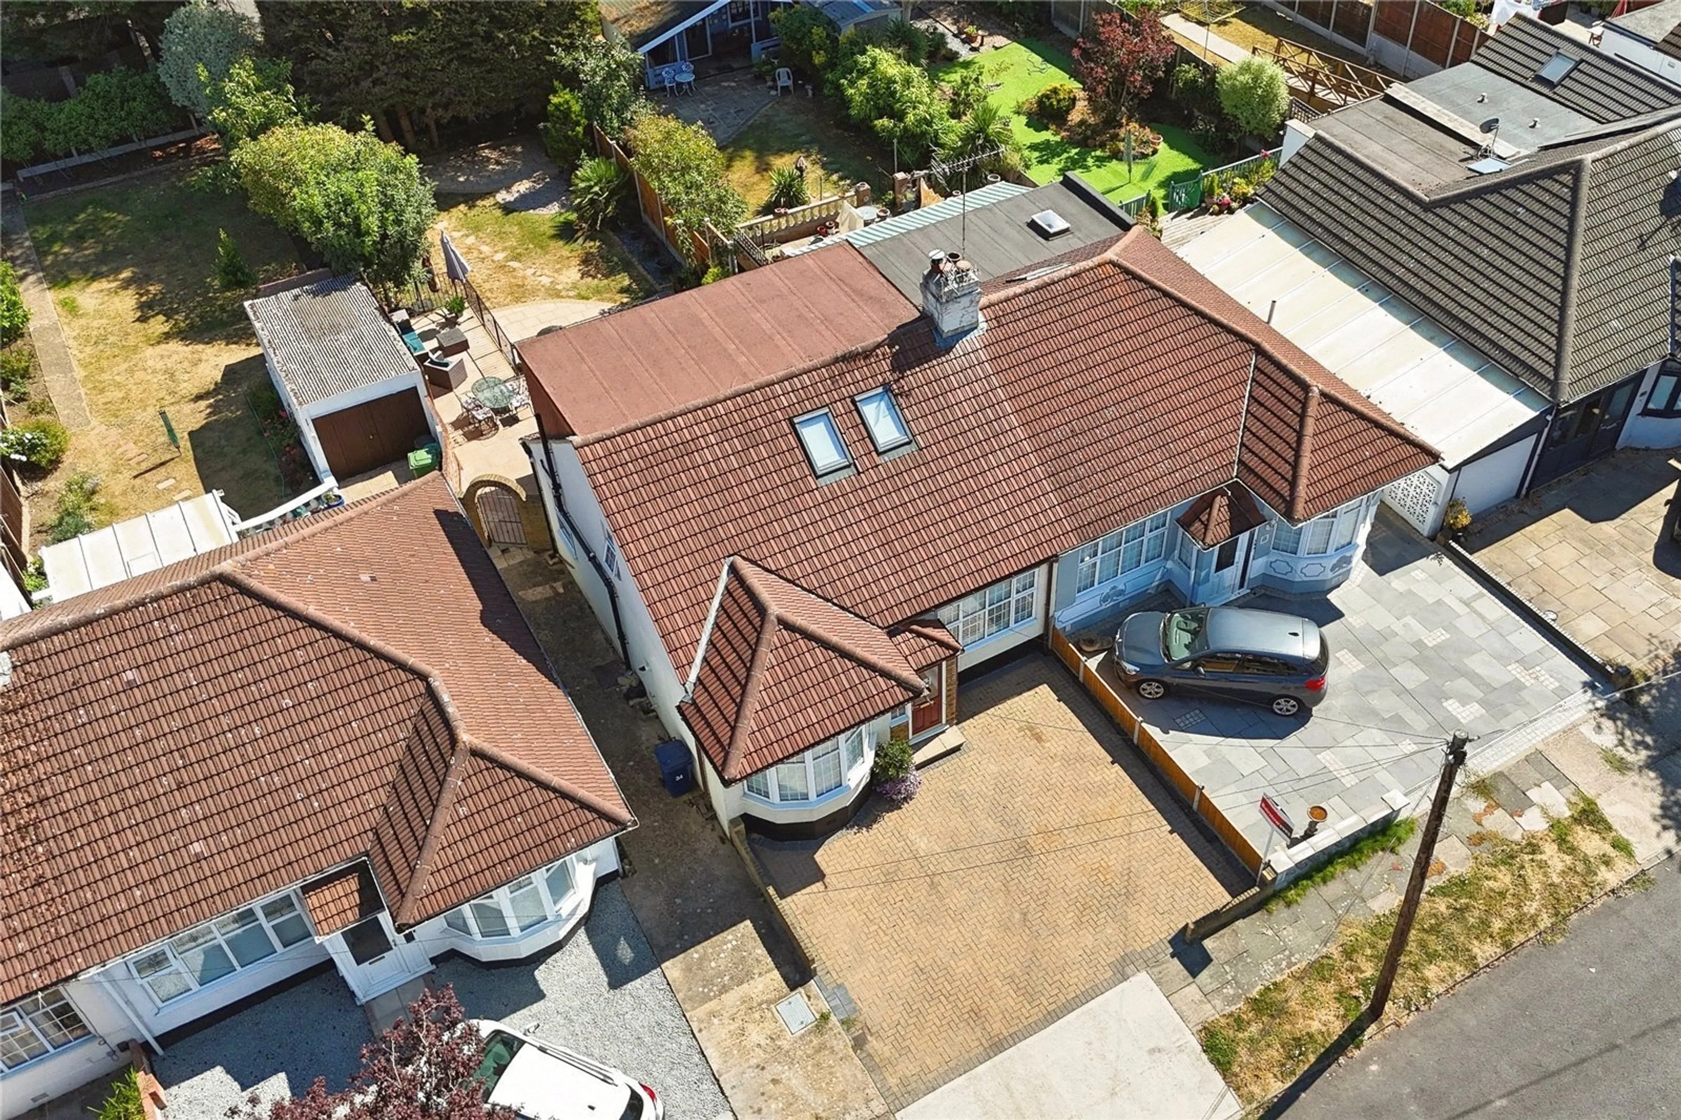
Nestled within a peaceful cul-de-sac, this well-presented and deceptively spacious four-bedroom bungalow offers flexible accommodation arranged over two levels—perfectly suited to families, downsizers, or those seeking multi-generational living.
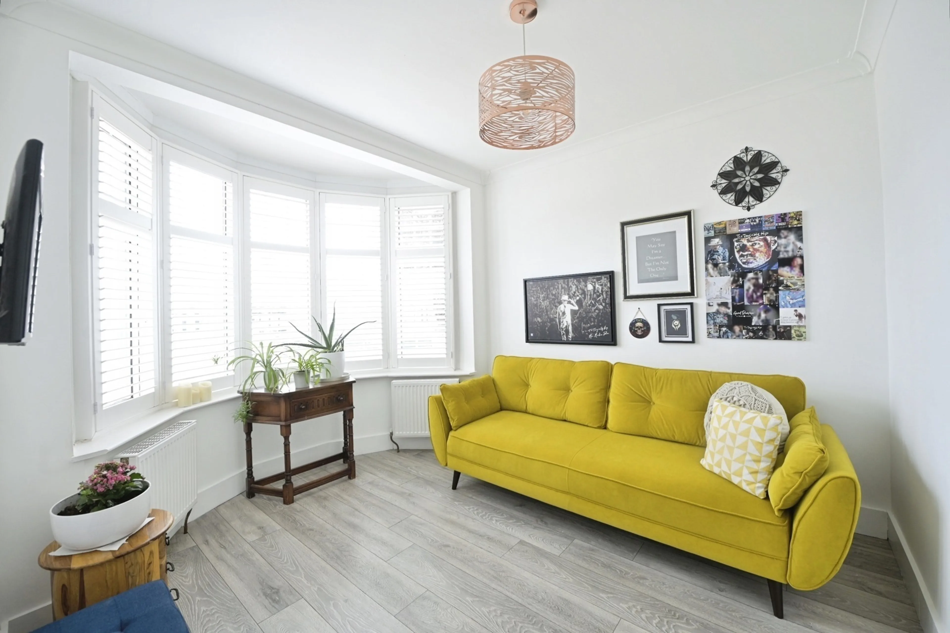
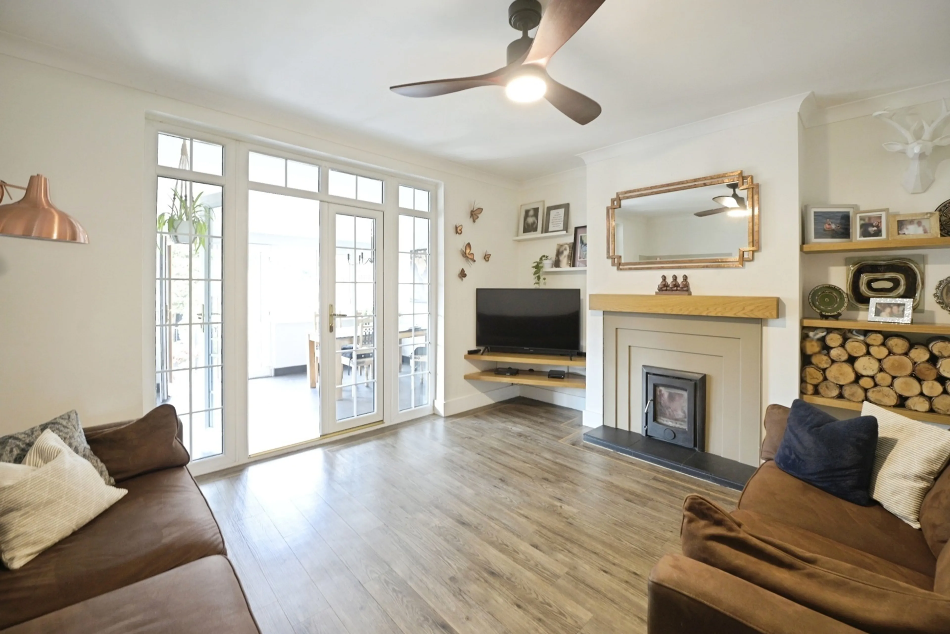
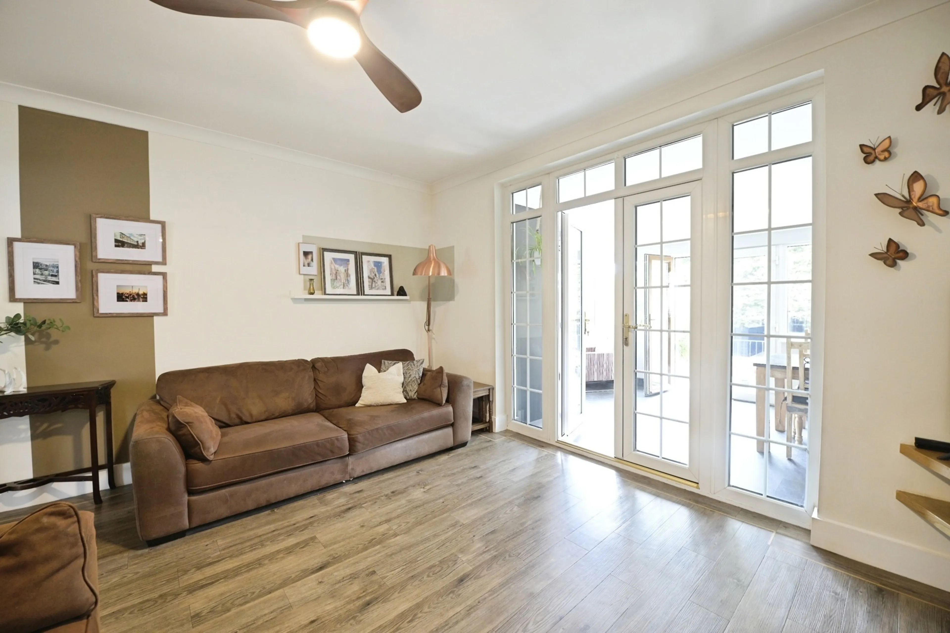
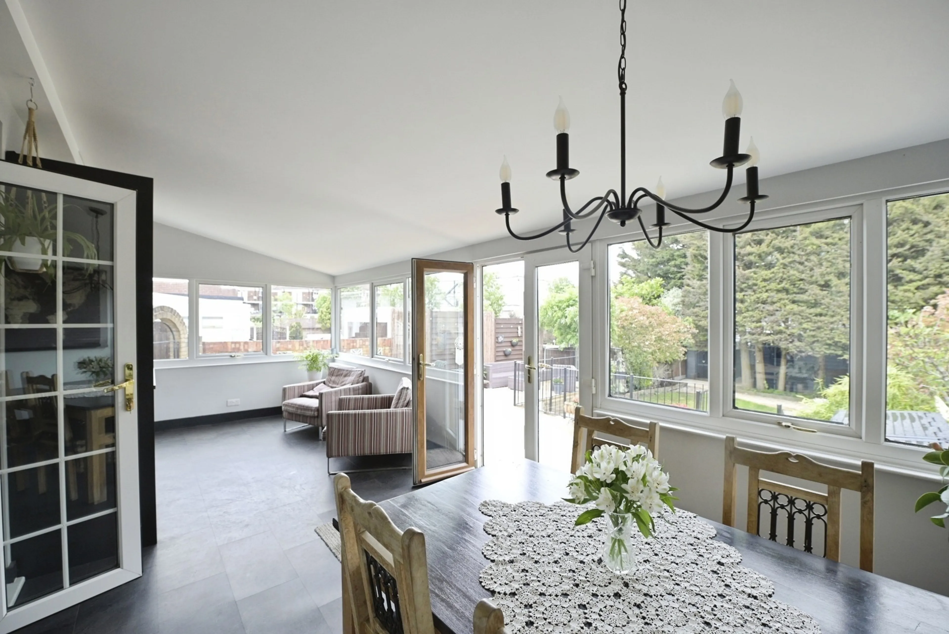
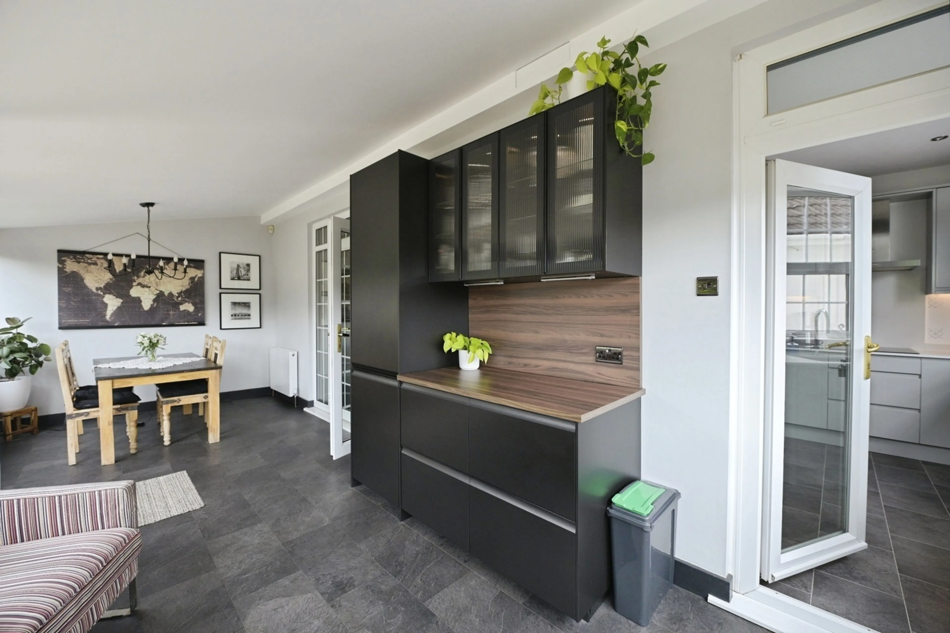
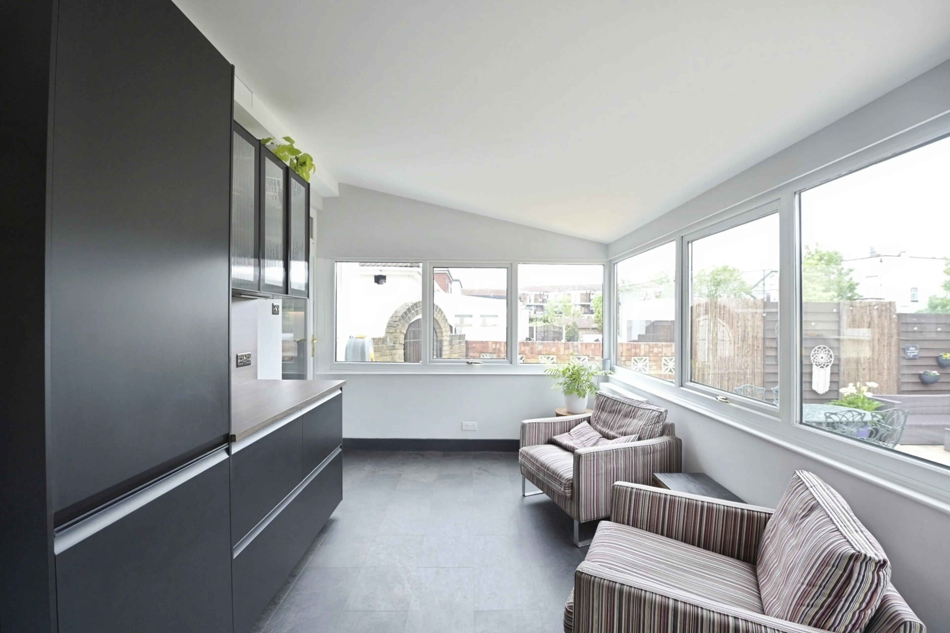
The ground floor provides a well-balanced and practical layout, starting with a welcoming entrance hall leading into a generous living room (approx. 14’10 x 12’7). This inviting space flows seamlessly into a bright and airy conservatory (21’9 x 9’2), overlooking the rear garden and offering an excellent additional reception area for year-round enjoyment.
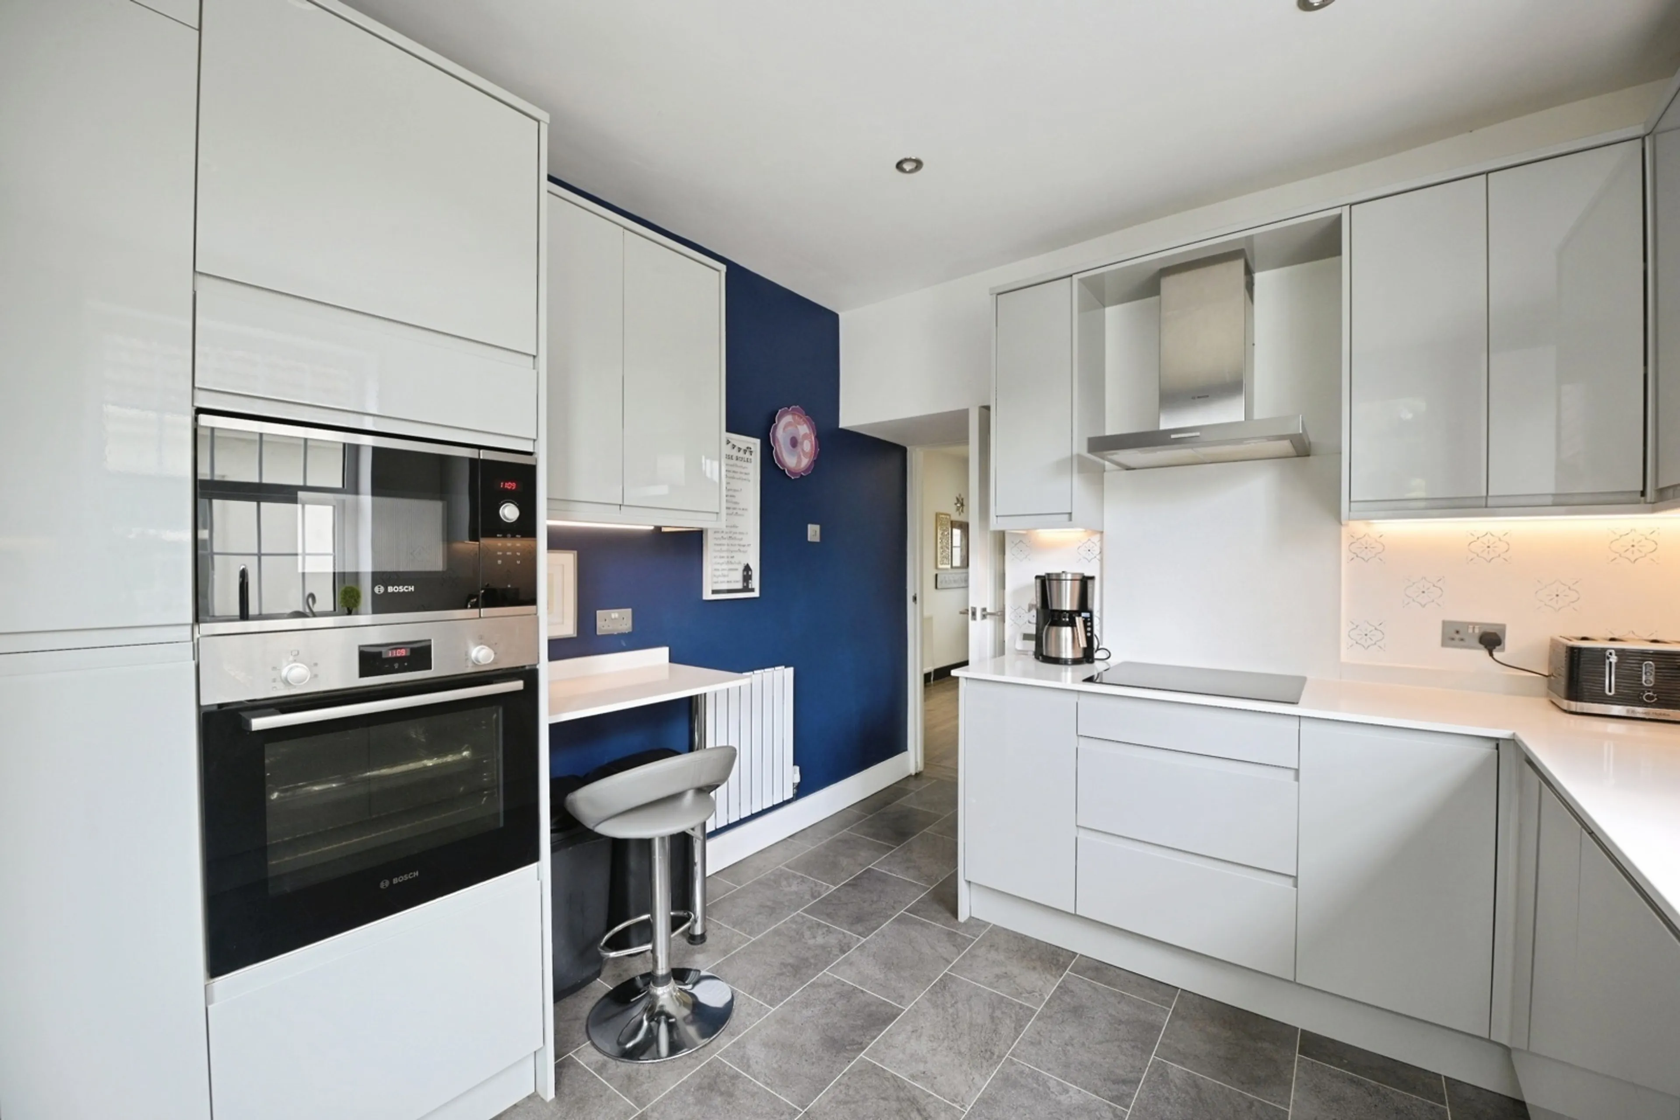
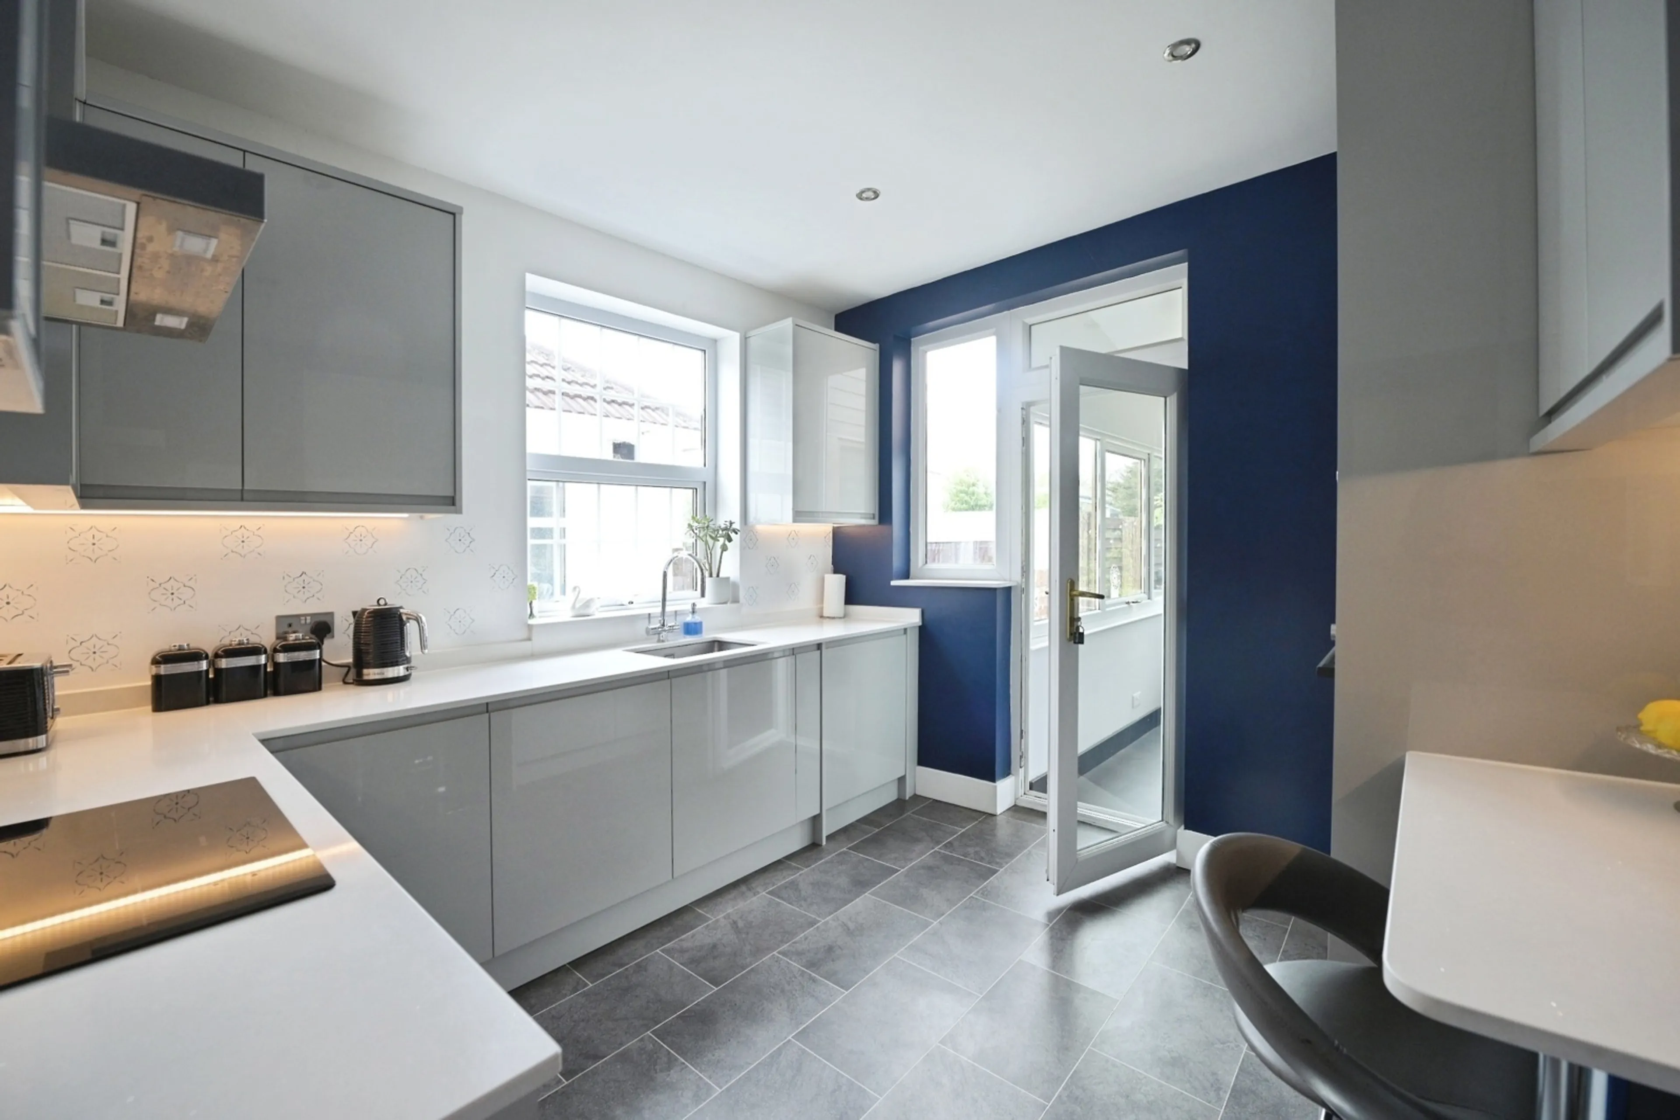
The fitted kitchen (10’6 x 9’9) benefits from a range of integrated appliances, providing a functional and well-equipped space at the heart of the home.
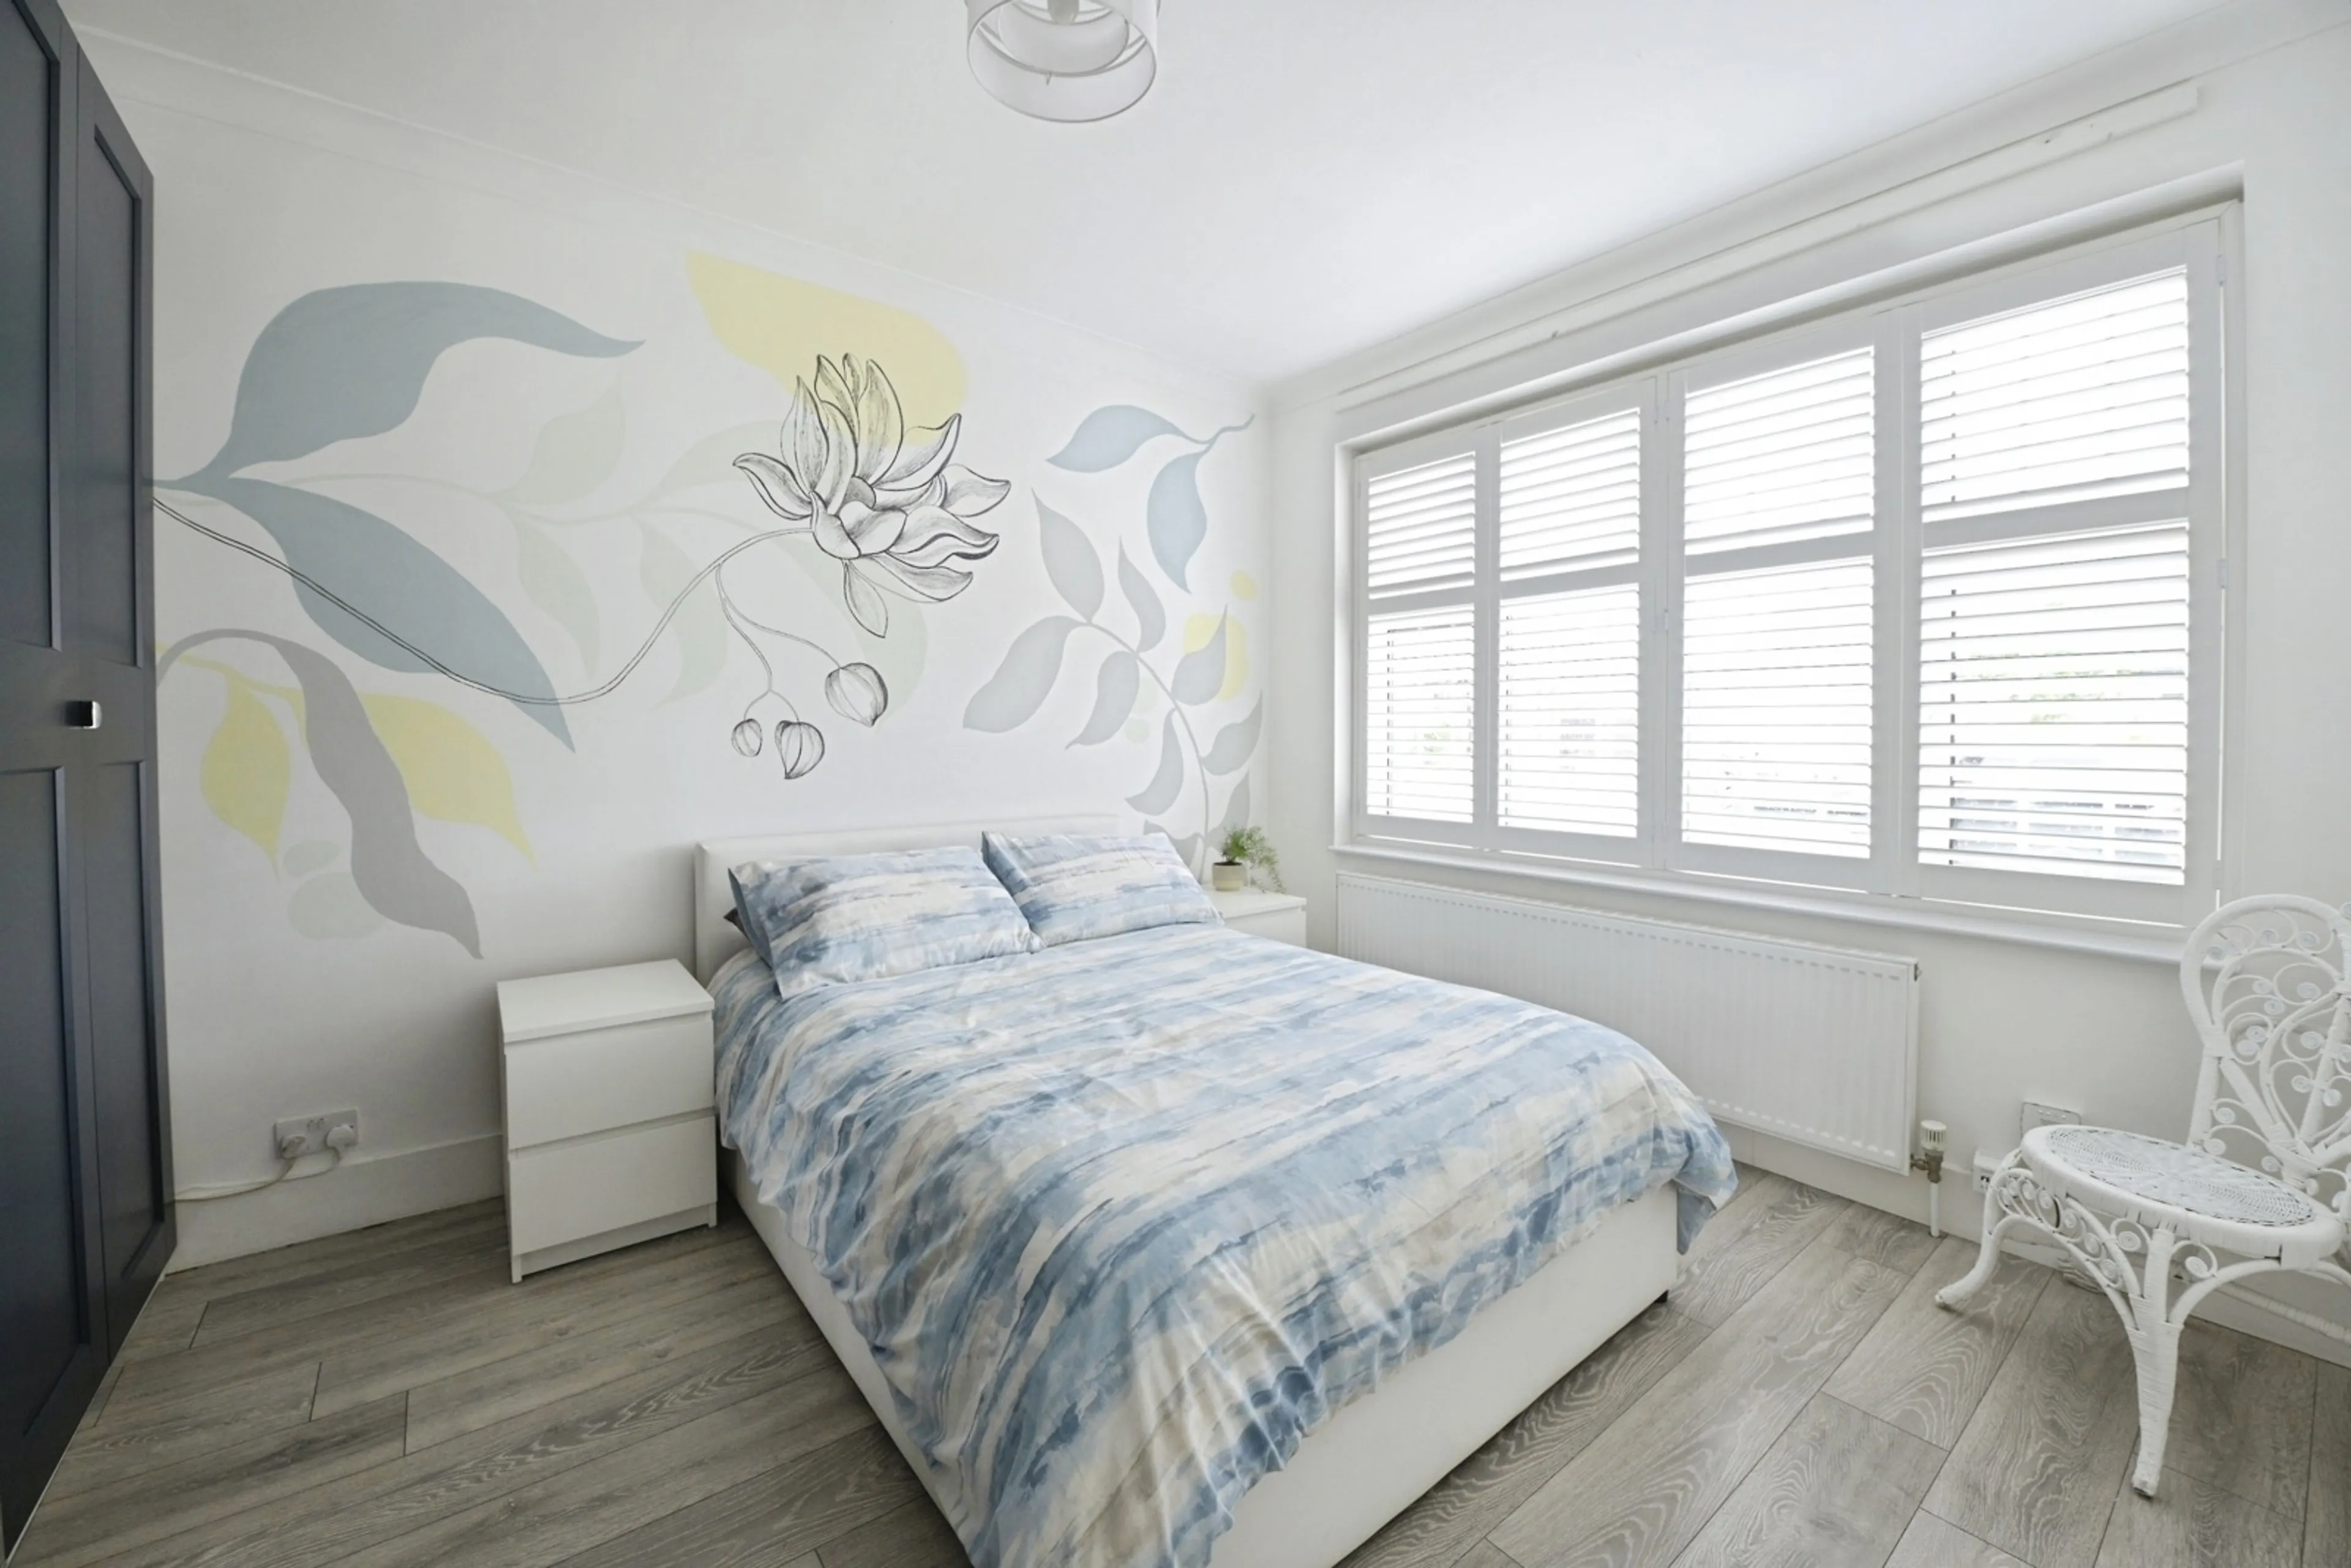
Also on the ground floor are two well-proportioned bedrooms:
Bedroom Two (12’9 x 10’0)
Bedroom Four (9’11 x 9’5)
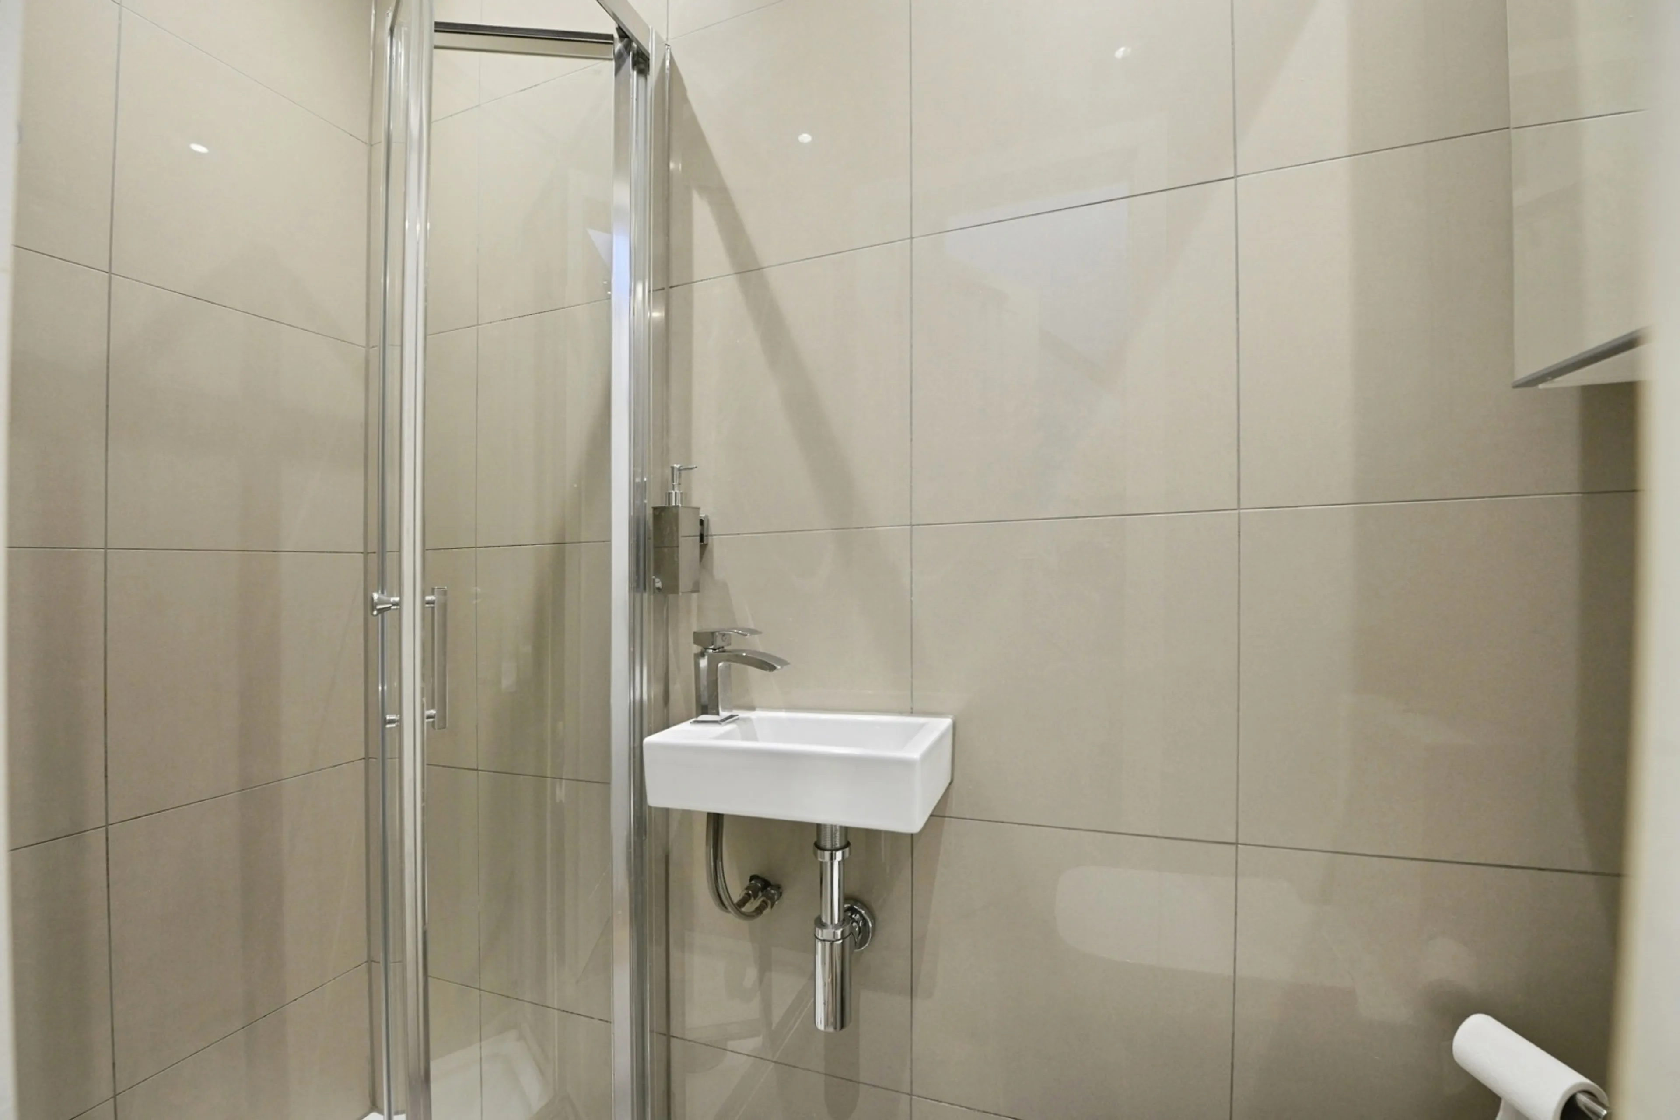
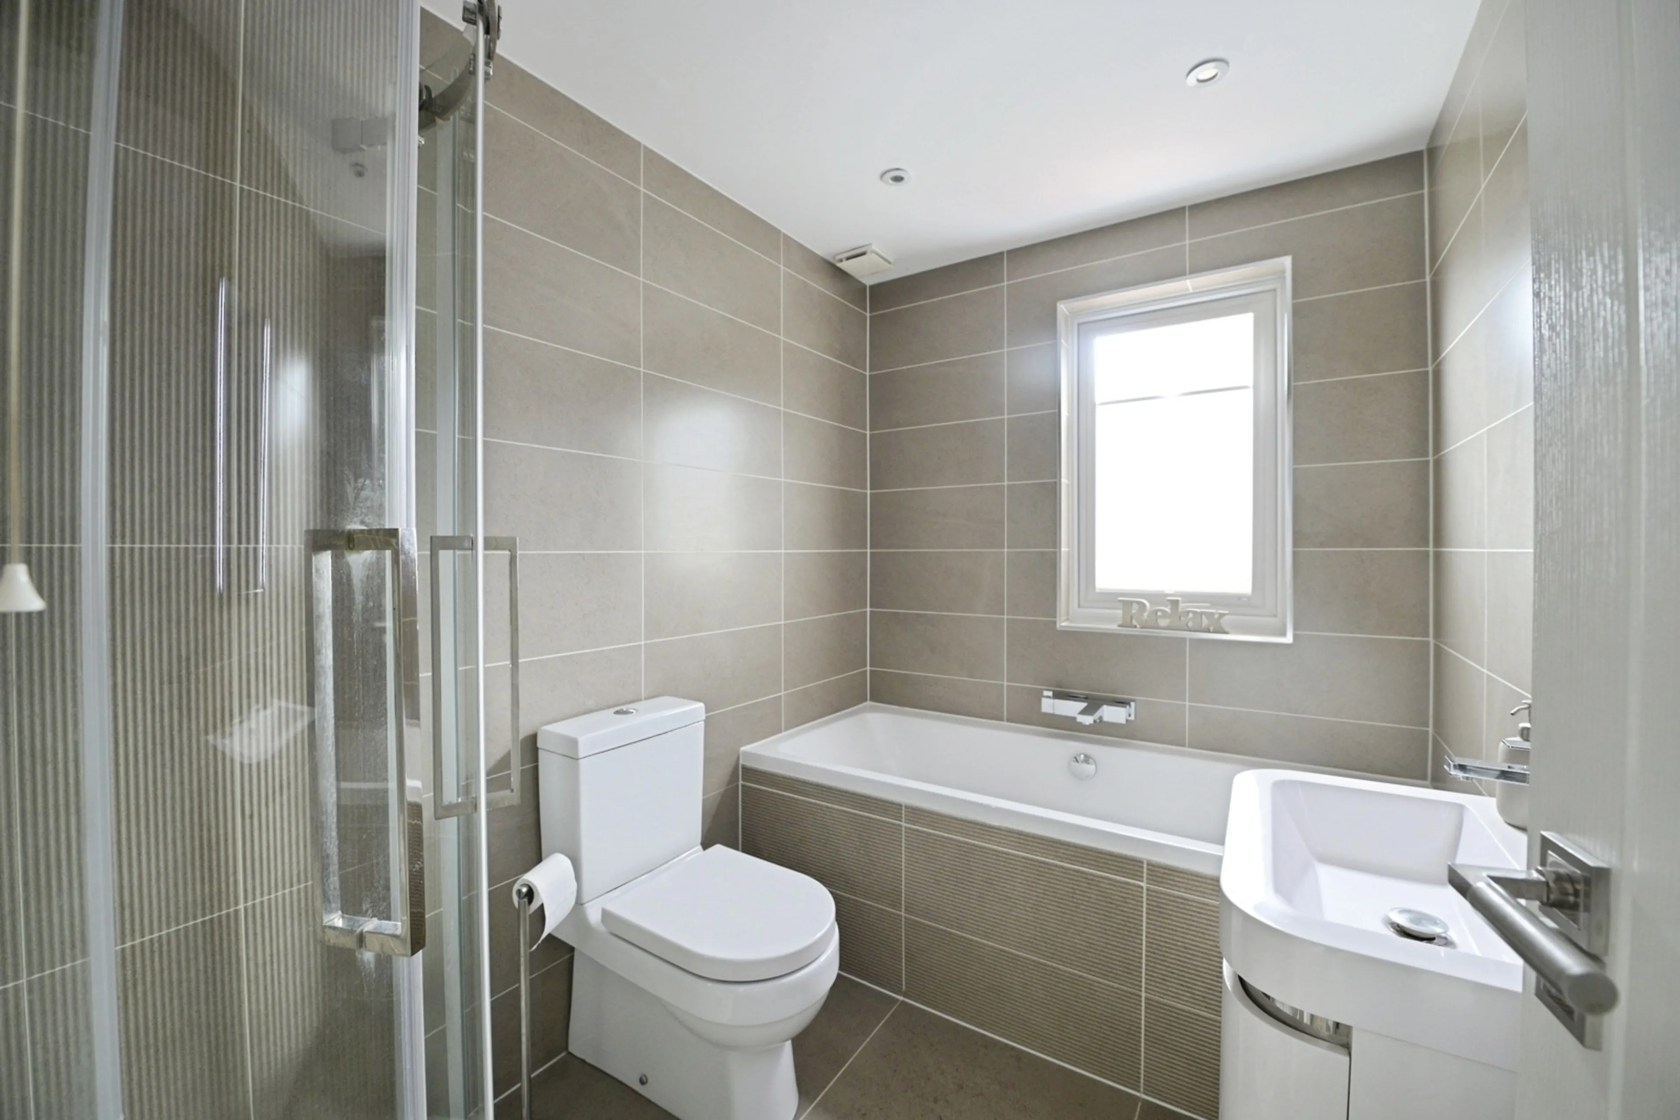
These are complemented by a contemporary ground-floor shower room, featuring underfloor heating for added comfort—ideal for guests, older family members, or flexible living arrangements.
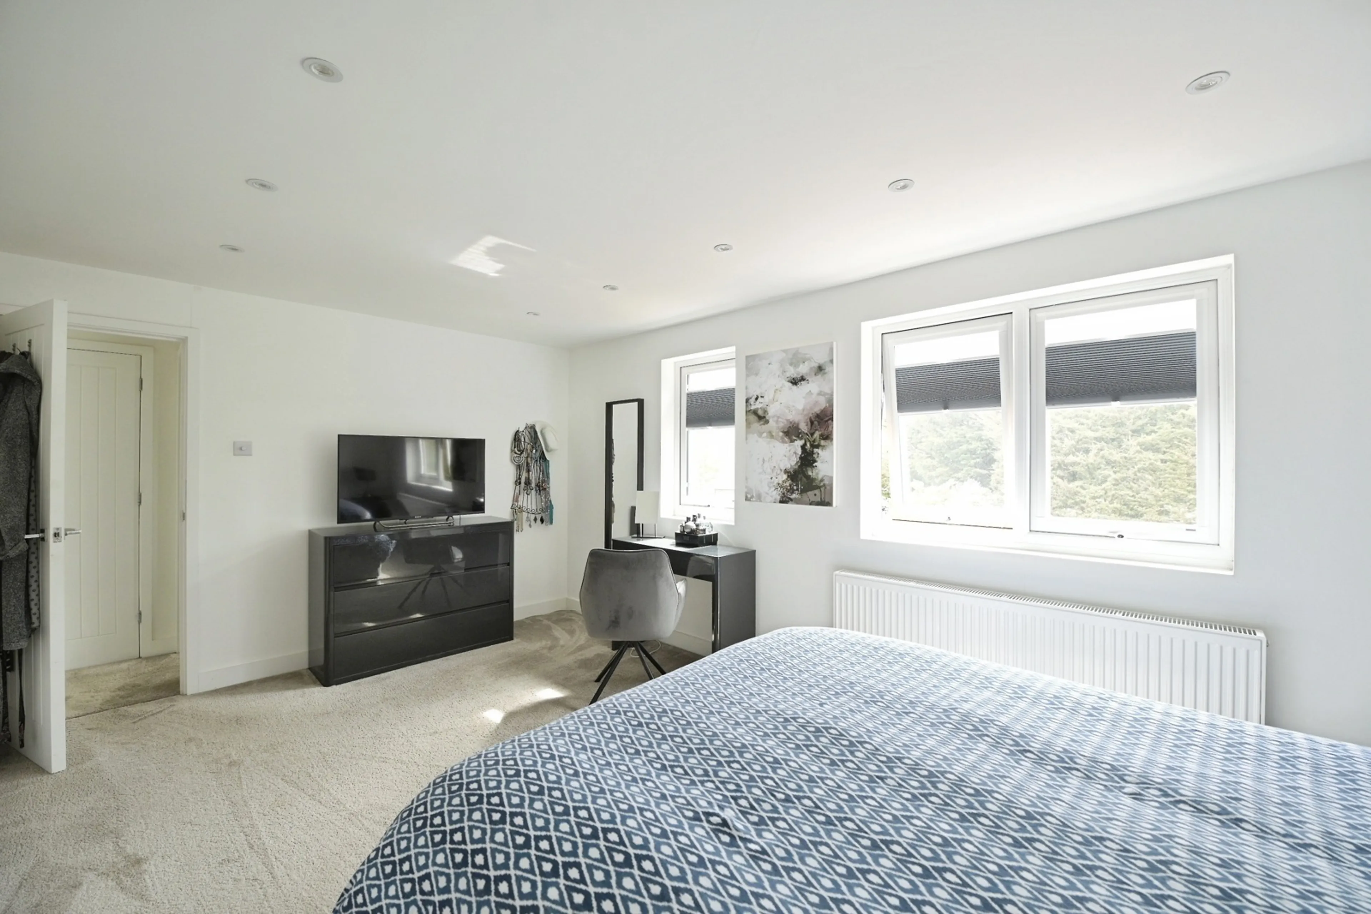
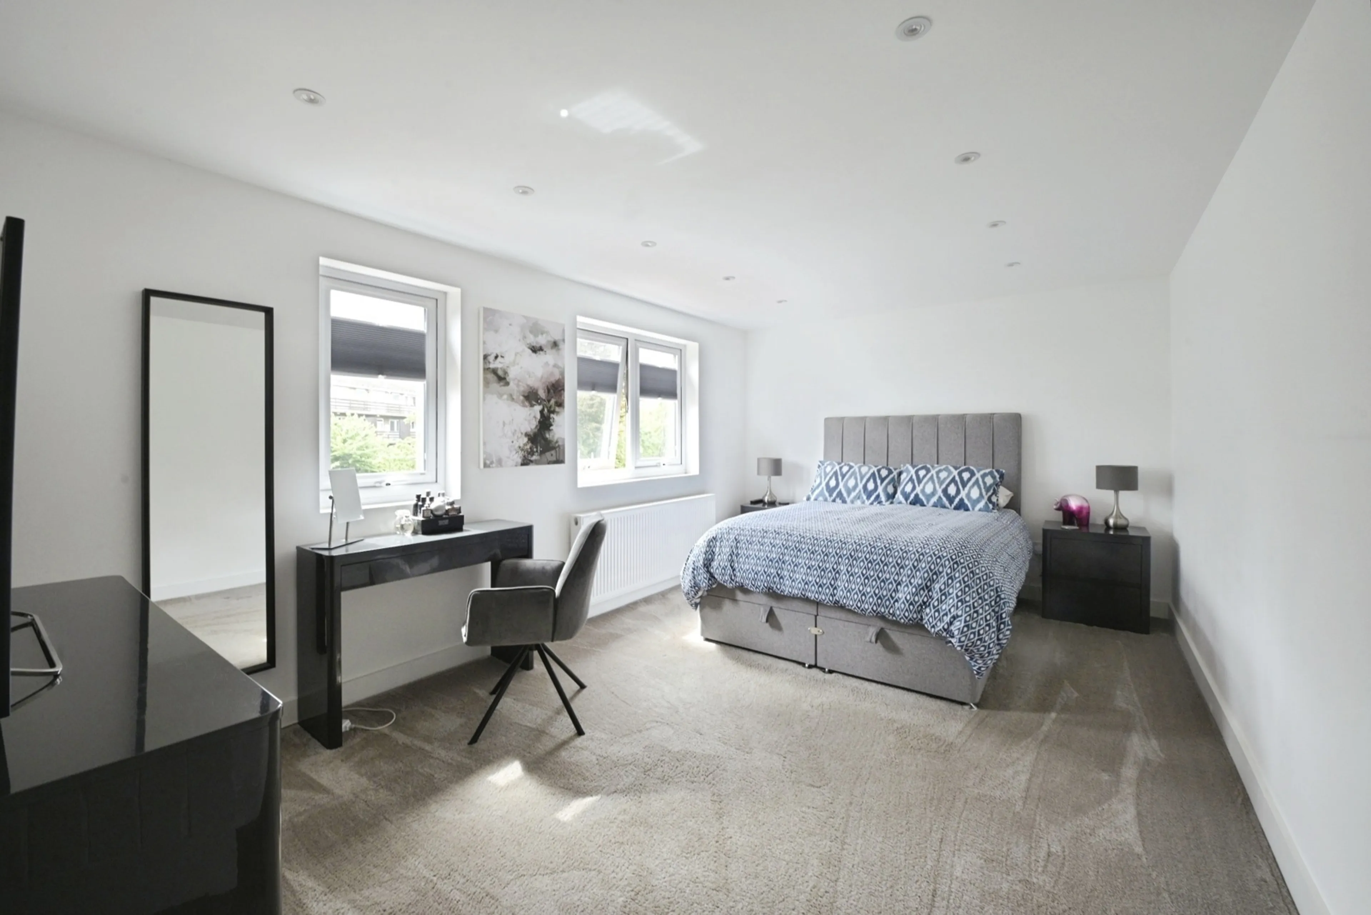
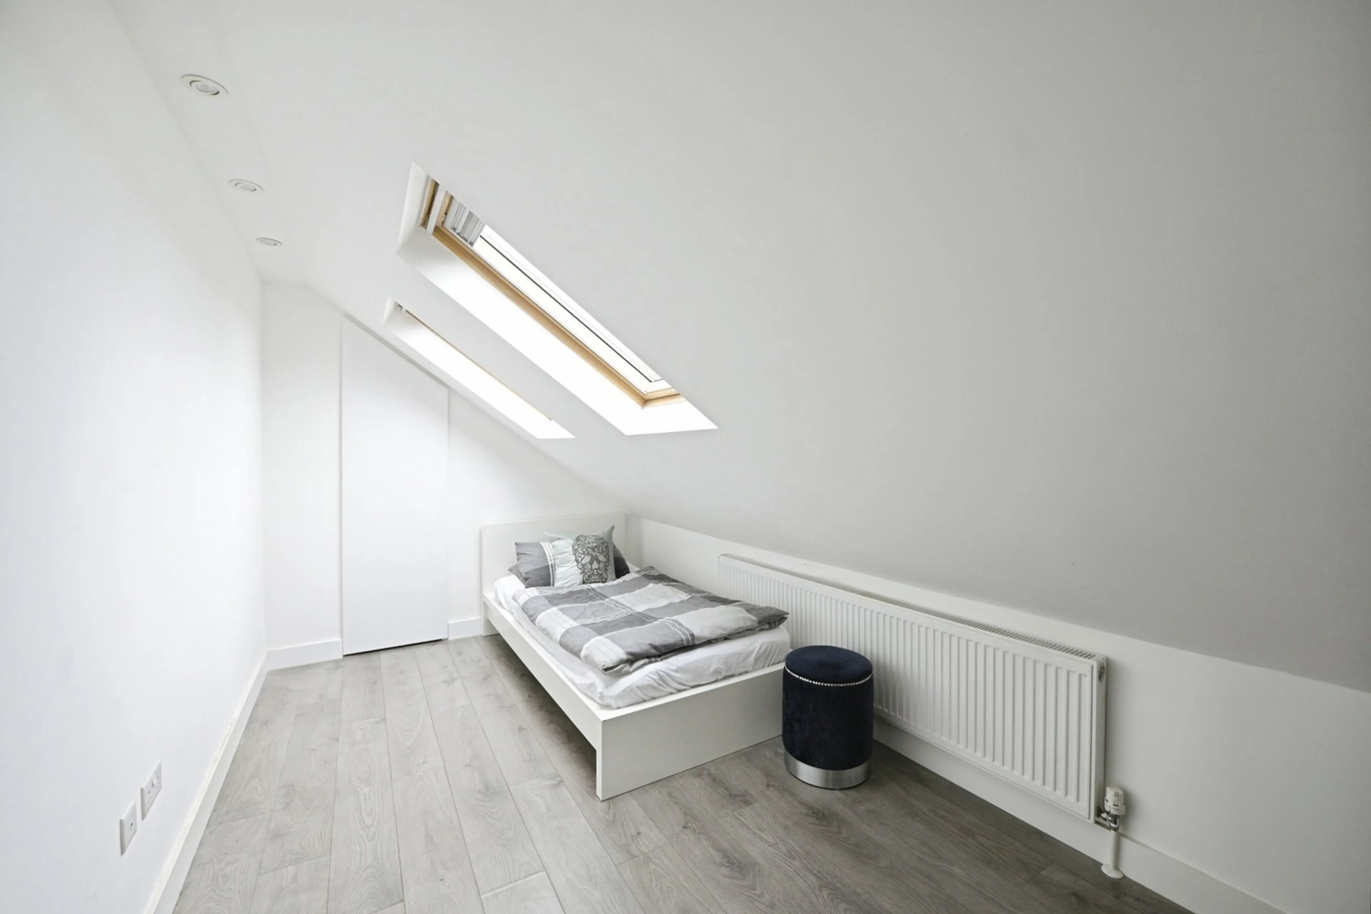
The first floor continues the adaptable theme, offering two further spacious bedrooms:
Principal Bedroom (16’6 x 10’6), benefitting from excellent proportions
Bedroom Three (14’4 x 7’9), ideal as a bedroom, home office, or hobby space
A modern family bathroom completes the upper level, also enhanced with underfloor heating.
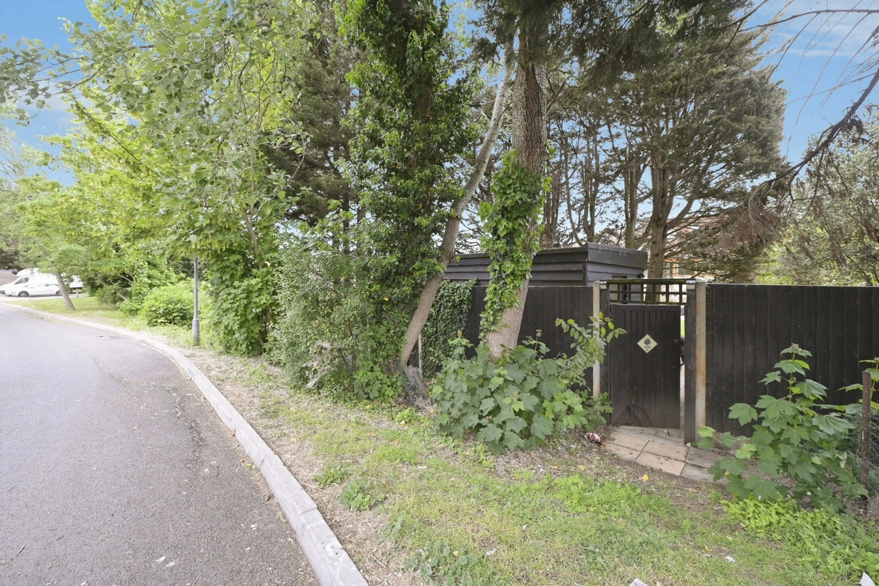
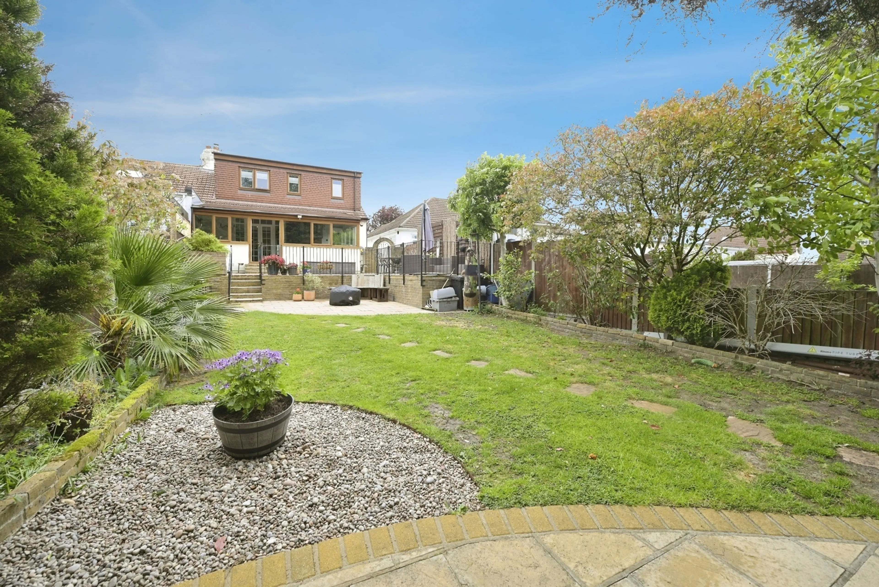
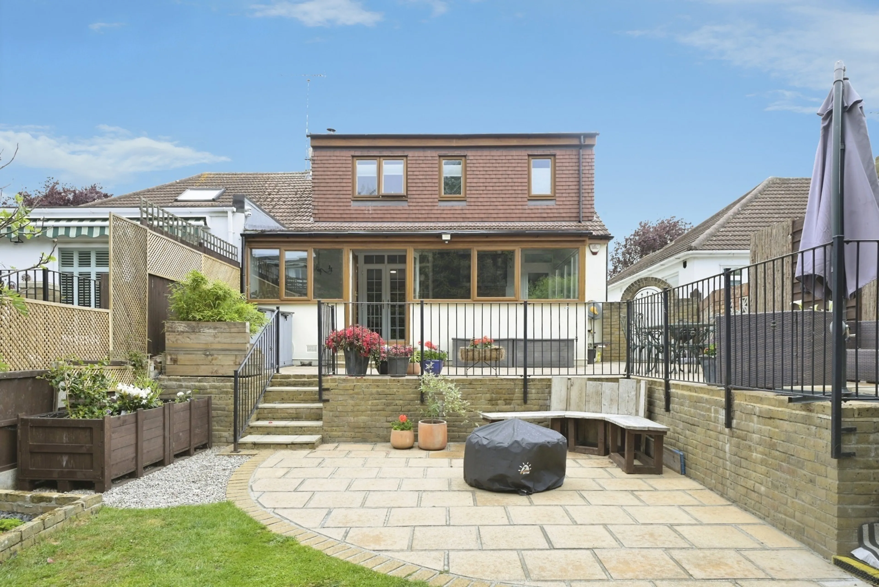
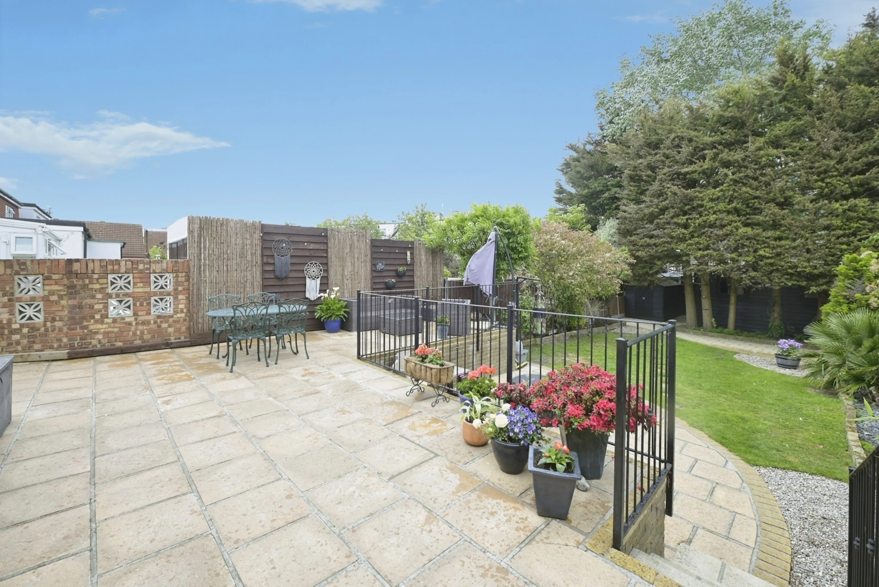
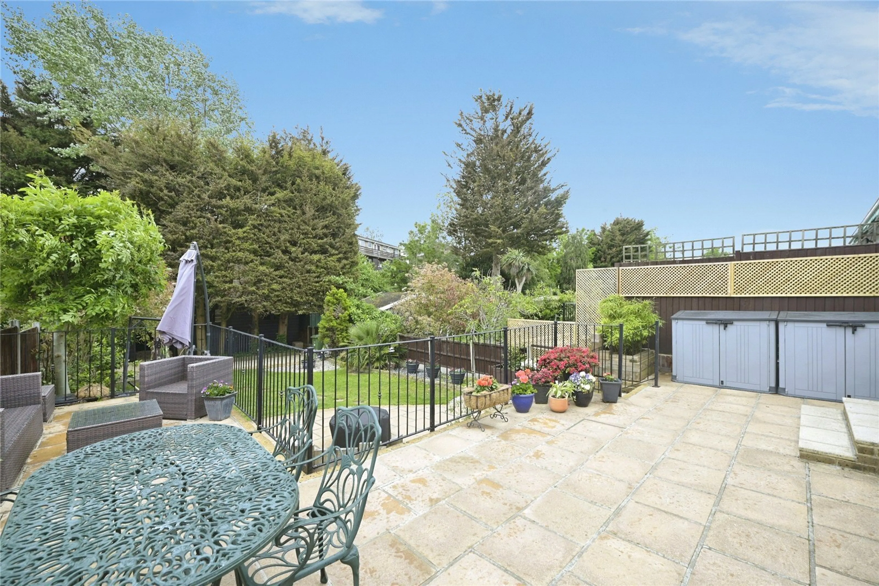
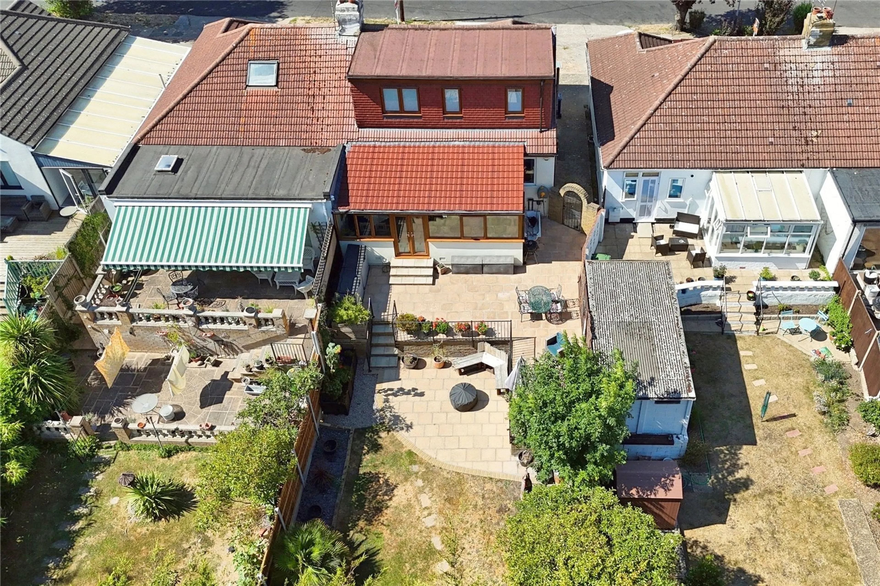
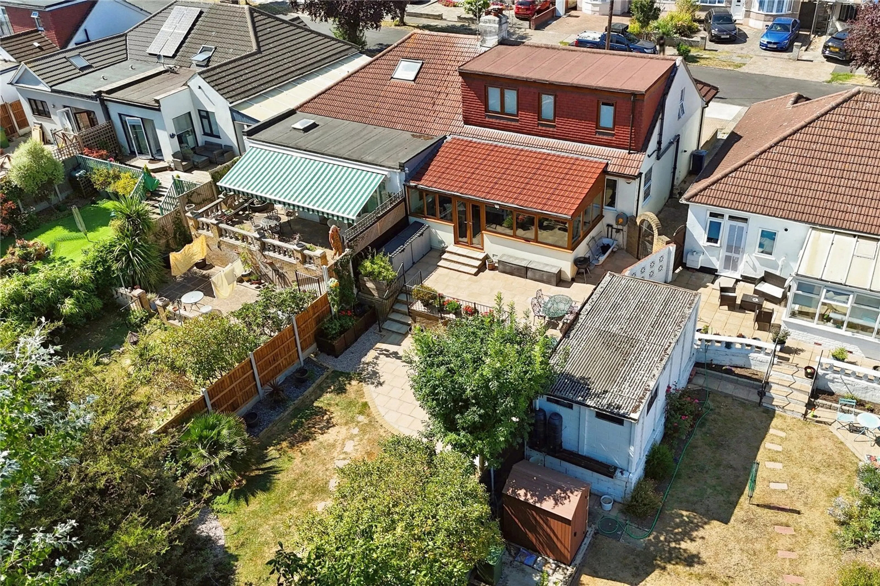
Externally, the rear garden benefits from gated access, providing both practicality and security.
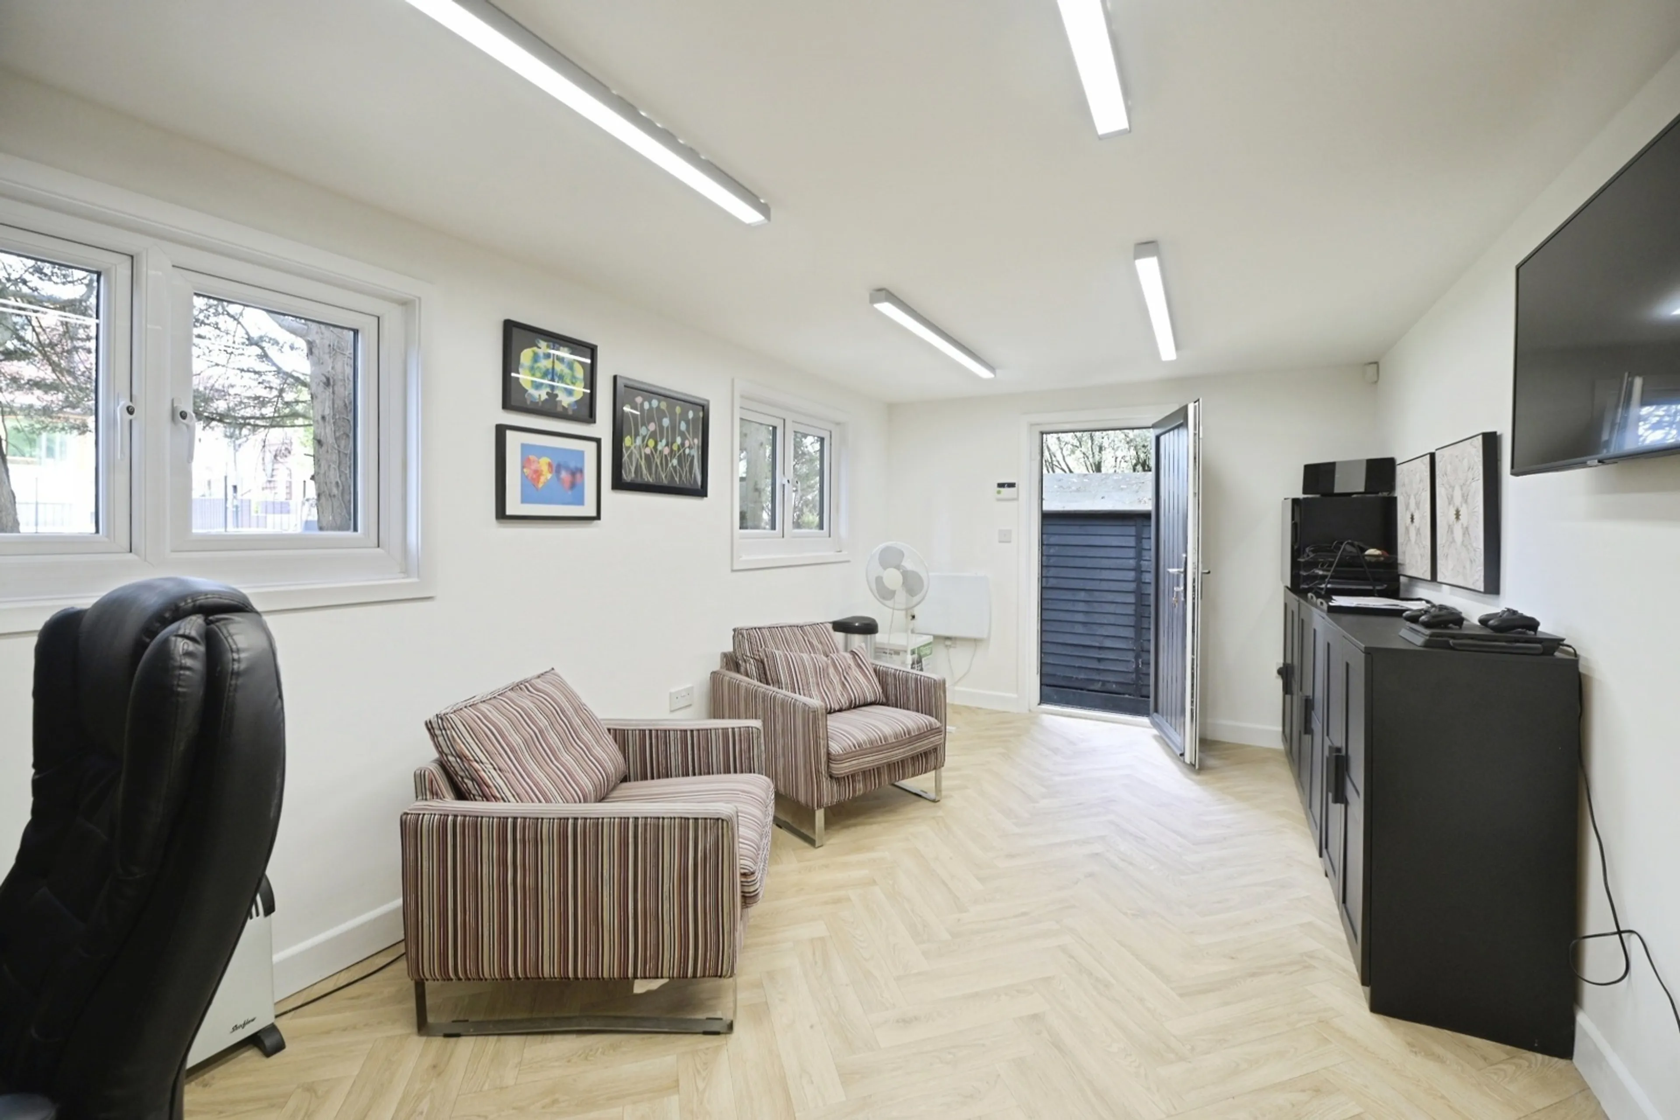
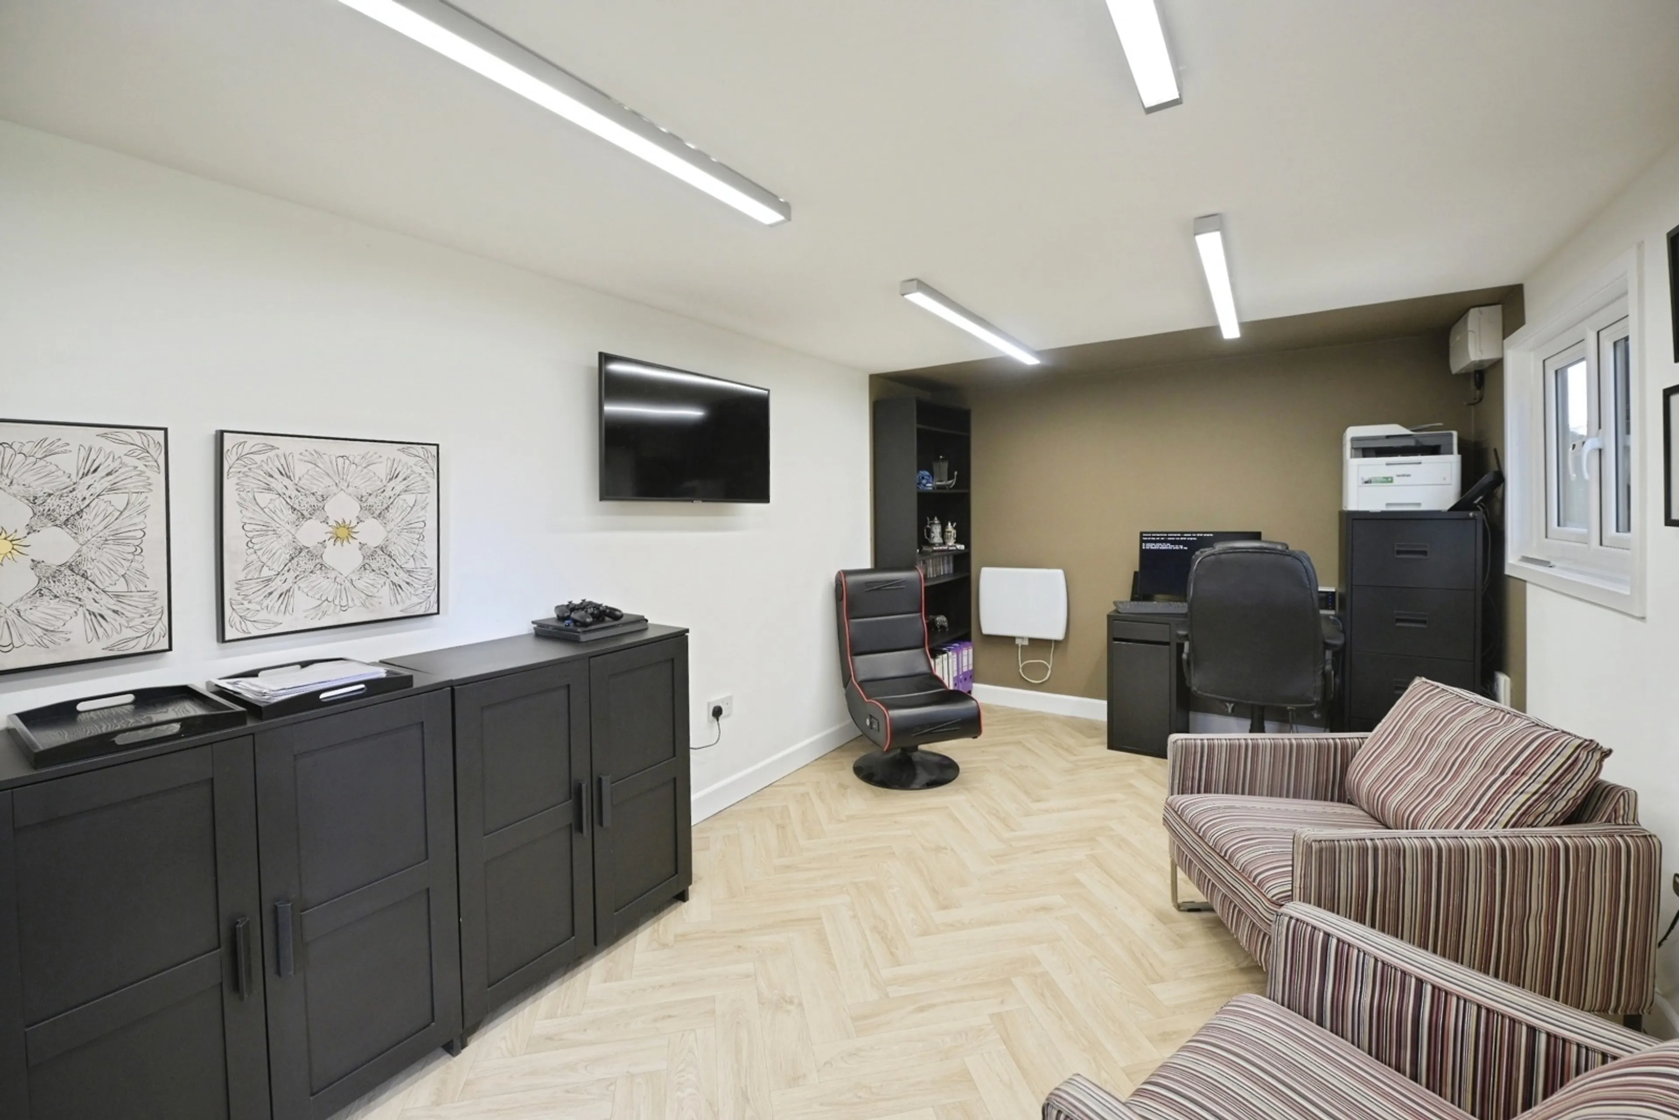
A standout feature is the detached outbuilding/
home office (approx. 17’4 x 9’6), currently utilised as a dedicated workspace—perfect for working from home, running a business, or creating a private retreat.
Further benefits include a burglar alarm system and CCTV, offering added peace of mind for homeowners.
This adaptable home combines generous room sizes, modern conveniences, and a versatile layout within a sought-after residential setting—offering buyers the opportunity to tailor the space to suit their lifestyle.
Early viewing is highly recommended to fully appreciate the size, flexibility, and long-term potential this unique bungalow has to offer.
Guide price £632,000 -£650,000
A Spacious & Versatile Four-Bedroom Bungalow in a Quiet Cul-de-Sac Setting (Approx. 1,498 sq. ft / 139.2 sq. m)
Nestled within a peaceful cul-de-sac, this well-presented and deceptively spacious four-bedroom bungalow …
Guide price £632,000 -£650,000
A Spacious & Versatile Four-Bedroom Bungalow in a Quiet Cul-de-Sac Setting (Approx. 1,498 sq. ft / 139.2 sq. m)
Nestled within a peaceful cul-de-sac, this well-presented and deceptively spacious four-bedroom bungalow offers flexible accommodation arranged over two levels—perfectly suited to families, downsizers, or those seeking multi-generational living.
The ground floor provides a well-balanced and practical layout, starting with a welcoming entrance hall leading into a generous living room (approx. 14’10 x 12’7). This inviting space flows seamlessly into a bright and airy conservatory (21’9 x 9’2), overlooking the rear garden and offering an excellent additional reception area for year-round enjoyment.
The fitted kitchen (10’6 x 9’9) benefits from a range of integrated appliances, providing a functional and well-equipped space at the heart of the home.
Also on the ground floor are two well-proportioned bedrooms:
Bedroom Two (12’9 x 10’0)
Bedroom Four (9’11 x 9’5)
These are complemented by a contemporary ground-floor shower room, featuring underfloor heating for added comfort—ideal for guests, older family members, or flexible living arrangements.
The first floor continues the adaptable theme, offering two further spacious bedrooms:
Principal Bedroom (16’6 x 10’6), benefitting from excellent proportions
Bedroom Three (14’4 x 7’9), ideal as a bedroom, home office, or hobby space
A modern family bathroom completes the upper level, also enhanced with underfloor heating.
Externally, the rear garden benefits from gated access, providing both practicality and security.
A standout feature is the detached outbuilding/
home office (approx. 17’4 x 9’6), currently utilised as a dedicated workspace—perfect for working from home, running a business, or creating a private retreat.
Further benefits include a burglar alarm system and CCTV, offering added peace of mind for homeowners.
This adaptable home combines generous room sizes, modern conveniences, and a versatile layout within a sought-after residential setting—offering buyers the opportunity to tailor the space to suit their lifestyle.
Early viewing is highly recommended to fully appreciate the size, flexibility, and long-term potential this unique bungalow has to offer.