OPEN HOUSE EVENT!!!
Friday, Saturday and Sunday the 25th,26th and 27th of September.
Please call the office on 01248352126 to book an appointment to view.
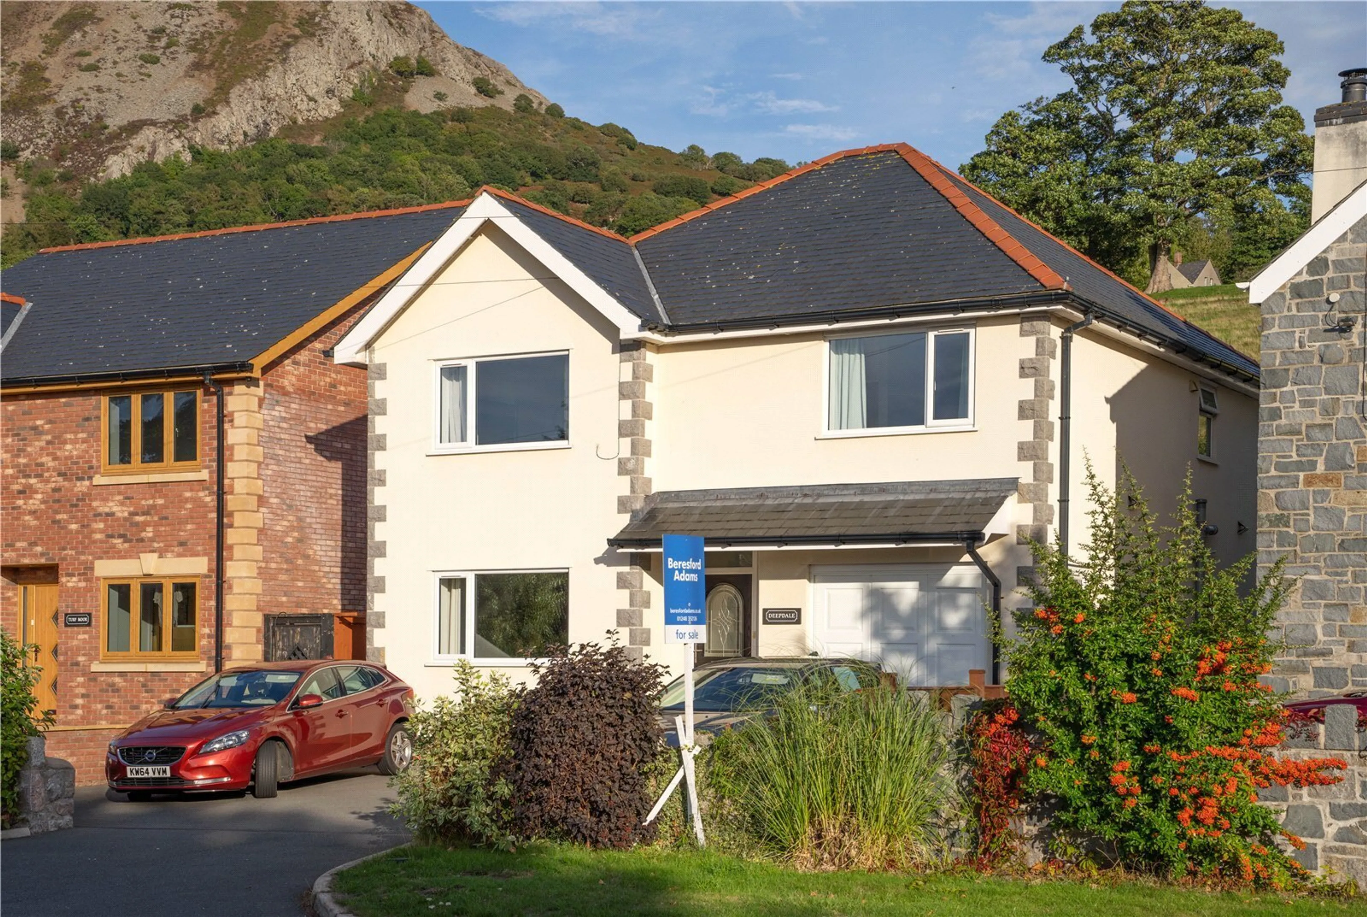
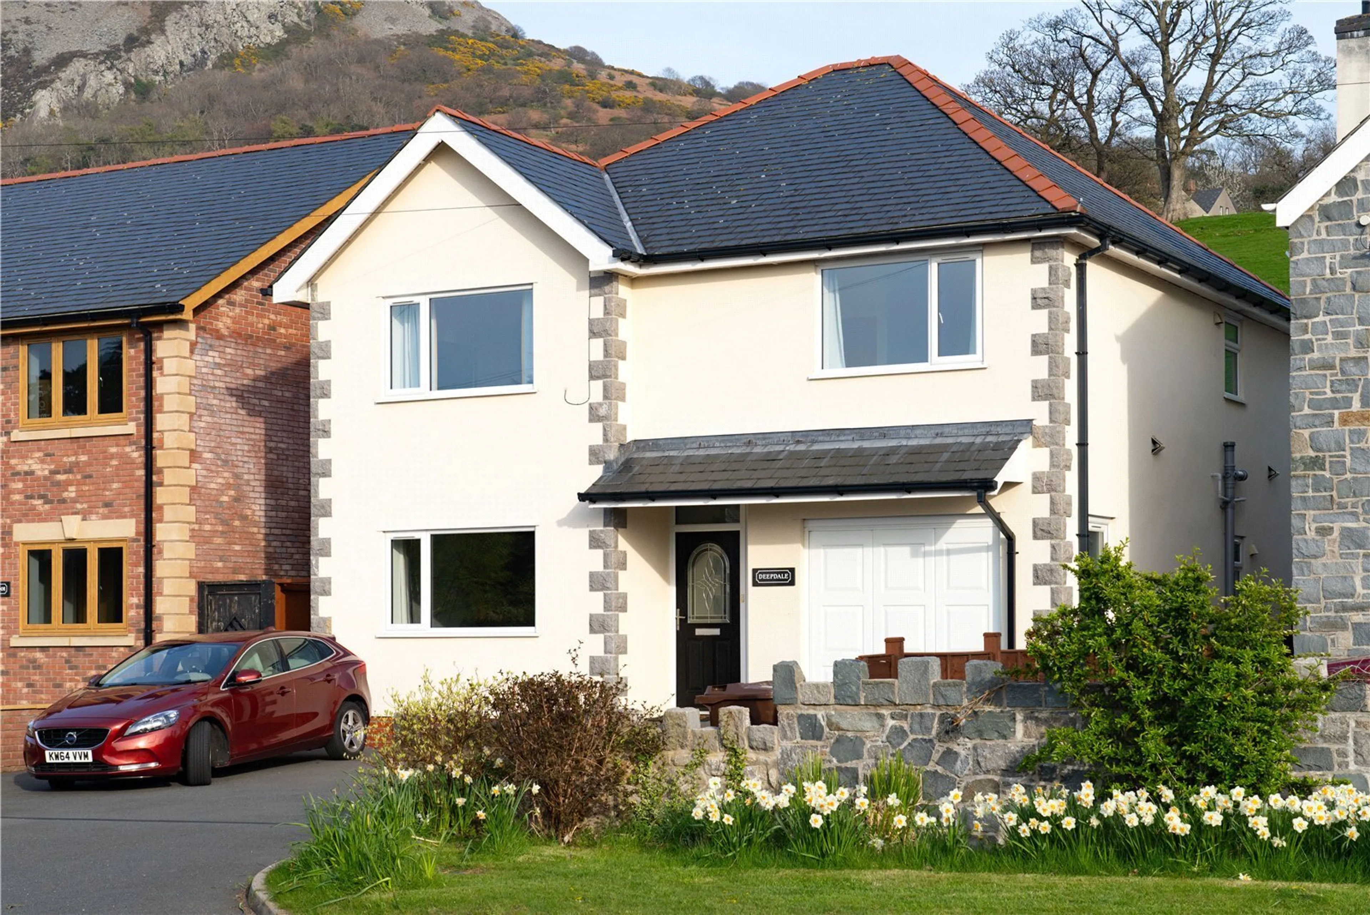
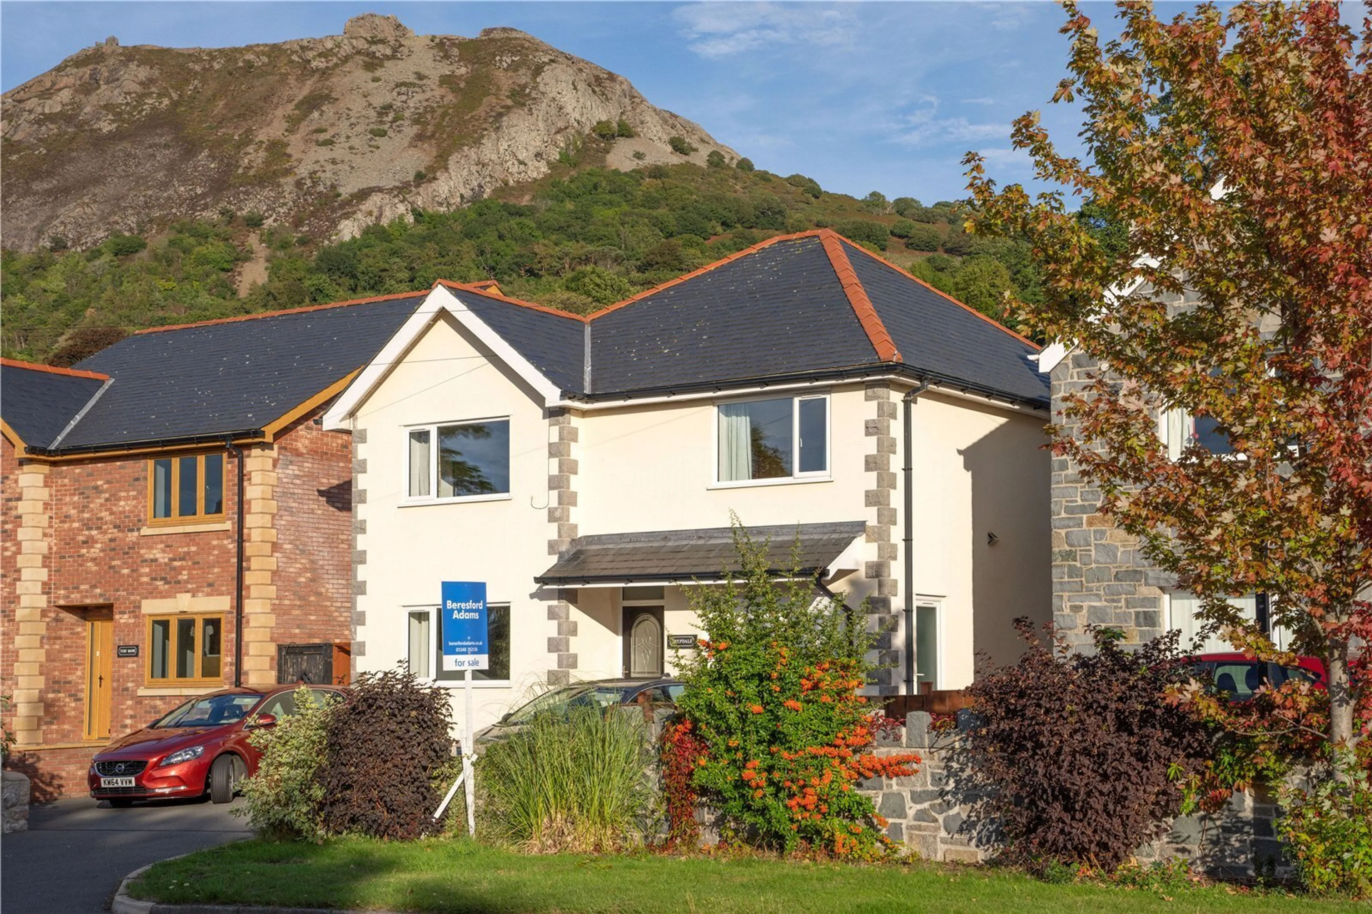
Positioned along Penmaenmawr Road, this generously proportioned and versatile home offers flexible living across two floors, ideal for a range of lifestyles. With a spacious layout, multiple en suites, and elevated views over Llanfairfechan, the property balances practicality with comfort. The inclusion of a ground floor bedroom with en suite adds further appeal, whether for multi-generational living or additional reception space.
Situated in the coastal town of Llanfairfechan, the property enjoys a convenient setting with easy access to local amenities, transport links, and the A55. The area is well regarded for its scenic surroundings, with the nearby coastline and mountains offering a fantastic backdrop for everyday living.
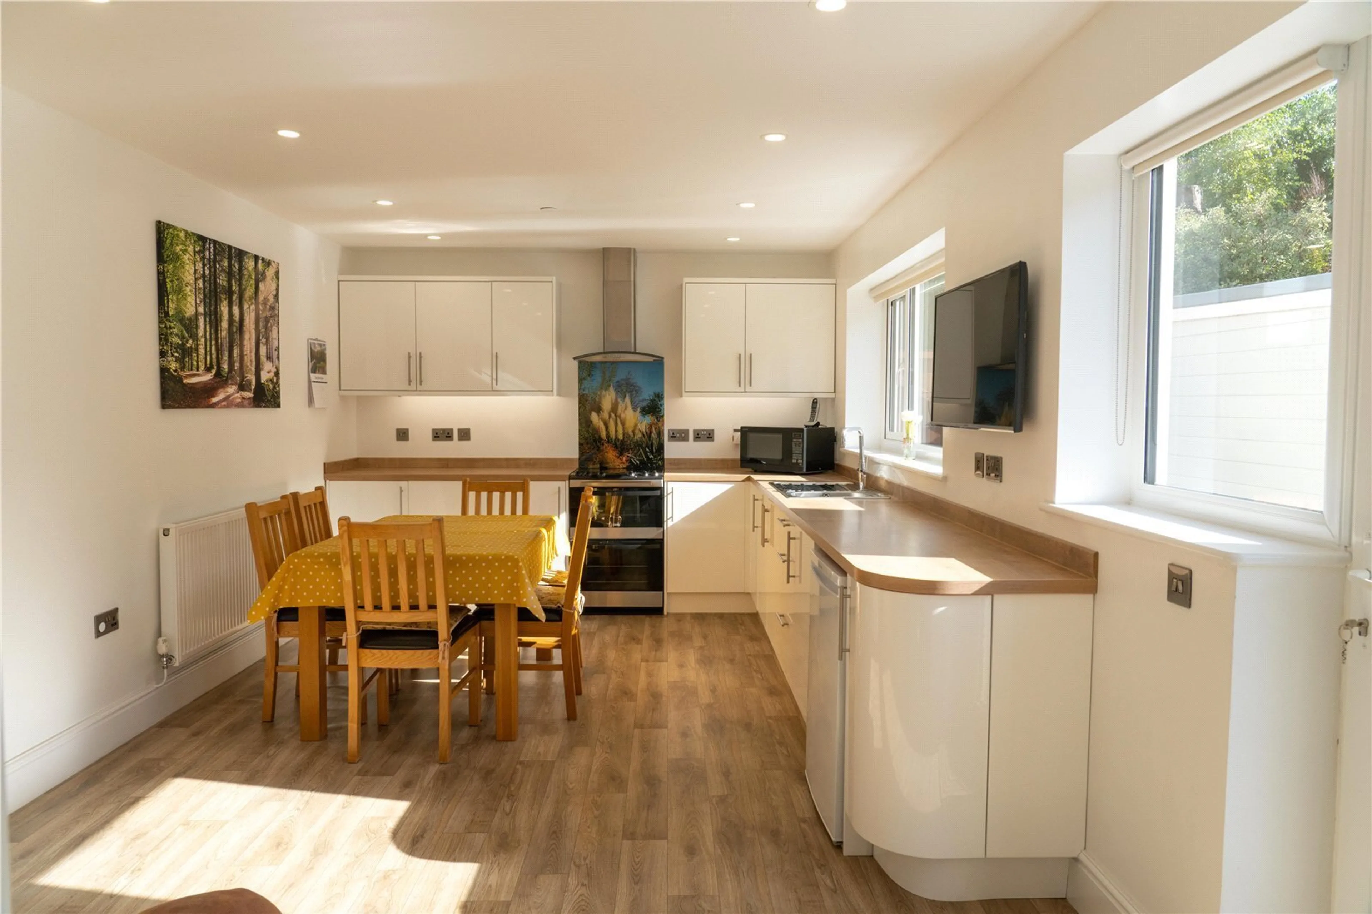
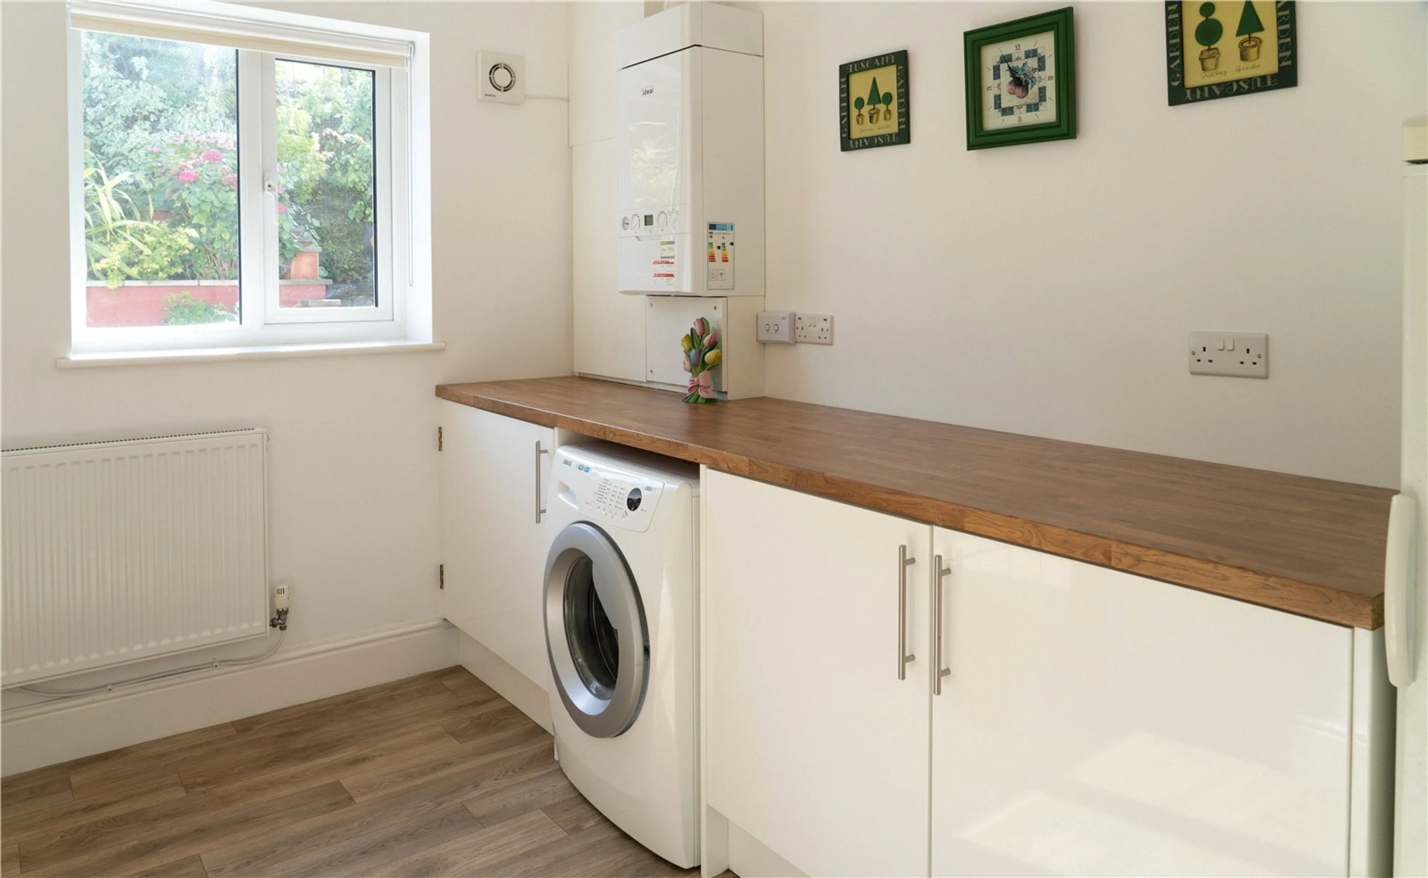
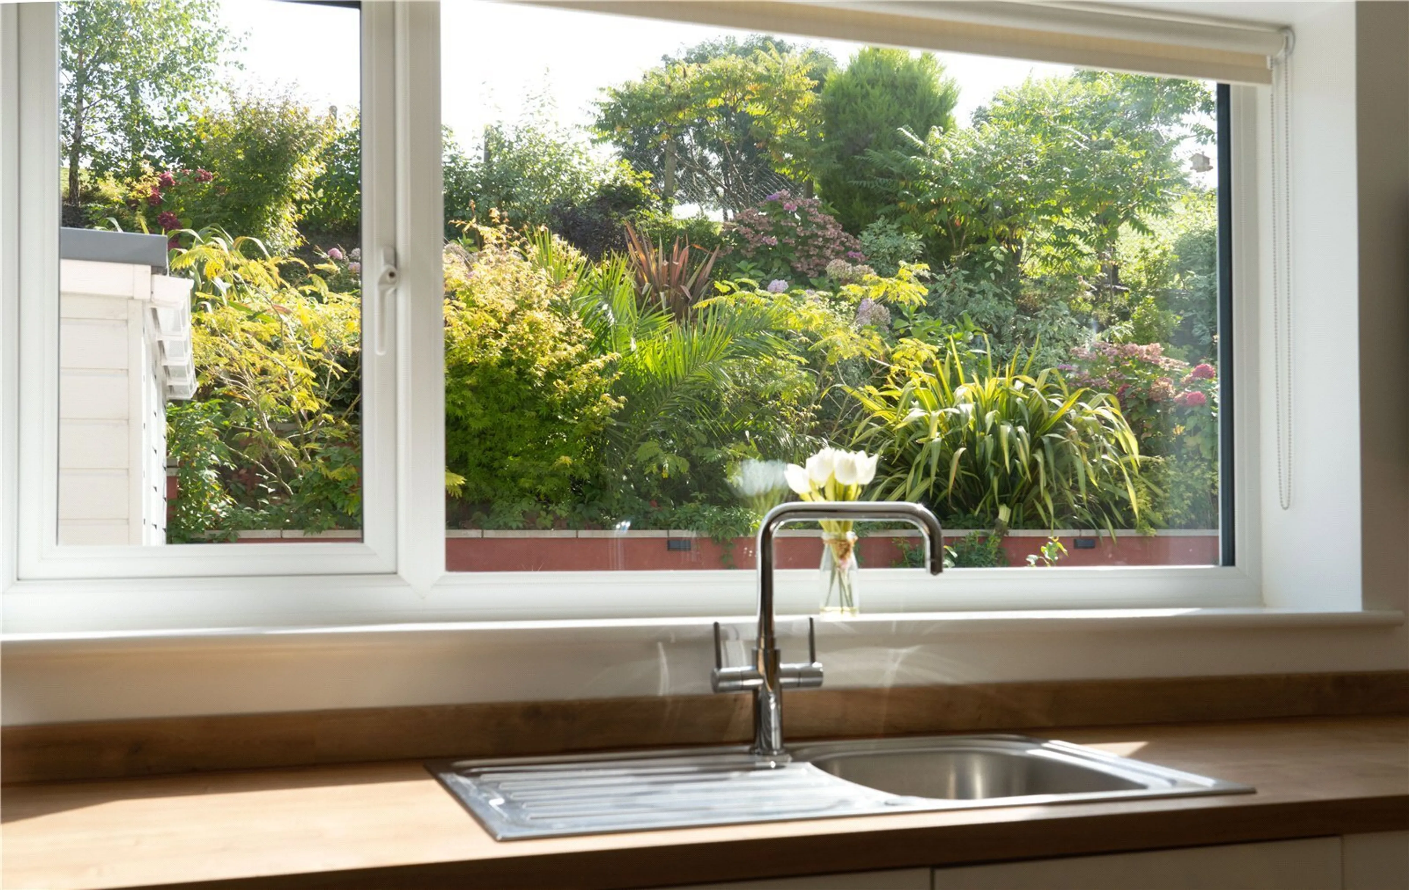
The entrance level opens into a substantial kitchen diner, well-equipped with a range of base and wall units, ample workspace, and direct access to the rear garden—perfect for both day-to-day living and entertaining. Leading off the kitchen is a useful utility room, providing additional storage and plumbing for white goods.
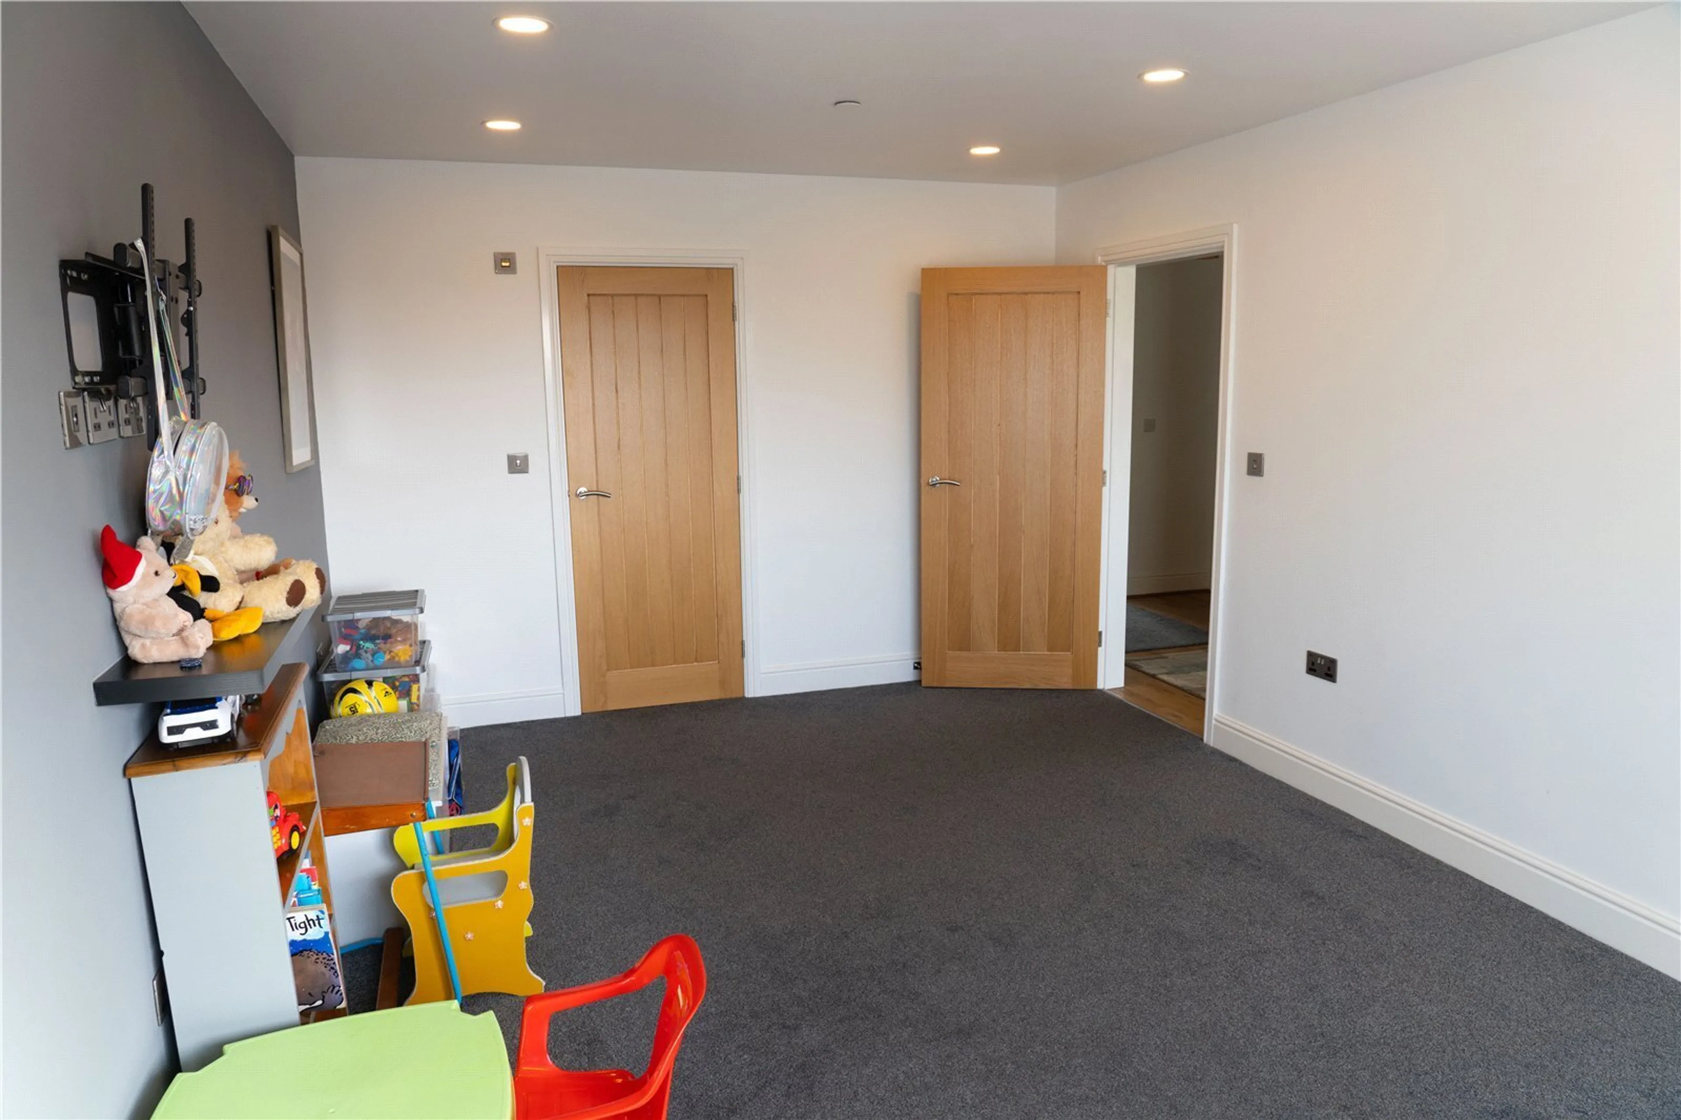
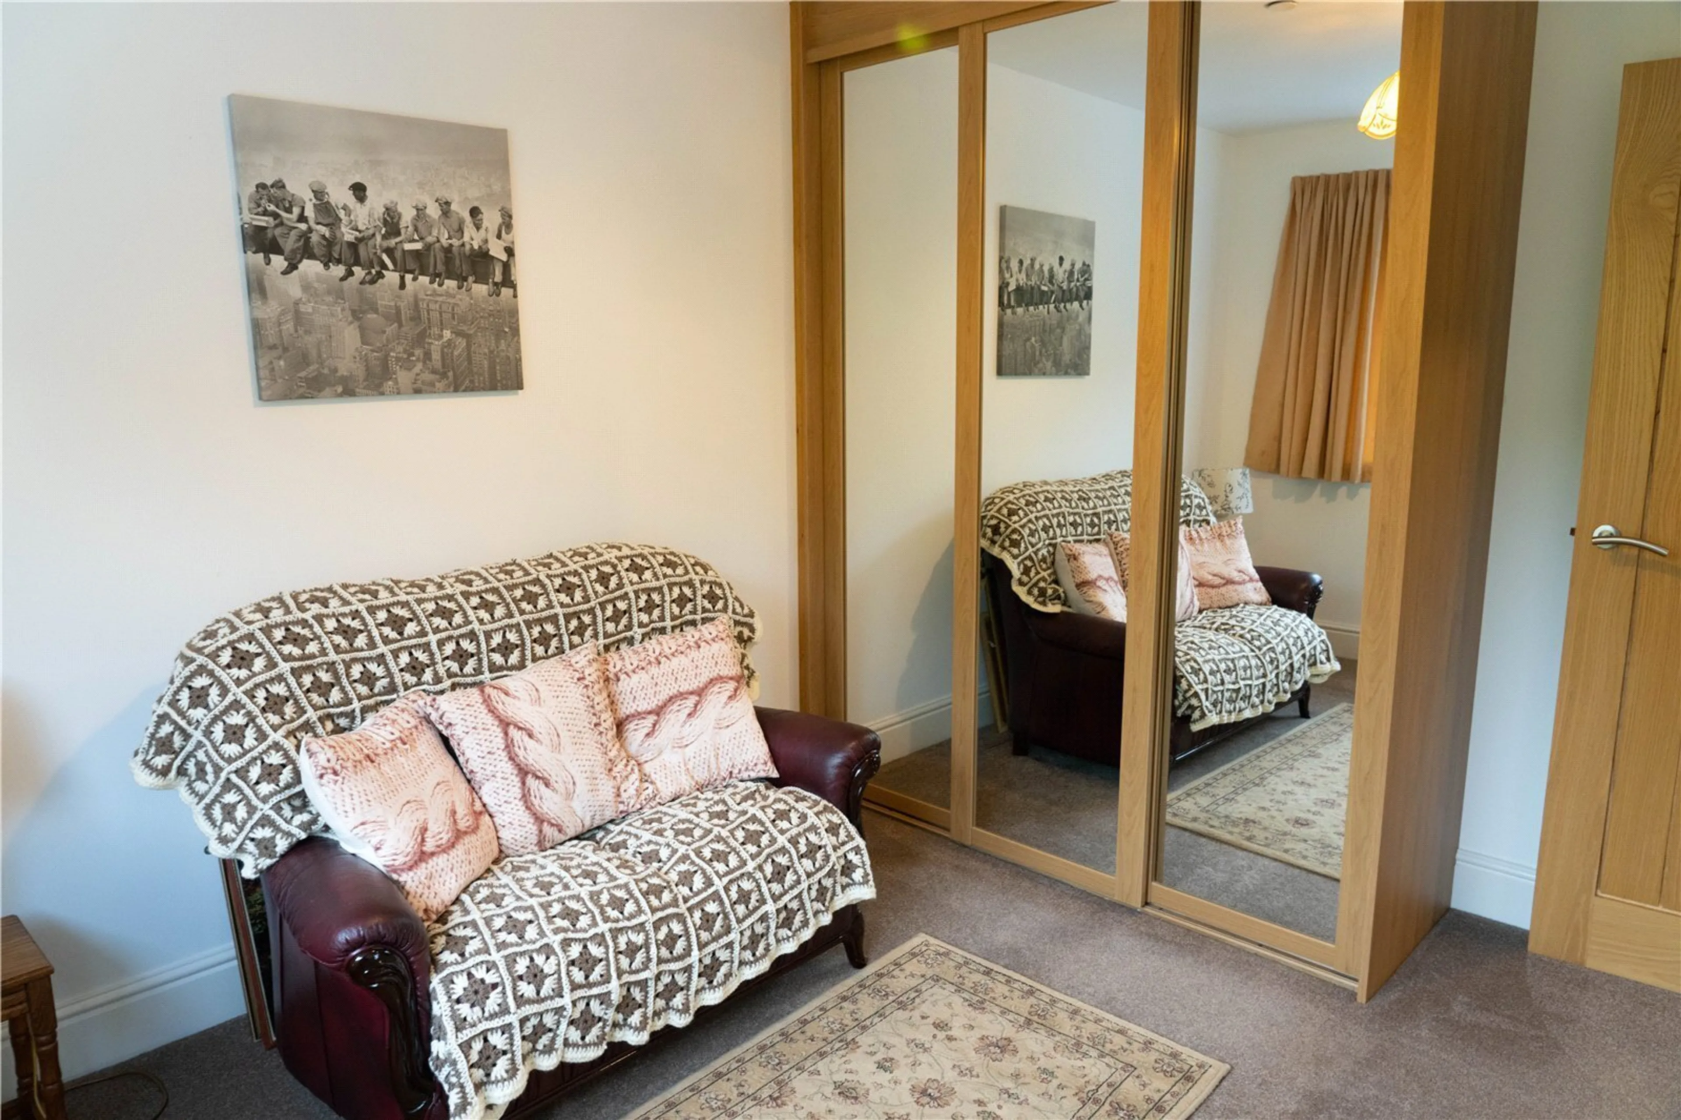
A standout feature is the large ground floor bedroom, complete with its own en suite comprising a shower, WC, and basin. This room offers excellent flexibility and could easily serve as a secondary reception room if preferred.
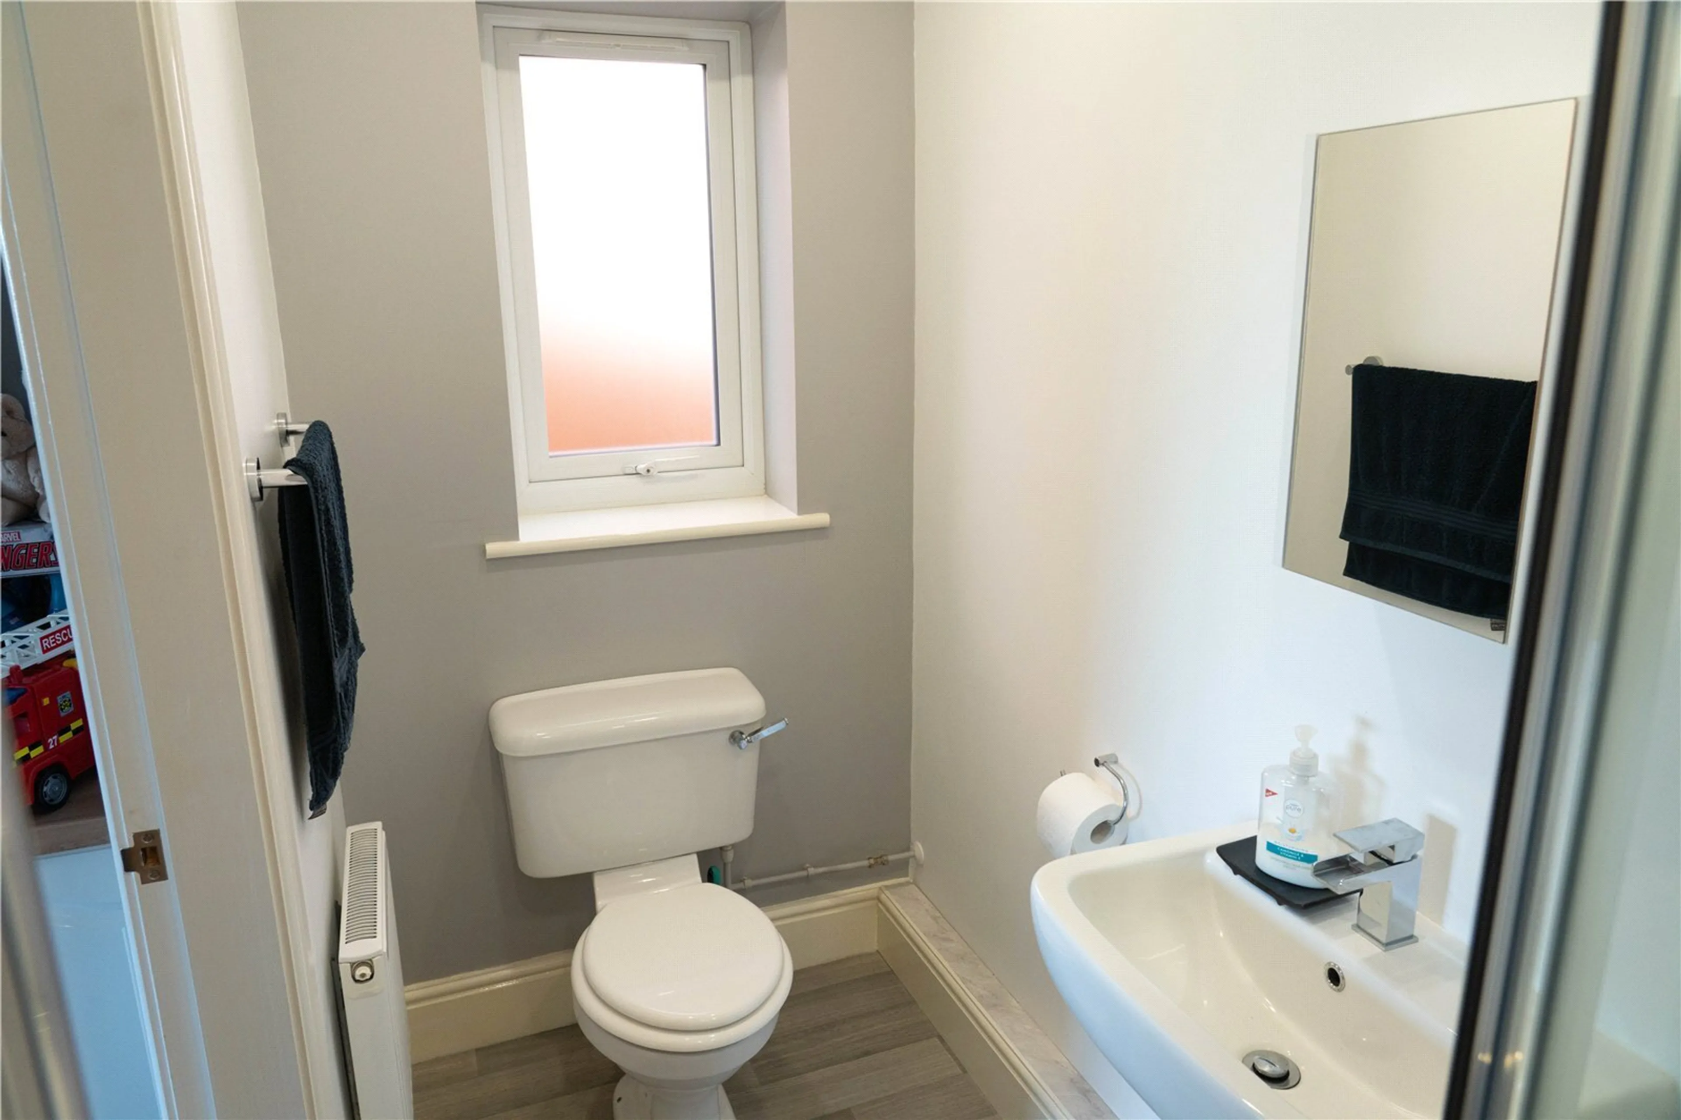
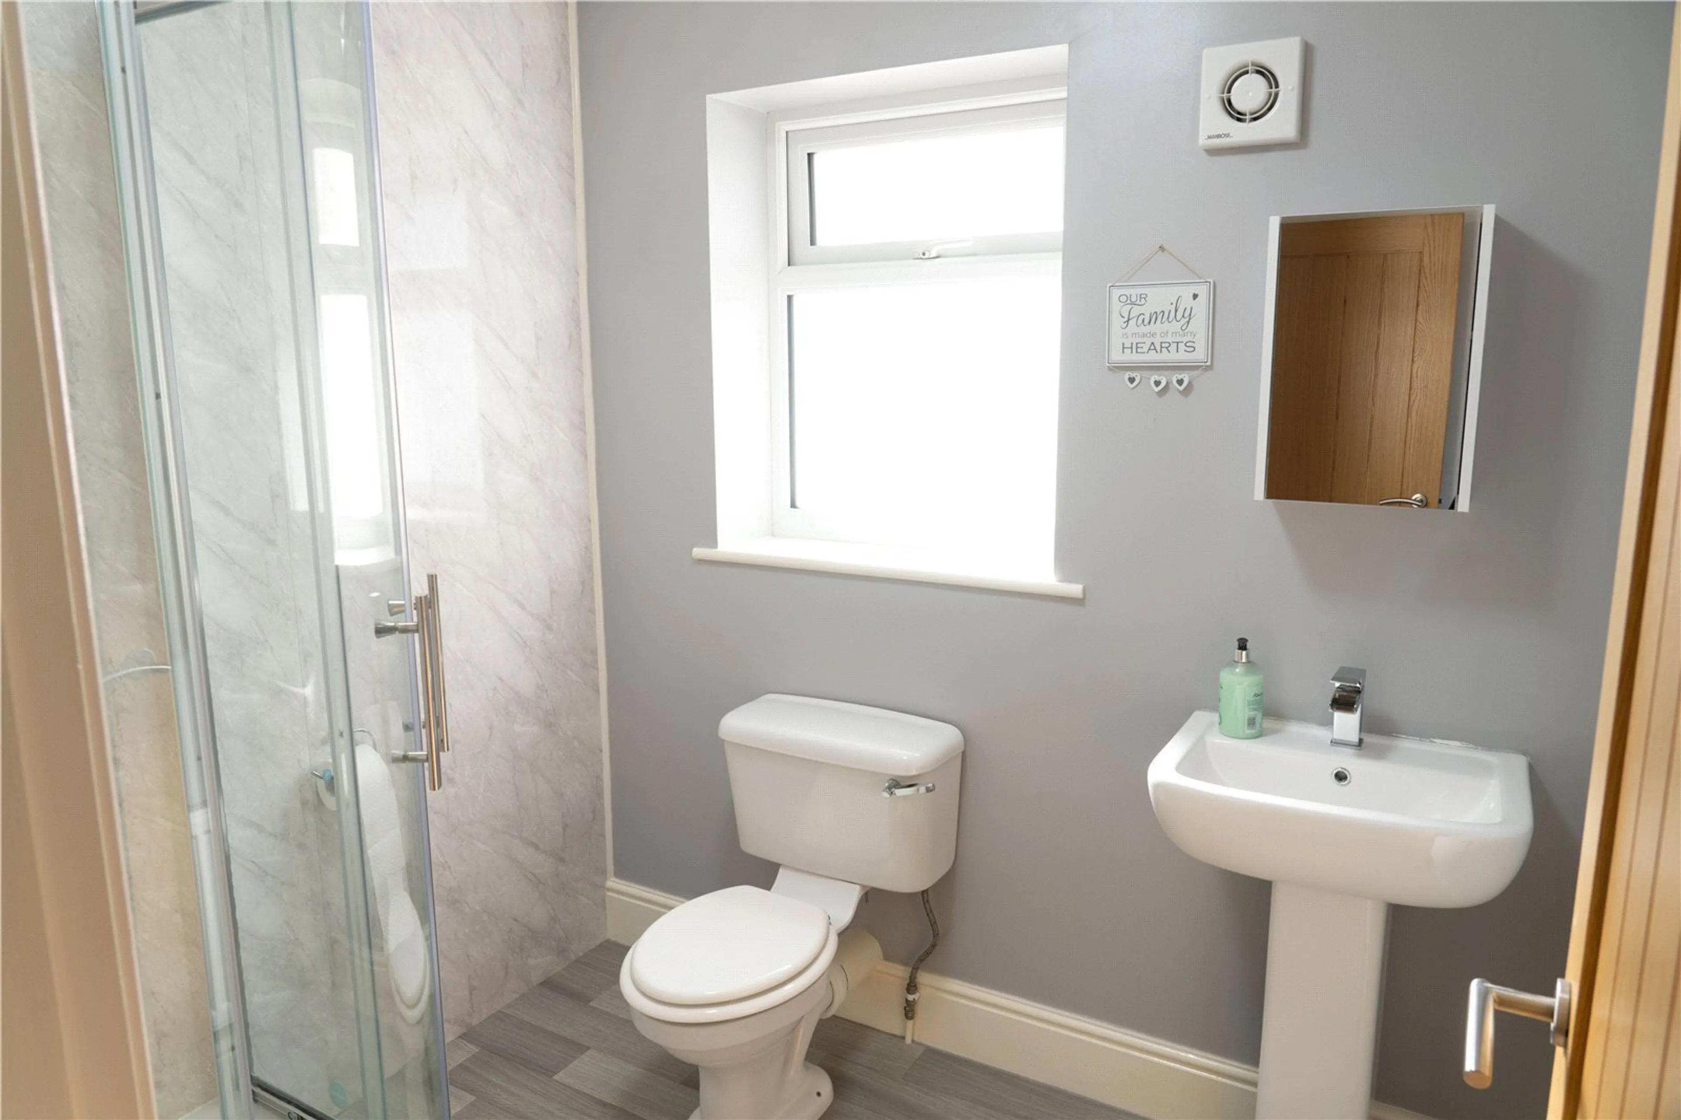
A separate ground floor WC with basin and built-in storage cupboard adds further practicality.
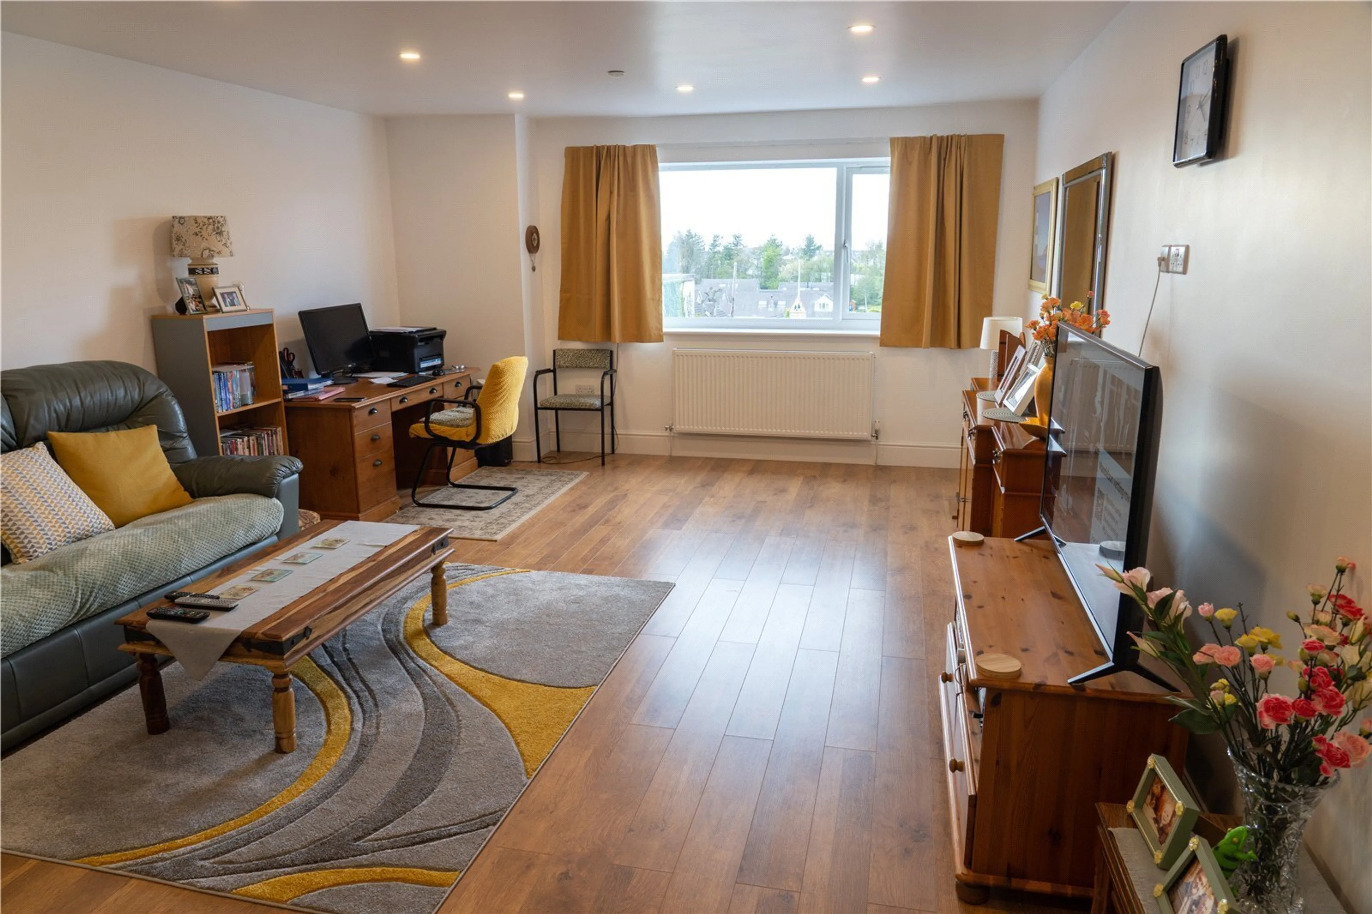
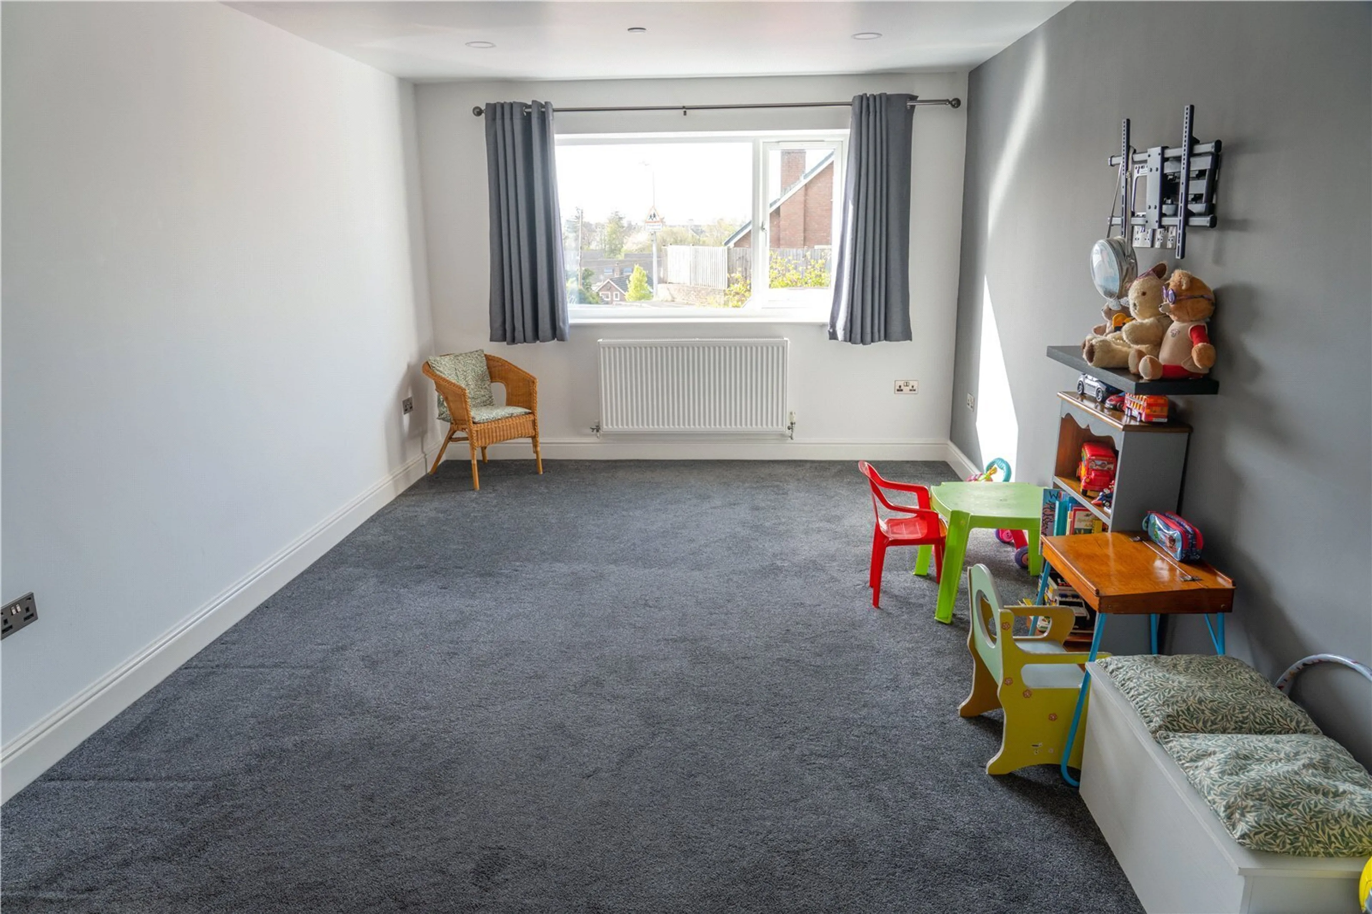
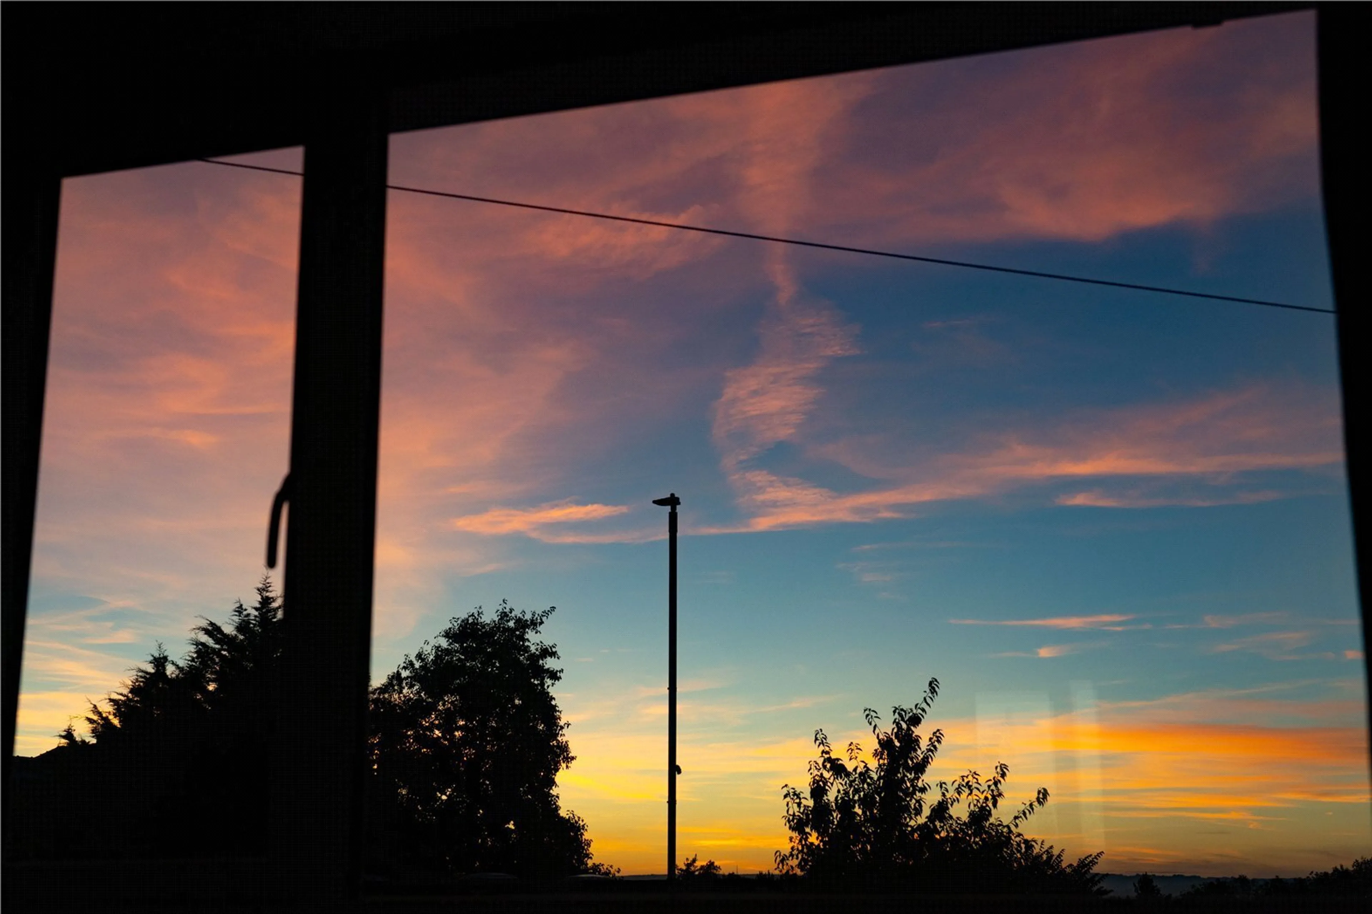
Upstairs, the spacious living room is a highlight of the home, enjoying an abundance of natural light and lovely open views across Llanfairfechan through a large triple glazed window.
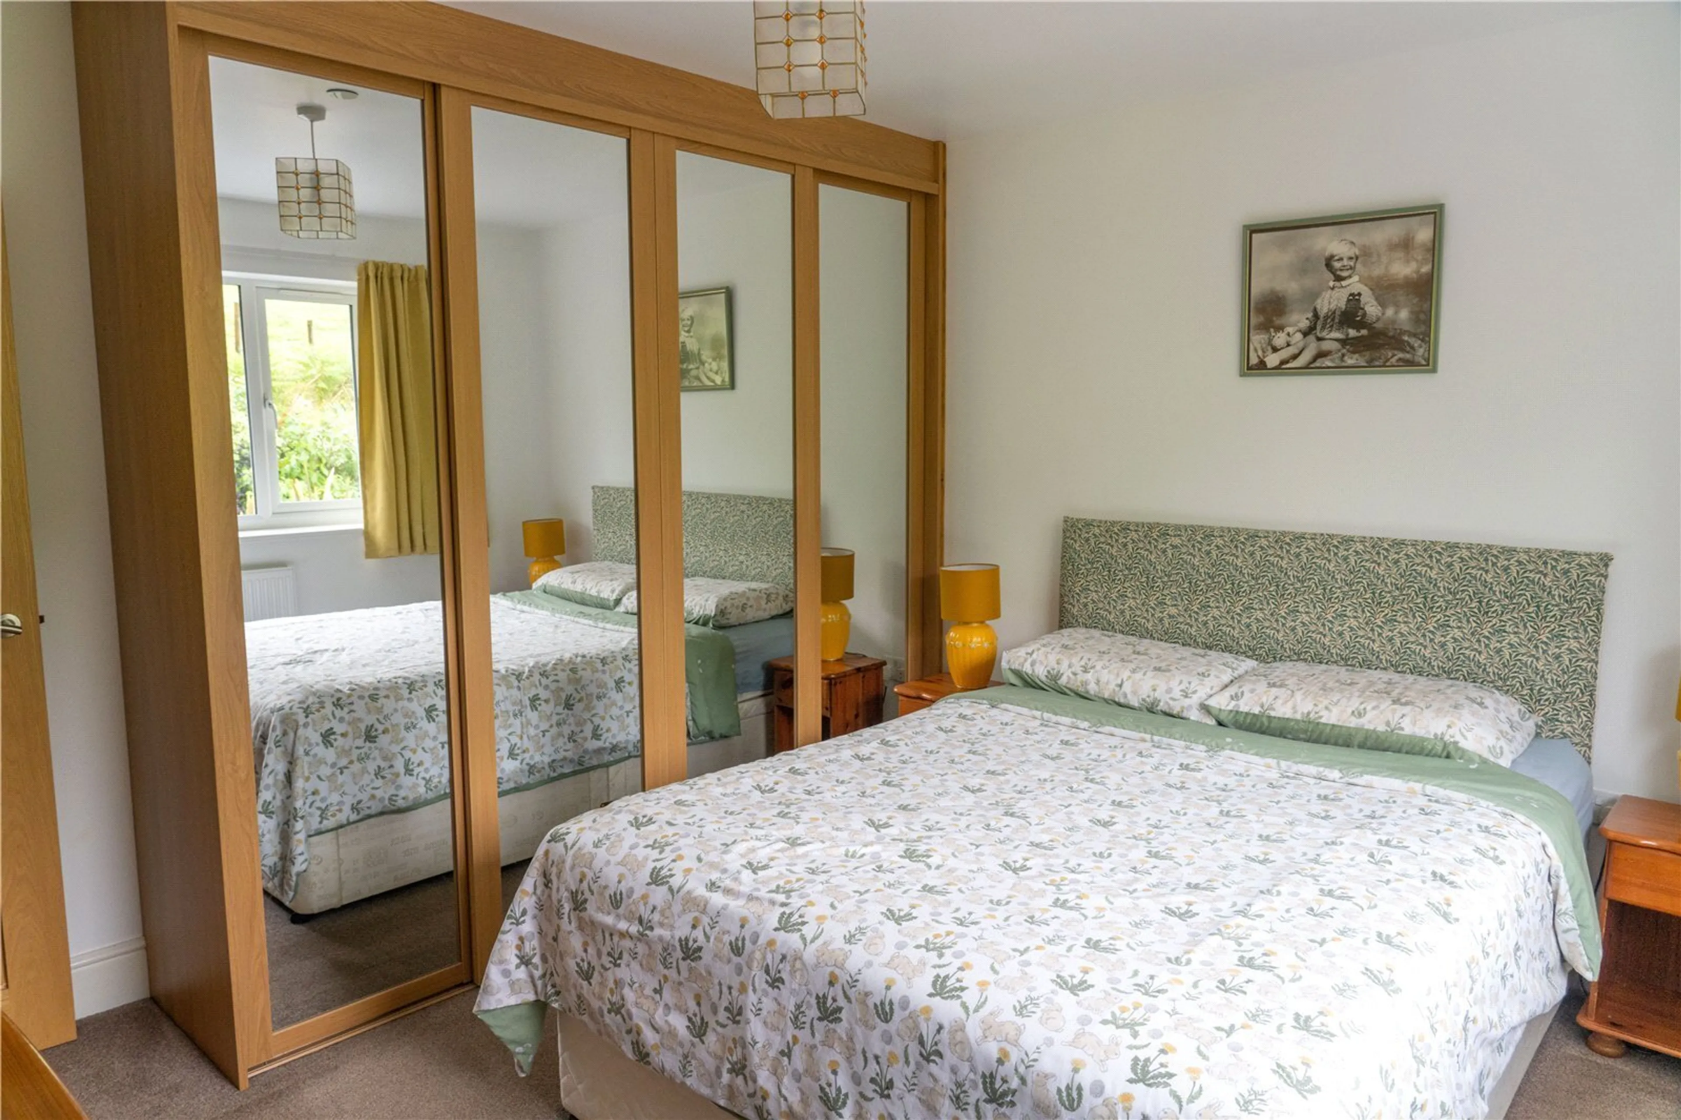
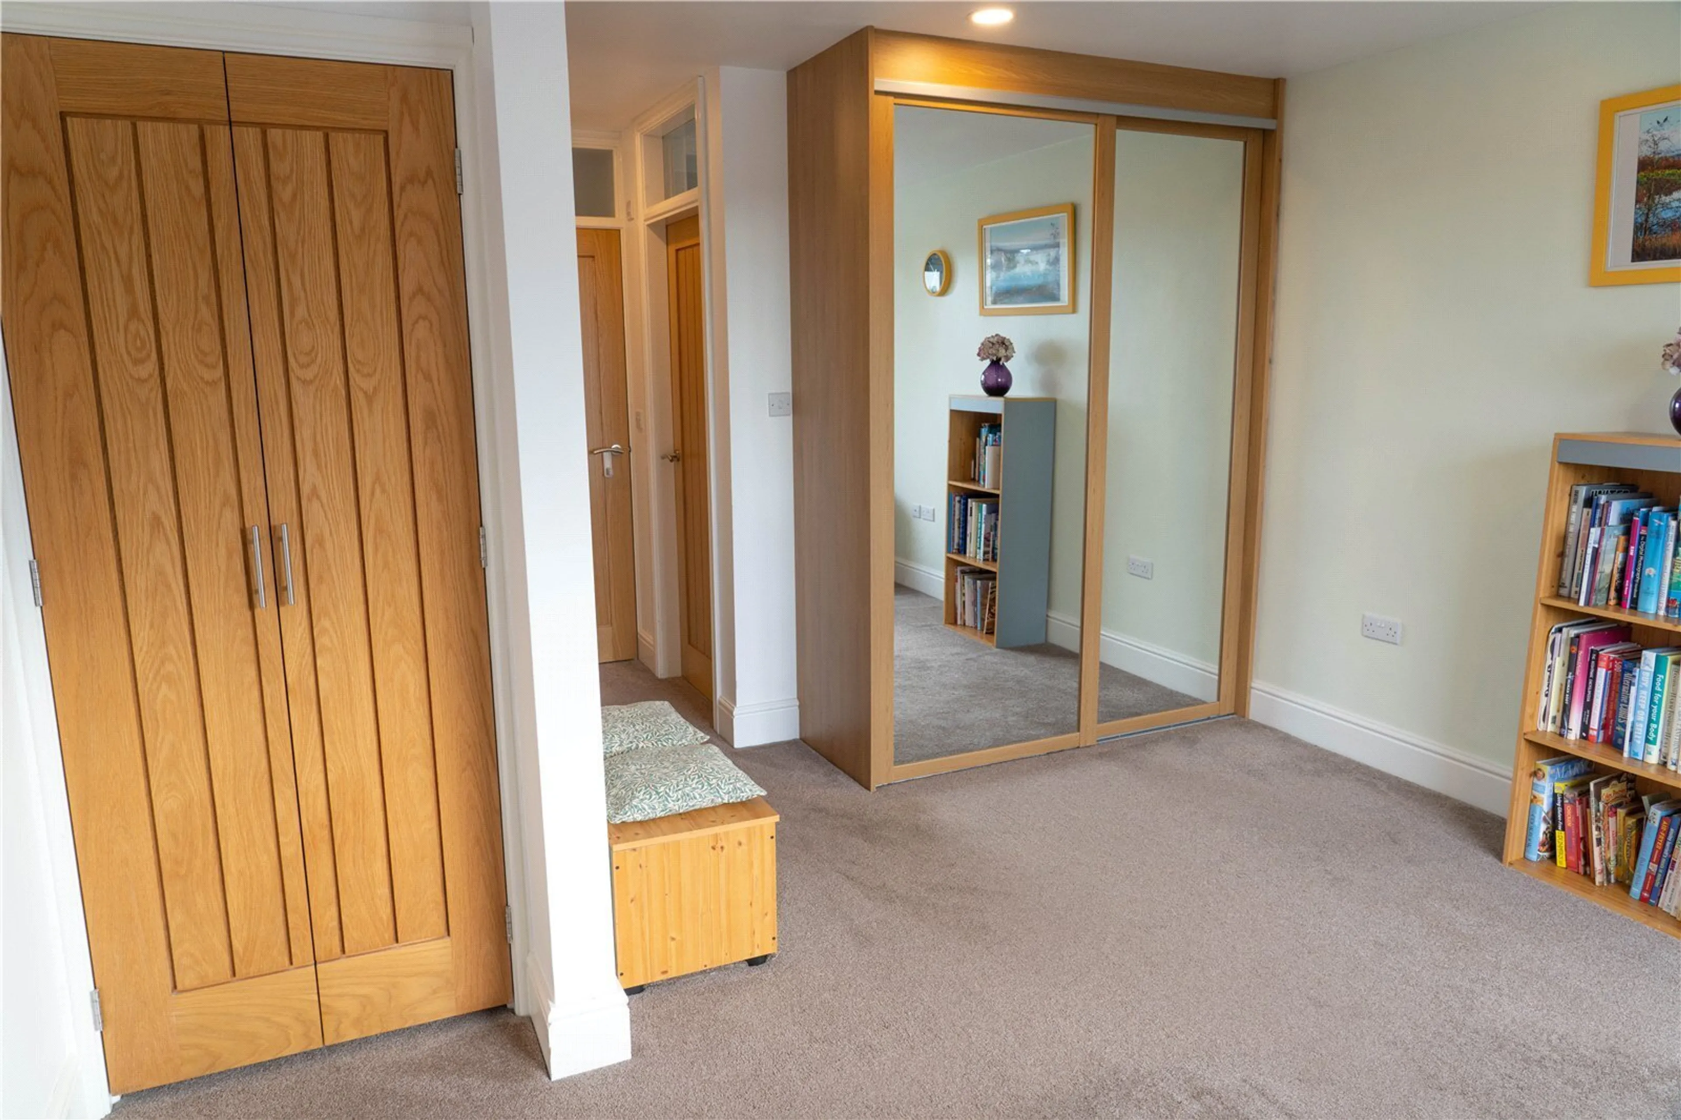
Bedroom two is a generous double room, benefitting from built-in wardrobes, a storage cupboard, and its own en suite with shower, basin, and WC.
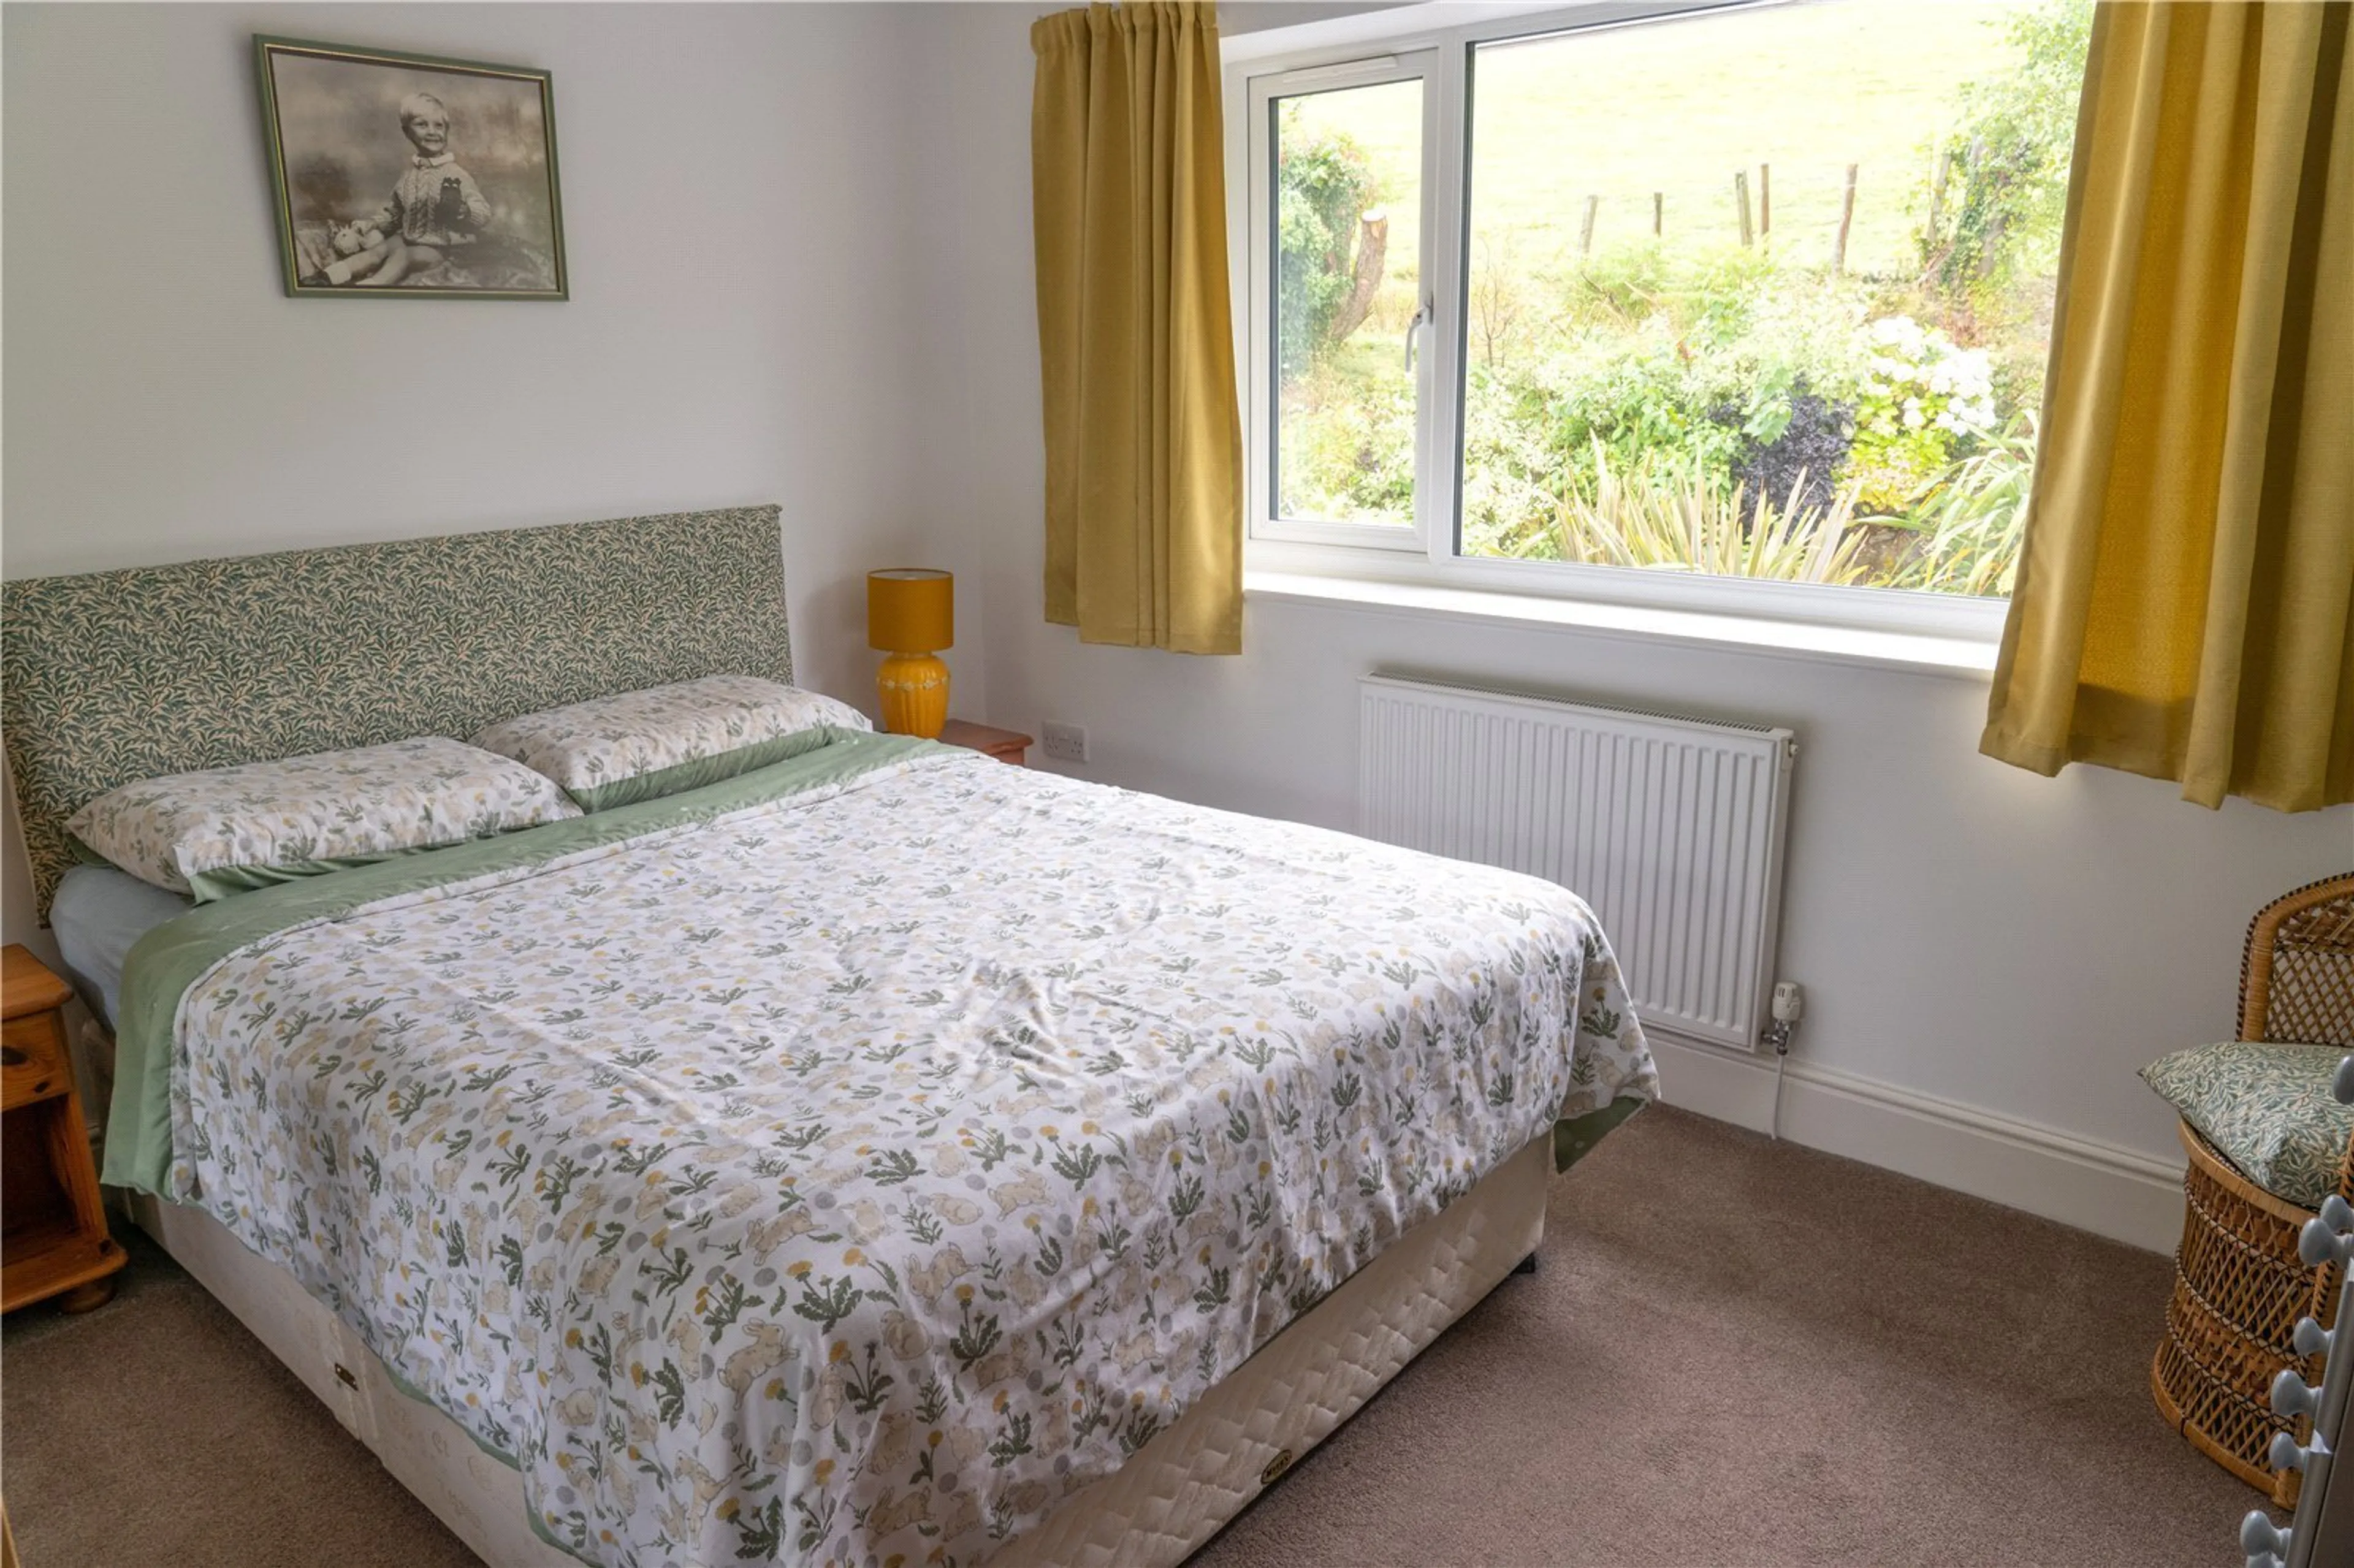
Bedrooms three and four are both well-proportioned doubles, each featuring built-in wardrobes and large windows—bedroom three overlooking the garden, with bedroom four slightly smaller but equally well presented.
The family bathroom is fitted with a bath, basin, and WC, serving the remaining bedrooms.
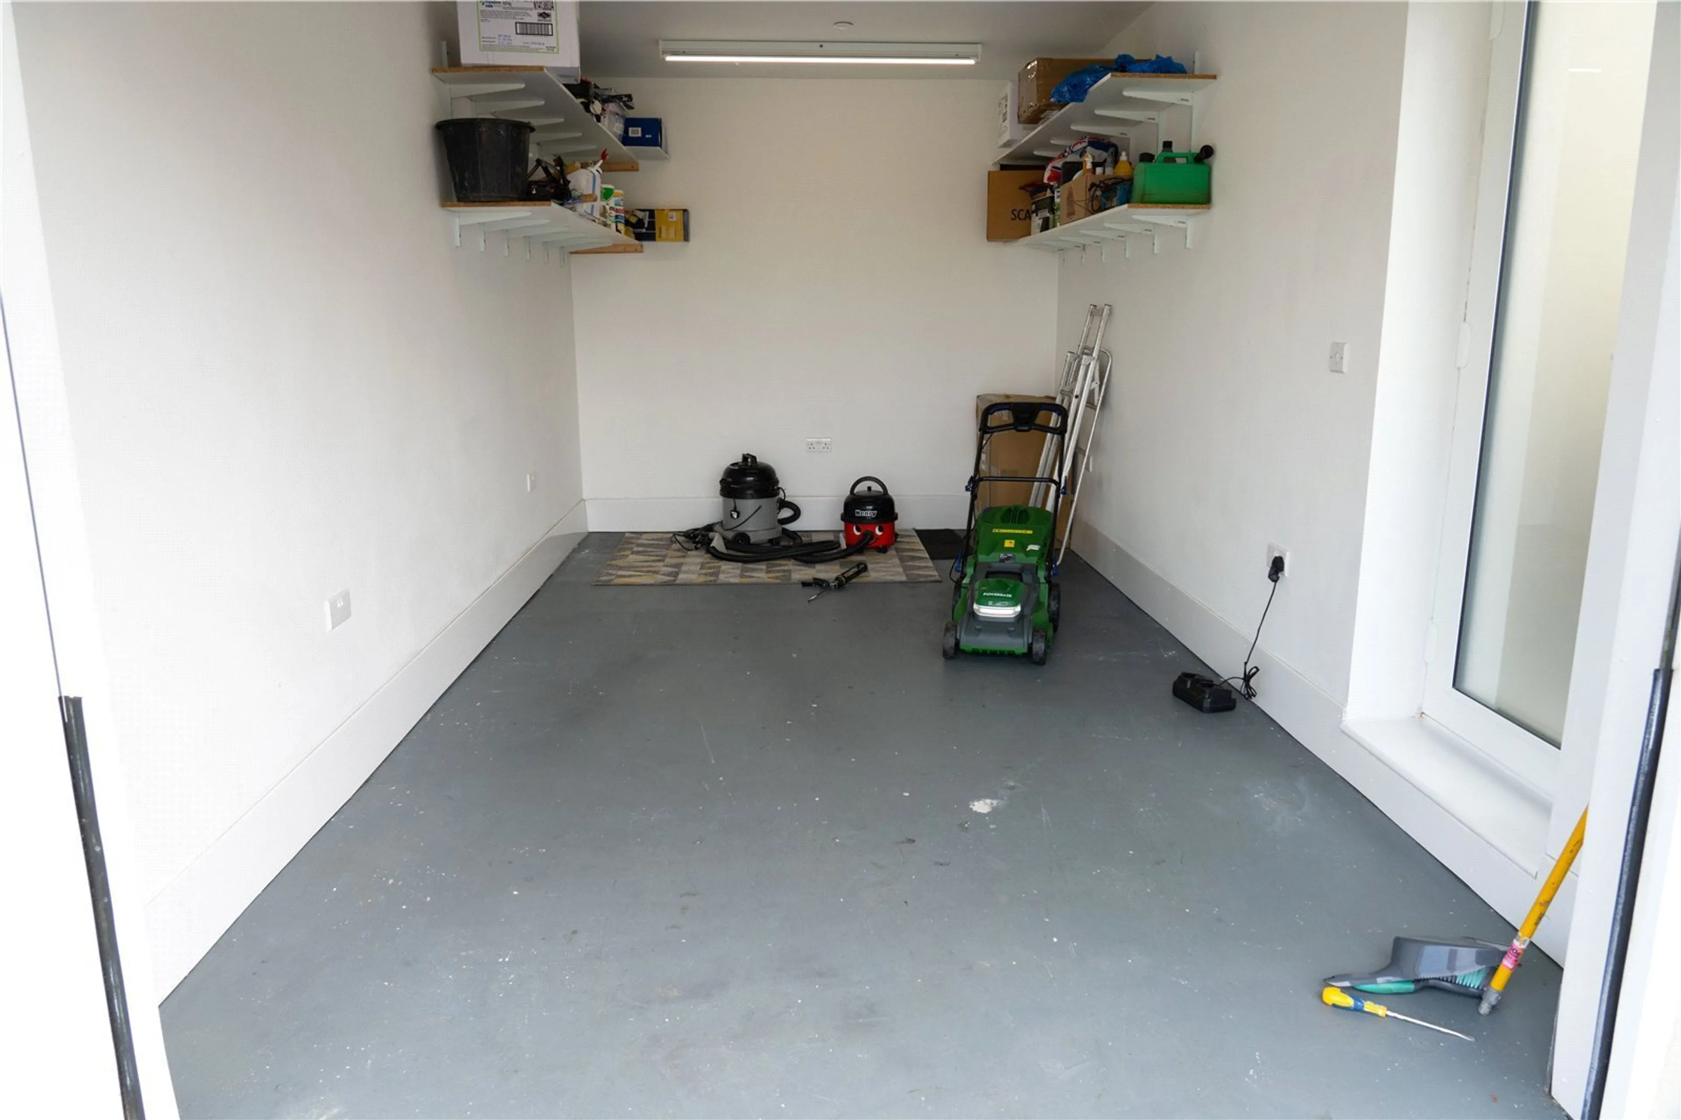
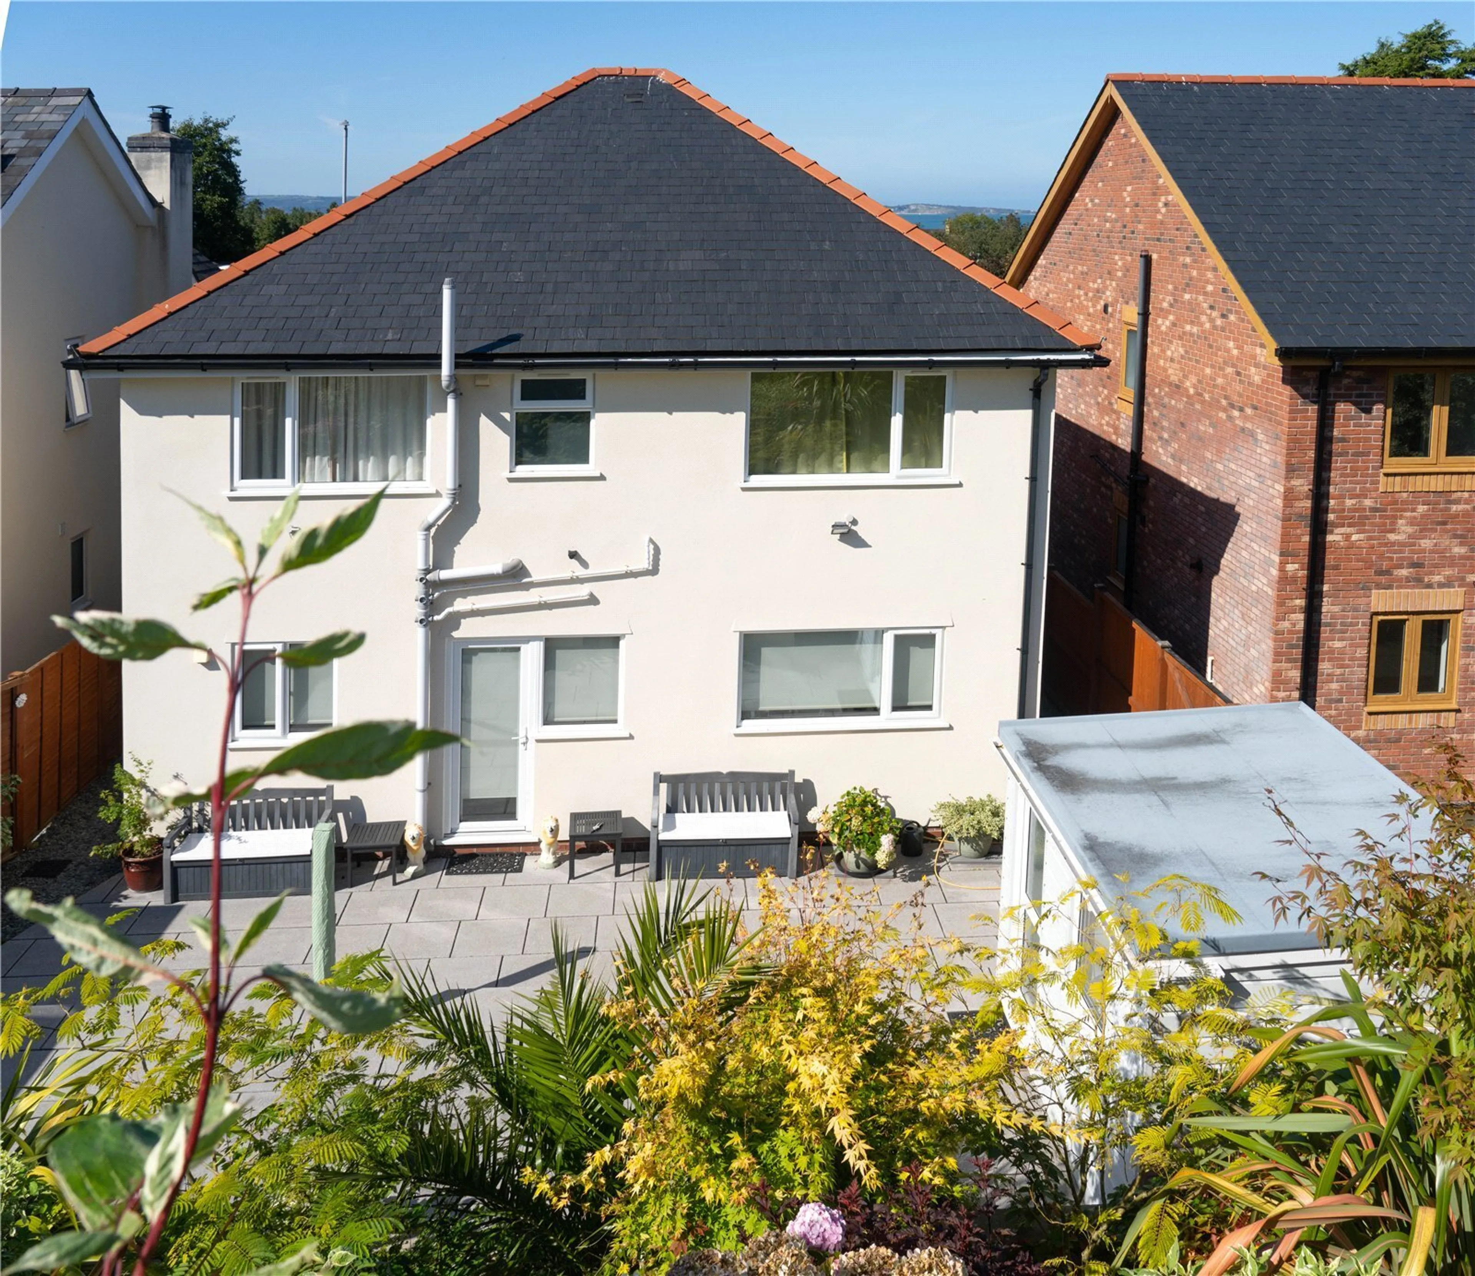
Externally, the property offers a driveway providing off-road parking for multiple vehicles, along with a single garage for additional storage or parking.
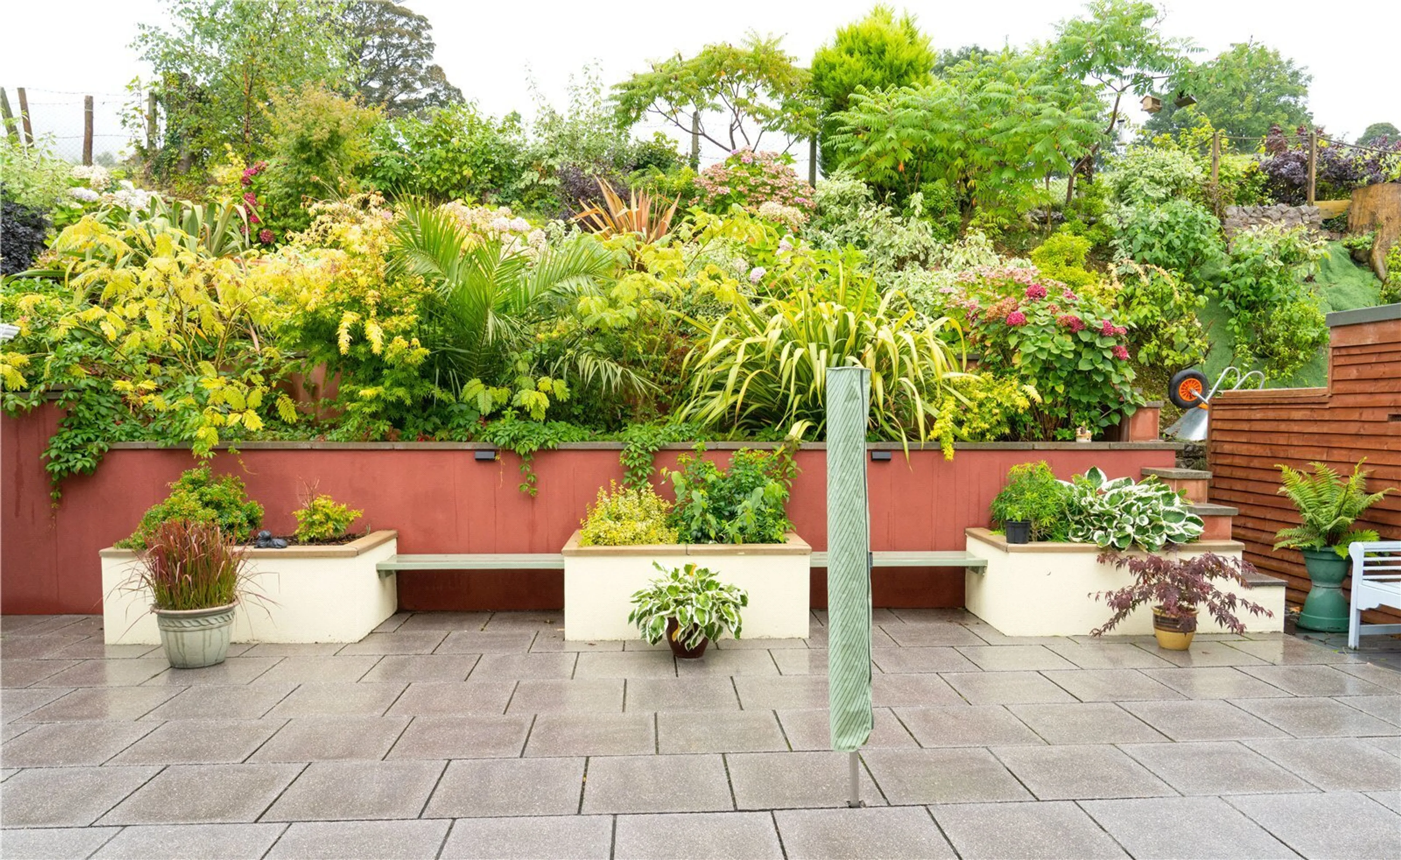
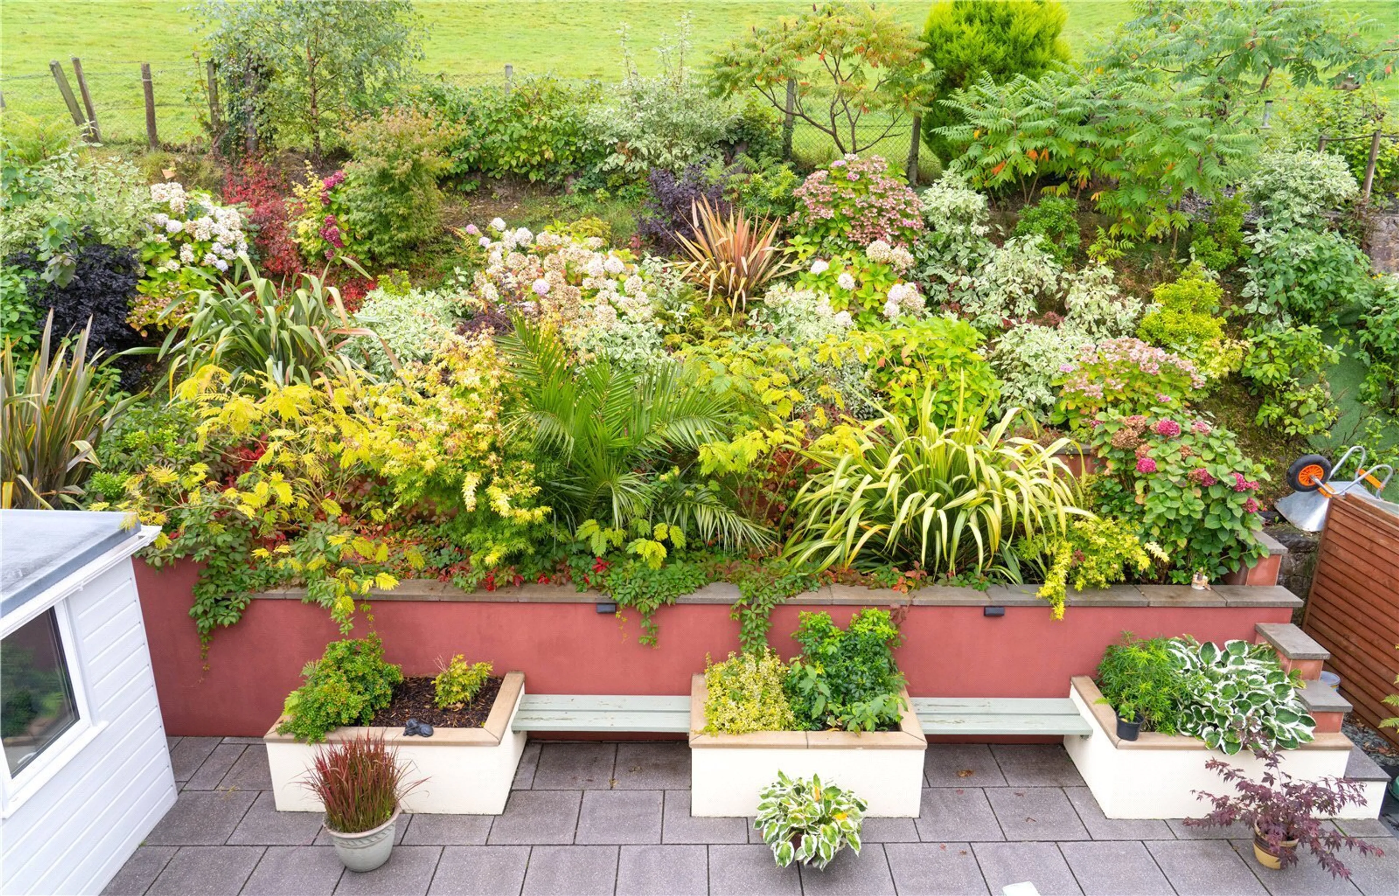
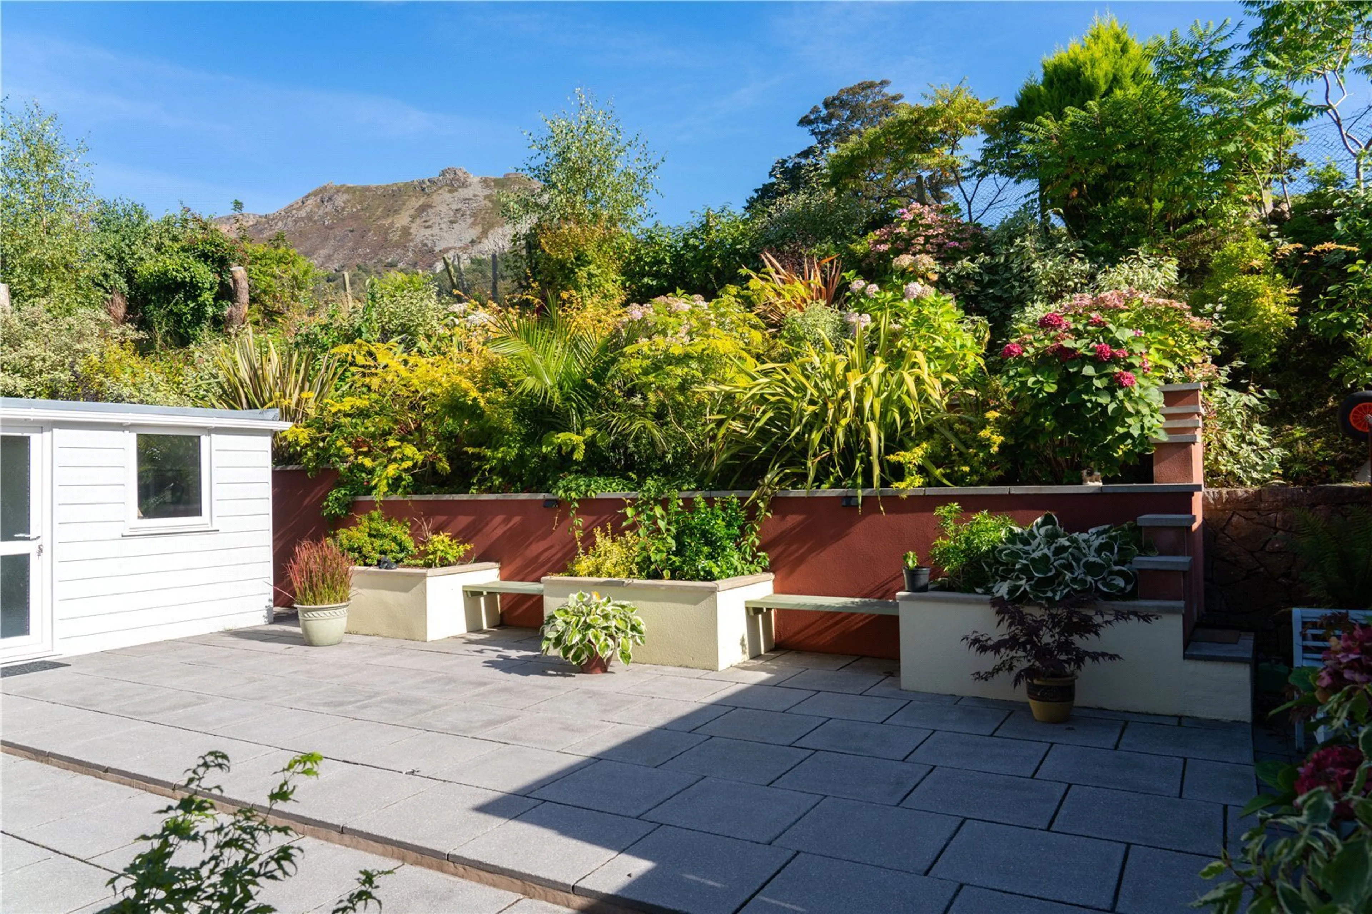
The rear garden has been designed with ease of maintenance in mind, featuring paved and tiered areas that create a functional outdoor space. A useful garden shed provides further storage, making the space both practical and manageable year-round.
Please note that an AML fee is chargeable to the buyer once an offer is accepted to cover the cost of carrying out the required identity and anti-money laundering checks. Once these checks have been completed, the fee cannot be refunded, even if the property purchase does not go ahead.
Ground Floor
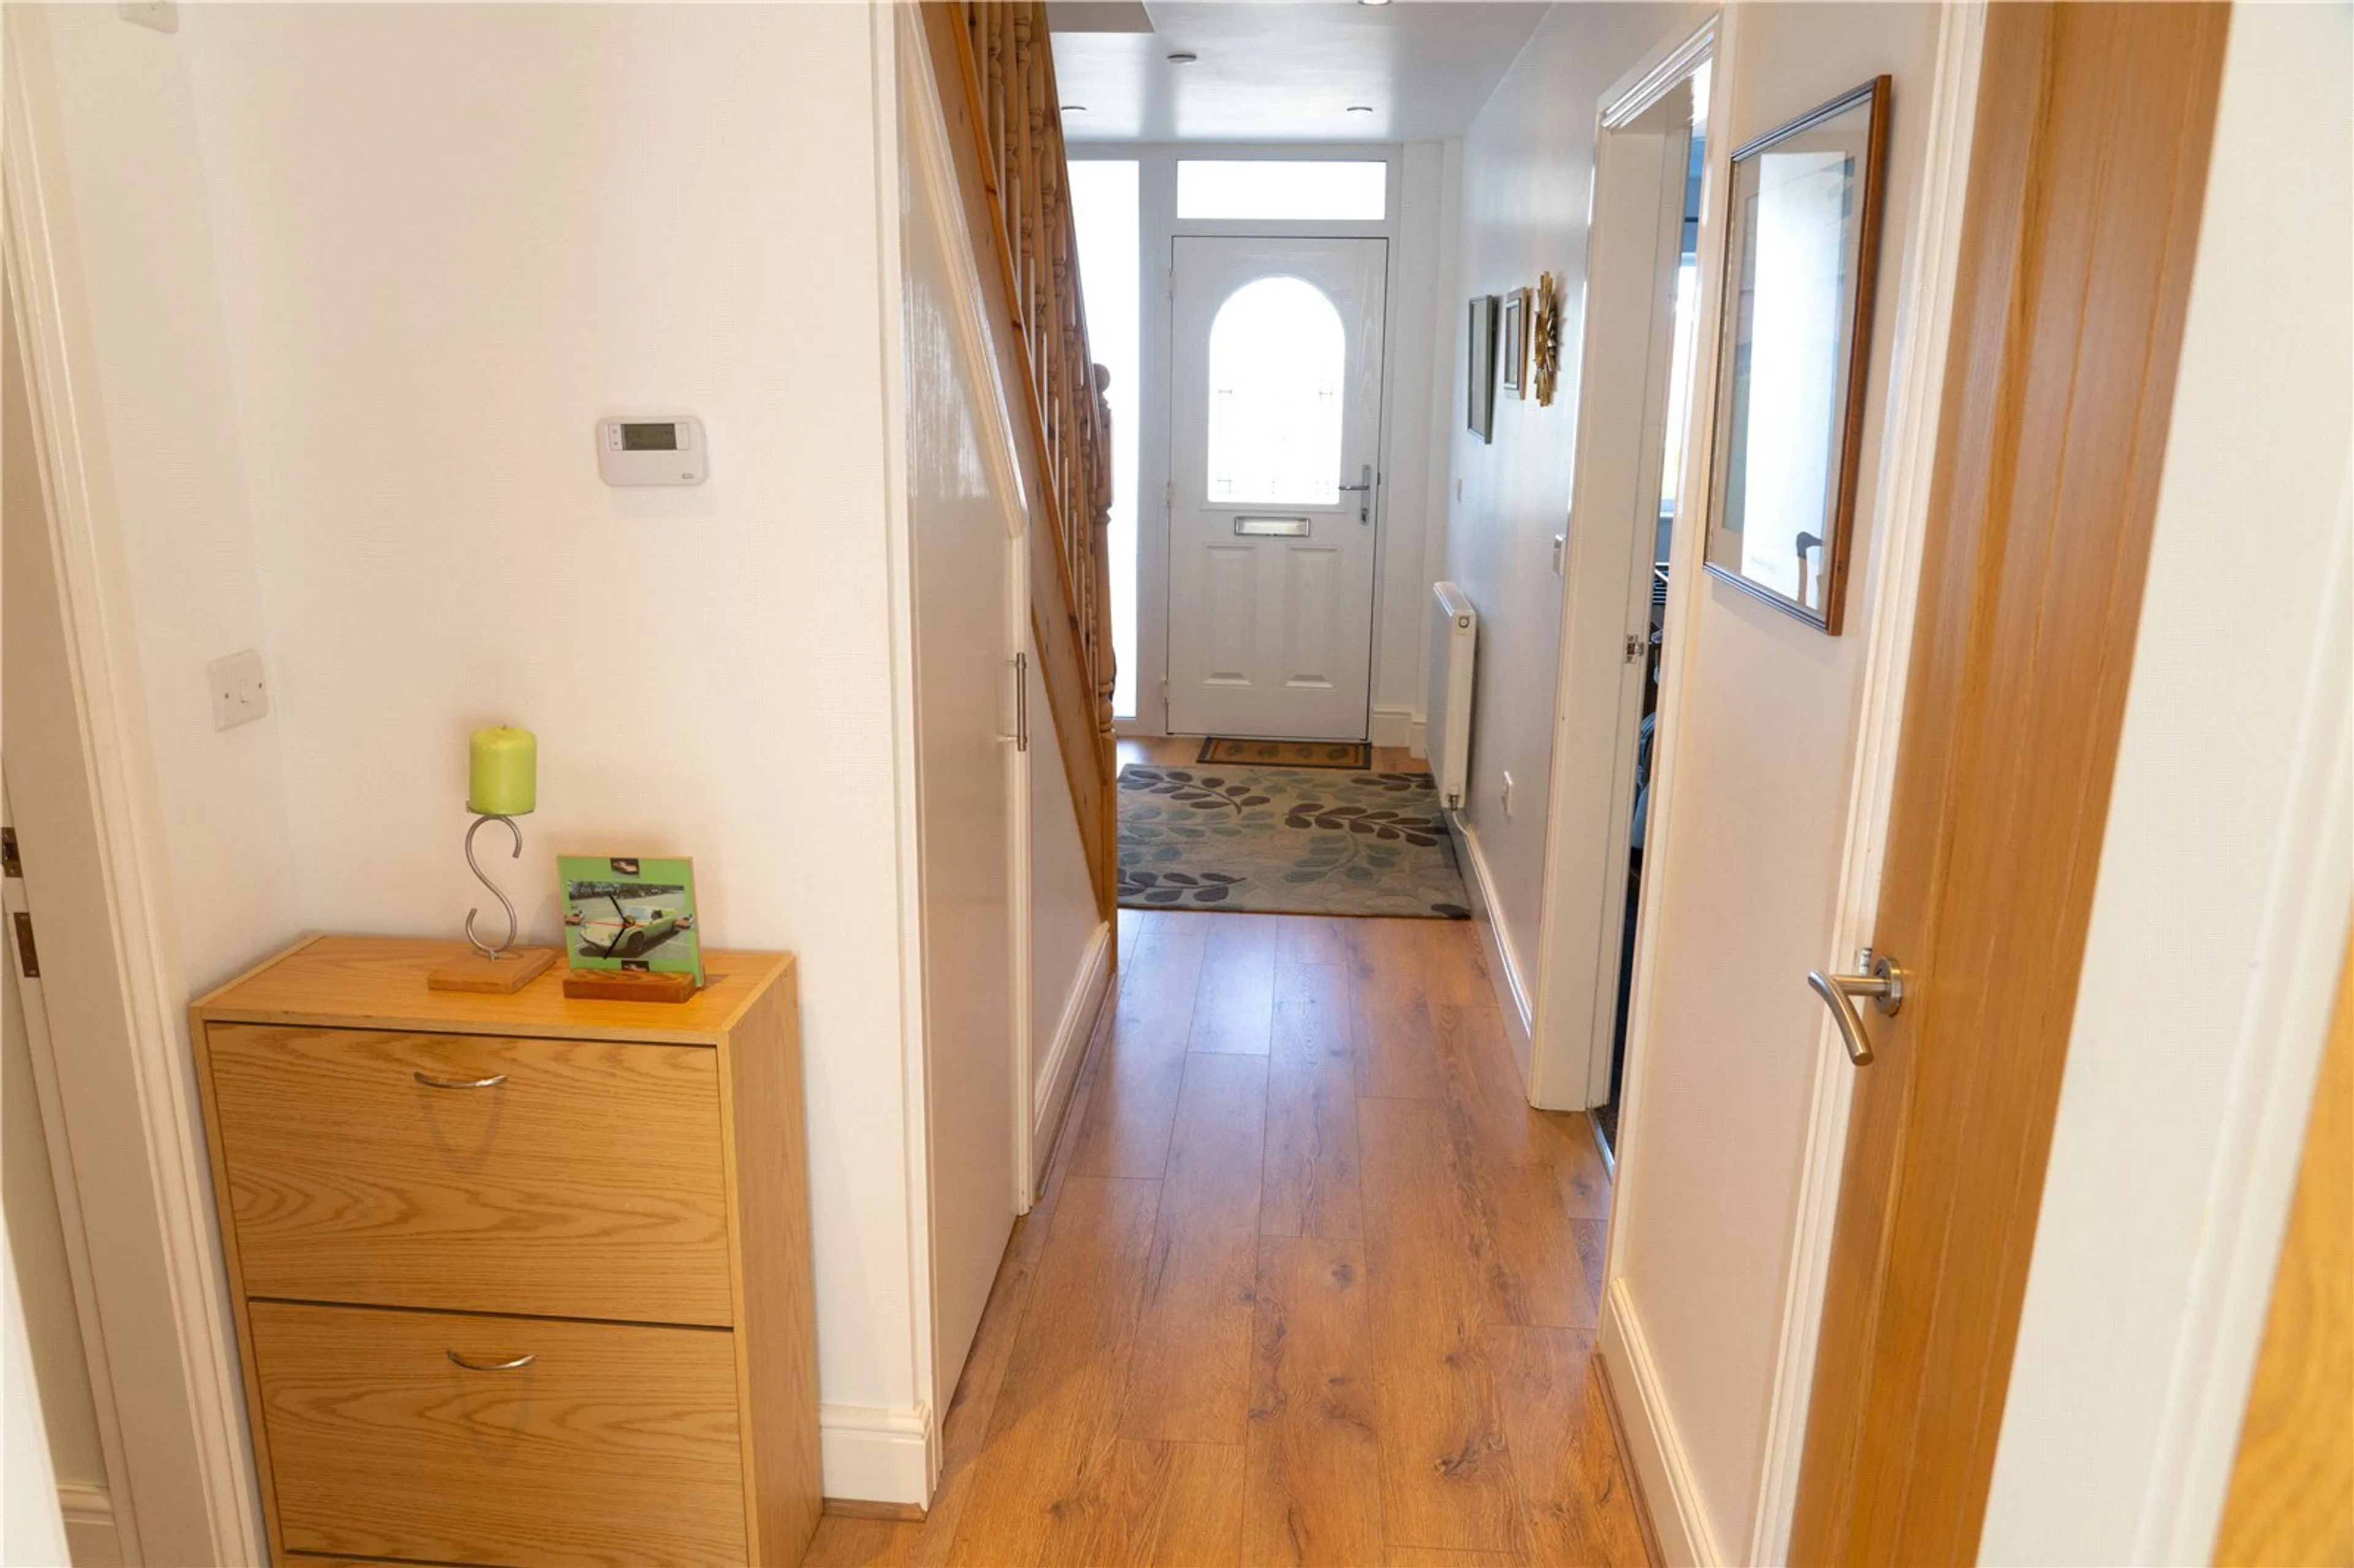
Entrance Hall
An inviting entrance hall, filled with light and providing access to all ground floor room, and stairs to the first floor.
Kitchen Dining Room
A spacious and well-appointed kitchen diner, fitted with a range of base and wall units and offering ample worktop space. There is plenty of room for dining, with a door providing direct access to the rear garden—ideal for entertaining and everyday family living.
Utility Room
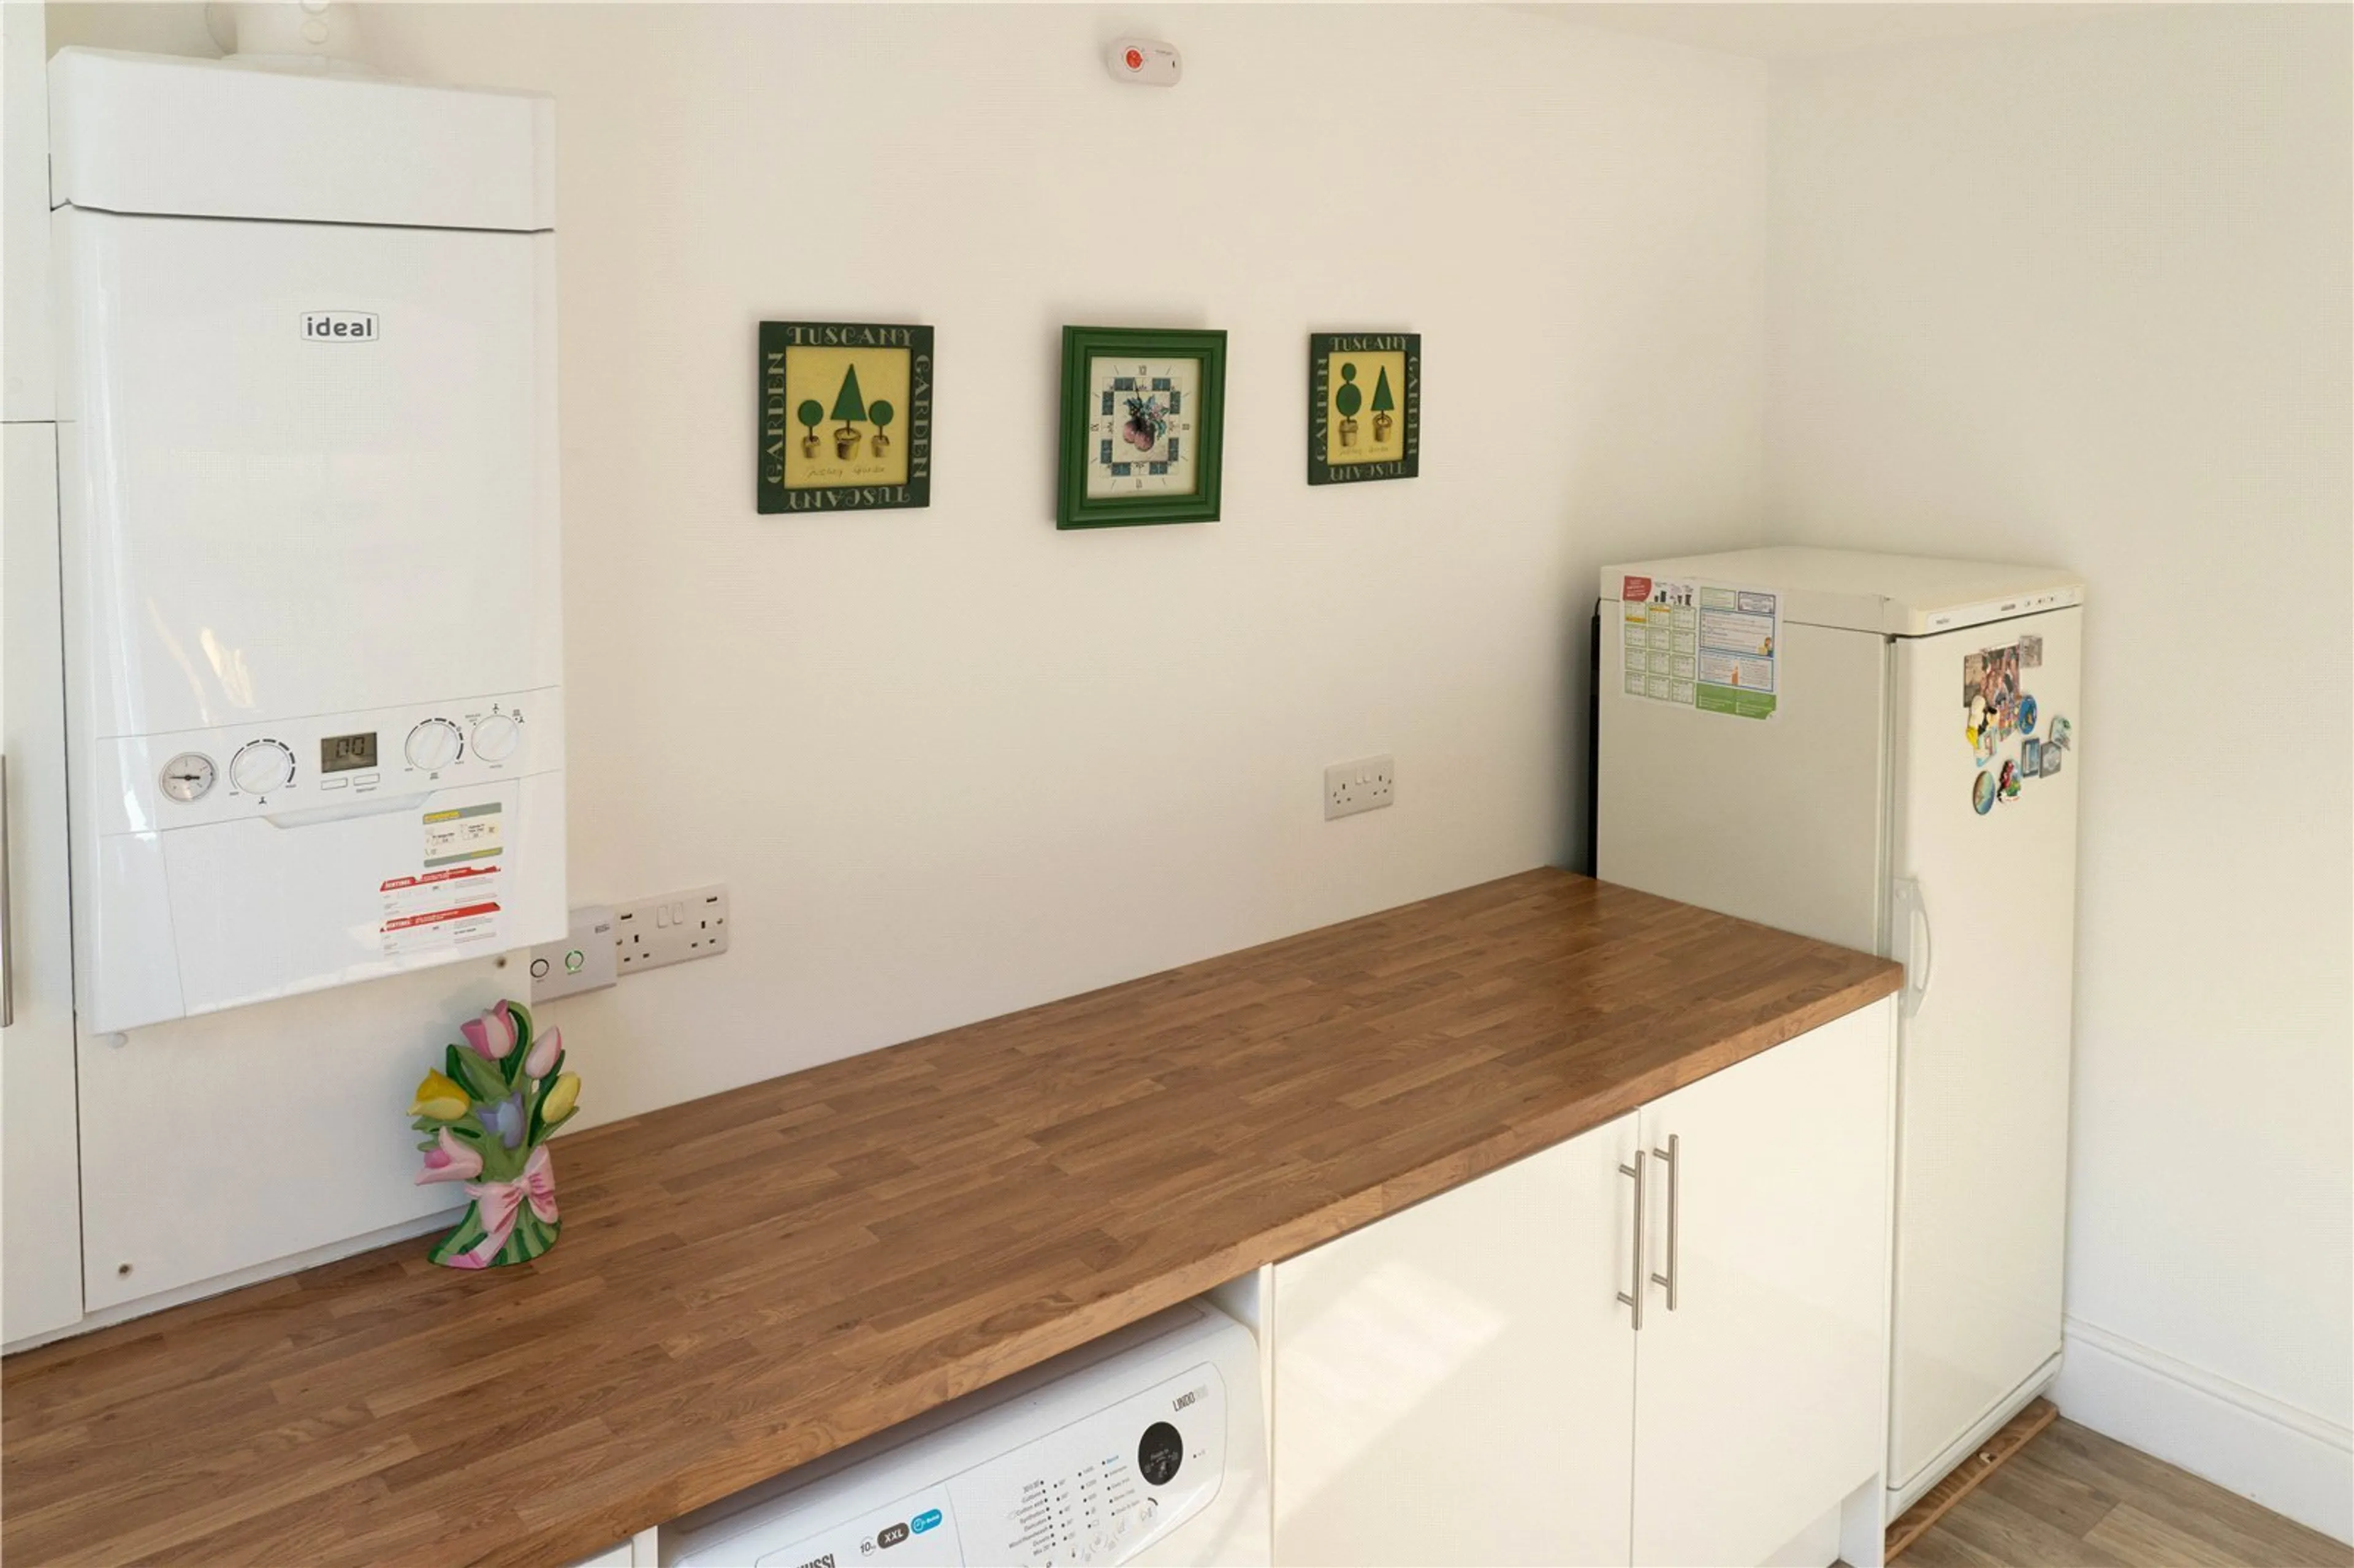
Conveniently located just off the kitchen, the utility room offers additional storage and plumbing for white goods, helping to keep the main kitchen area clutter-free.
Bedroom 1
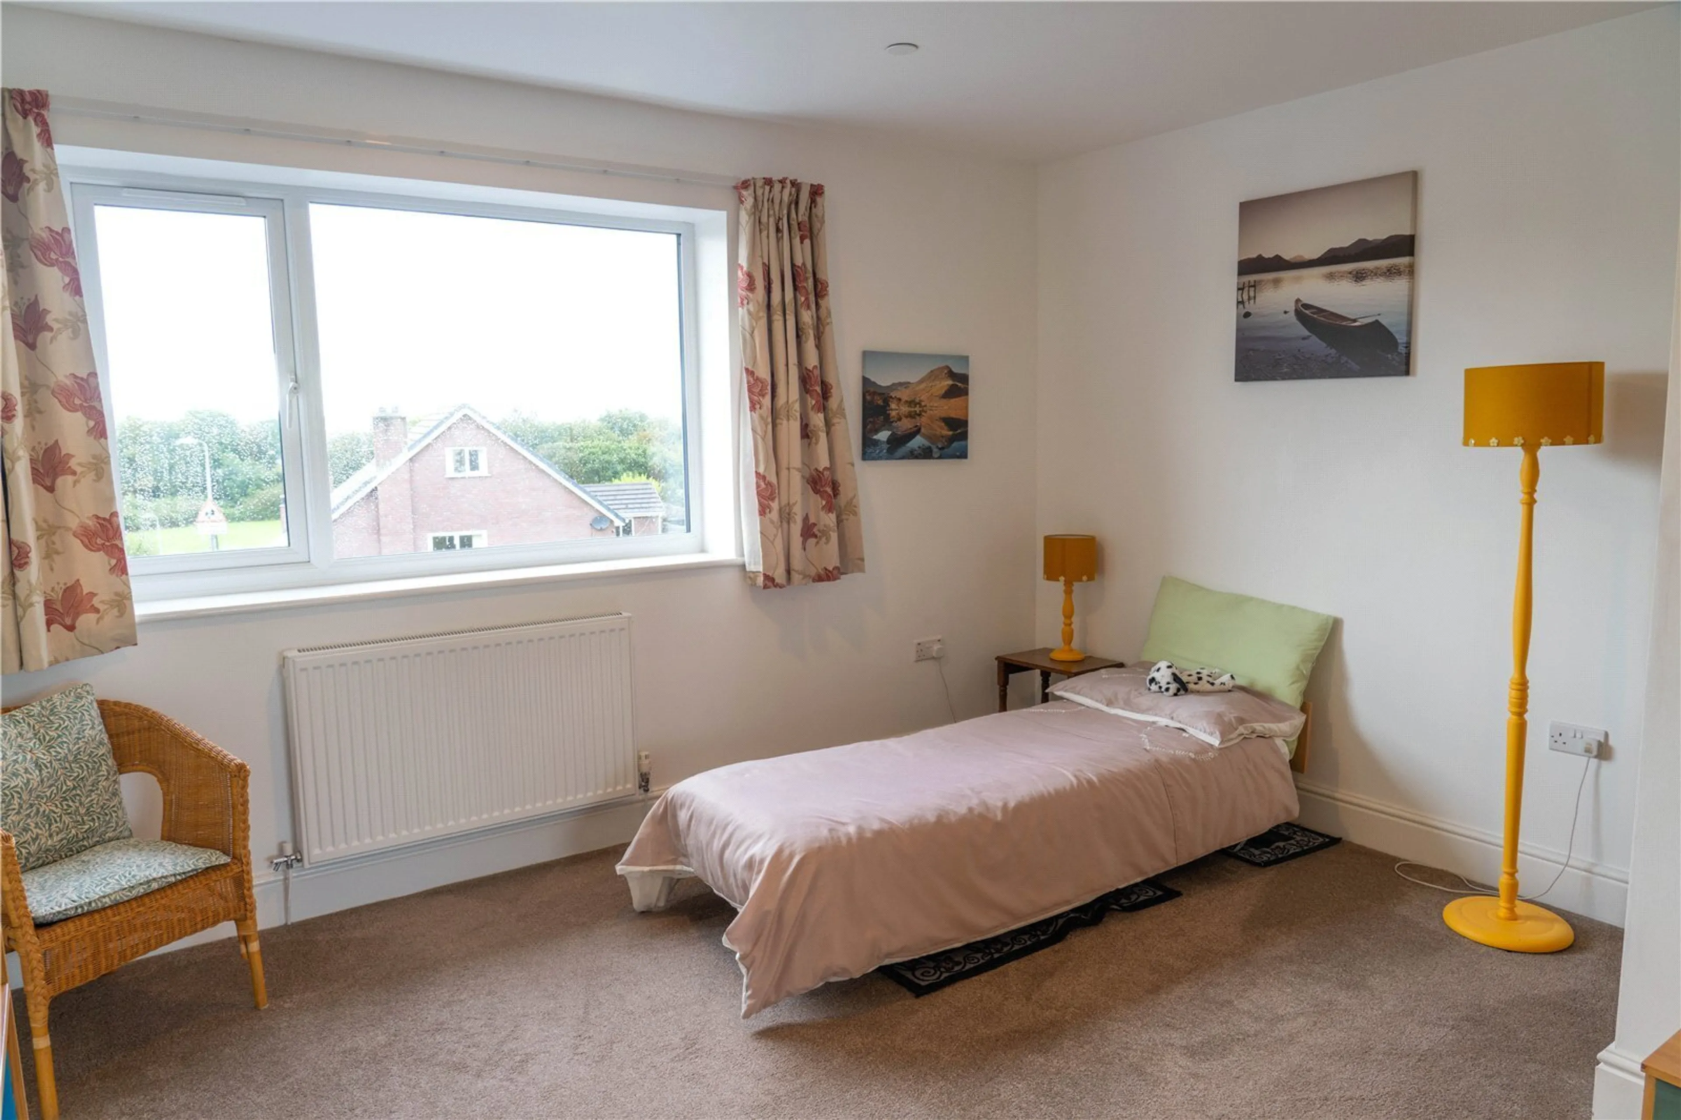
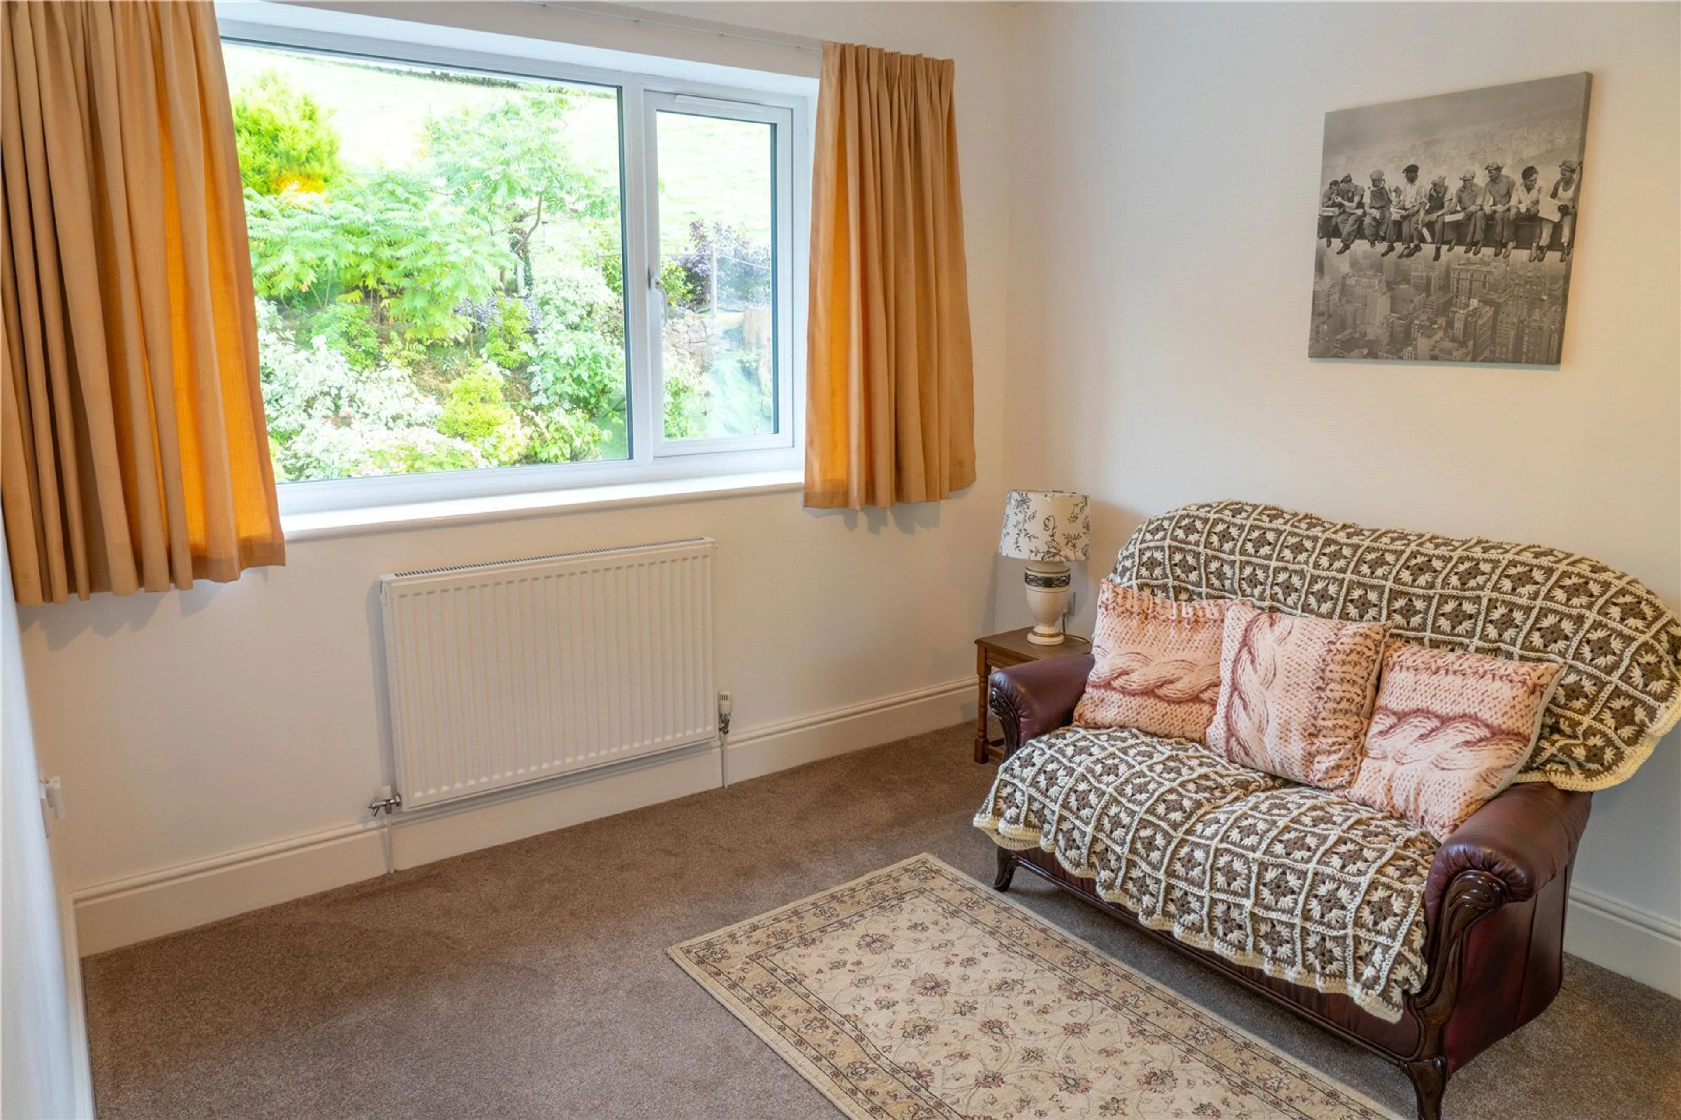
A generous and versatile room, currently used as a play room but equally suited as a master bedroom or additional reception room. Benefitting from its own en suite, this space is ideal for guests or multi-generational living.
Ensuite Bathroom
Fitted with a walk-in shower, WC, and basin.
WC
A separate and practical space, comprising WC, basin, and a useful built-in storage cupboard.
Garage
A large single garage, accessible externally and providing excellent storage or secure parking.
First Floor
Living Room
A bright and spacious living area, featuring a large window that frames lovely views across Llanfairfechan. A comfortable and inviting space to relax.
Bedroom 2
A spacious double bedroom with built-in wardrobe and additional storage cupboard. The room benefits from a large window with attractive views and its own en suite.
Ensuite Bathroom
Fitted with a walk-in shower, WC, and basin.
Bedroom 3
A well-proportioned double bedroom with built-in wardrobe and a large window overlooking the garden and mountains.
Bedroom 4
Another double bedroom, similar in style to bedroom three, also featuring a built-in wardrobe and a large window, slightly smaller in size.
Bathroom
Comprising a bath, WC, and basin.For the full property details about Penmaenmawr Road, Llanfairfechan, Conwy, LL33, view this property on
Beresford Adams.